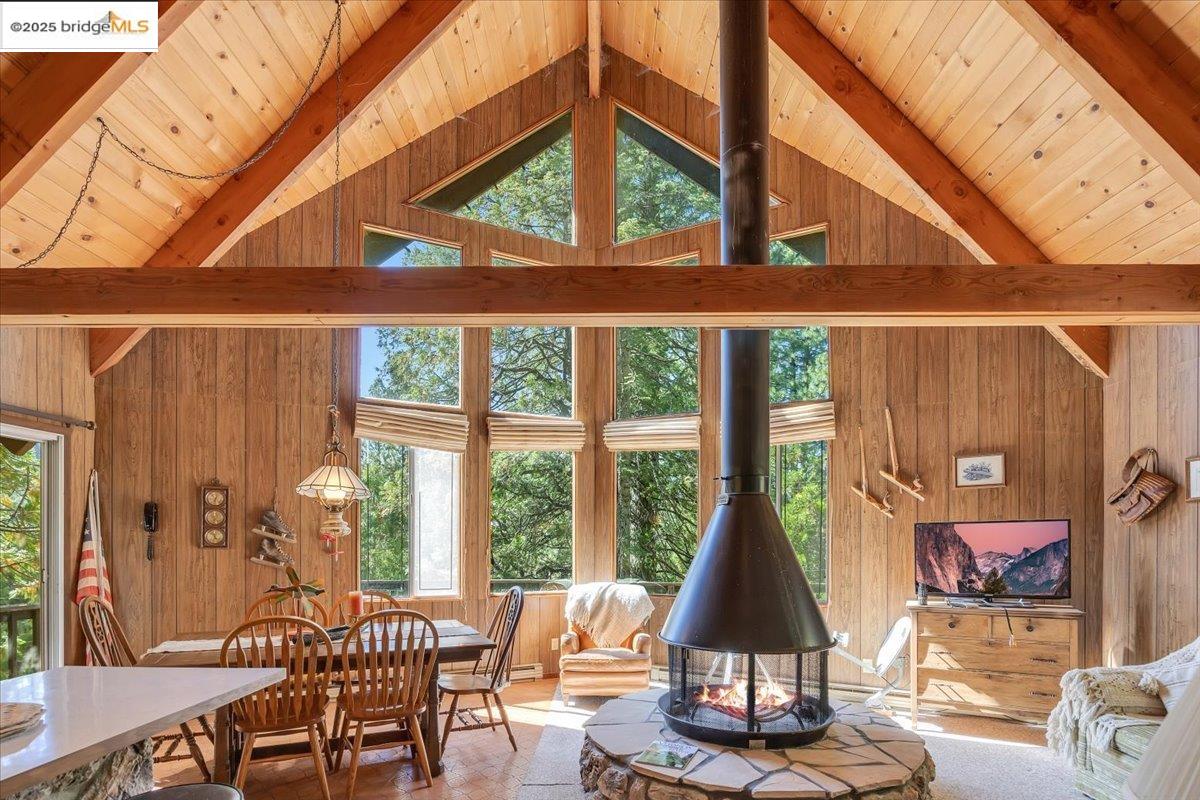
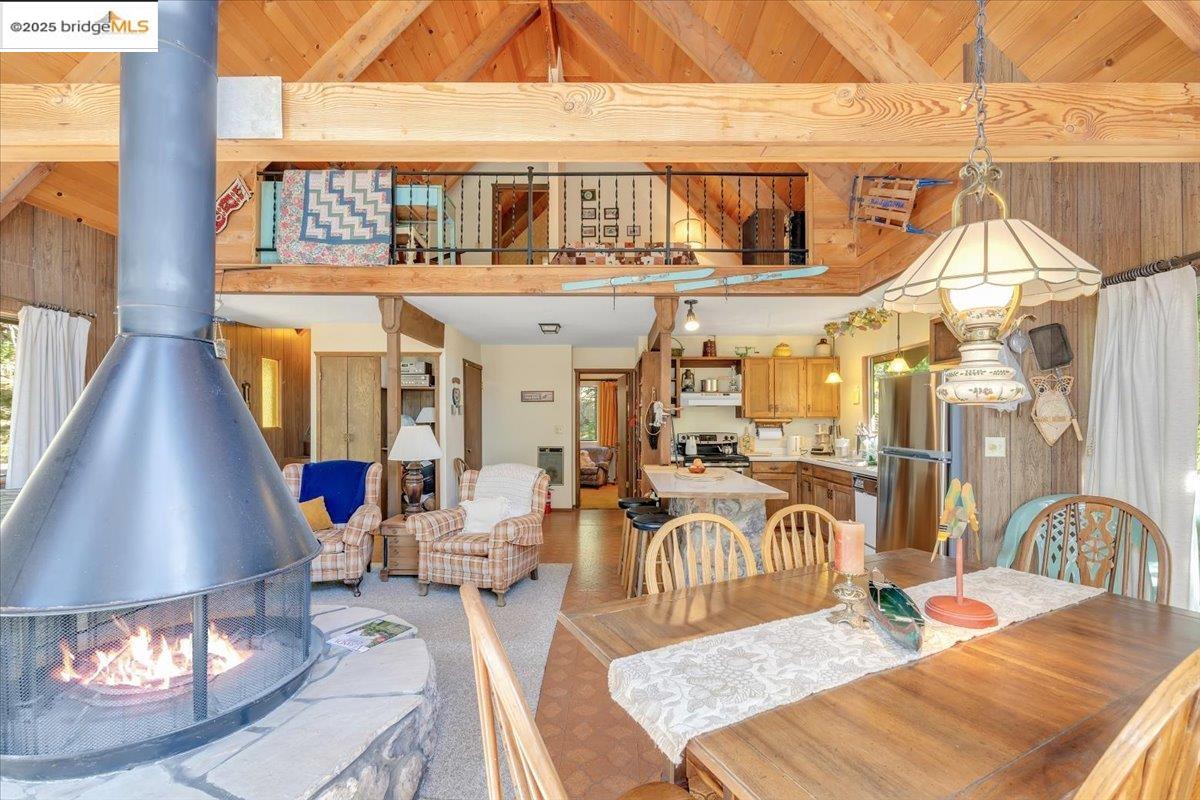
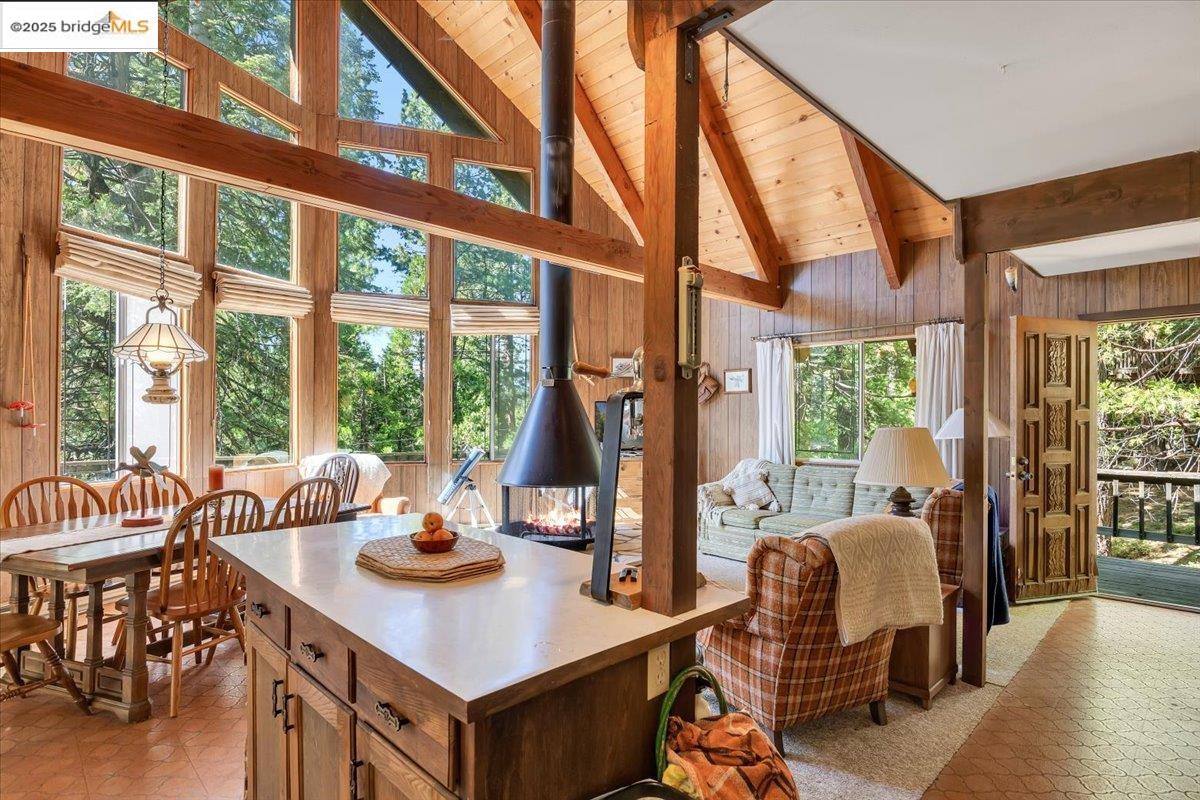
Vaulted wood-paneled great room with tall windows, dining area, and a freestanding fireplace.
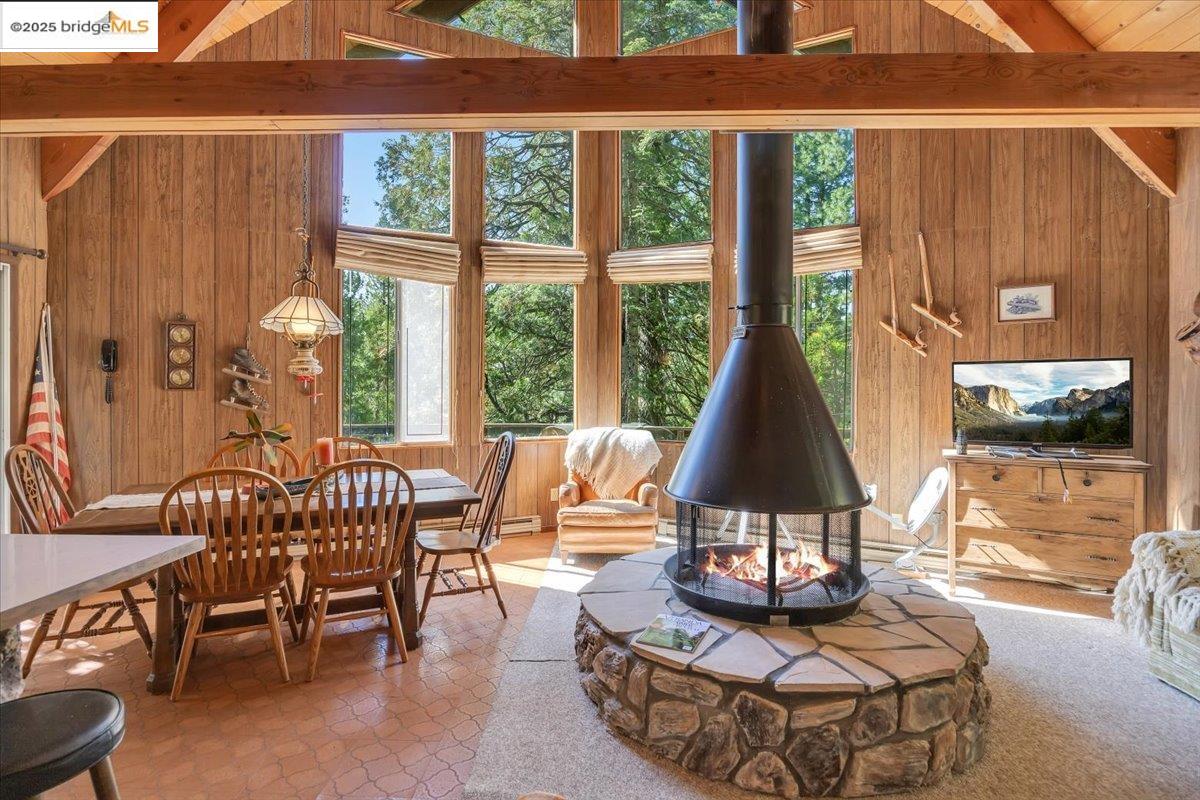
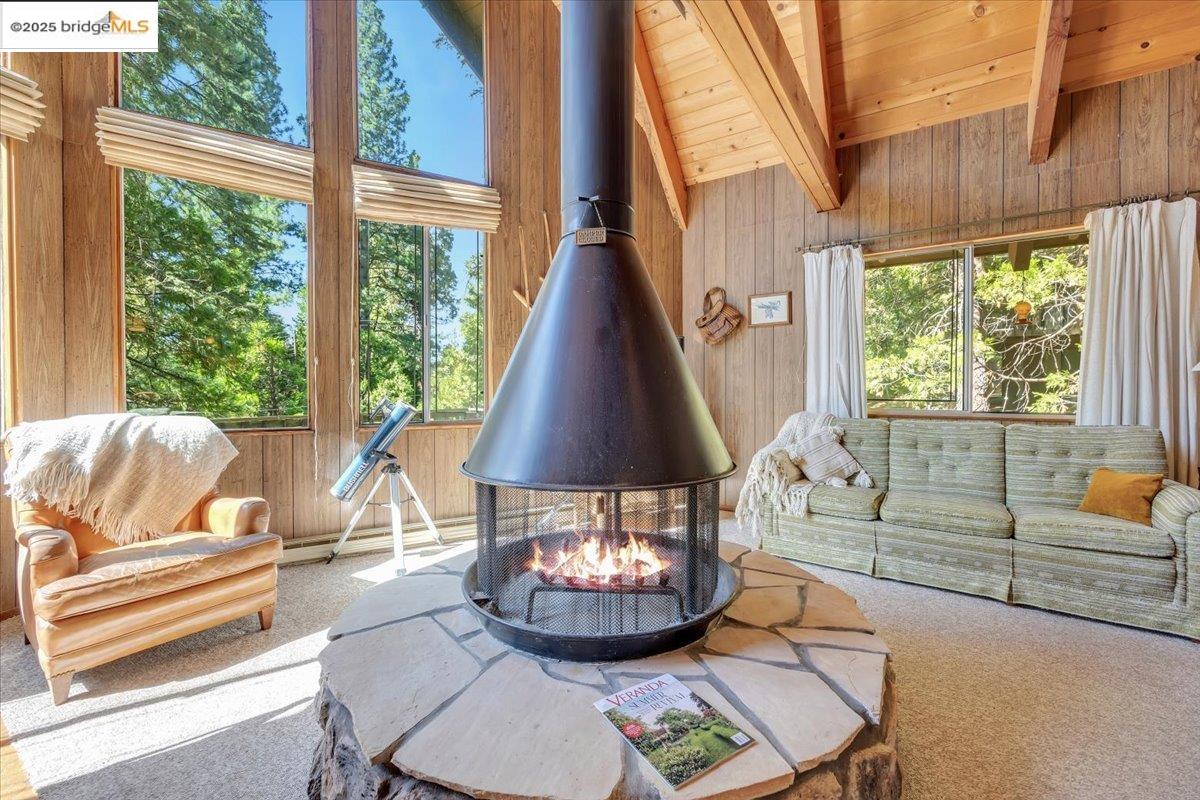
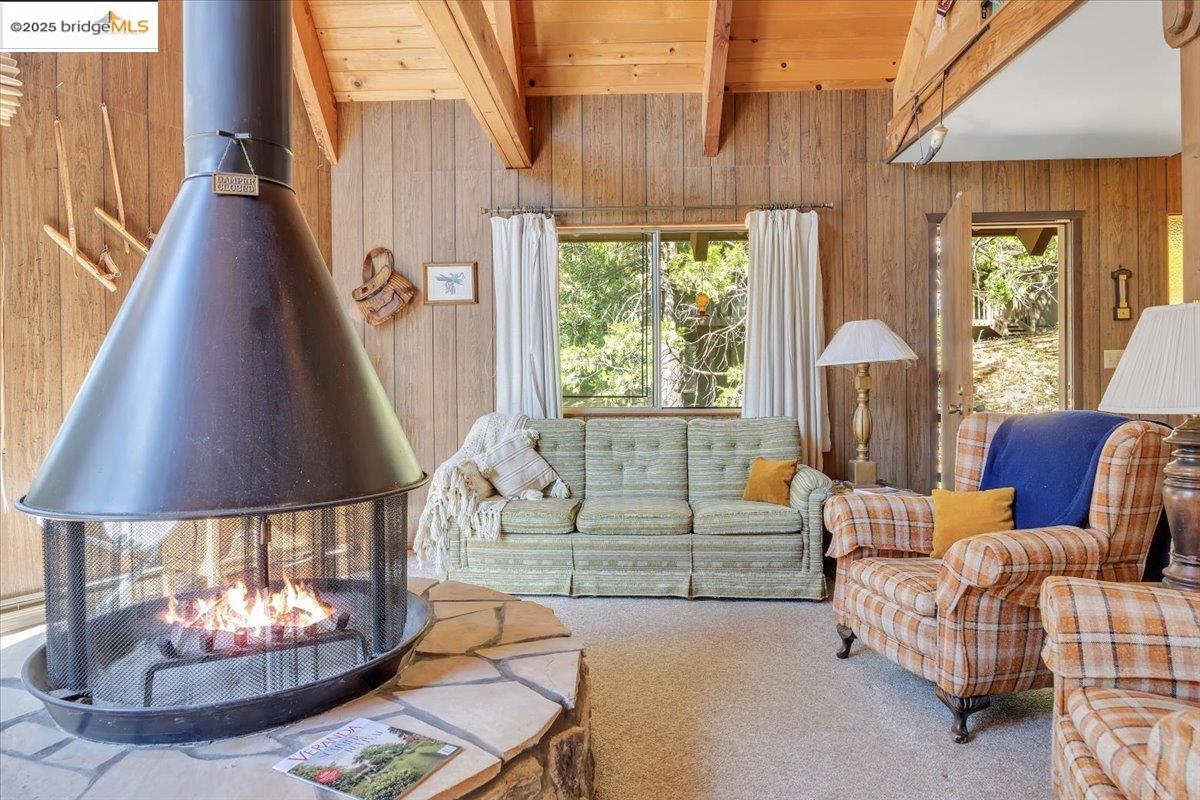
Wood-paneled living room with a suspended fireplace, round stone hearth, and tall windows overlooking trees.
28511 Georges Dr
28511 Georges Dr
28511 Georges Dr
Open-plan living room with a large suspended fireplace, exposed timber ceiling, loft, and adjoining kitchen.
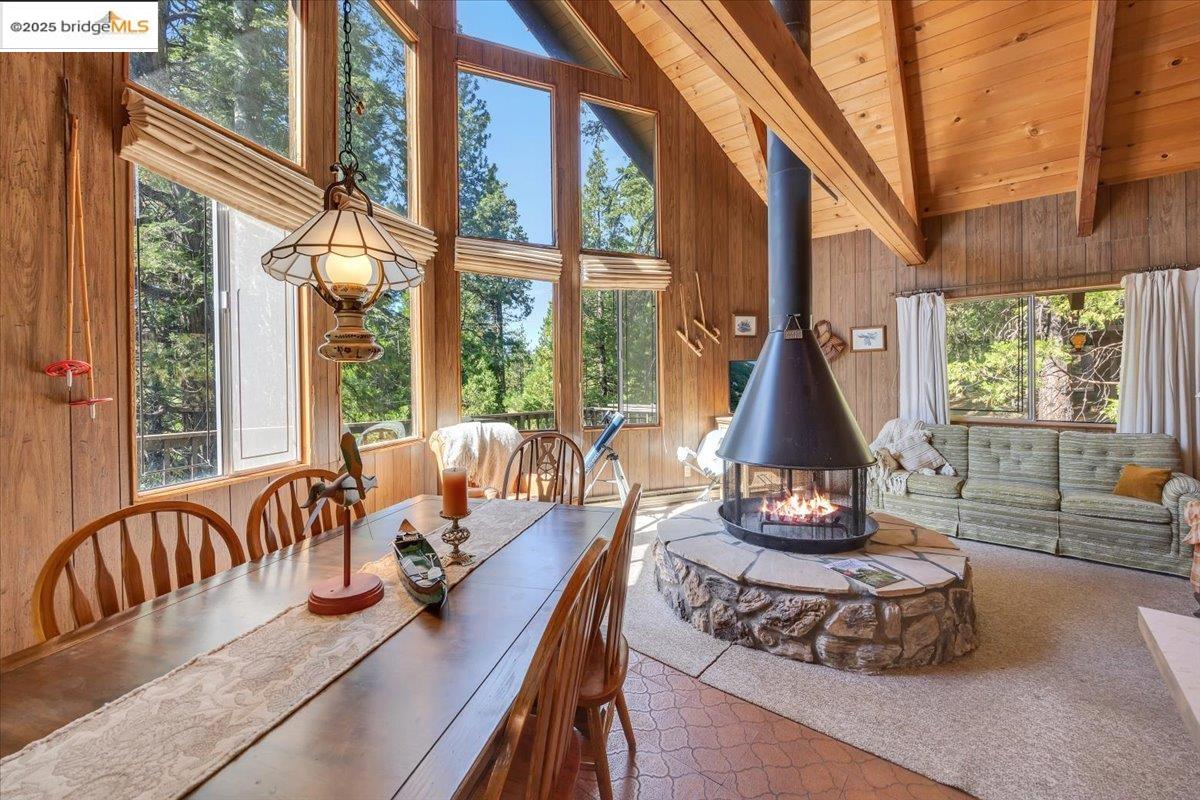
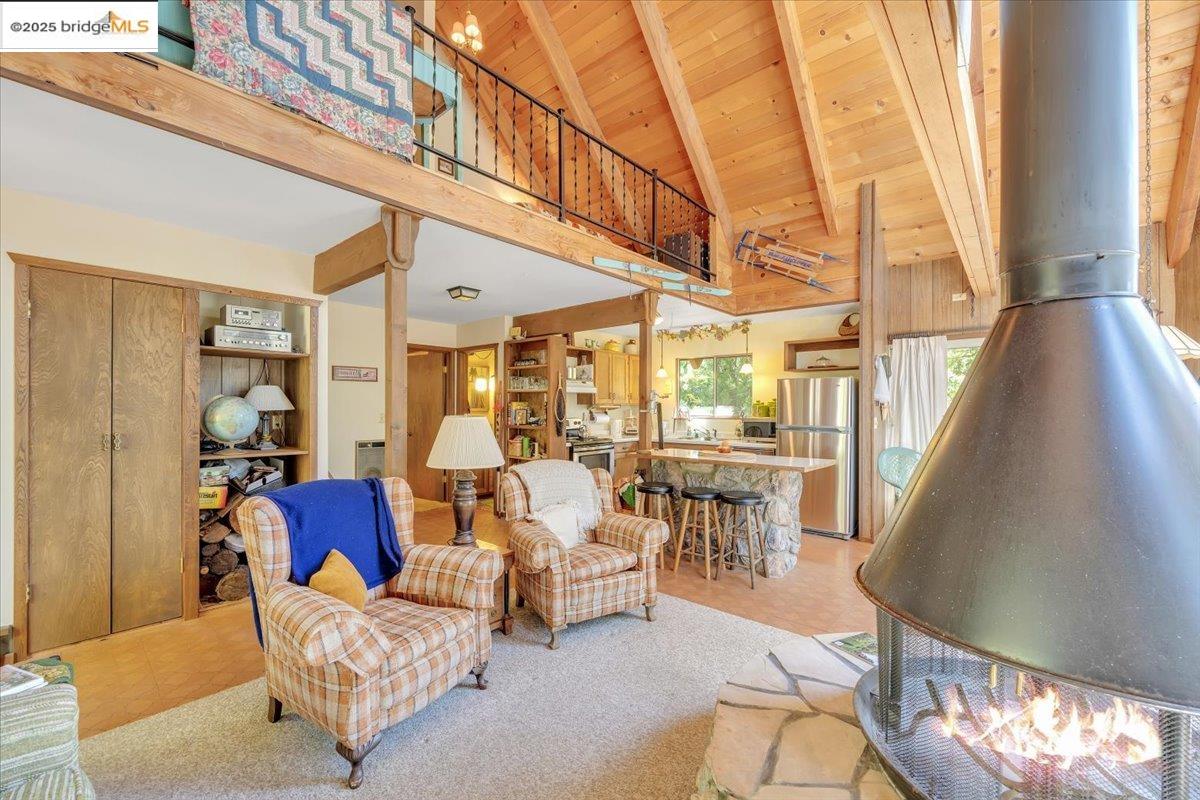
Living room with plaid armchairs, vaulted wood ceilings, a loft, and a suspended fireplace.
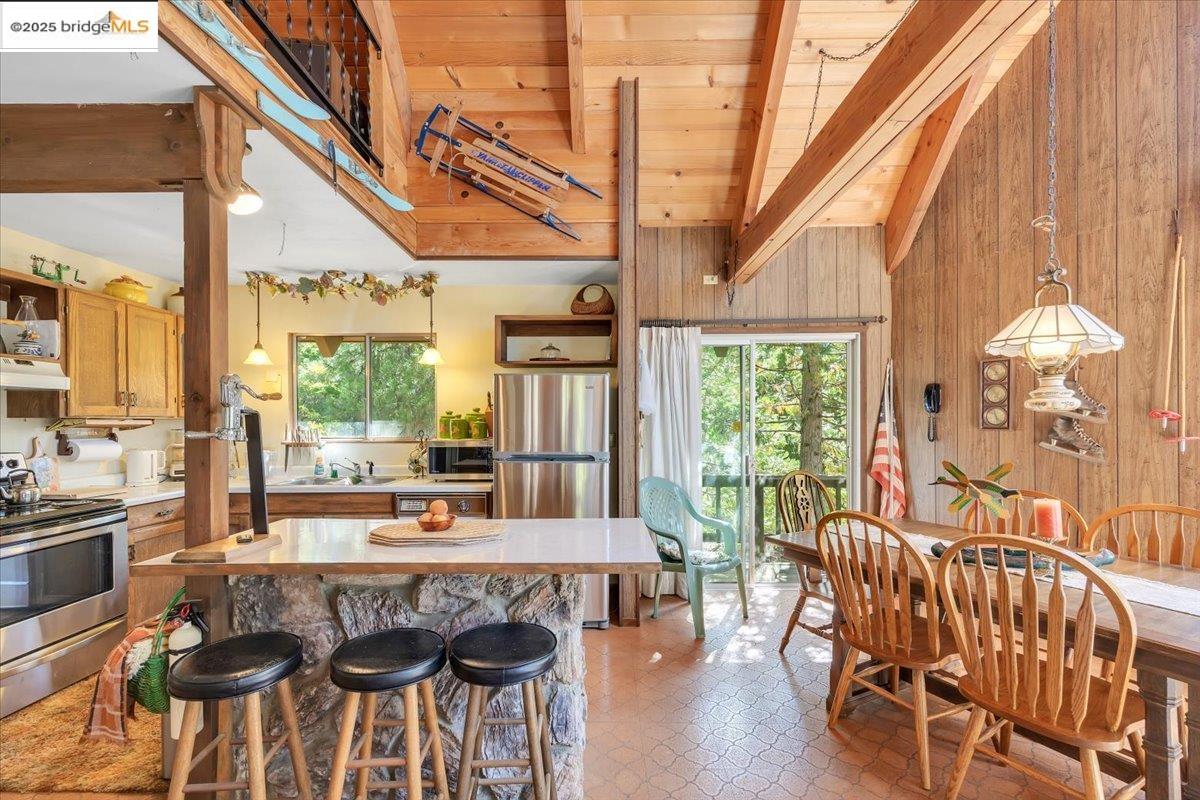
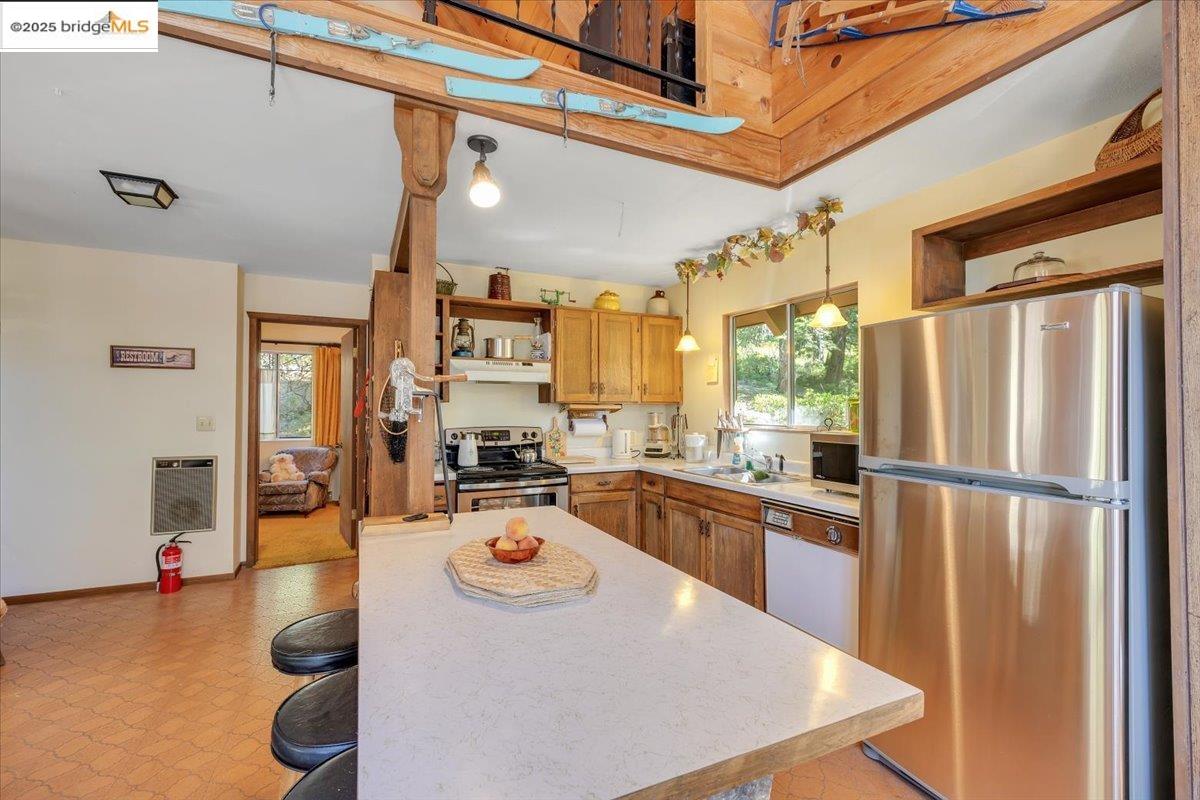
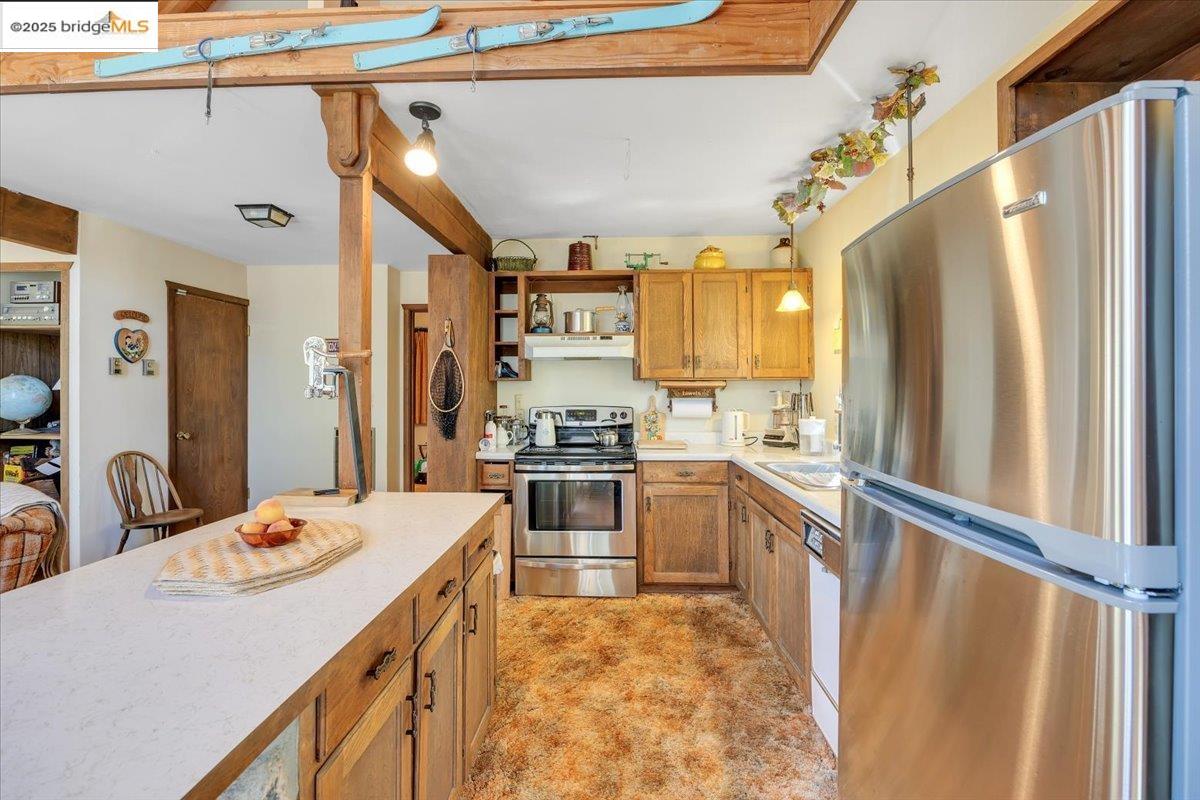
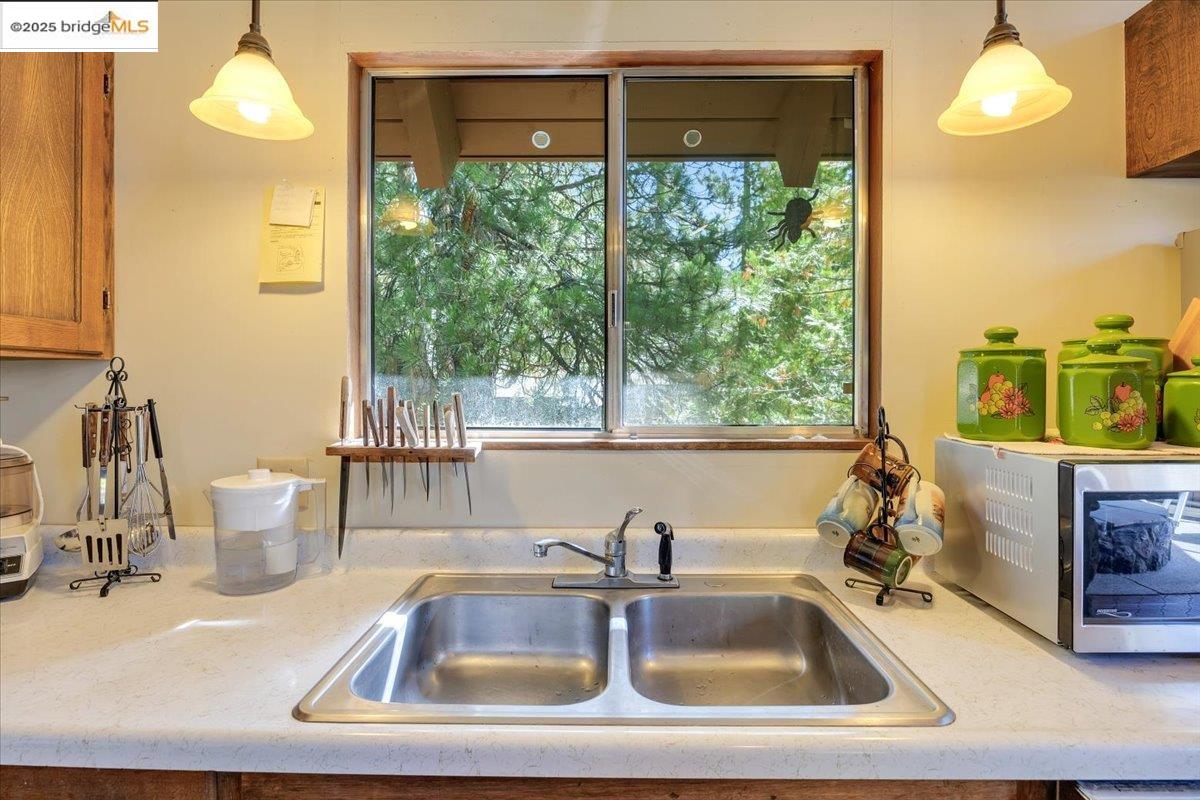
Open kitchen and dining area with exposed timber beams, a stone-front island, and sliding glass doors.
28511 Georges Dr
28511 Georges Dr
28511 Georges Dr
28511 Georges Dr
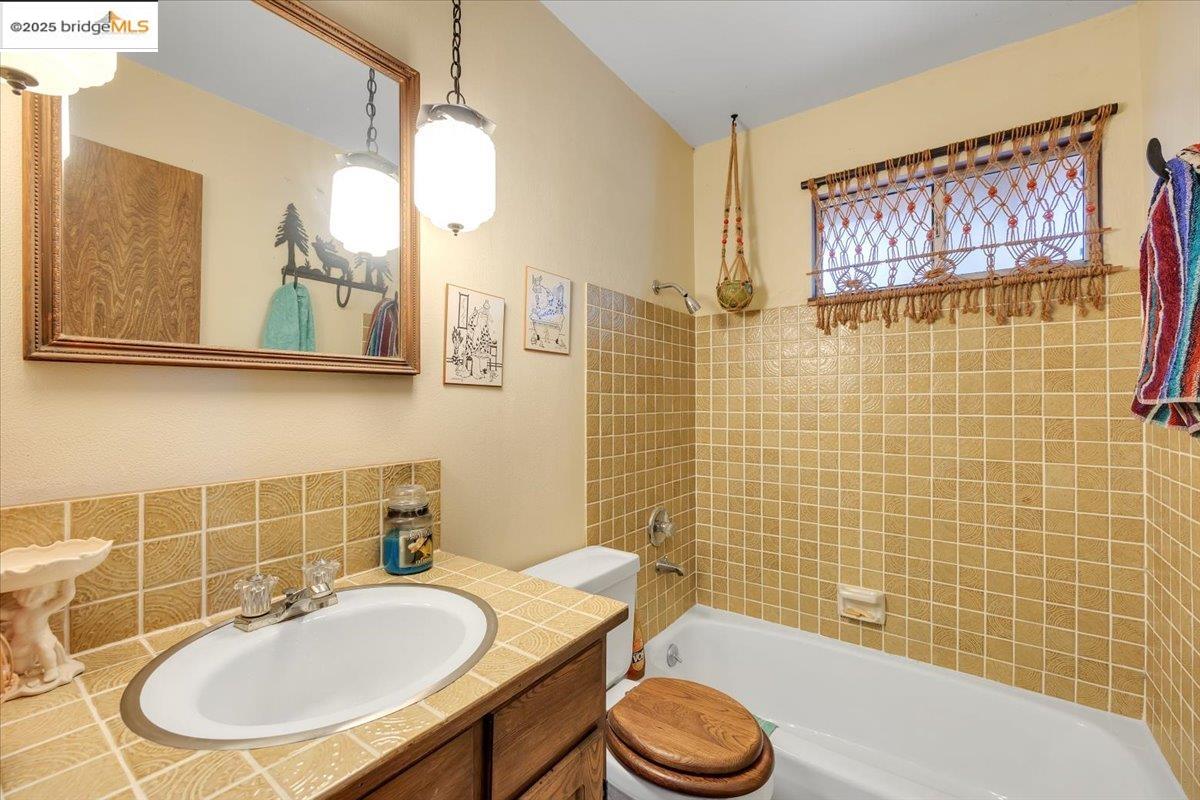
Bathroom with tan tile, a white bathtub, and a wood vanity with an oval sink.
28511 Georges Dr
28511 Georges Dr
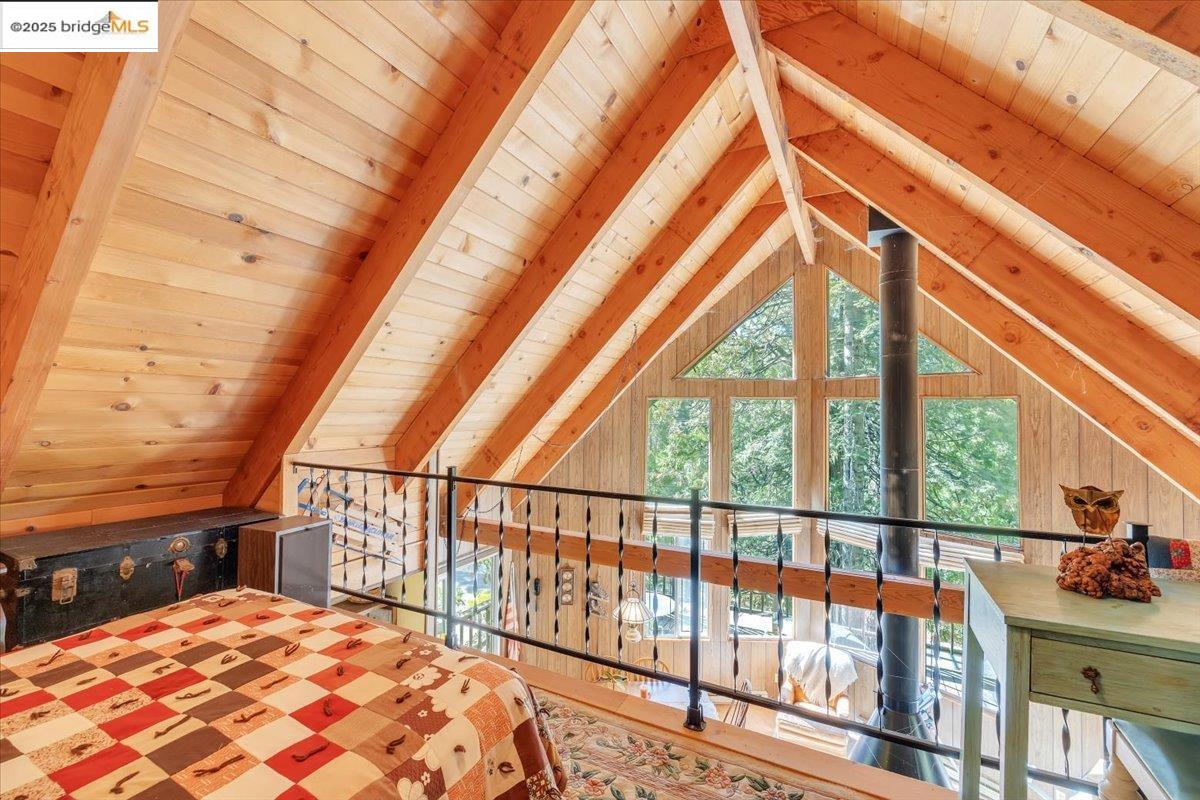
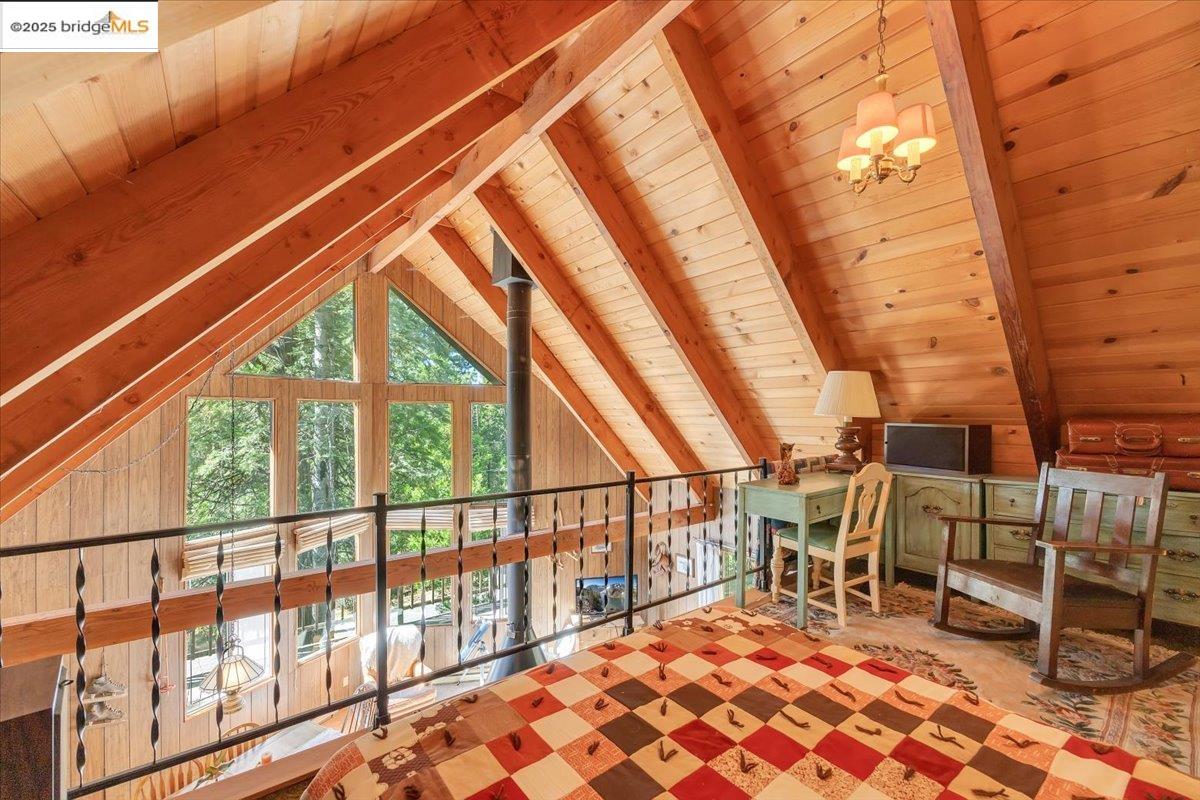
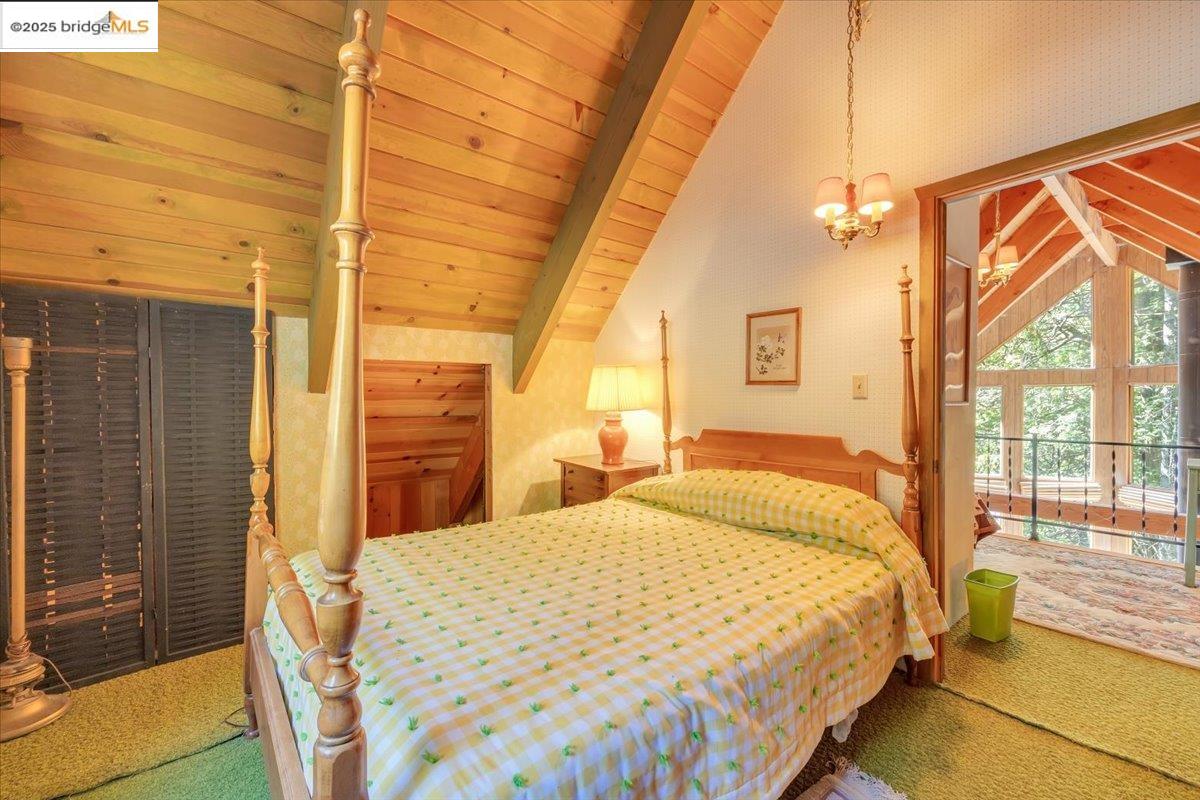
Furnished loft bedroom with vaulted timber ceiling, patchwork quilt, and large windows overlooking trees.
28511 Georges Dr
28511 Georges Dr
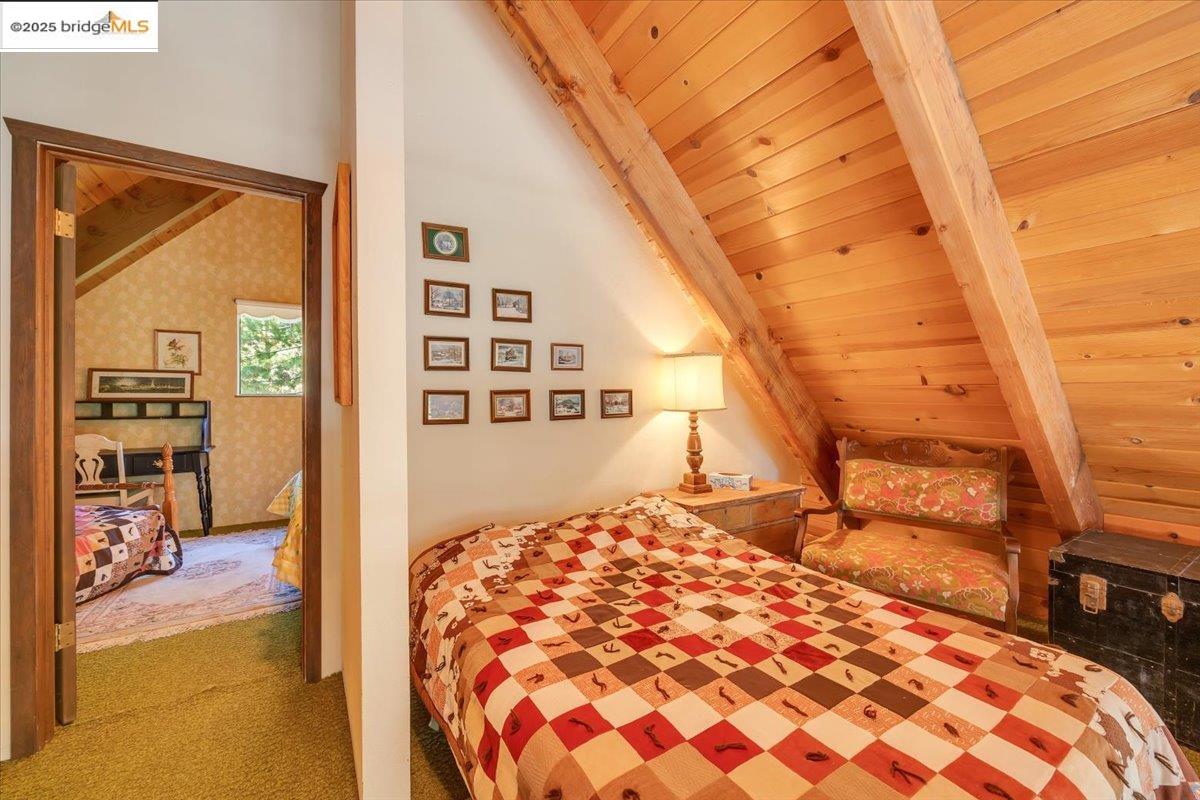
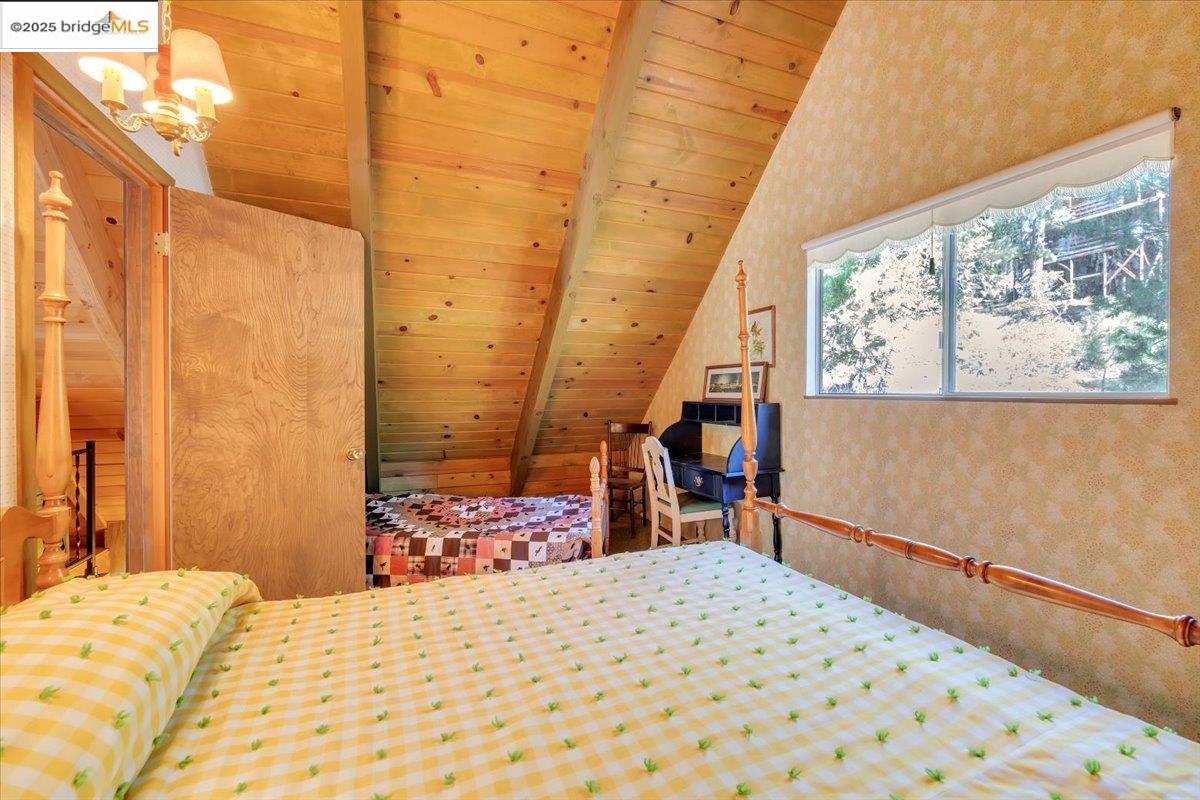
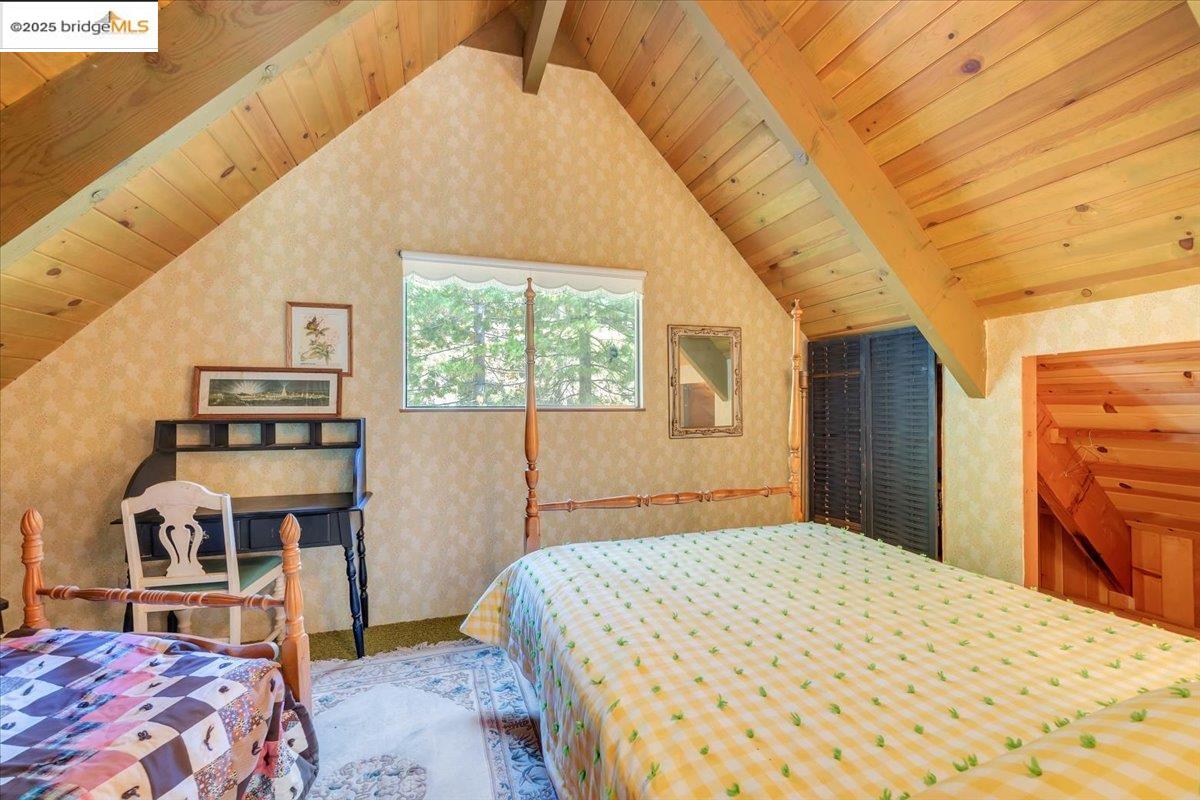
Bedroom with a vaulted pine ceiling, two beds, and a window overlooking trees.
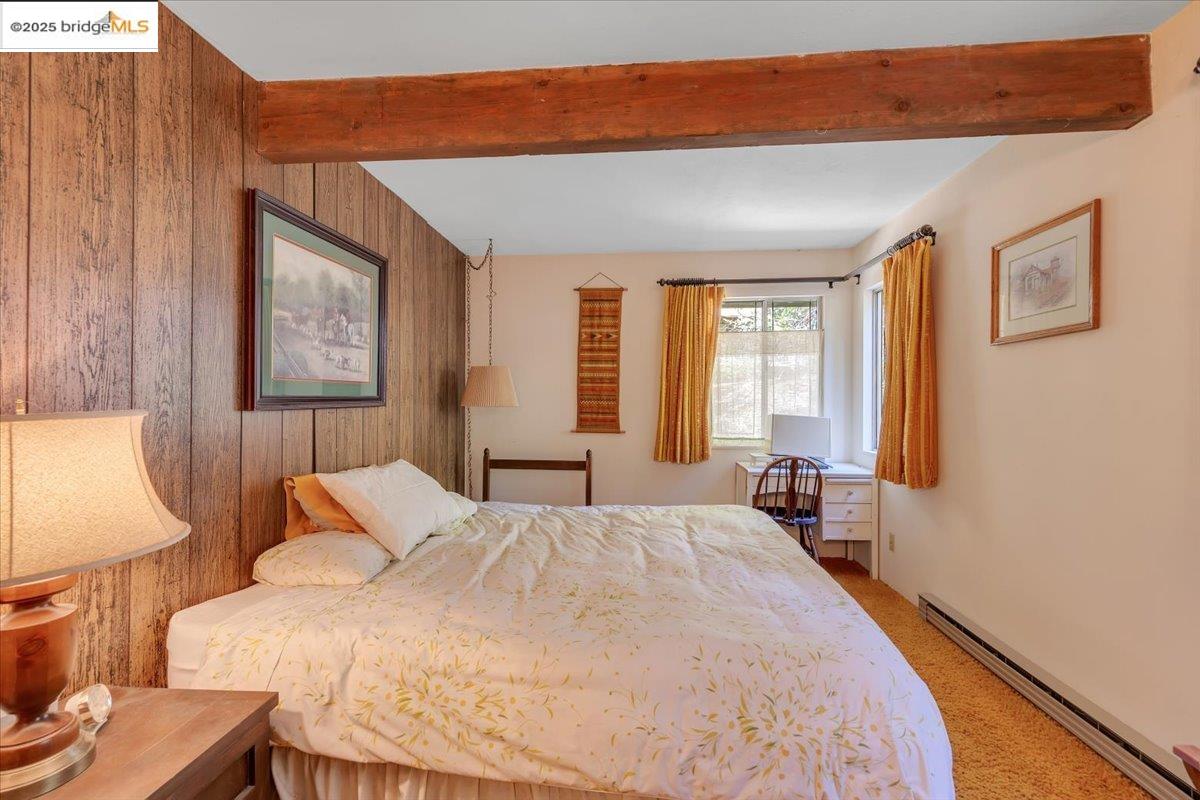
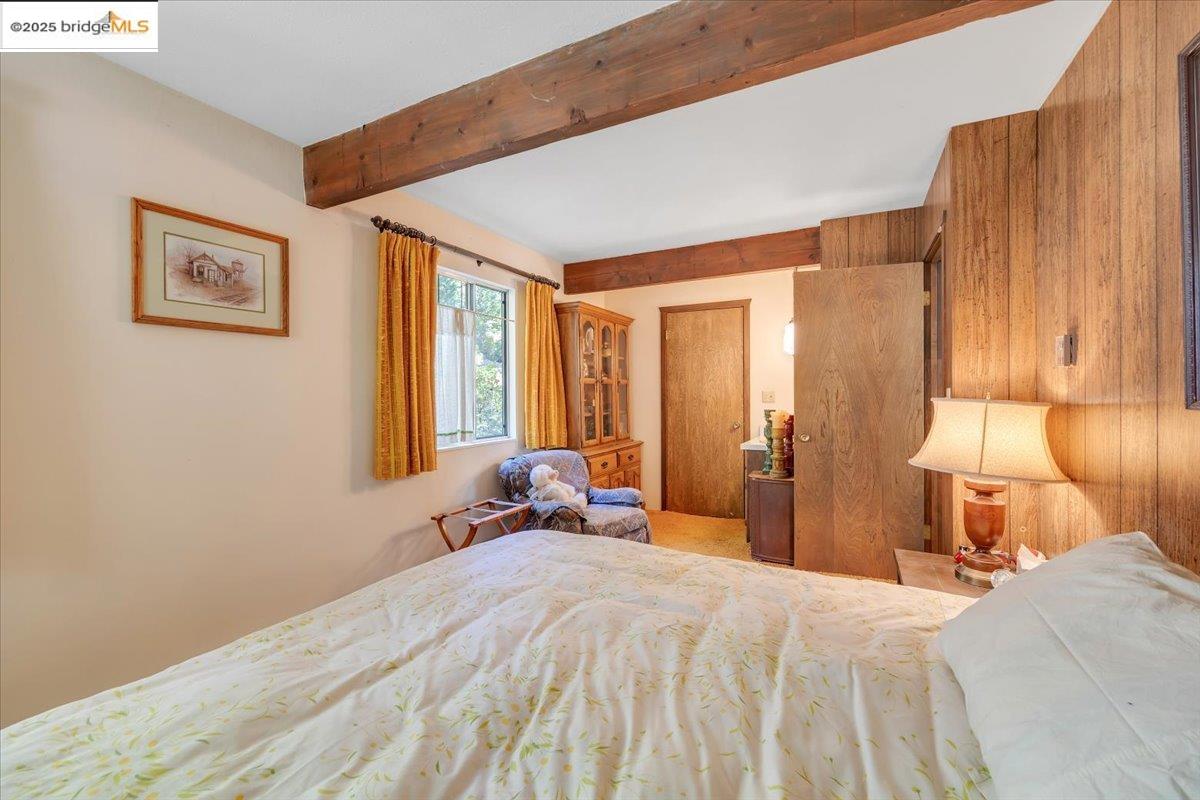
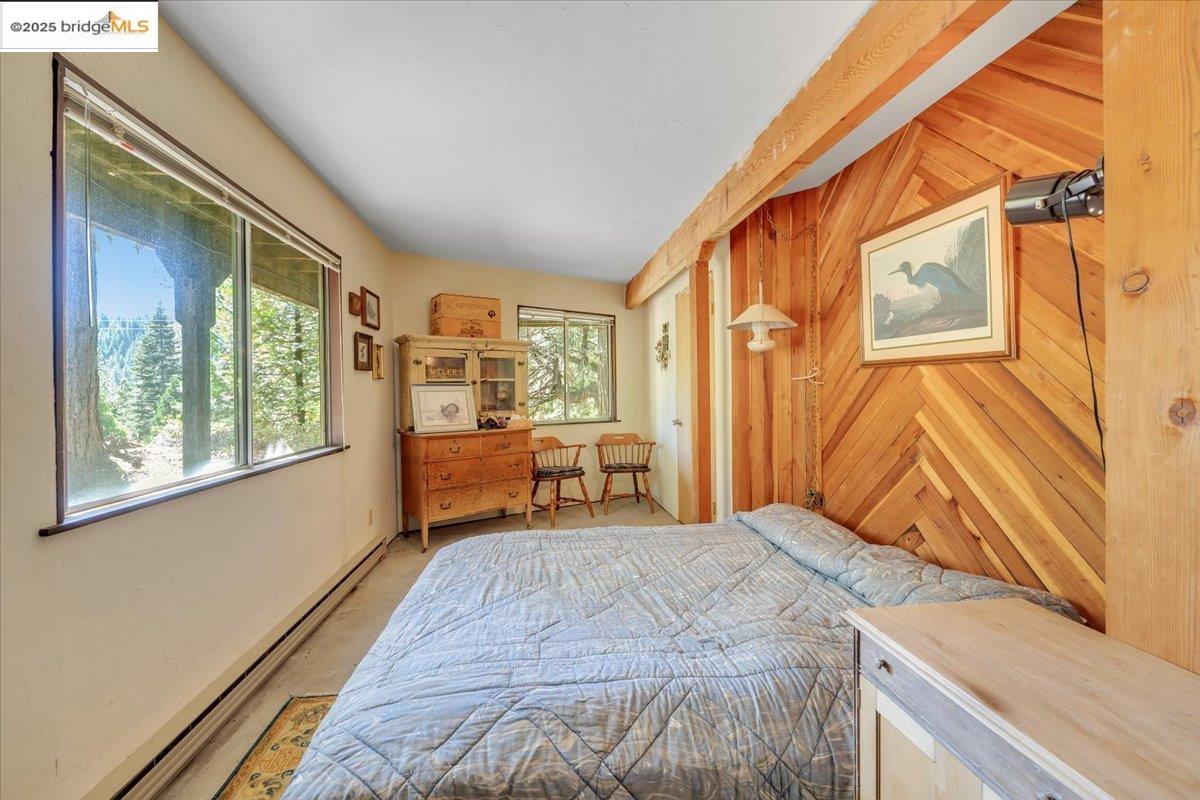
Bedroom with a large bed, wood-paneled wall, exposed beam, and desk by the window.
28511 Georges Dr
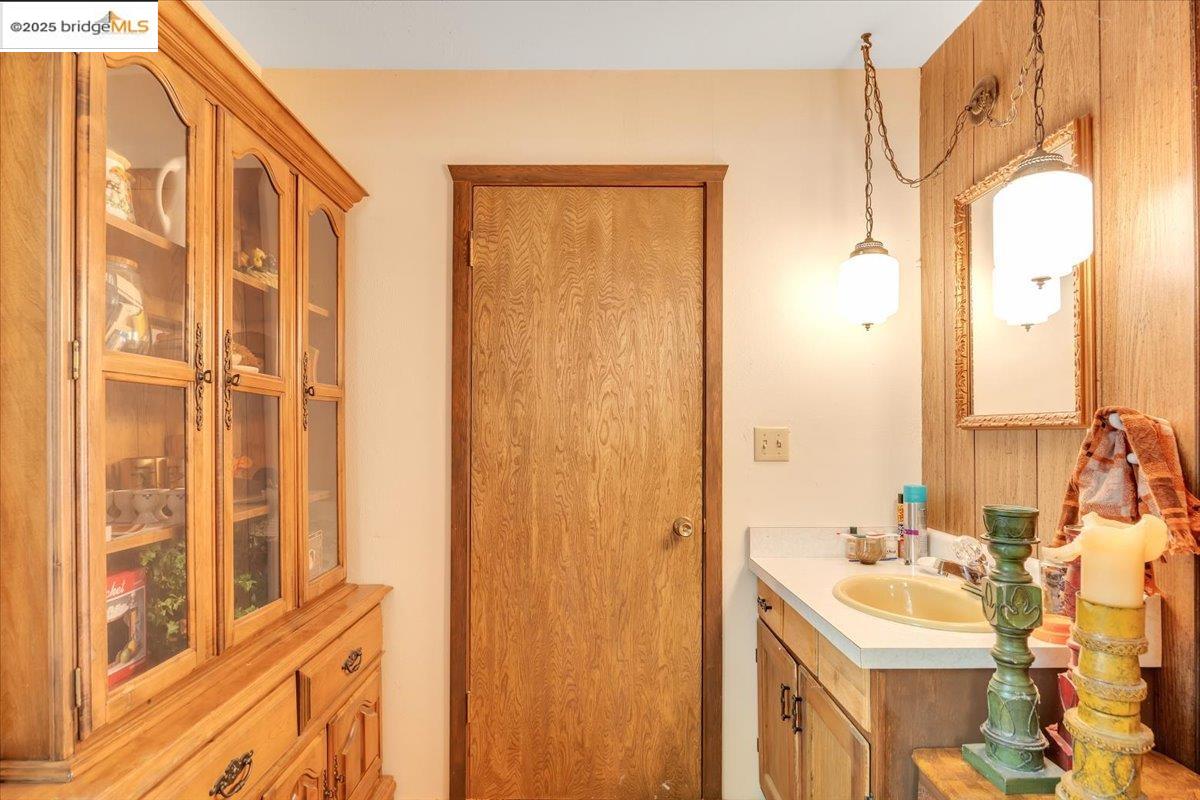
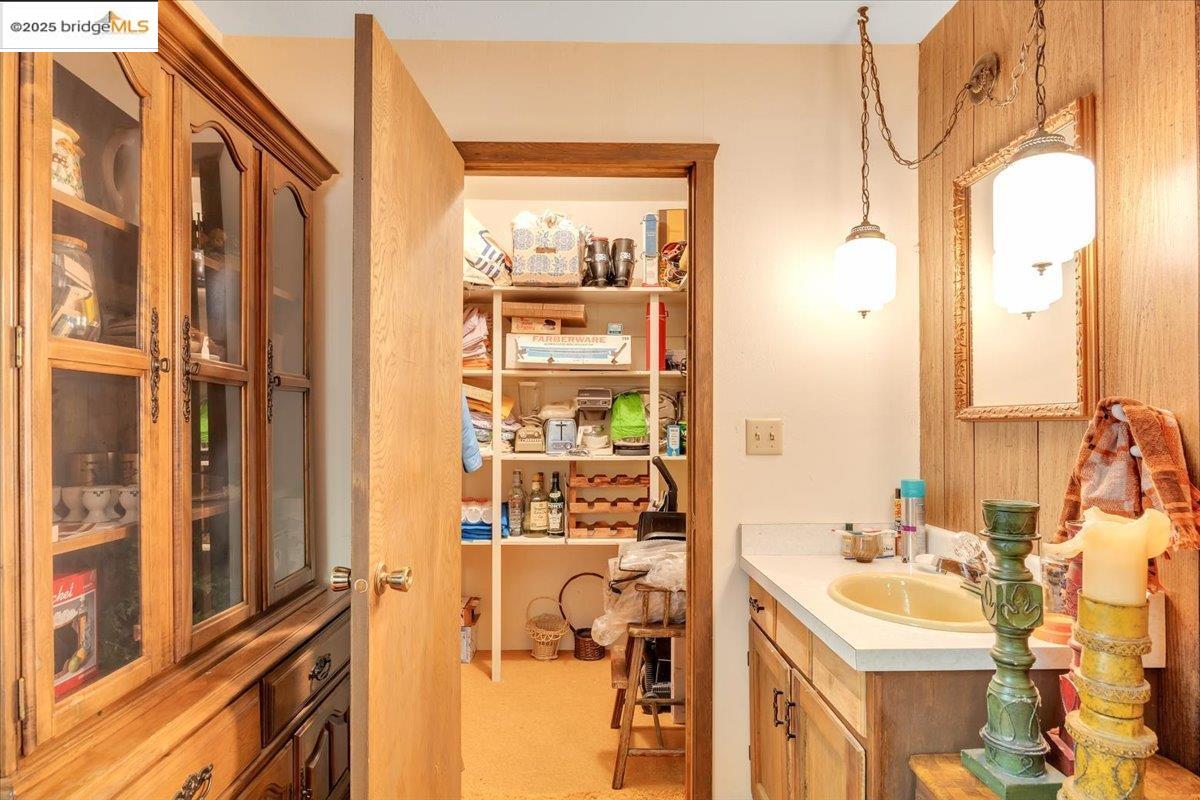
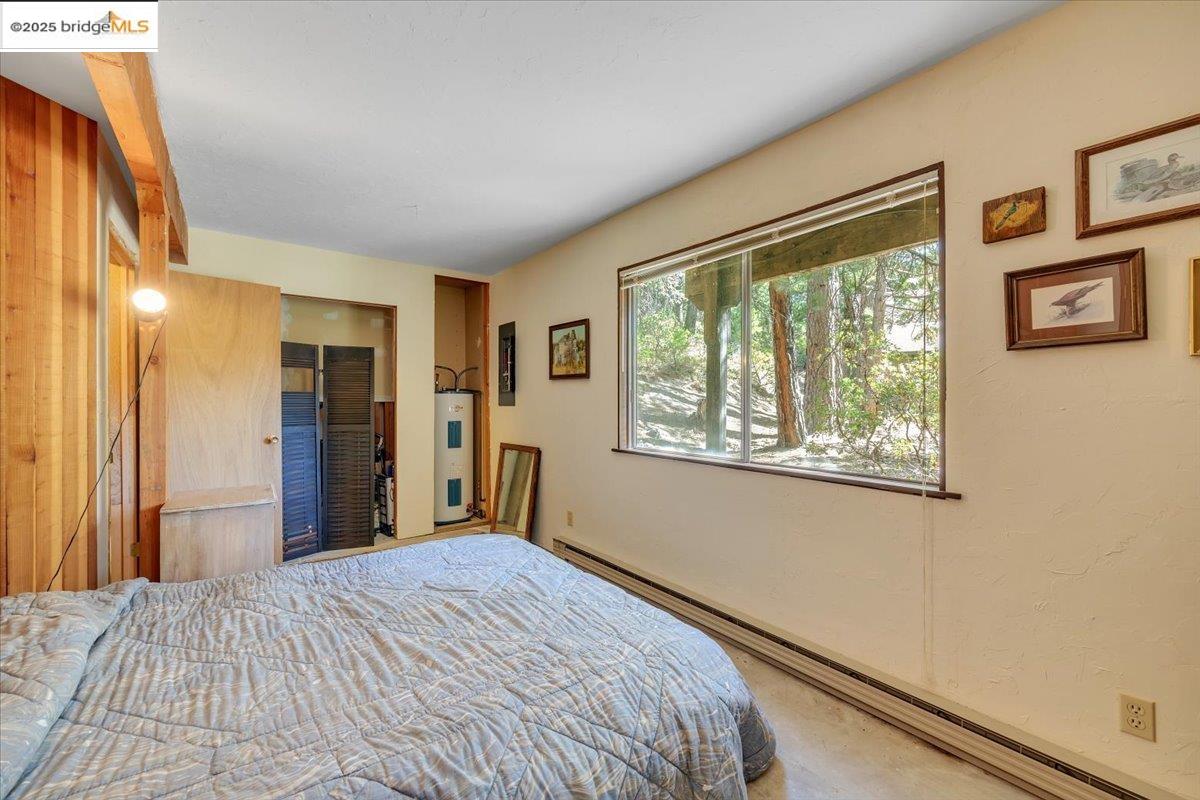
Bathroom with a wood vanity and mirror beside an open, well-stocked storage closet.
Bedroom with a bed, exposed wood ceiling beam, and wood-paneled wall.
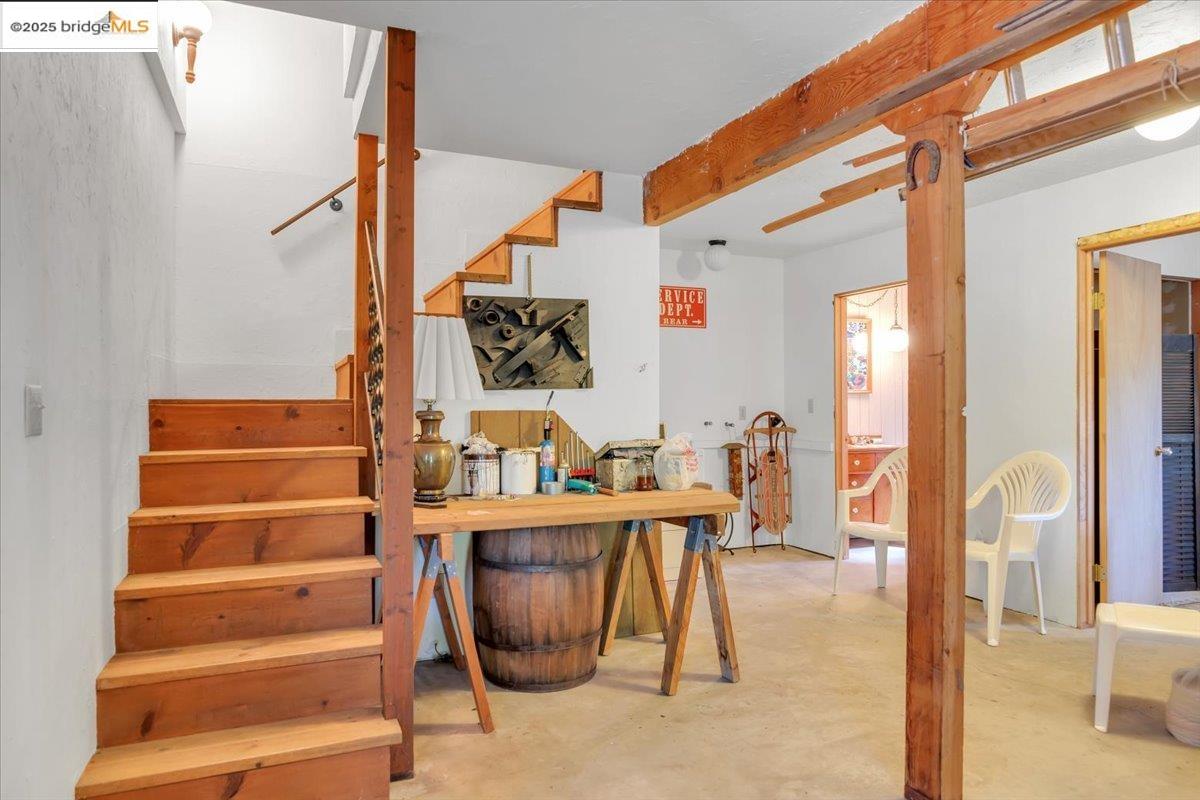
Interior with a wooden staircase, exposed beams, and a workbench beside a barrel.
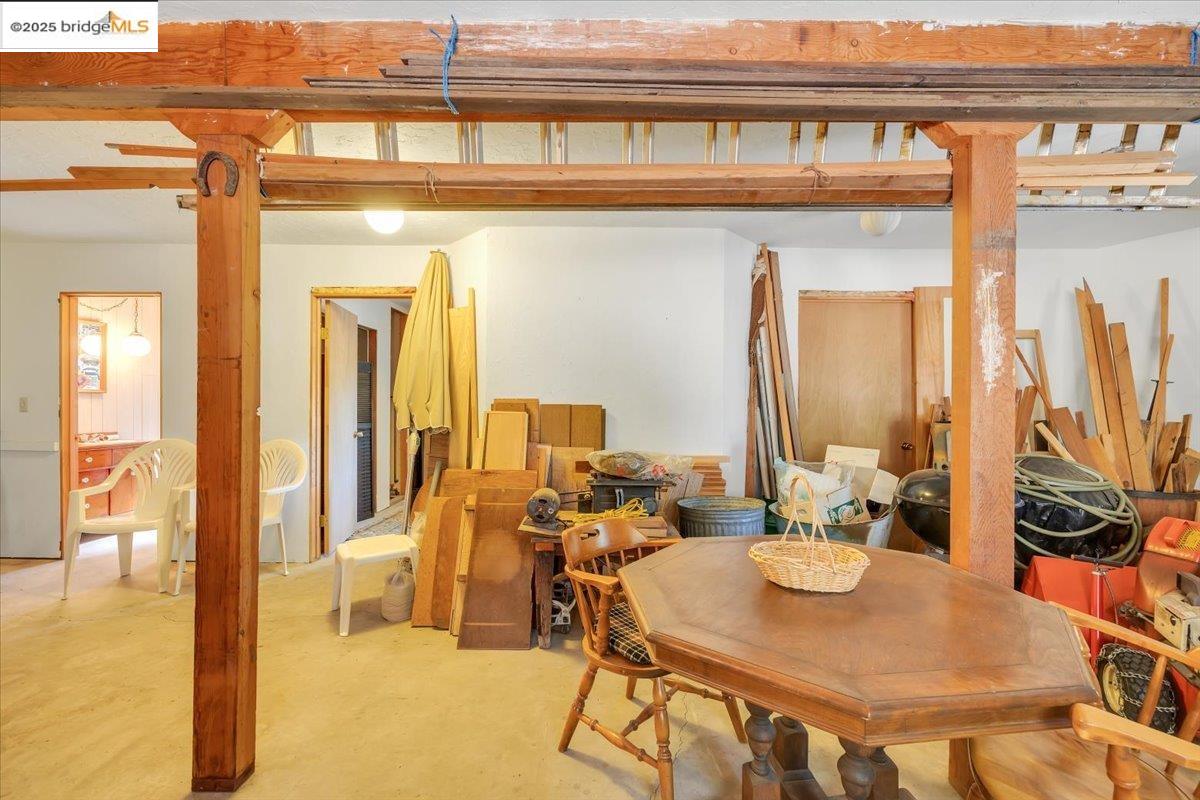
Workshop filled with lumber and tools, with a wooden table and chairs beneath exposed beams.
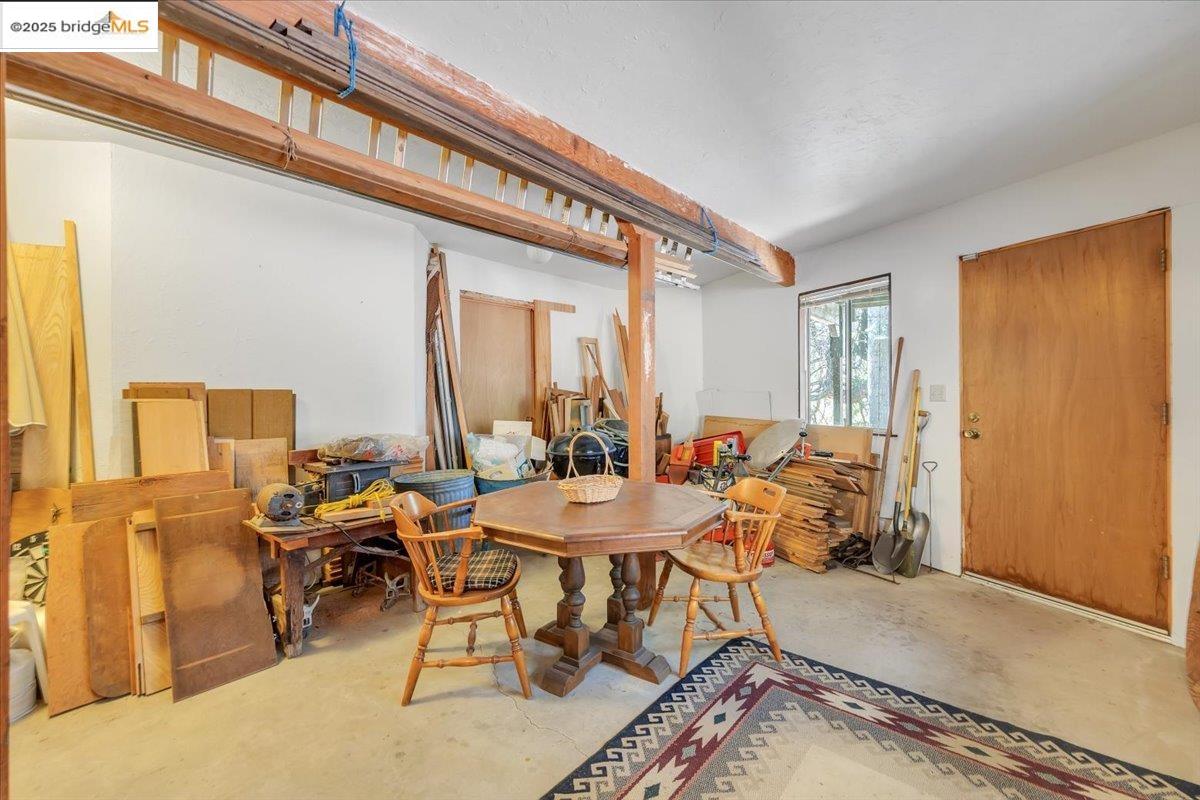
Cluttered unfinished room with exposed timber beams, stacked lumber, and a large wooden dining table.
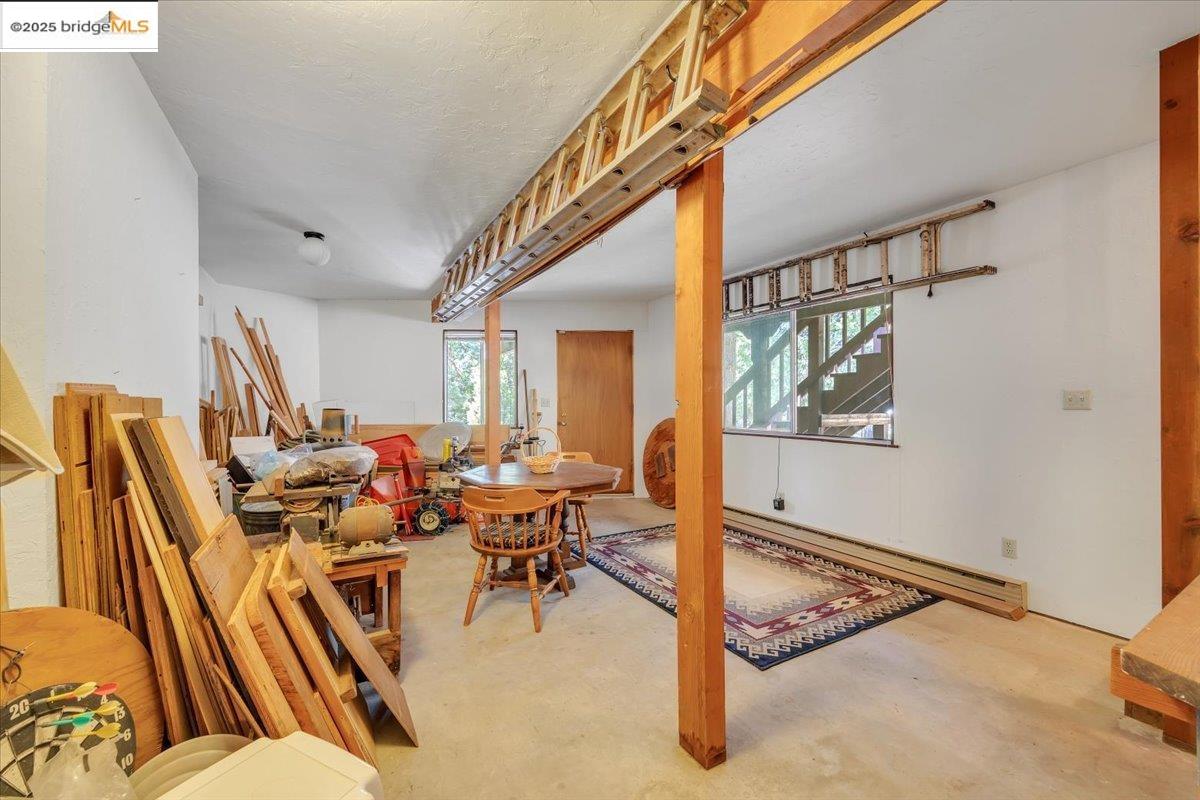
Workshop with lumber, tools, worktables, and ladders mounted overhead.
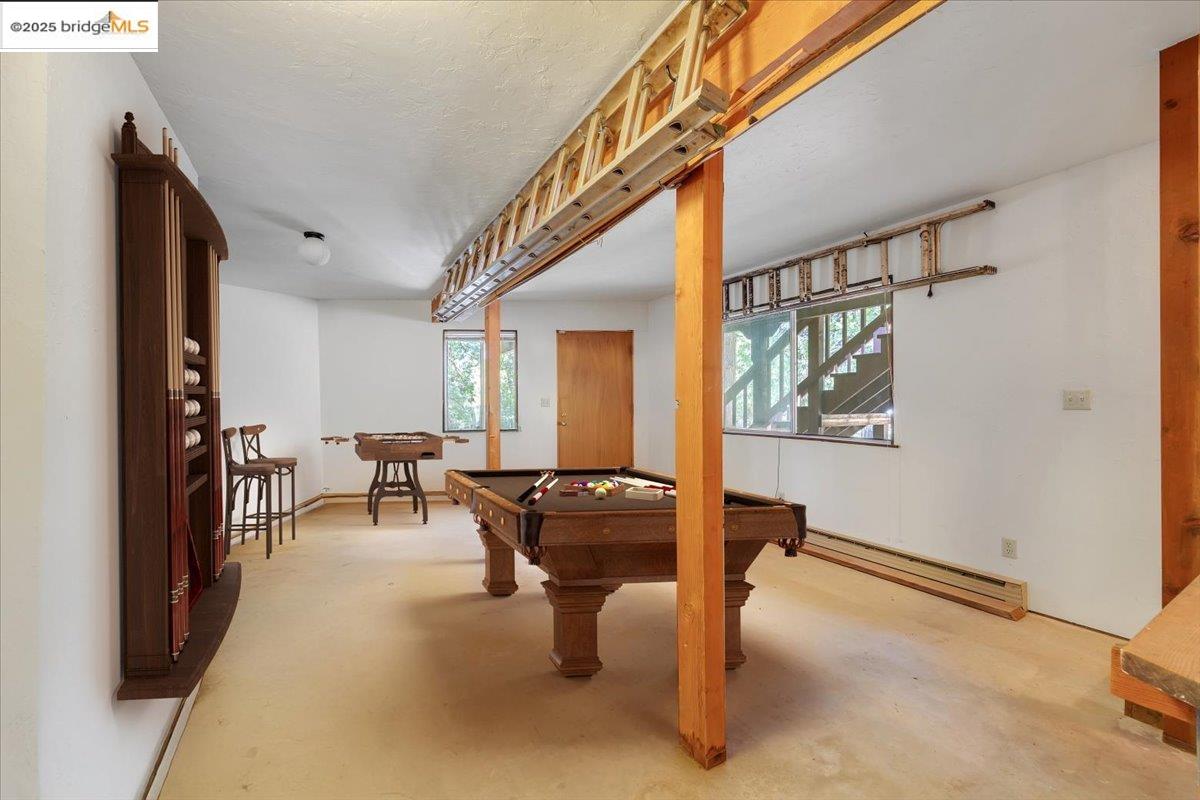
Game room with a pool table, foosball table, and ladder stored overhead
Bedroom with a honey-colored wood accent wall, large windows, and a bed.
Bedroom with wood-paneled walls and a wide window overlooking trees.
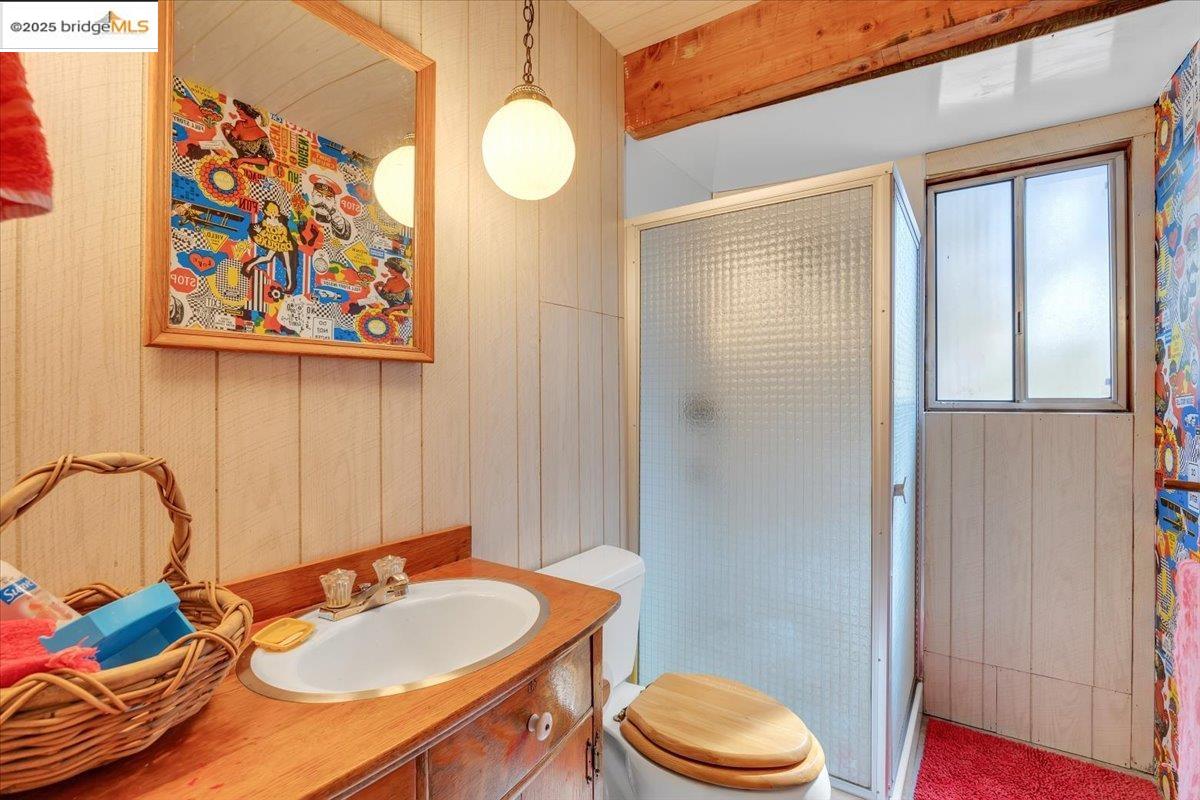
Bathroom with a wood vanity, frosted-glass shower, and colorful patterned wall accents.
28511 Georges Dr
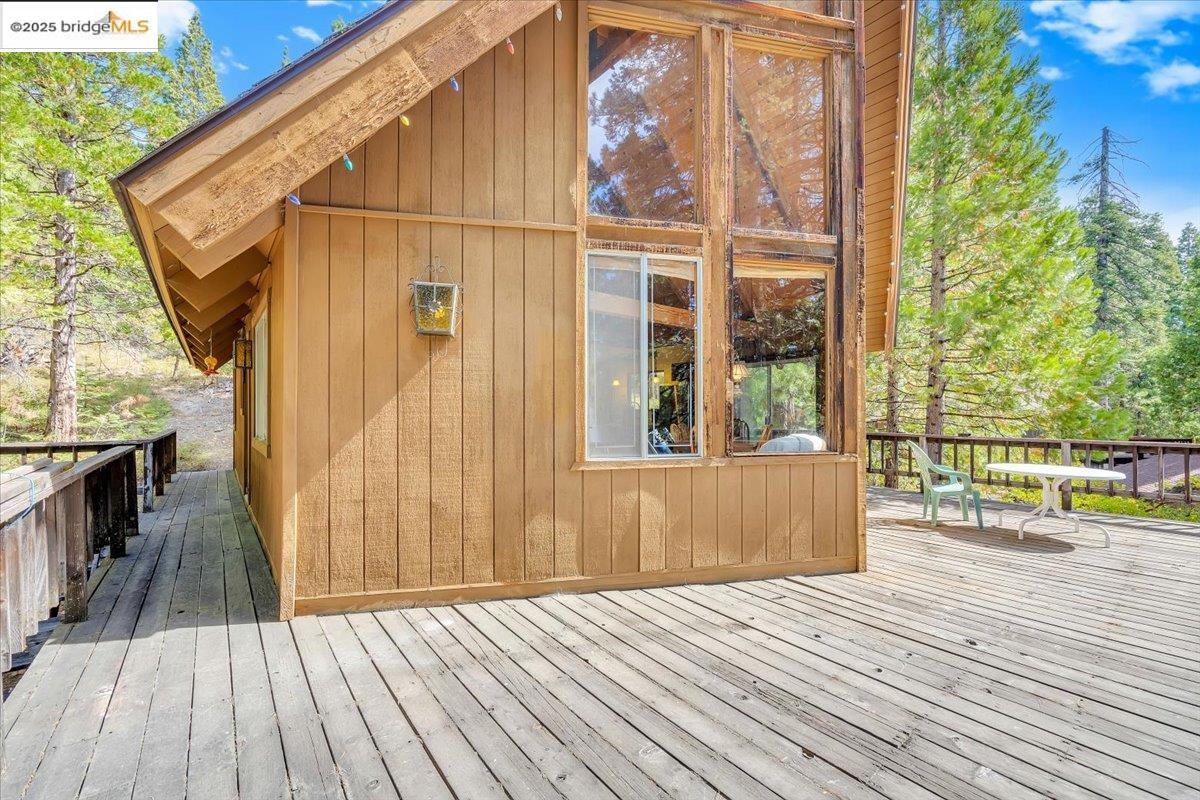
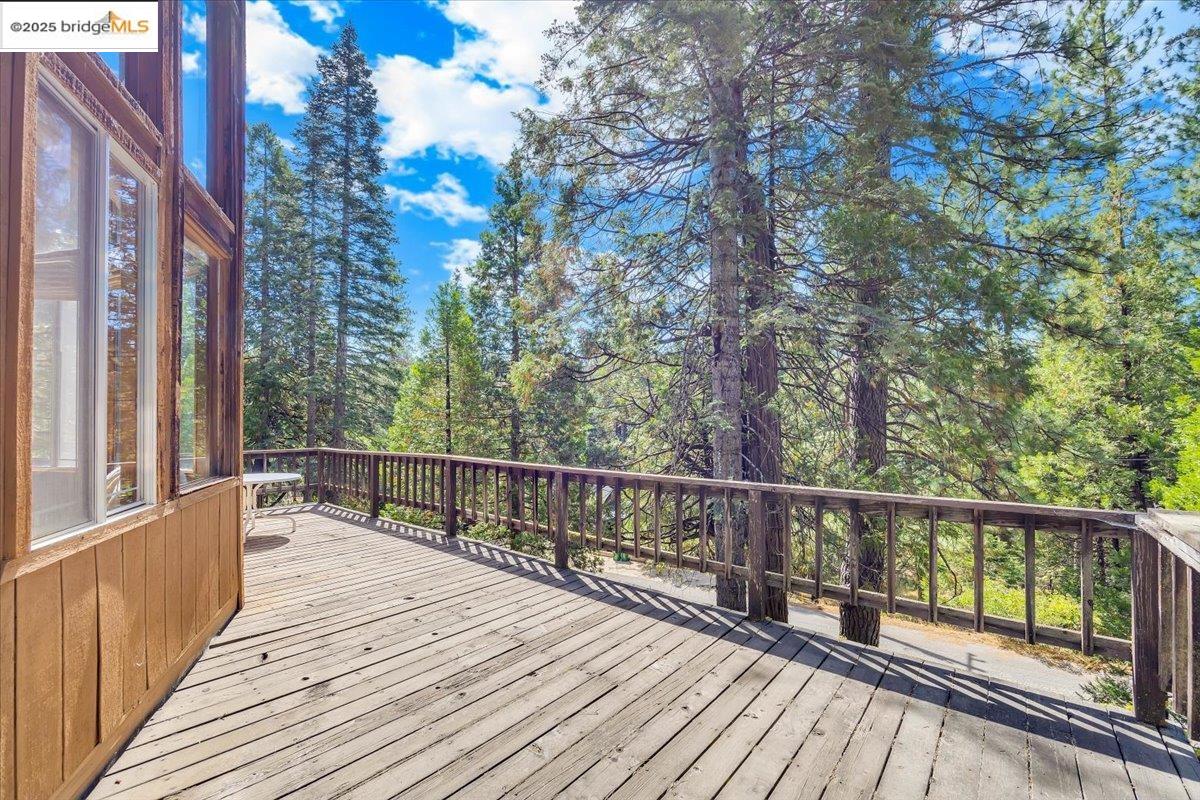
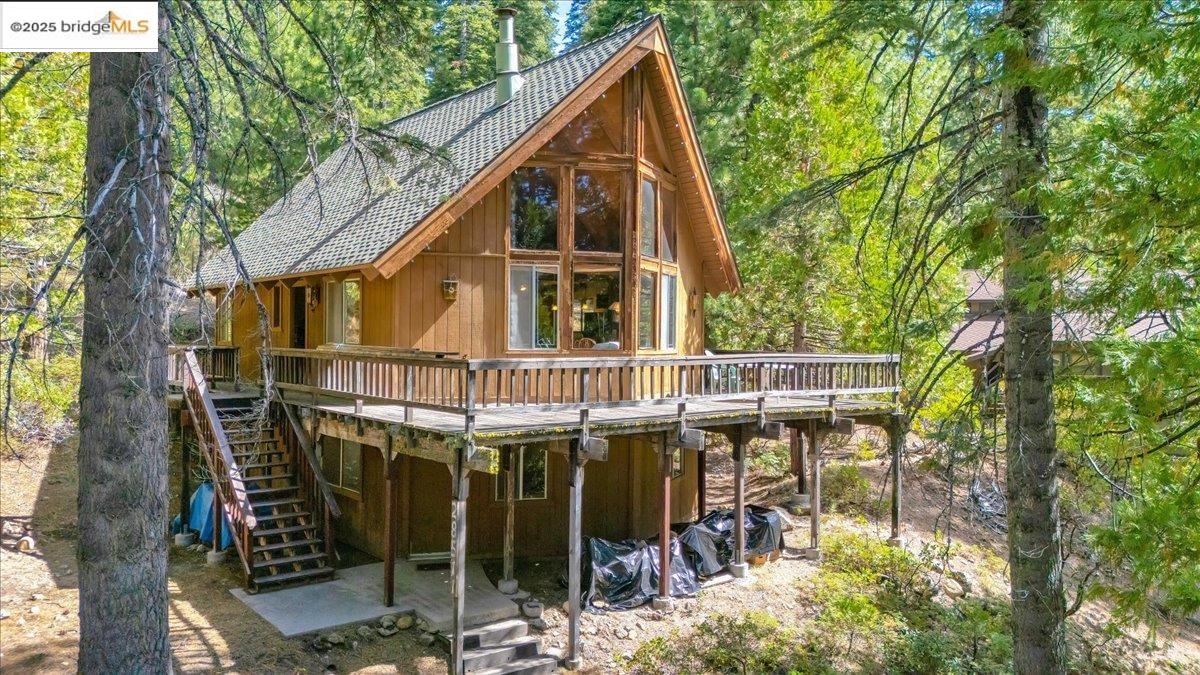
Wood-sided home with tall windows and a spacious deck among trees.
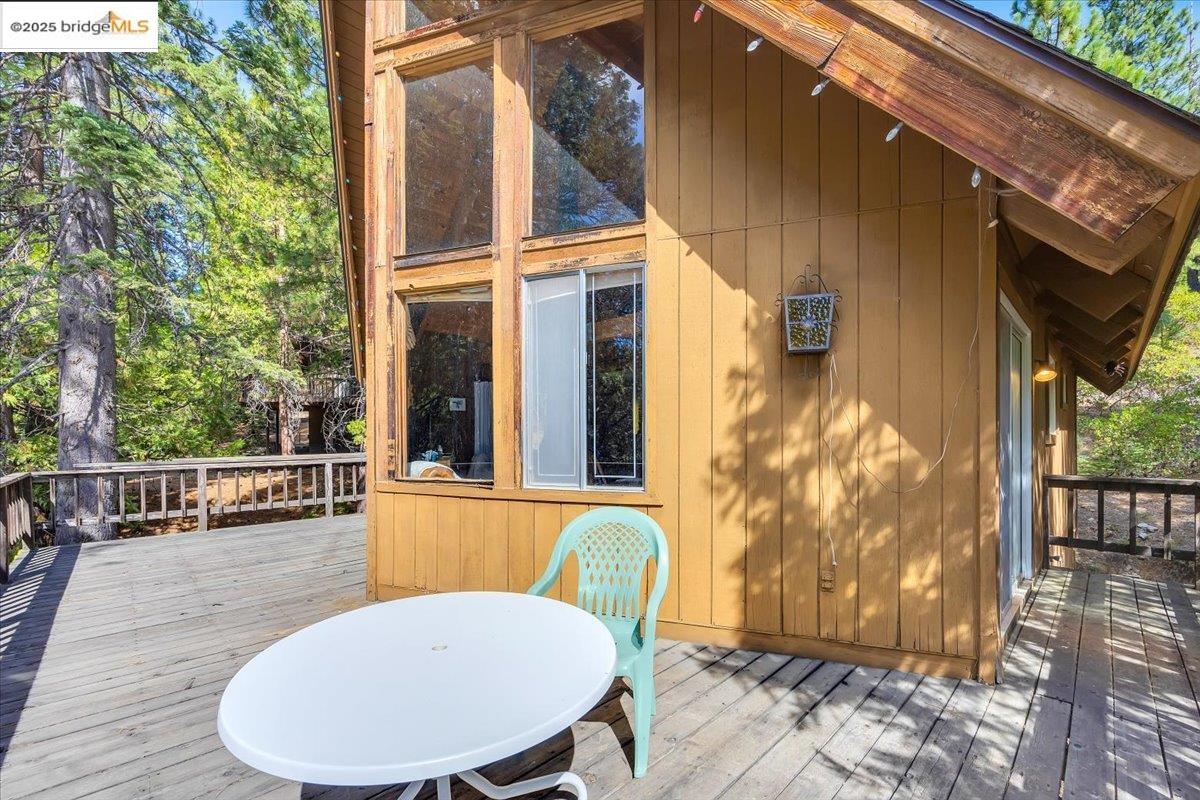
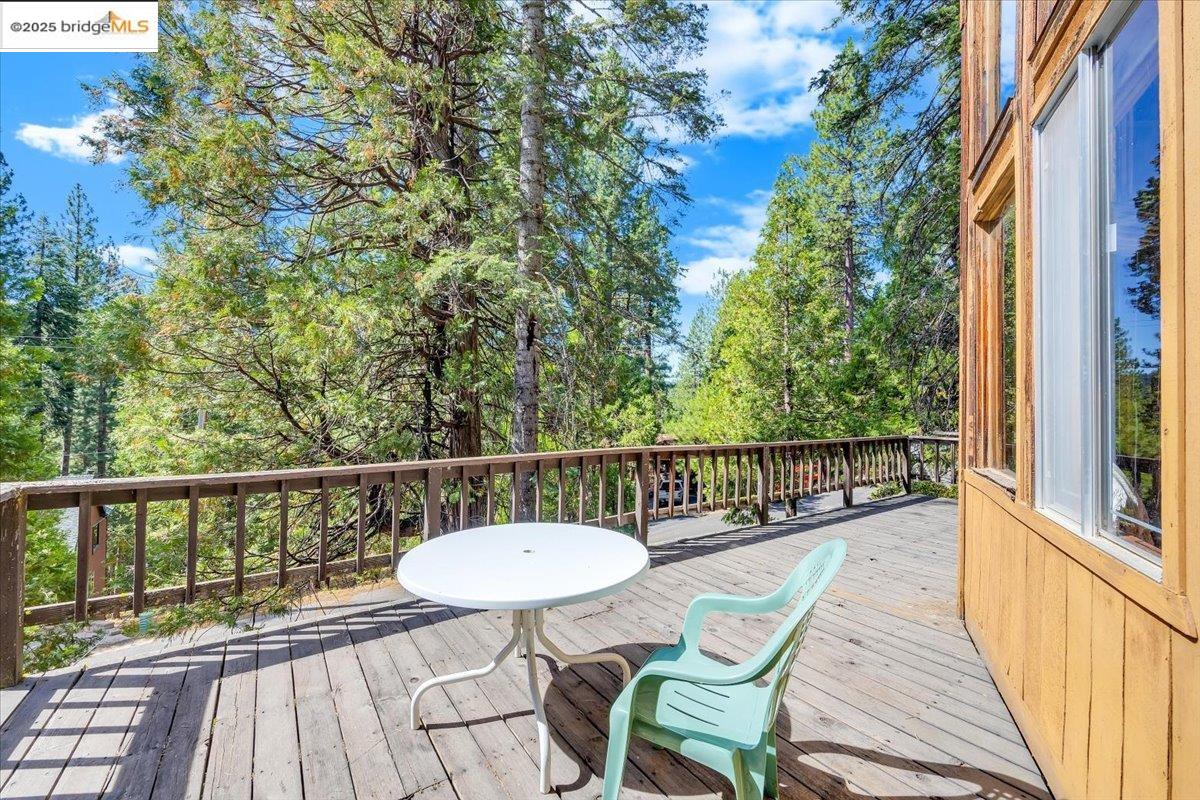
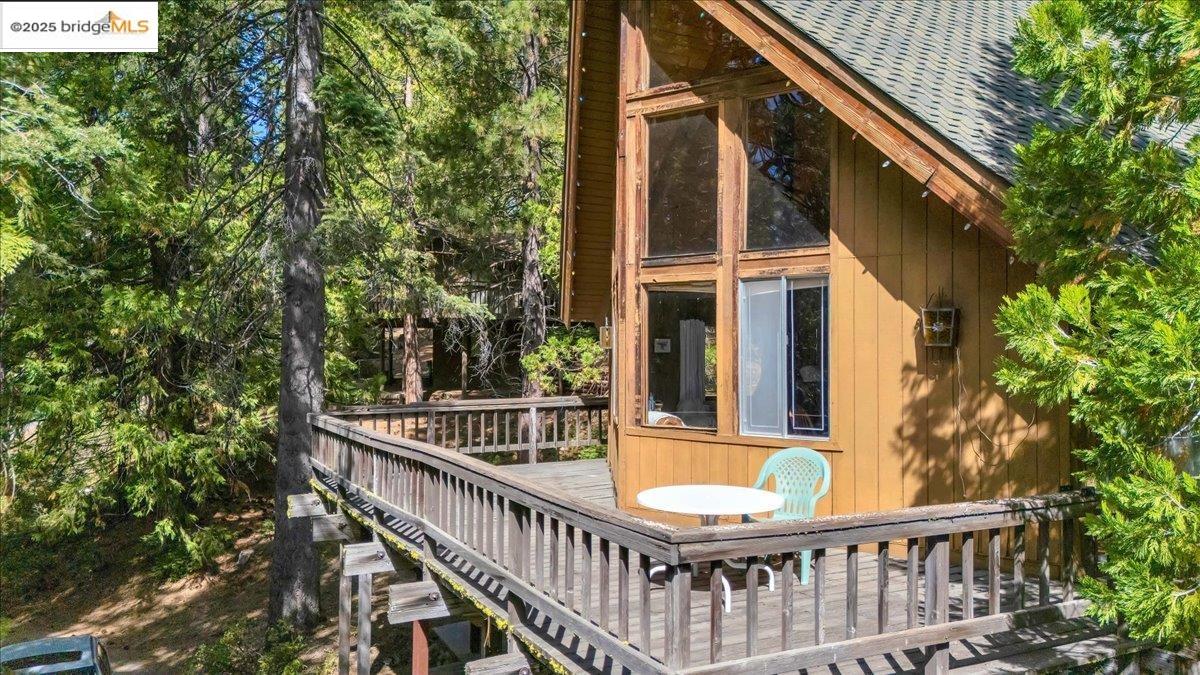
Wood-sided cabin exterior with tall windows and a deck furnished with a white table and turquoise chairs.
28511 Georges Dr
28511 Georges Dr
28511 Georges Dr
28511 Georges Dr
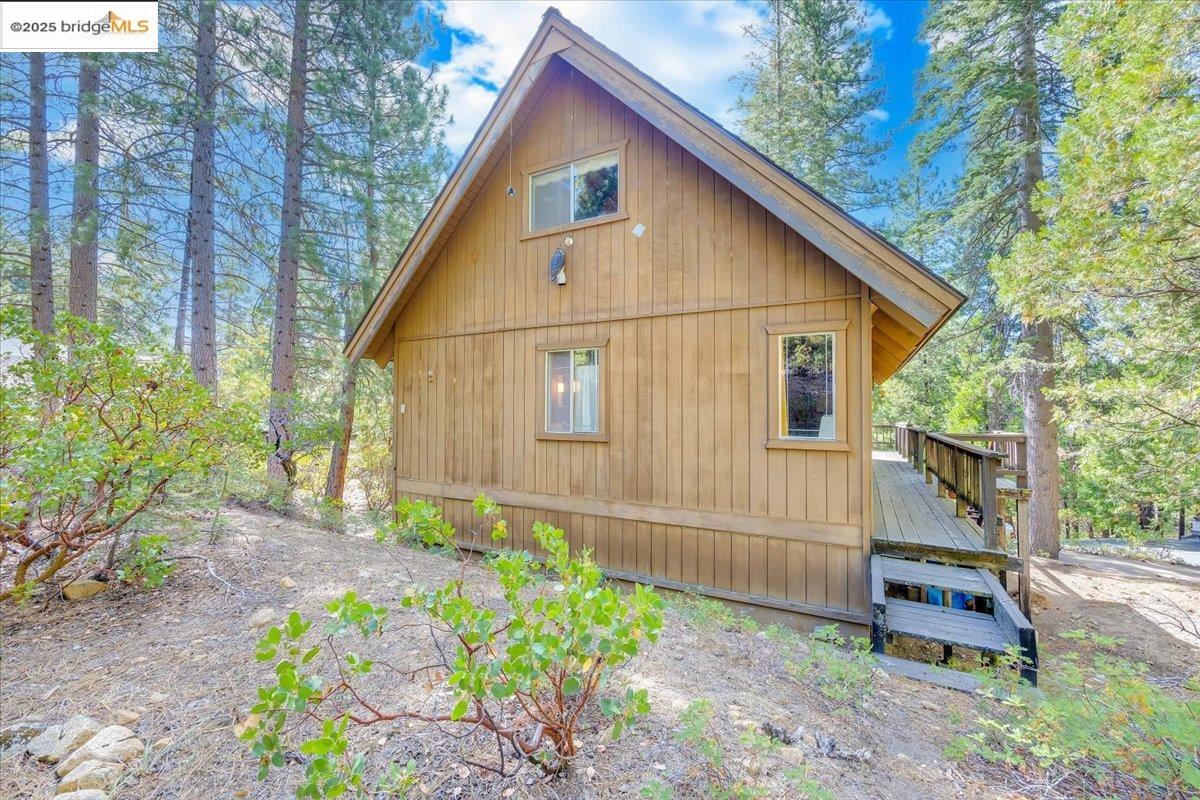
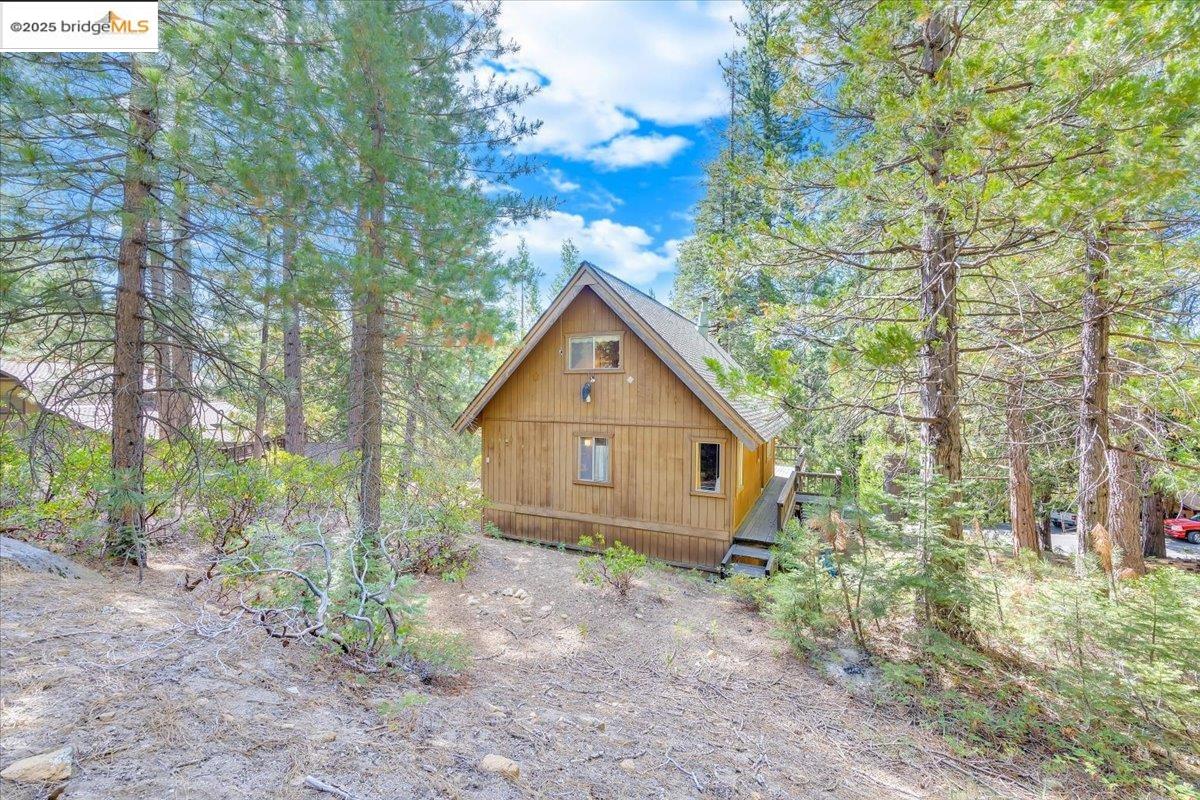
Wood-sided cabin among tall trees, with a steep gabled roof and raised side deck.
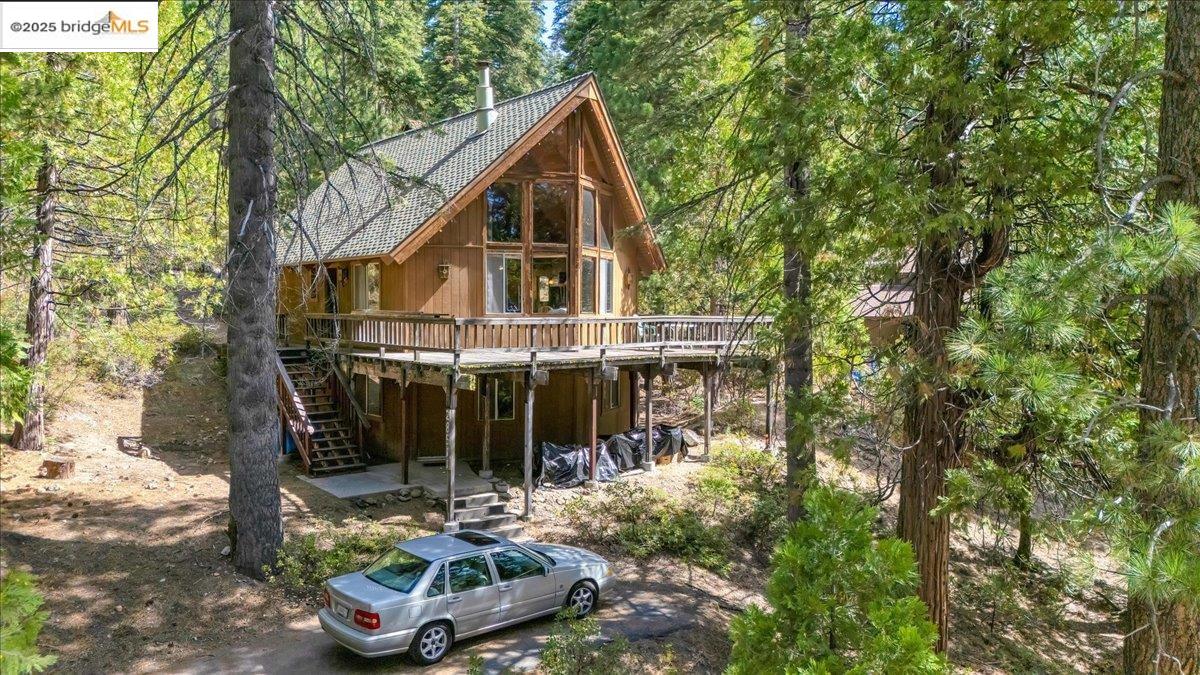
Wood-sided A-frame cabin with a raised deck among tall trees and a silver sedan parked in front.
Wood-sided A-frame cabin among tall pine trees on a sloping wooded lot.
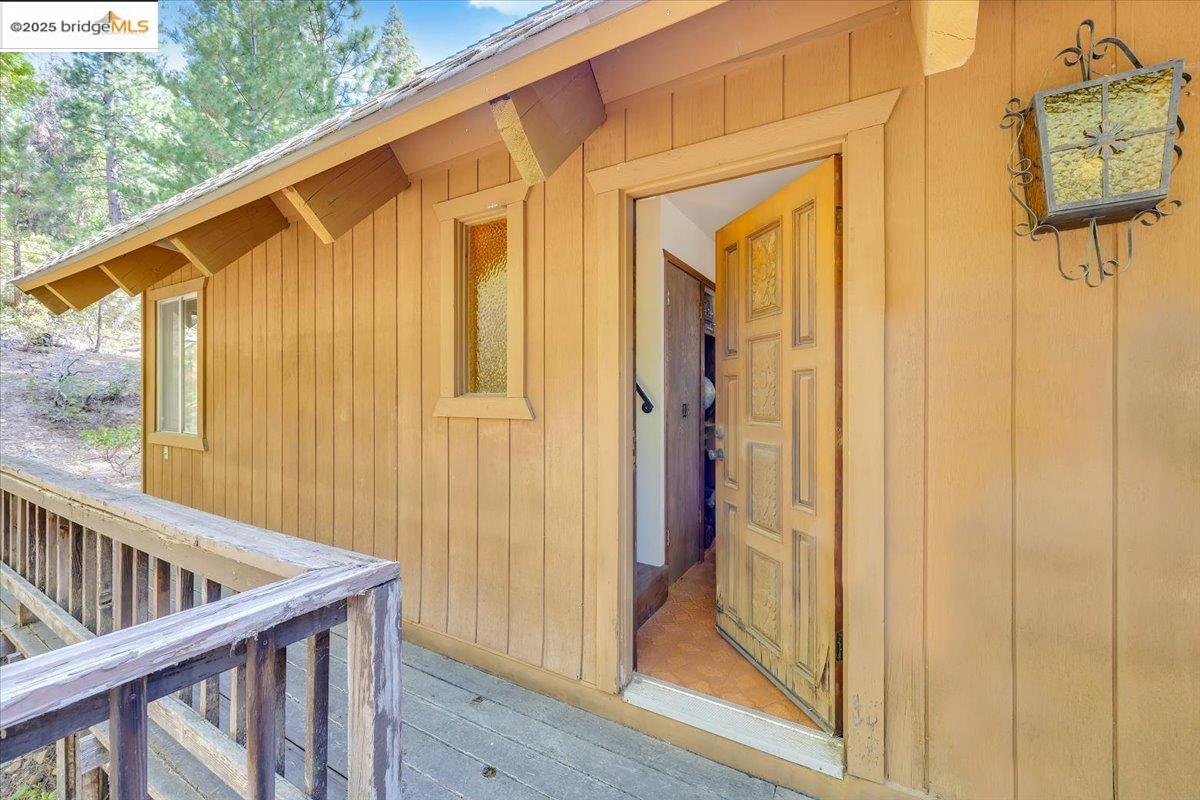
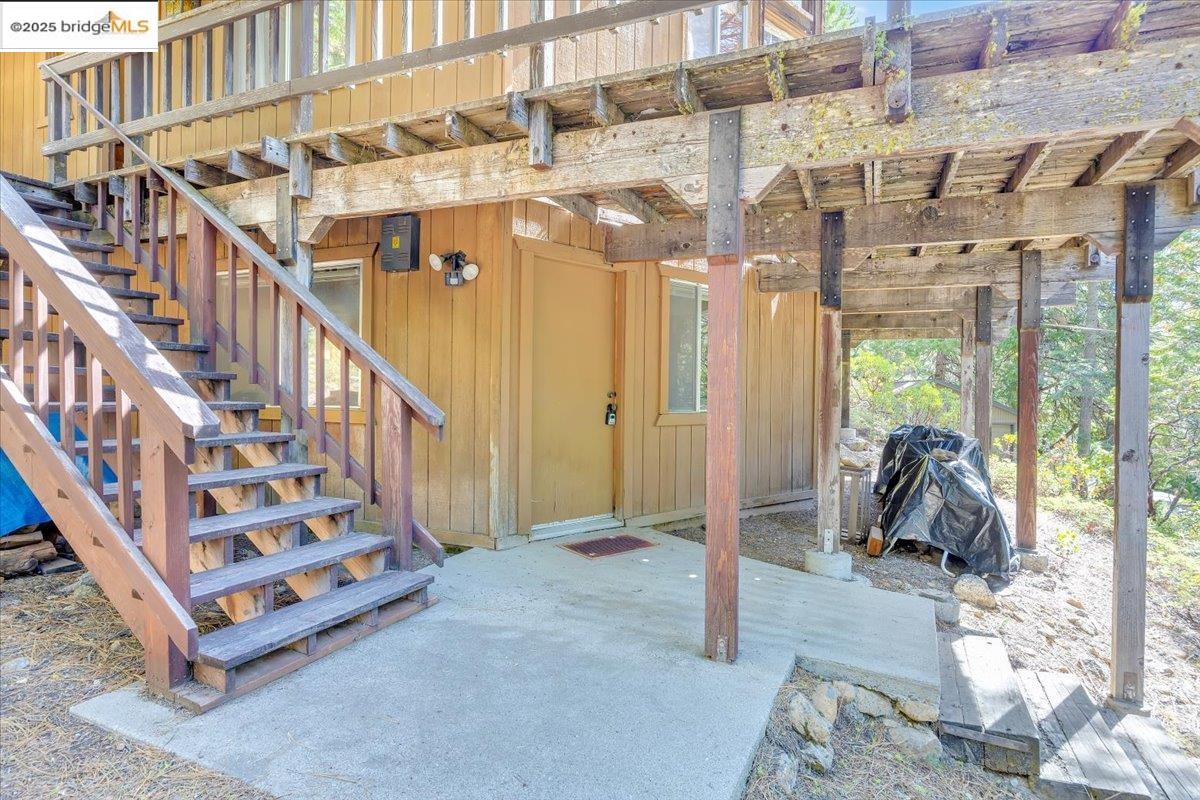
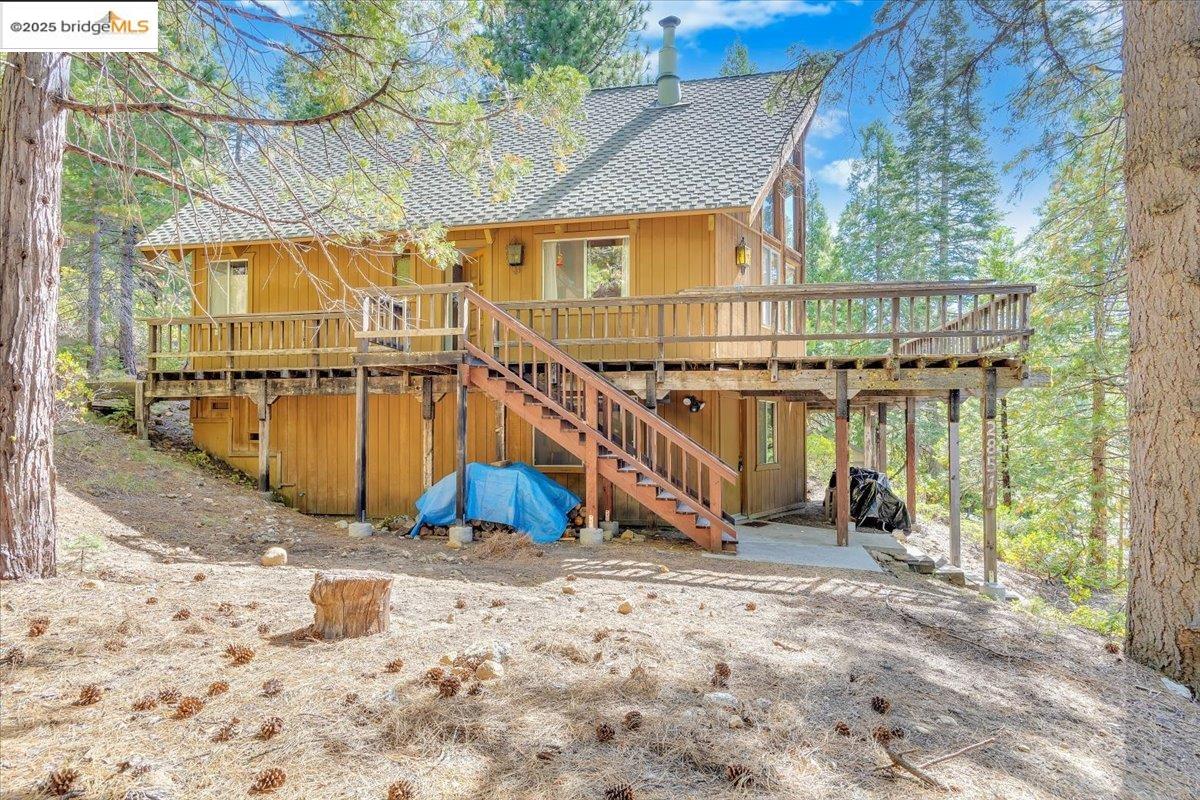
Yellow-sided cabin with a large raised deck and stairs among tall trees.
Wood cabin surrounded by evergreens, with a raised deck and small outdoor seating area.
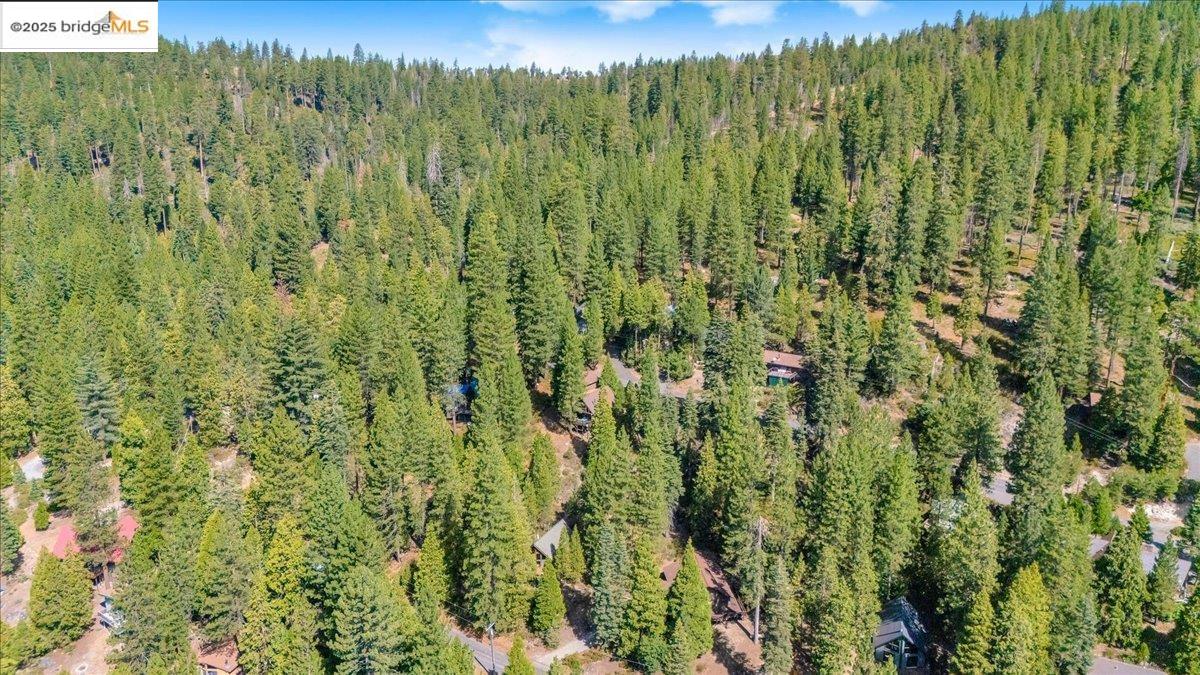
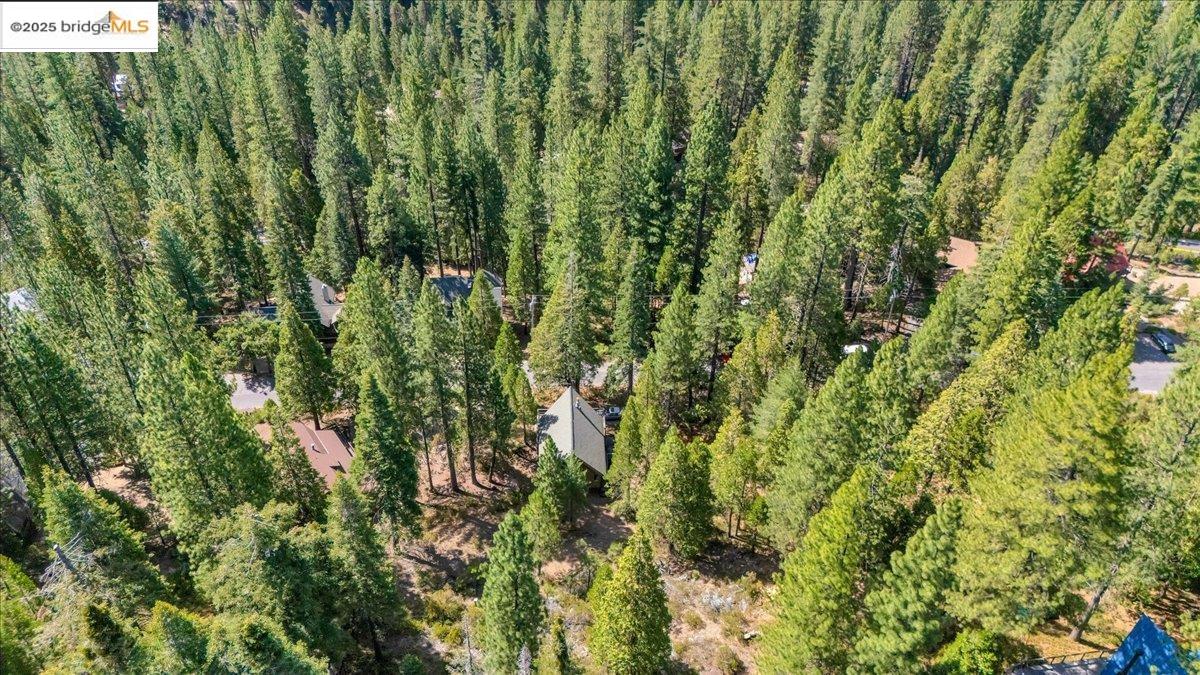
Aerial view of a home tucked among dense evergreen trees on a wooded lot.
28511 Georges Dr
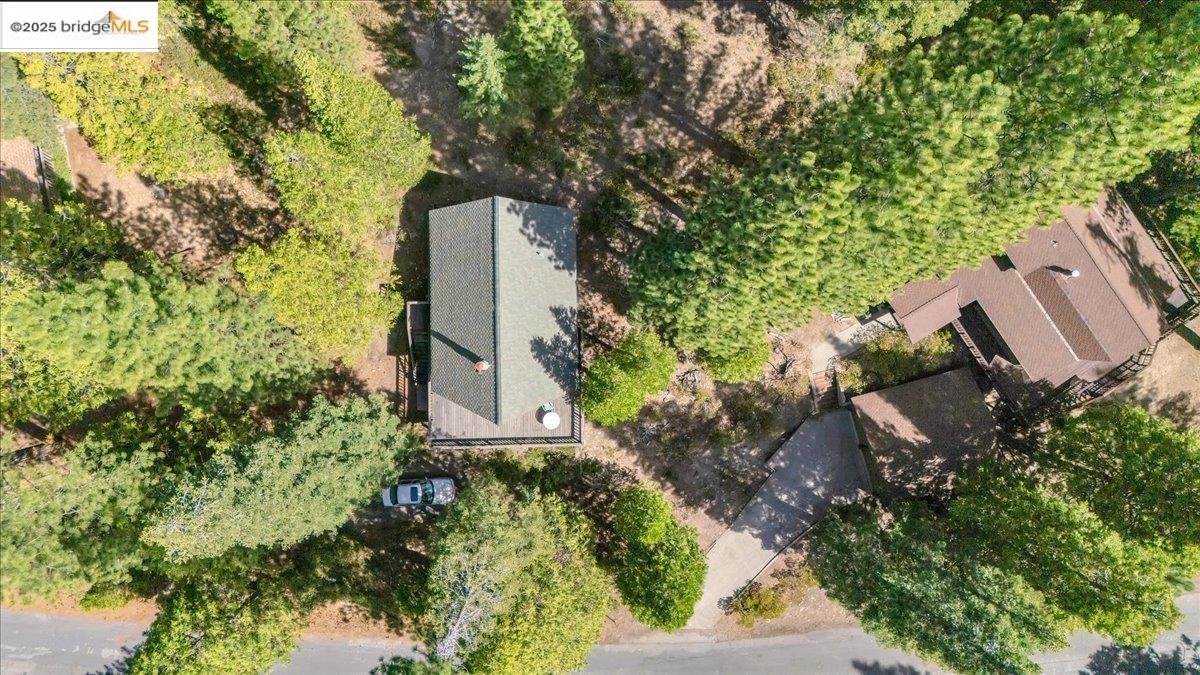
Aerial view of a wooded property with several buildings and a driveway beside the road.
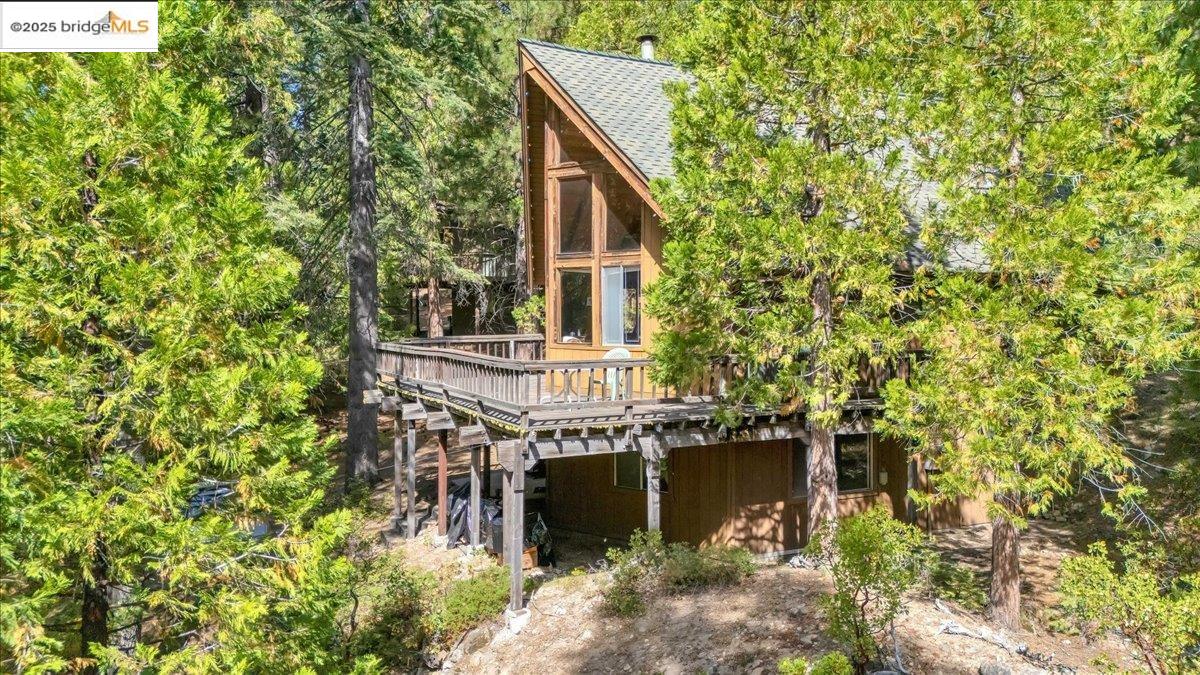
Wooded cabin with a steep roof, large windows, and an elevated wraparound deck.
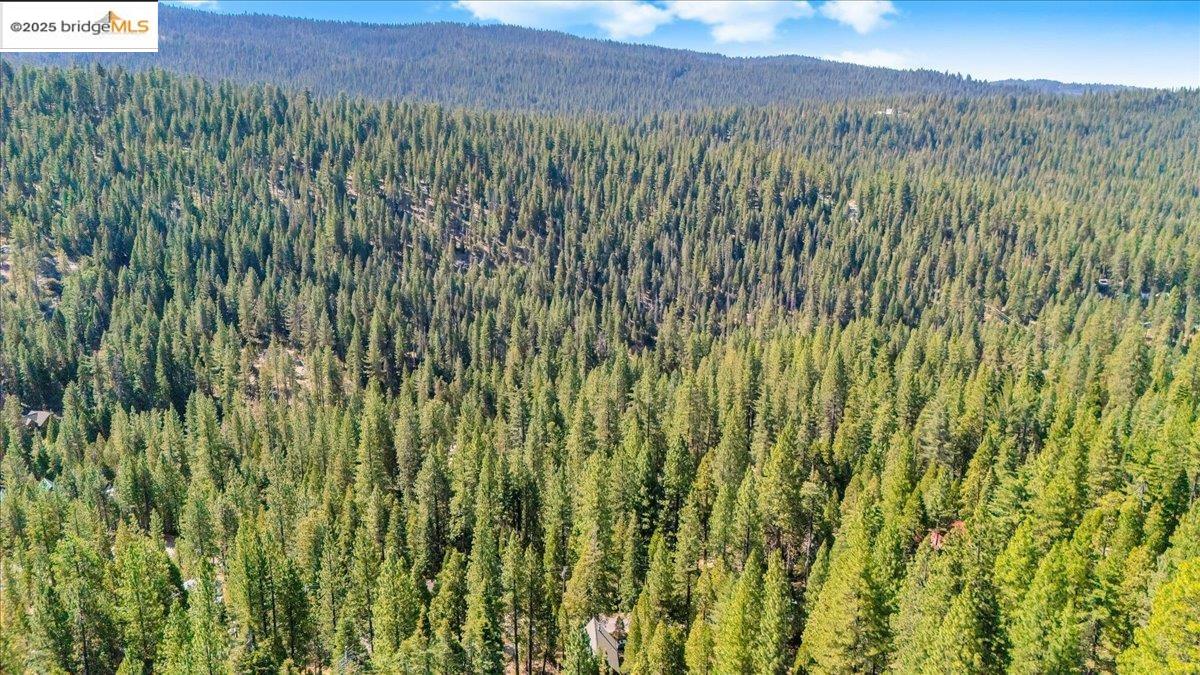
Aerial view of a home amid dense evergreen forest, with forested mountain ridges beyond.
SEE ALL PHOTOS
Vaulted wood-paneled great room with tall windows, dining area, and a freestanding fireplace.
Wood-paneled living room with a suspended fireplace, round stone hearth, and tall windows overlooking trees.
28511 Georges Dr
28511 Georges Dr
28511 Georges Dr
Open-plan living room with a large suspended fireplace, exposed timber ceiling, loft, and adjoining kitchen.
Living room with plaid armchairs, vaulted wood ceilings, a loft, and a suspended fireplace.
Open kitchen and dining area with exposed timber beams, a stone-front island, and sliding glass doors.
28511 Georges Dr
28511 Georges Dr
28511 Georges Dr
28511 Georges Dr
Bathroom with tan tile, a white bathtub, and a wood vanity with an oval sink.
28511 Georges Dr
28511 Georges Dr
Furnished loft bedroom with vaulted timber ceiling, patchwork quilt, and large windows overlooking trees.
28511 Georges Dr
28511 Georges Dr
Bedroom with a vaulted pine ceiling, two beds, and a window overlooking trees.
Bedroom with a large bed, wood-paneled wall, exposed beam, and desk by the window.
28511 Georges Dr
Bathroom with a wood vanity and mirror beside an open, well-stocked storage closet.
Bedroom with a bed, exposed wood ceiling beam, and wood-paneled wall.
Interior with a wooden staircase, exposed beams, and a workbench beside a barrel.
Workshop filled with lumber and tools, with a wooden table and chairs beneath exposed beams.
Cluttered unfinished room with exposed timber beams, stacked lumber, and a large wooden dining table.
Workshop with lumber, tools, worktables, and ladders mounted overhead.
Game room with a pool table, foosball table, and ladder stored overhead
Bedroom with a honey-colored wood accent wall, large windows, and a bed.
Bedroom with wood-paneled walls and a wide window overlooking trees.
Bathroom with a wood vanity, frosted-glass shower, and colorful patterned wall accents.
28511 Georges Dr
Wood-sided home with tall windows and a spacious deck among trees.
Wood-sided cabin exterior with tall windows and a deck furnished with a white table and turquoise chairs.
28511 Georges Dr
28511 Georges Dr
28511 Georges Dr
28511 Georges Dr
Wood-sided cabin among tall trees, with a steep gabled roof and raised side deck.
Wood-sided A-frame cabin with a raised deck among tall trees and a silver sedan parked in front.
Wood-sided A-frame cabin among tall pine trees on a sloping wooded lot.
Yellow-sided cabin with a large raised deck and stairs among tall trees.
Wood cabin surrounded by evergreens, with a raised deck and small outdoor seating area.
Aerial view of a home tucked among dense evergreen trees on a wooded lot.
28511 Georges Dr
Aerial view of a wooded property with several buildings and a driveway beside the road.
Wooded cabin with a steep roof, large windows, and an elevated wraparound deck.
Aerial view of a home amid dense evergreen forest, with forested mountain ridges beyond.
Sold

28511 Georges Dr

28511 Georges Dr, Strawberry, CA 95364

$350,000
Charming Strawberry Cabin - Adventures Nearby Nestled in Strawberry, this cabin is brimming with original character and timeless charm. Enjoy stunning mountain views from your deck while being just minutes from year-round recreation -- Dodge Ridge Ski Resort, Pinecrest Lake, hiking trails, and fishing spots are all within easy reach. Warm wood accents, cozy gathering spaces, and a classic mountain feel make this the perfect getaway for every season. Whether you're seeking a ski retreat, a summer lake escape, or a peaceful place to unwind, this Strawberry gem delivers it all. Some photos have been virtually staged or edited

3
beds

2
baths

1,600 Sq.Ft. LIVING AREA

0.29 Acres lot

Leeann Lupo

Leeann Lupo

Features & Amenities

Interior

  • total bedrooms3
  • Total bathrooms2
  • full bathrooms2
  • Laundry room Hookups Only, Washer
  • Flooring Linoleum, Carpet, Other
  • Fireplace Free Standing
  • APPLIANCES Dishwasher, Free-Standing Range, Refrigerator
  • other interior Features Breakfast Bar

Area & Lot

  • Status Sold
  • Date Sold January 14, 2026
  • Living Area1,600 Sq.Ft.
  • Total Area1,600 Sq.Ft.
  • Lot Area0.29 Acres
  • MLS® ID41107677
  • TypeResidential
  • YEAR BUILT1973
  • Architecture StylesOther

Exterior

  • STORIES3
  • PoolNone
  • roofShingle
  • lot featuresWooded
  • parkingOther
  • HEAT TYPEElectric
  • AIR CONDITIONINGNone
  • sewerSeptic Tank
  • other exterior FeaturesOther

Financial

  • Sales Price$350,000
Vaulted wood-paneled great room with tall windows, dining area, and a freestanding fireplace.
Wood-paneled living room with a suspended fireplace, round stone hearth, and tall windows overlooking trees.

Enjoy stunning mountain views from your deck while being just minutes from year-round recreation.

– Leeann Lupo
28511 Georges Dr
View Virtual Tour

Work With Leeann

Work with a professional who listens, cares, and delivers. Together, we’ll turn your real estate goals into reality.

Follow Me on Instagram