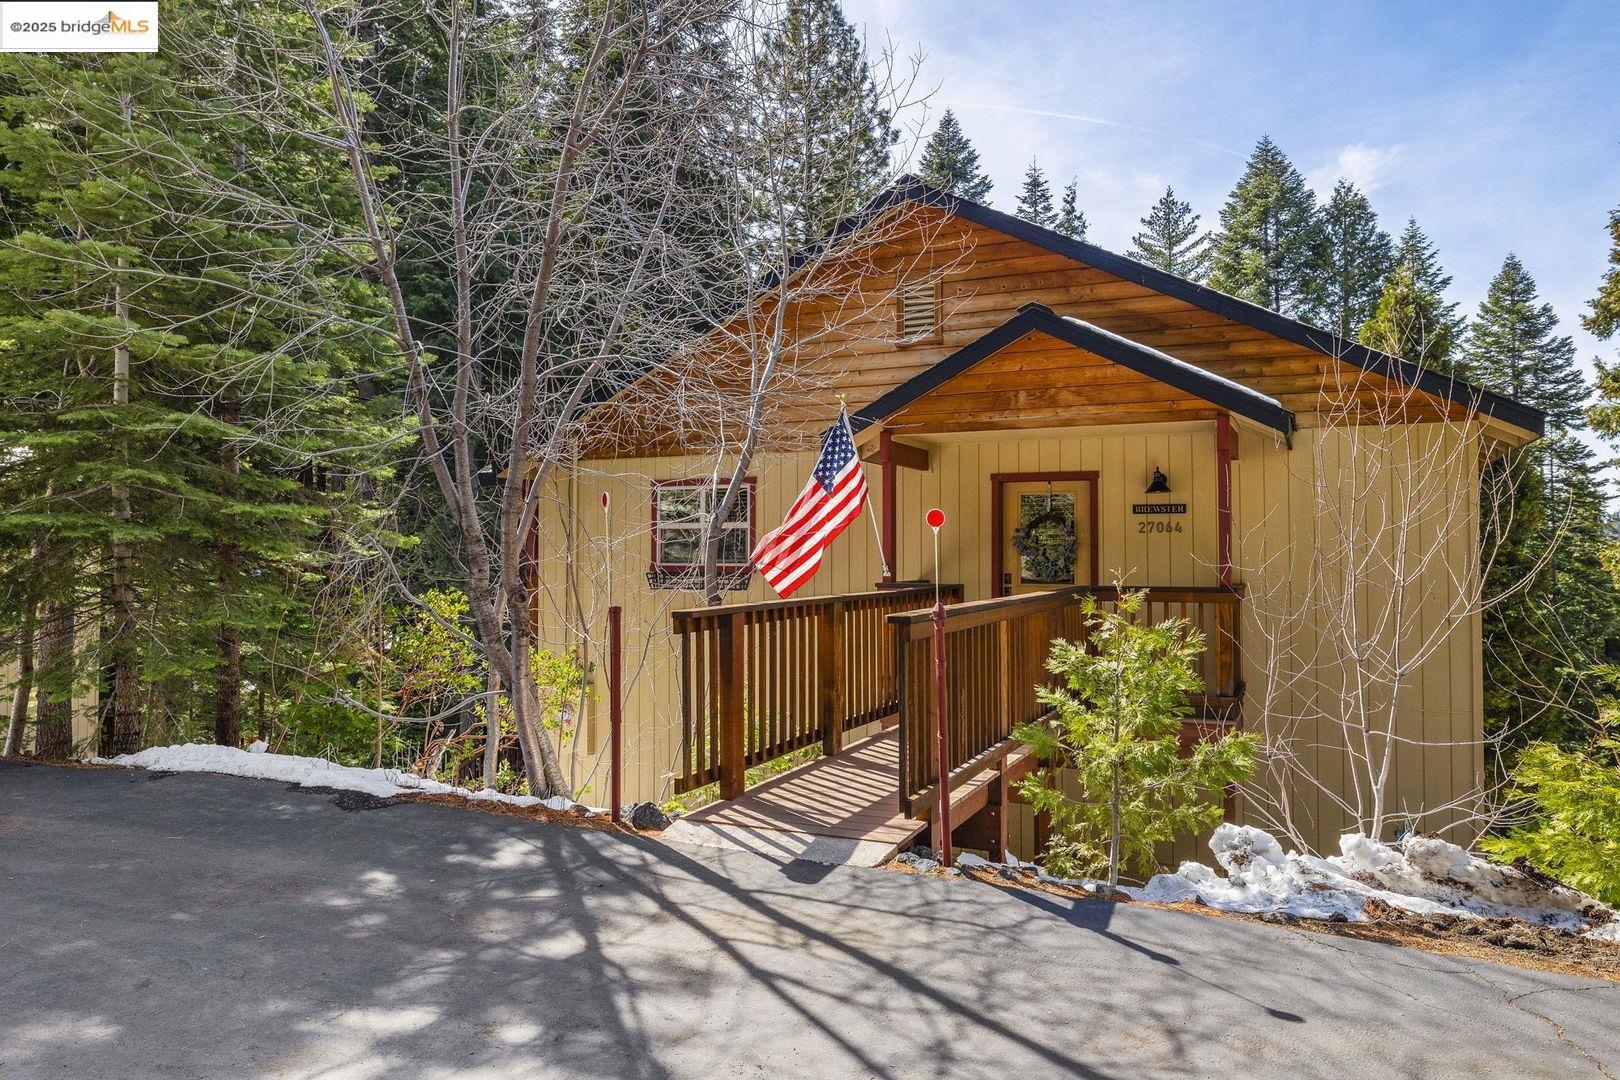
Wood-sided cabin with a covered entrance, wooden ramp, American flag, and evergreen forest setting.
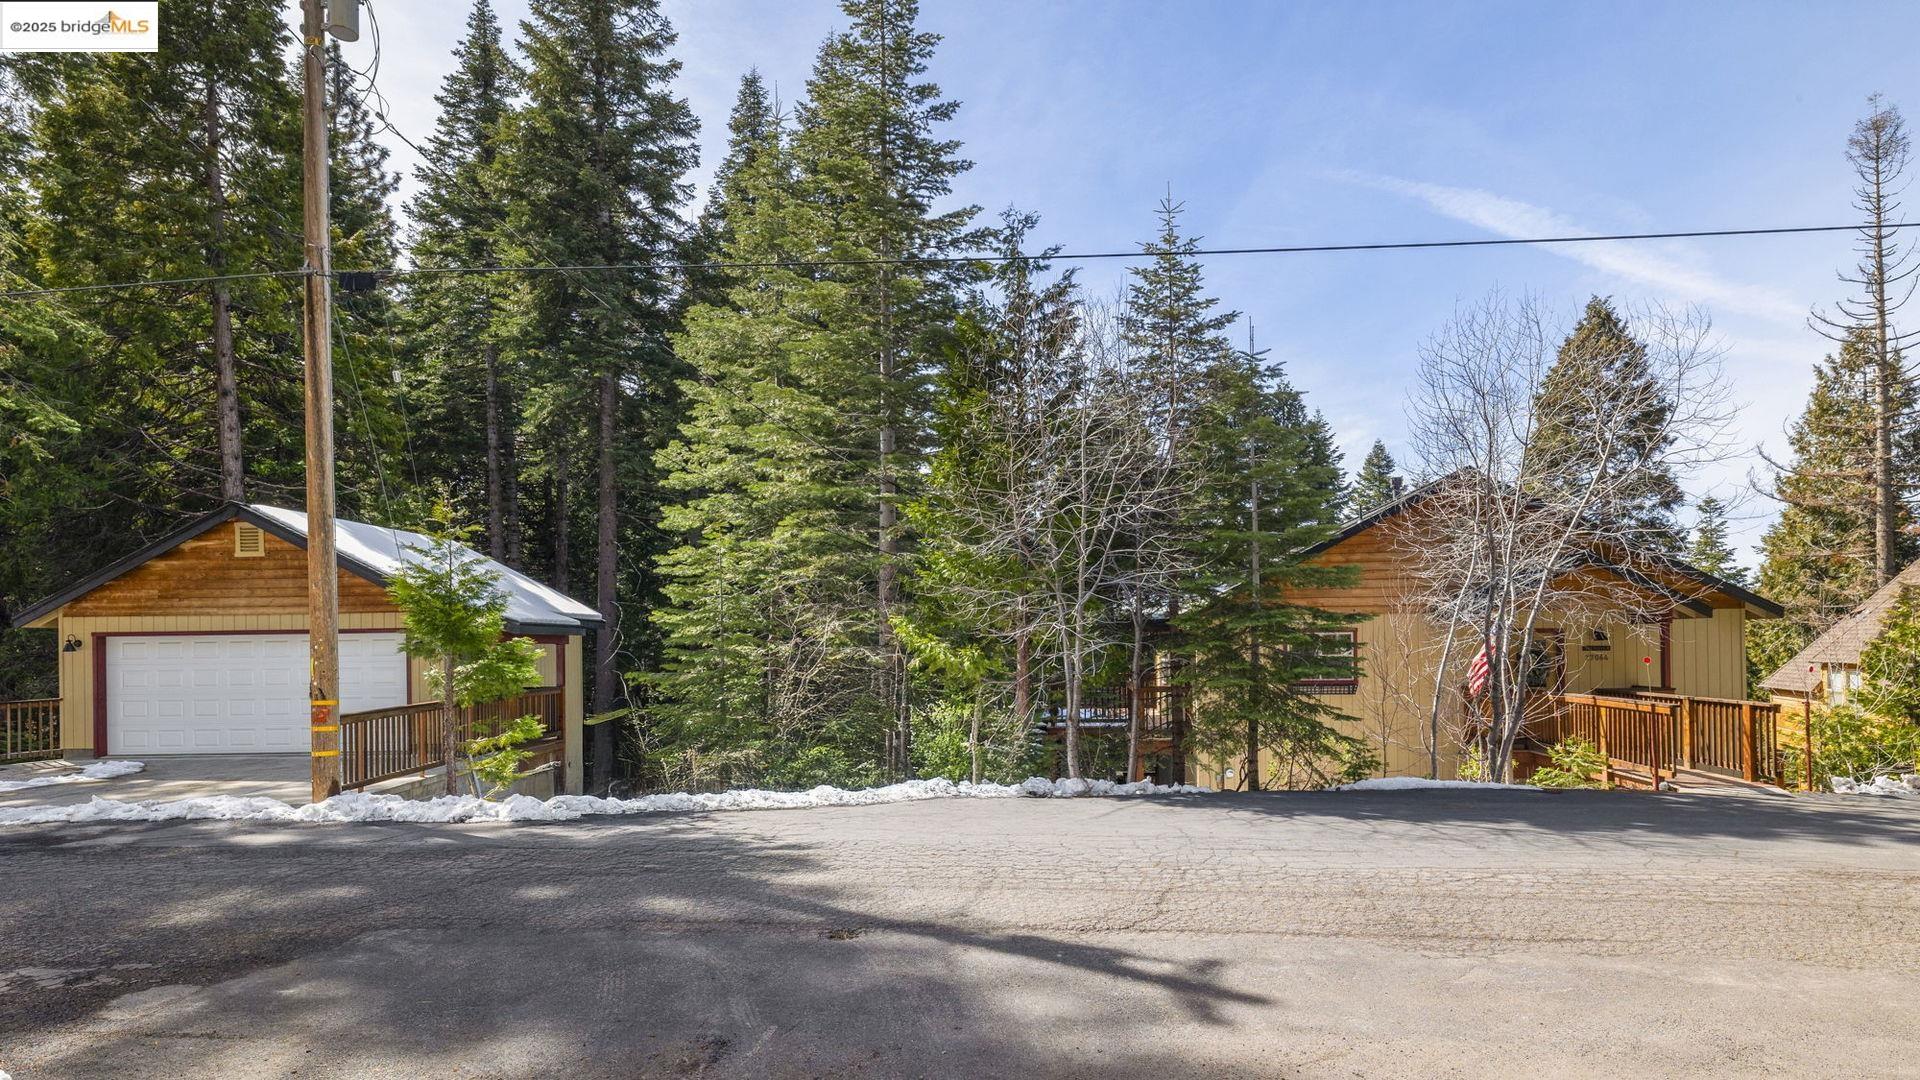
Wood-sided mountain home with a front deck and detached garage among evergreen trees.
27064 Summerhill DR
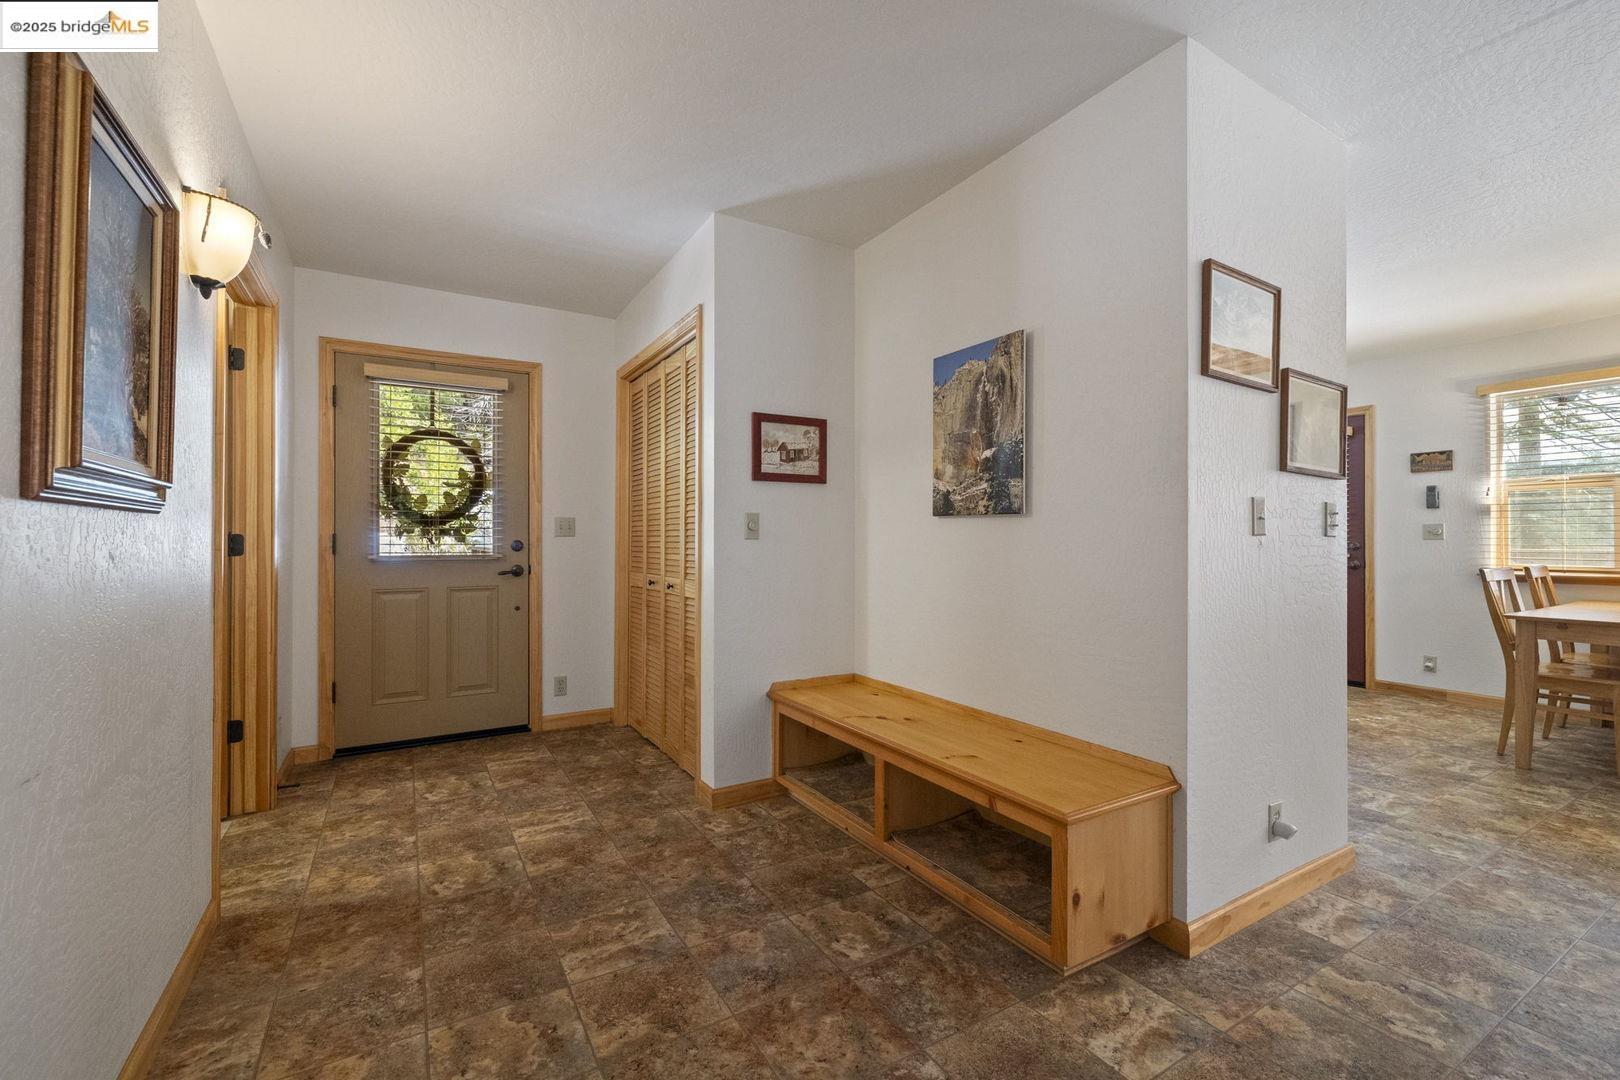
Entryway opening to a furnished living room with a wood-plank ceiling and wood-burning stove.
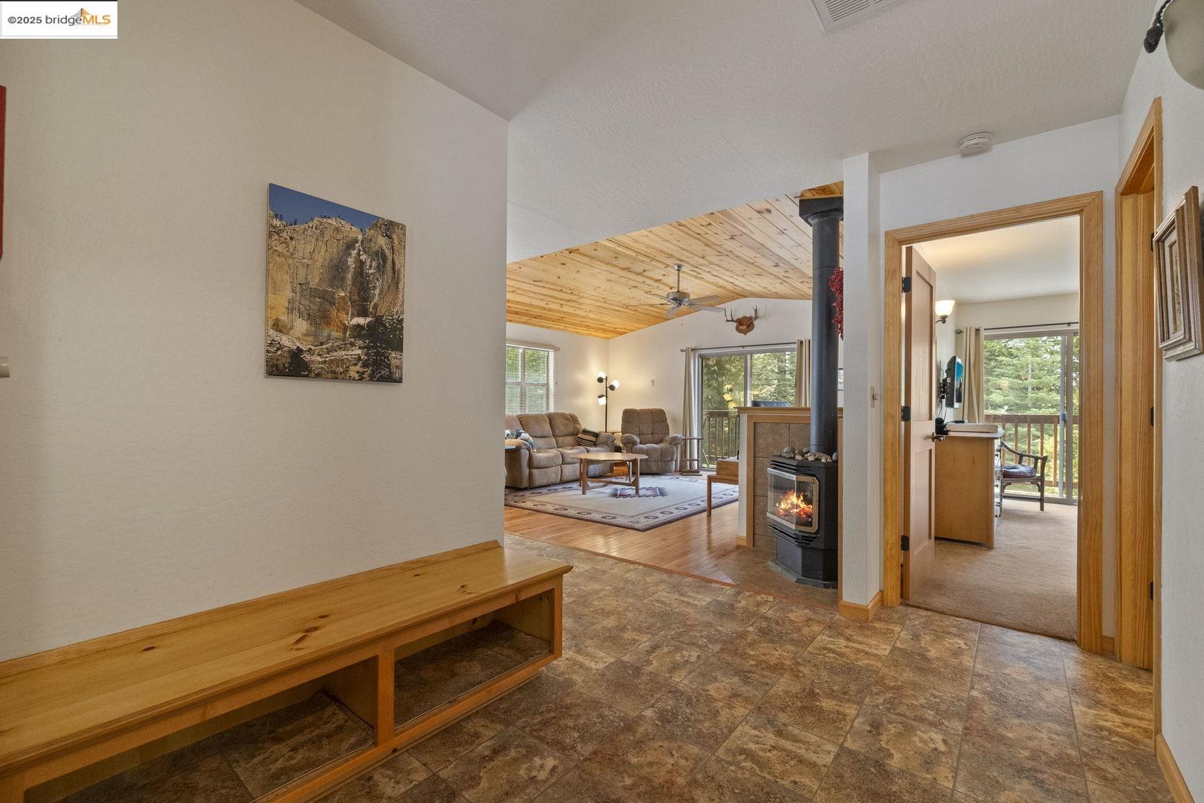
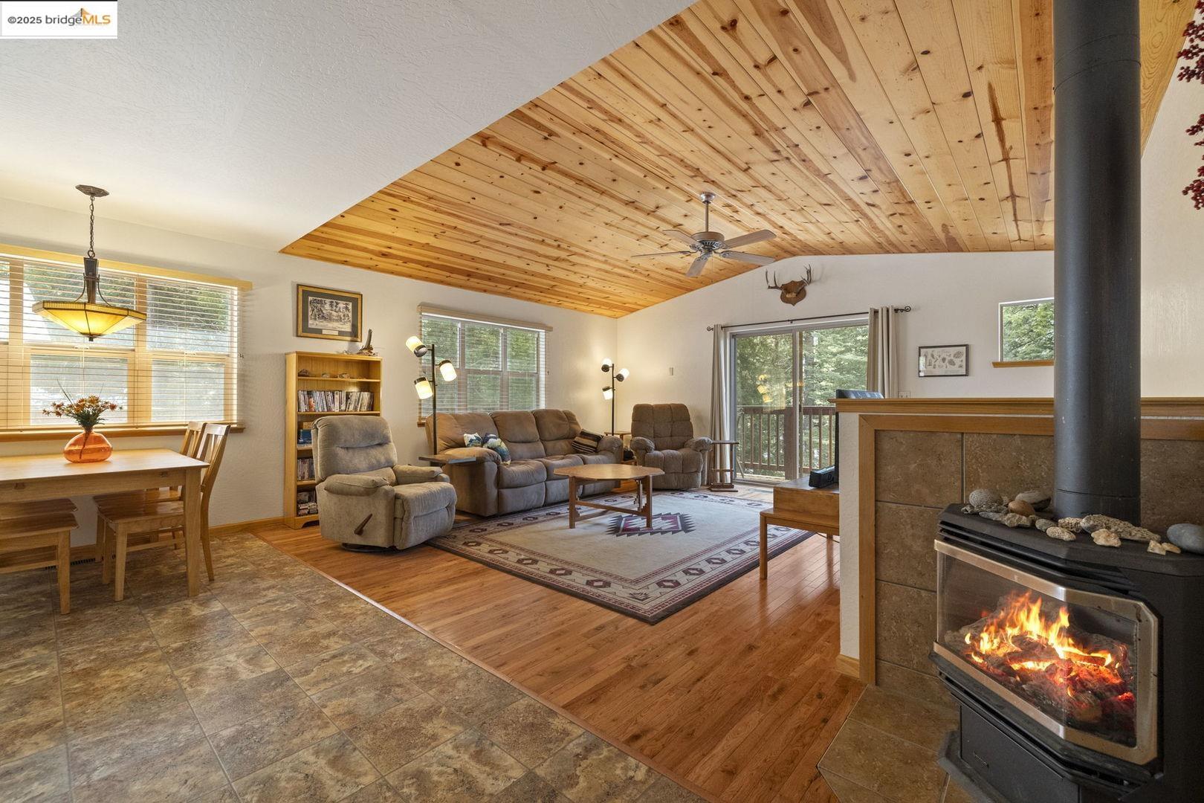
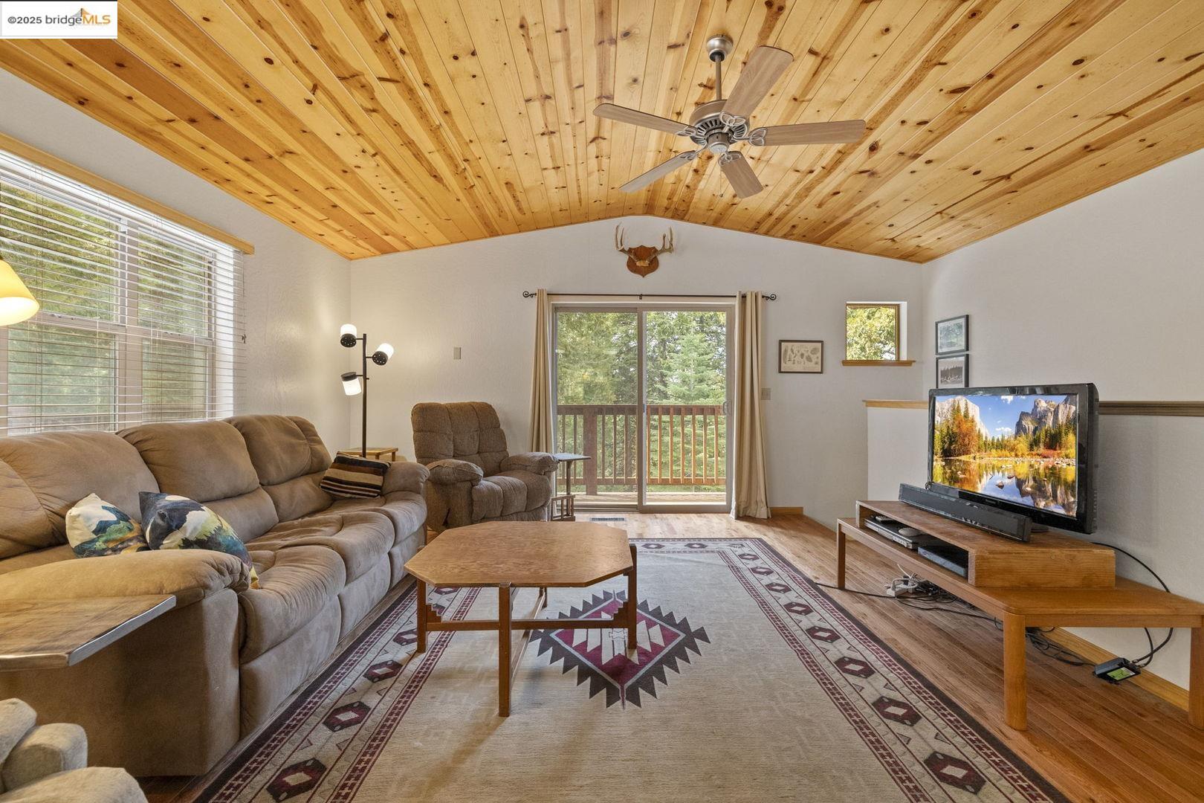
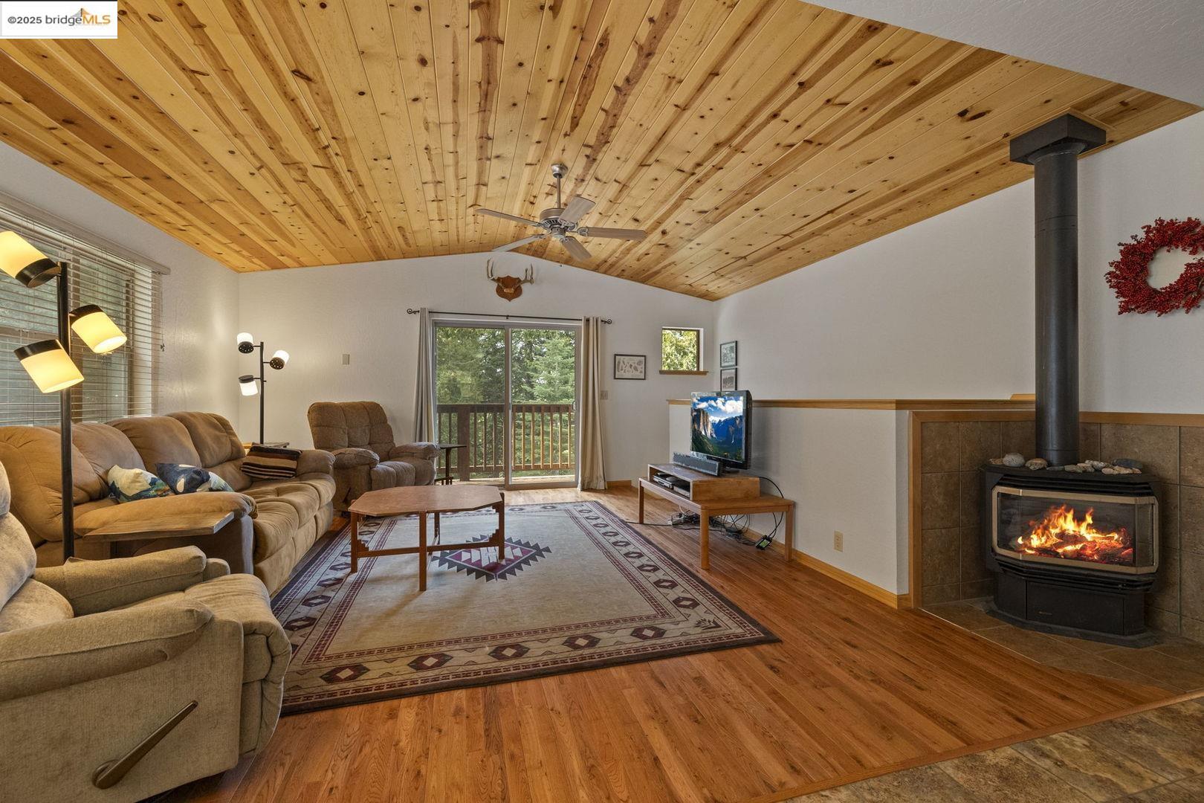
Living room with vaulted wood ceiling, hardwood floors, and a lit wood-burning stove.
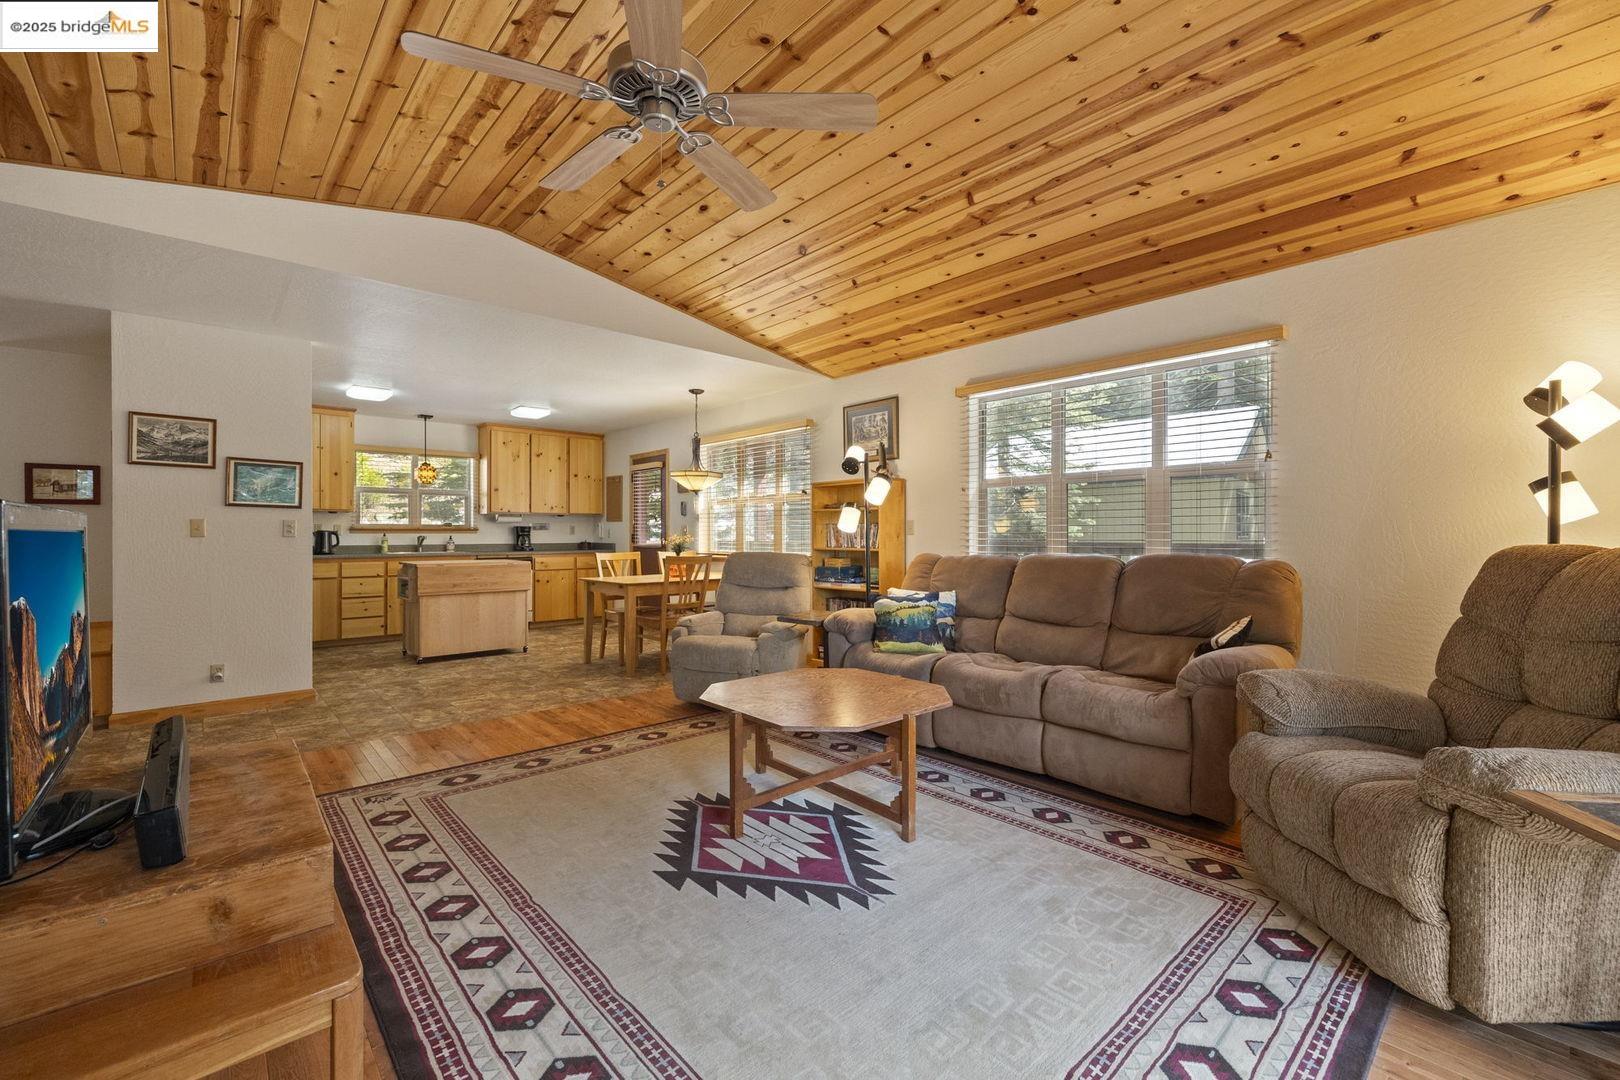
Living room with vaulted wood ceiling, large windows, and open kitchen and dining area.
27064 Summerhill DR
27064 Summerhill DR
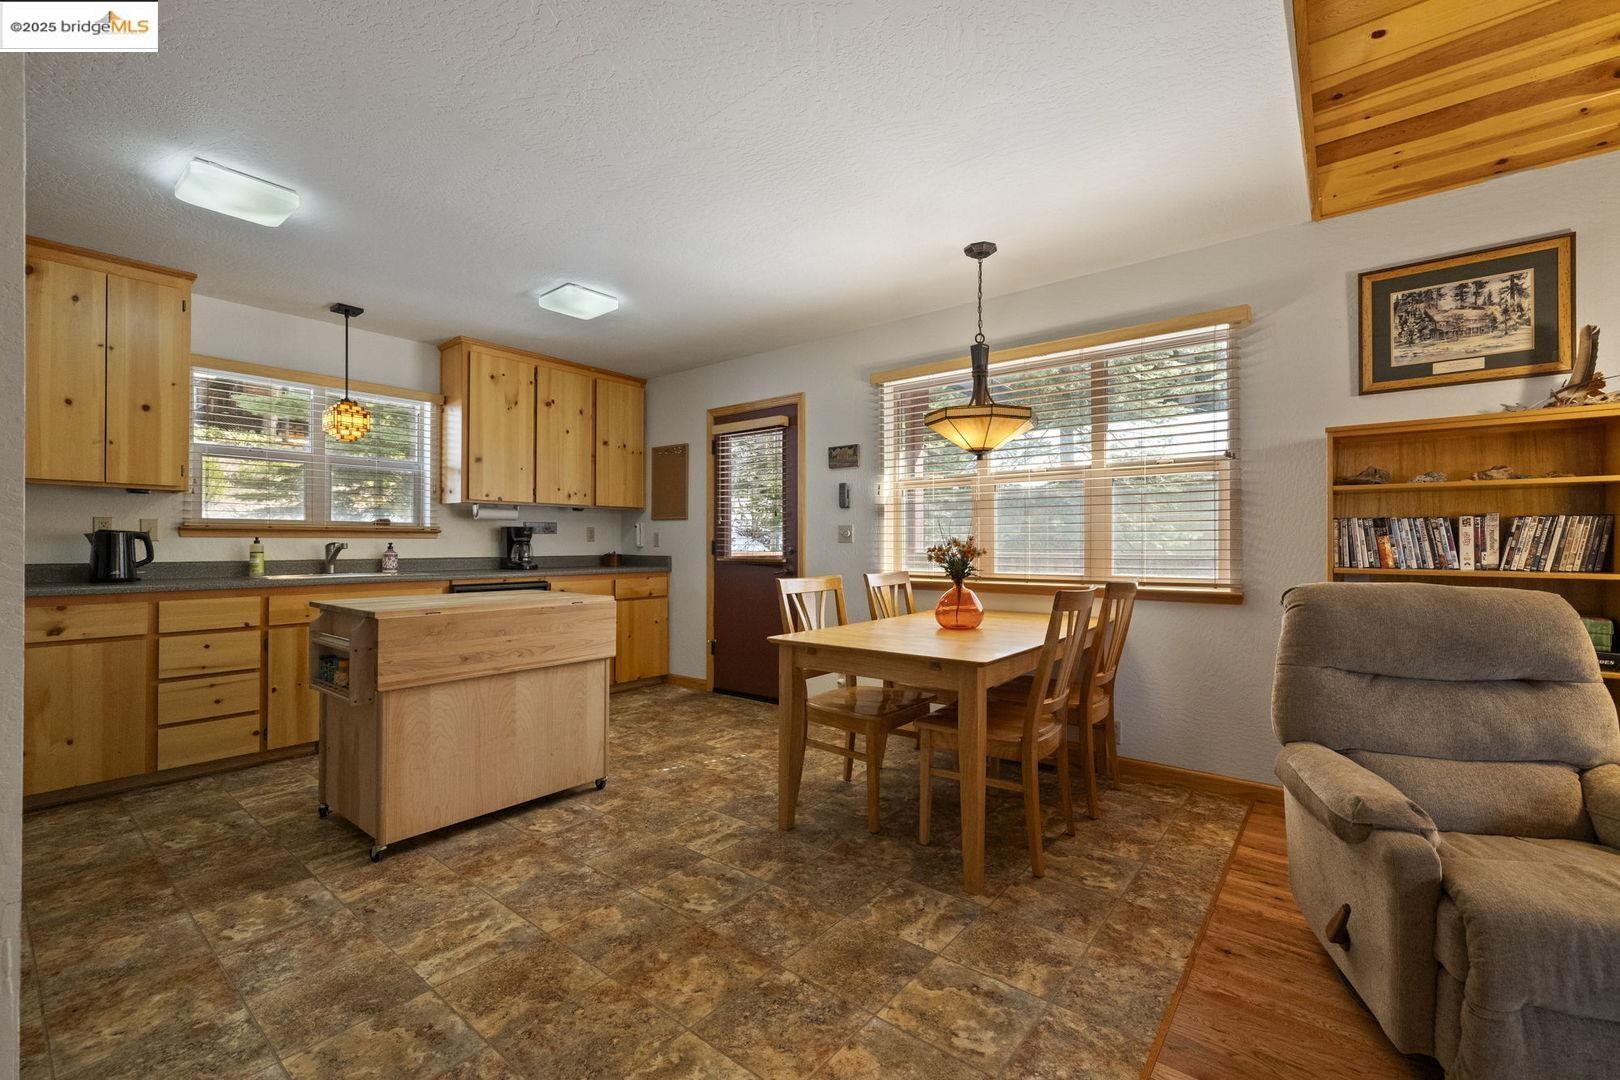
Kitchen and dining area with light wood cabinetry, a central island, and large windows.
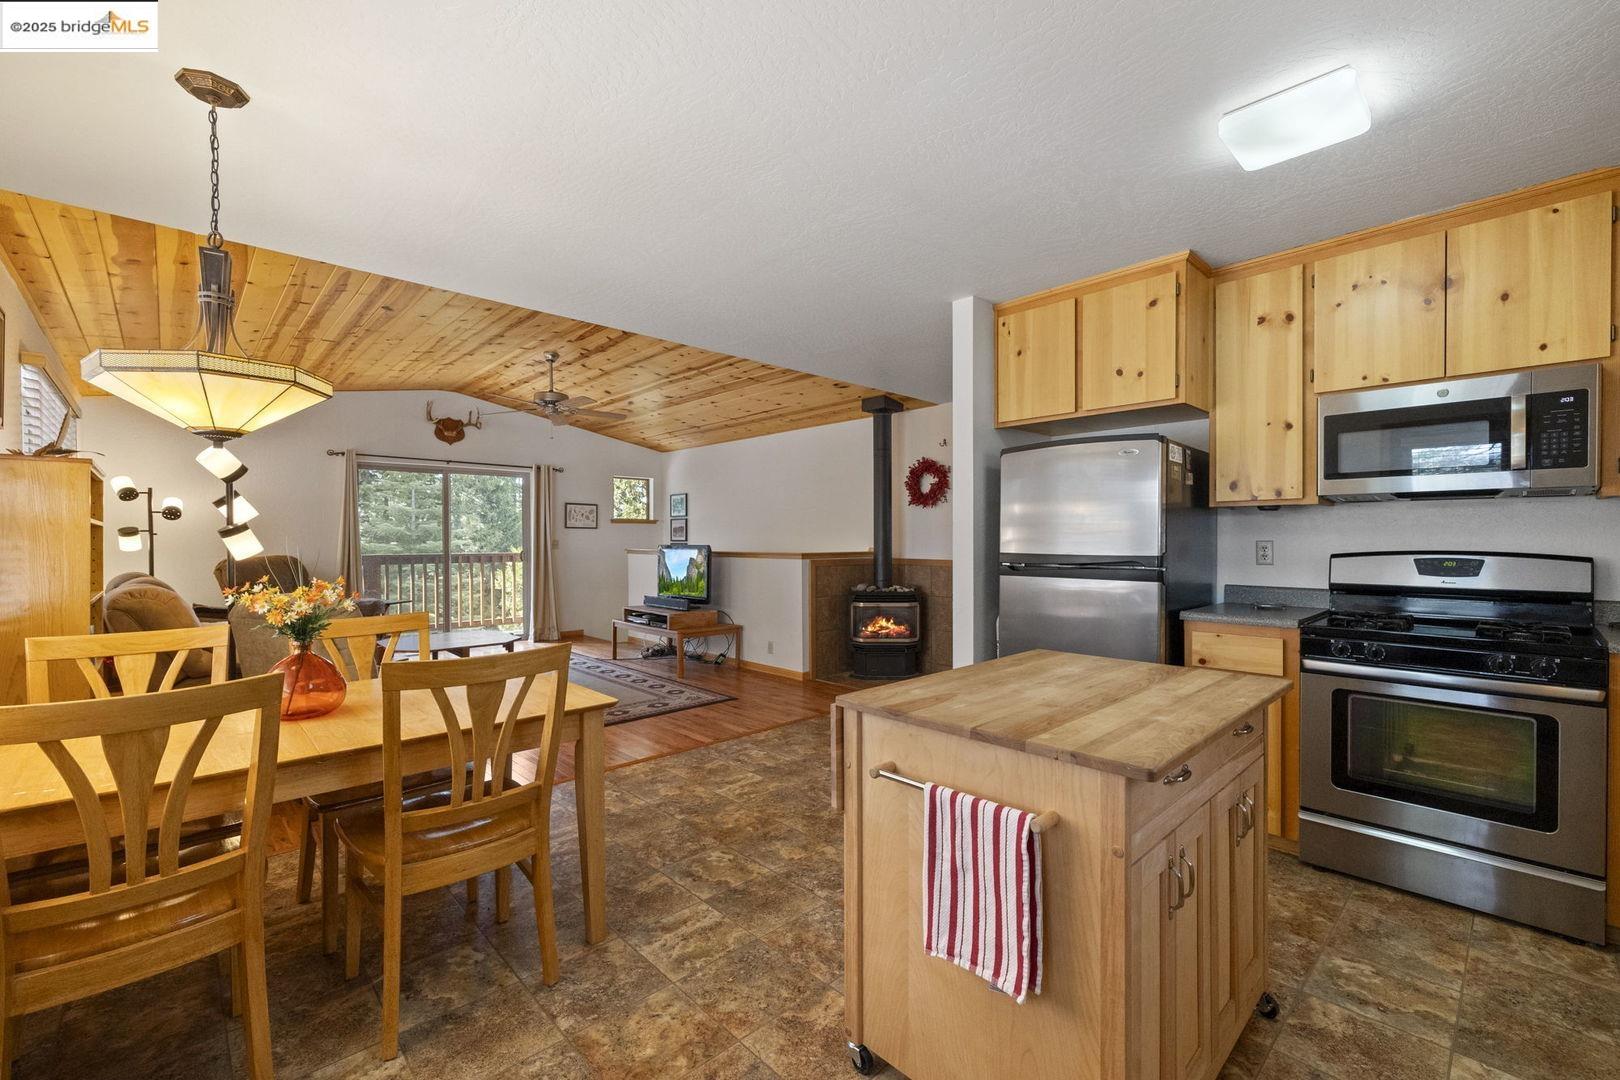
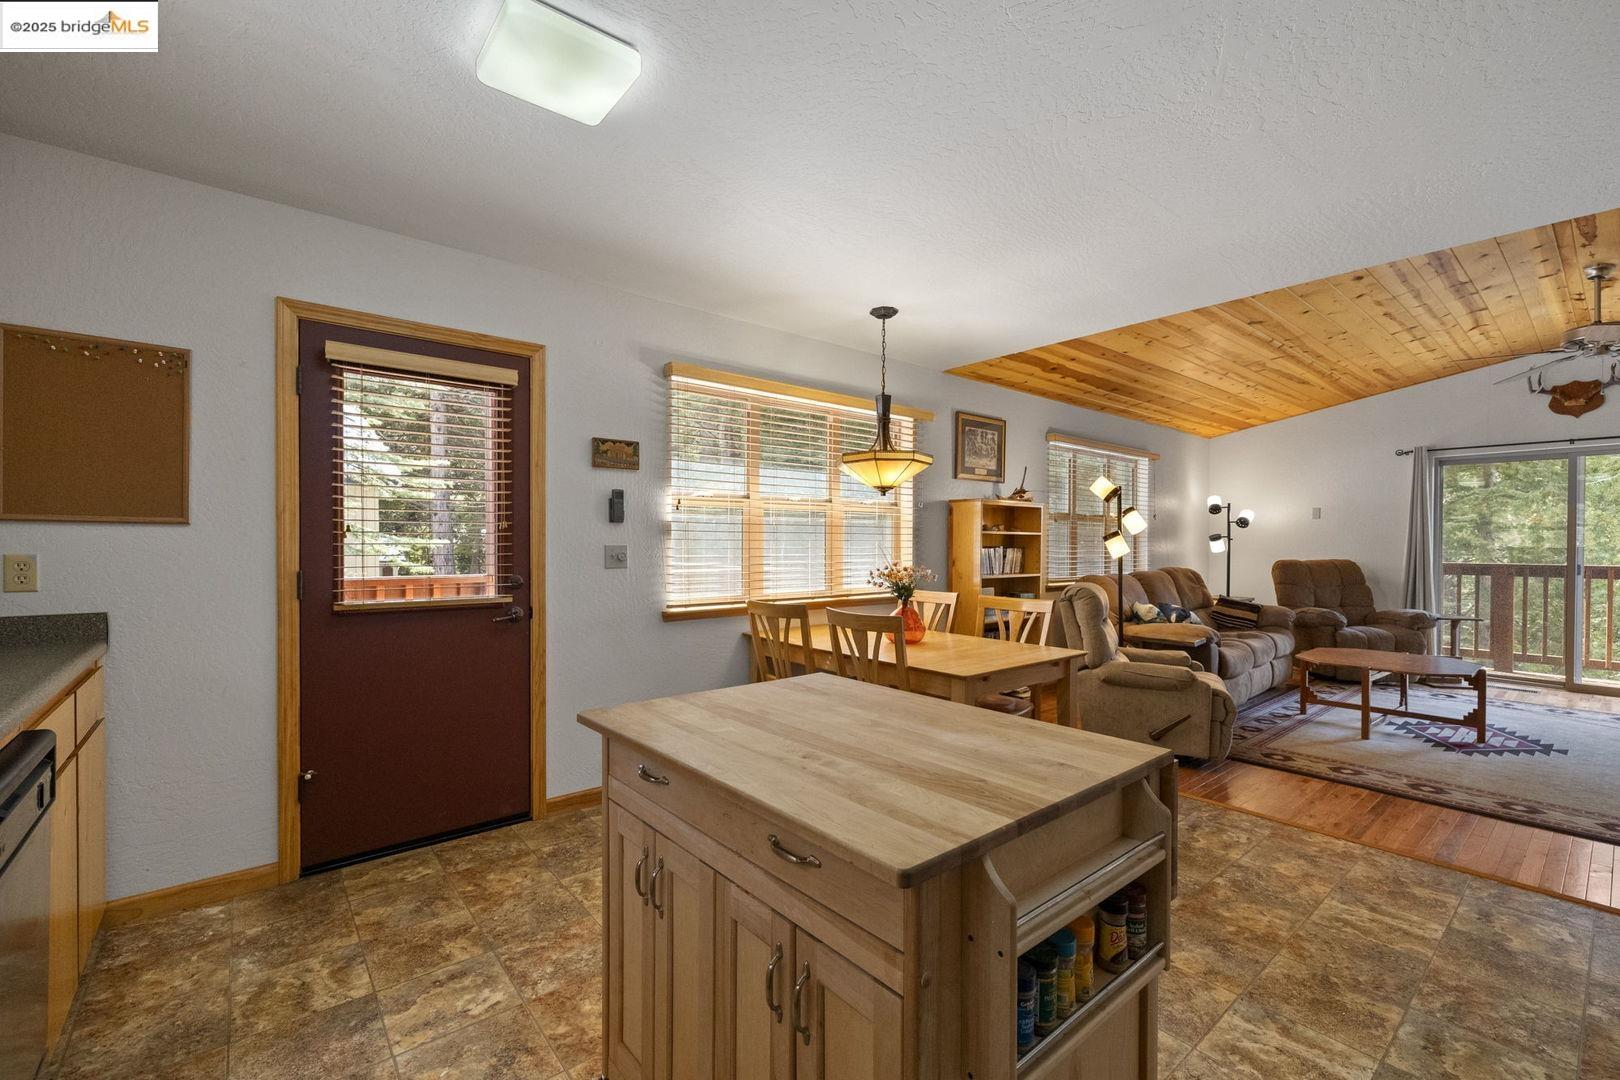
Open-plan kitchen and dining area with a wood-plank ceiling, central island, and stainless steel appliances.
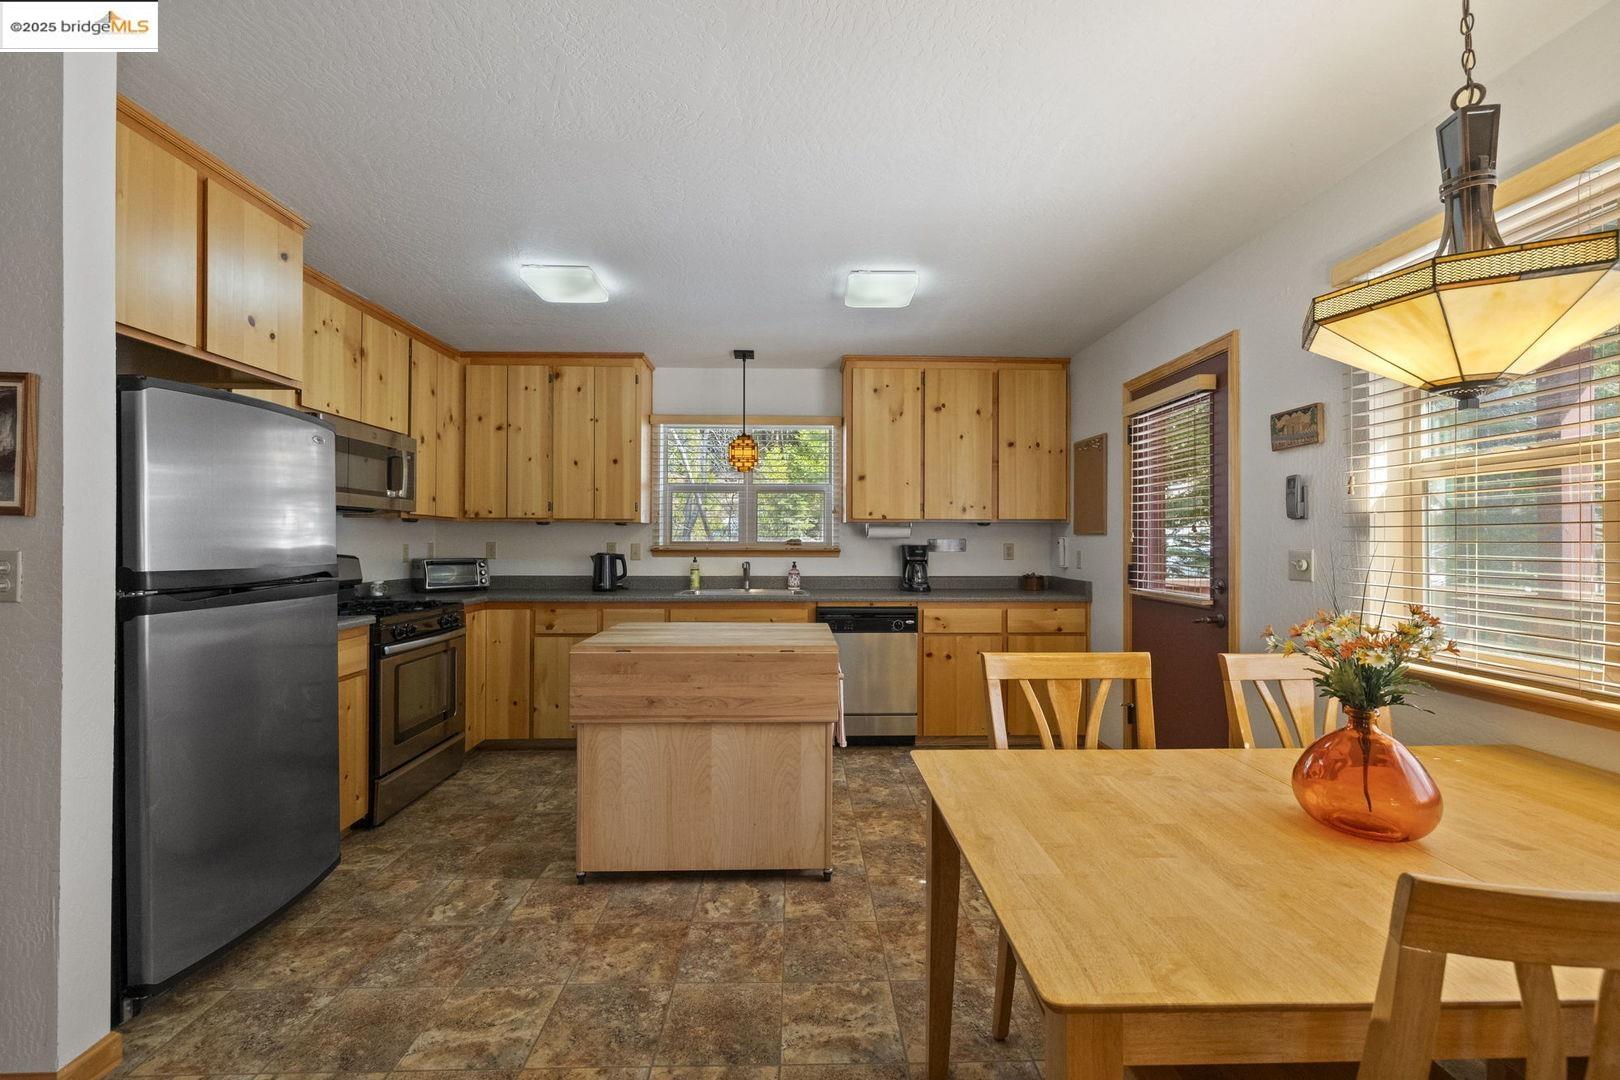
Kitchen with honey-colored wood cabinets, a butcher-block island, and an adjoining dining table by large windows.
27064 Summerhill DR
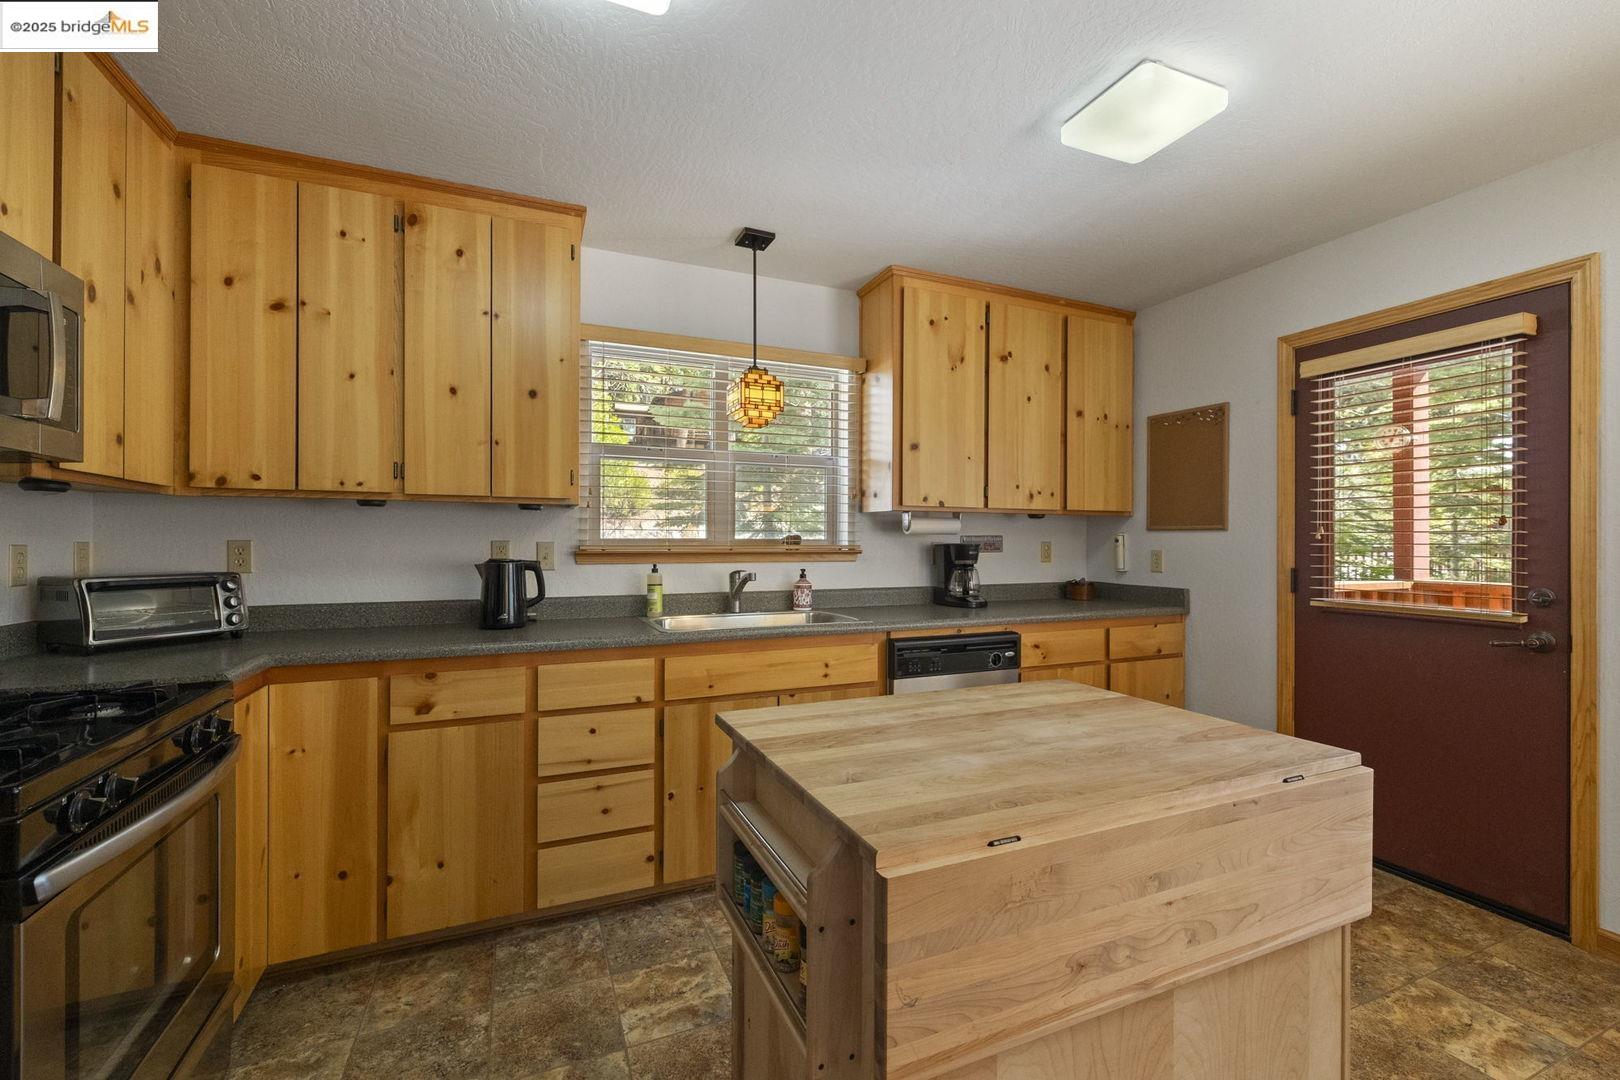
Open-plan kitchen and living room with a central wood island and vaulted wood ceiling.
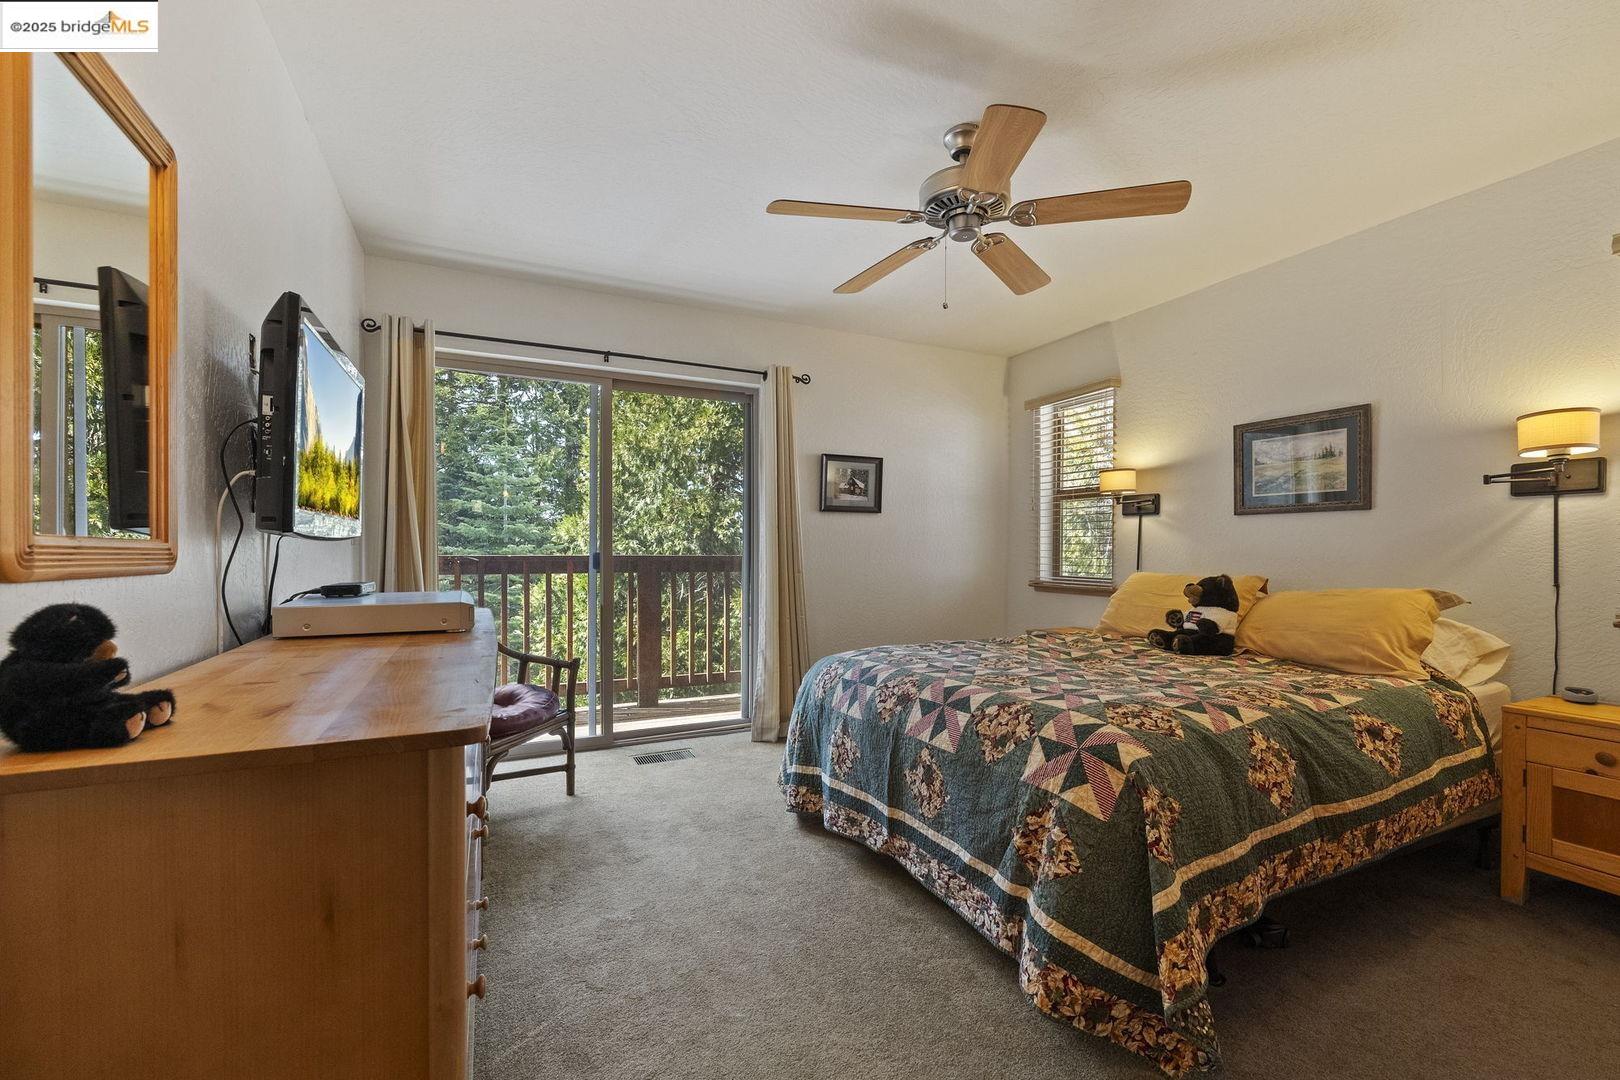
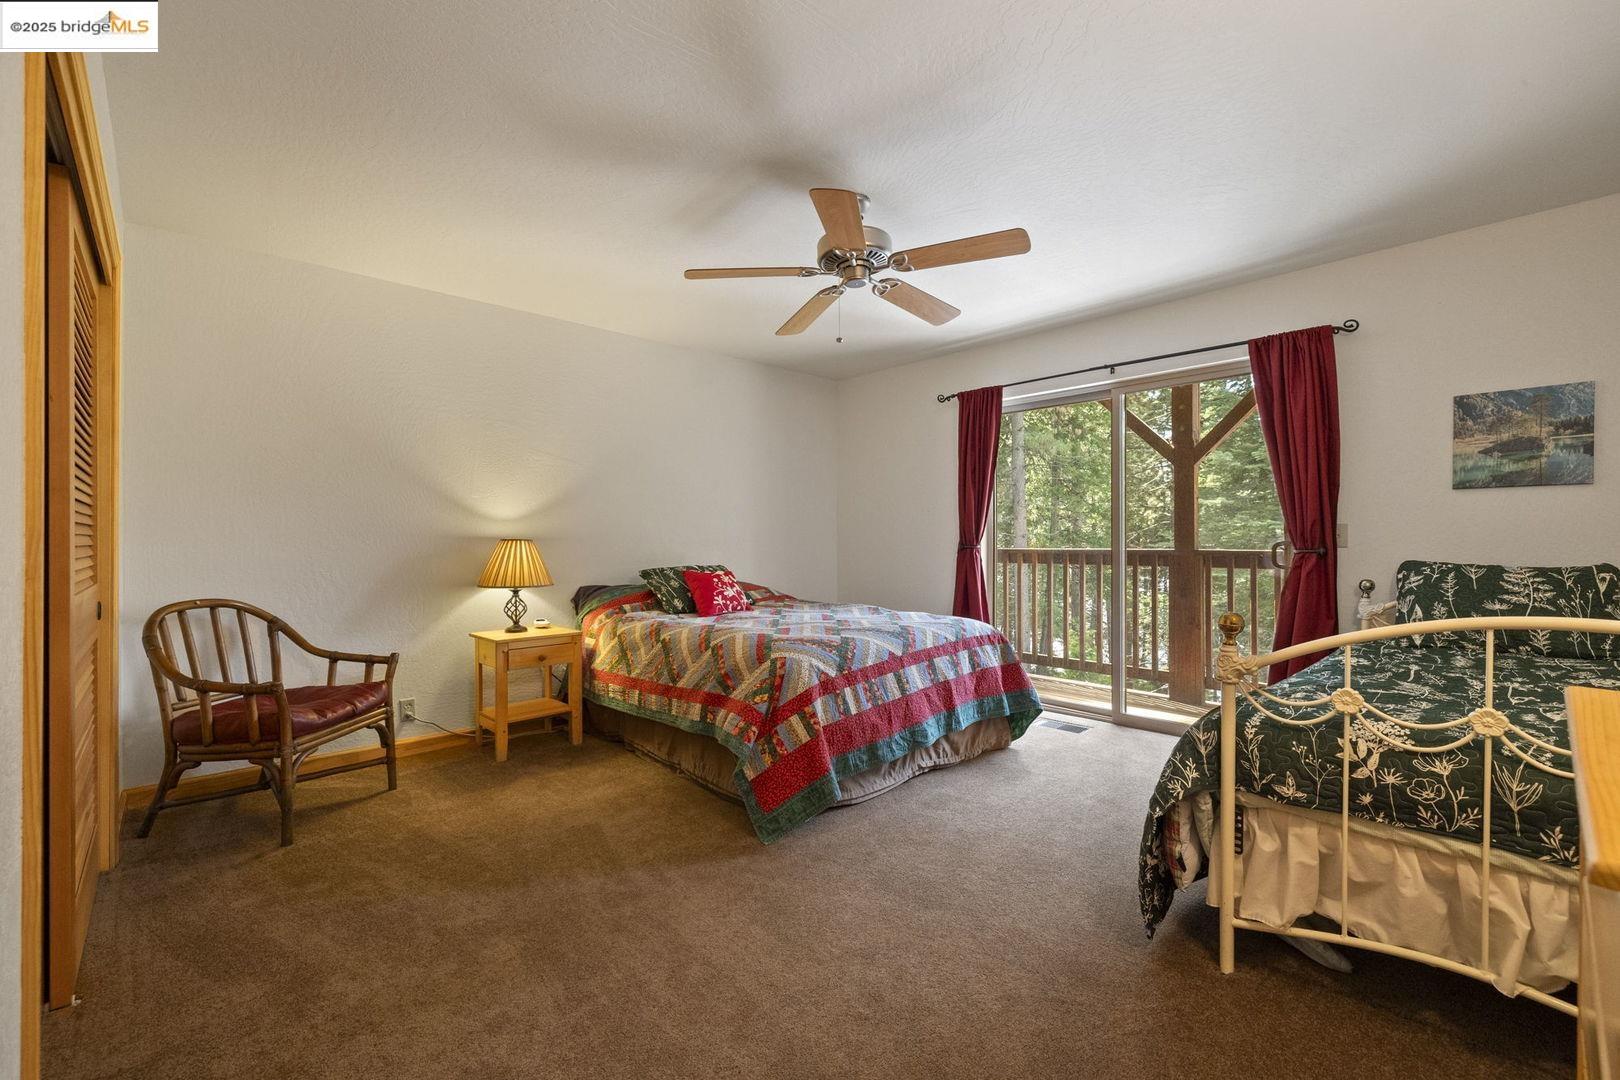
Bedroom with a patterned quilt and ceiling fan, opening onto a wooded deck through sliding glass doors.
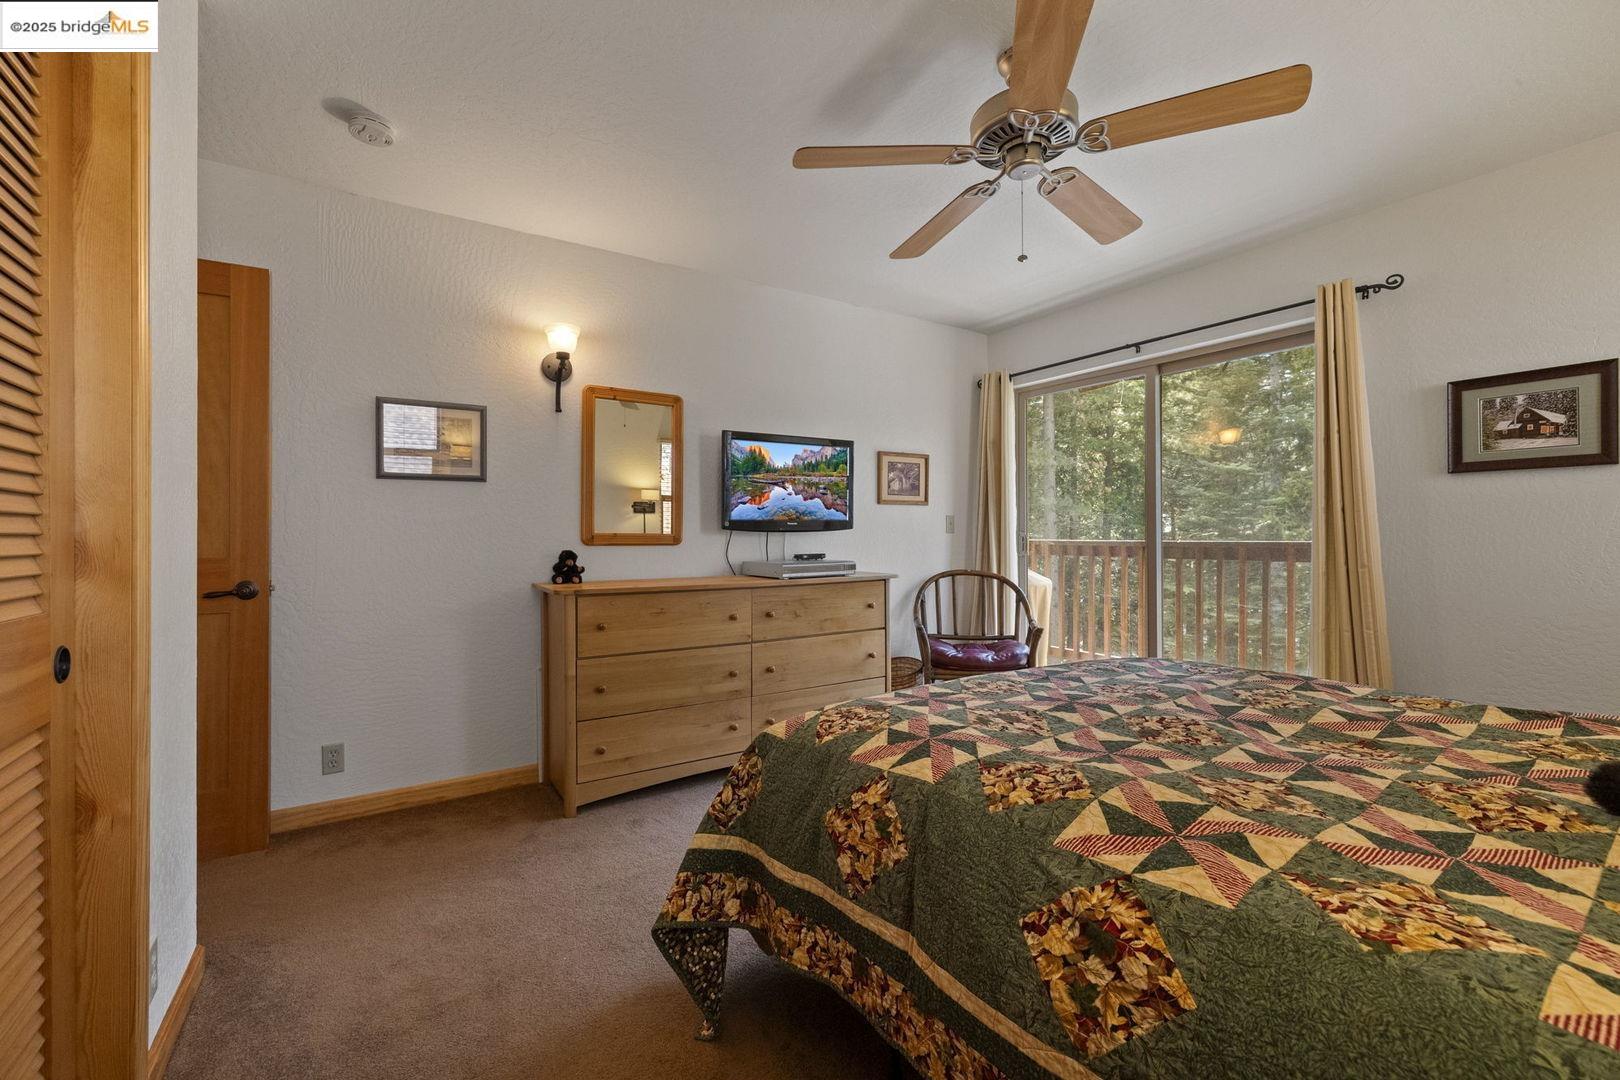
Bedroom with a colorful patchwork quilt and sliding glass doors overlooking trees.
27064 Summerhill DR
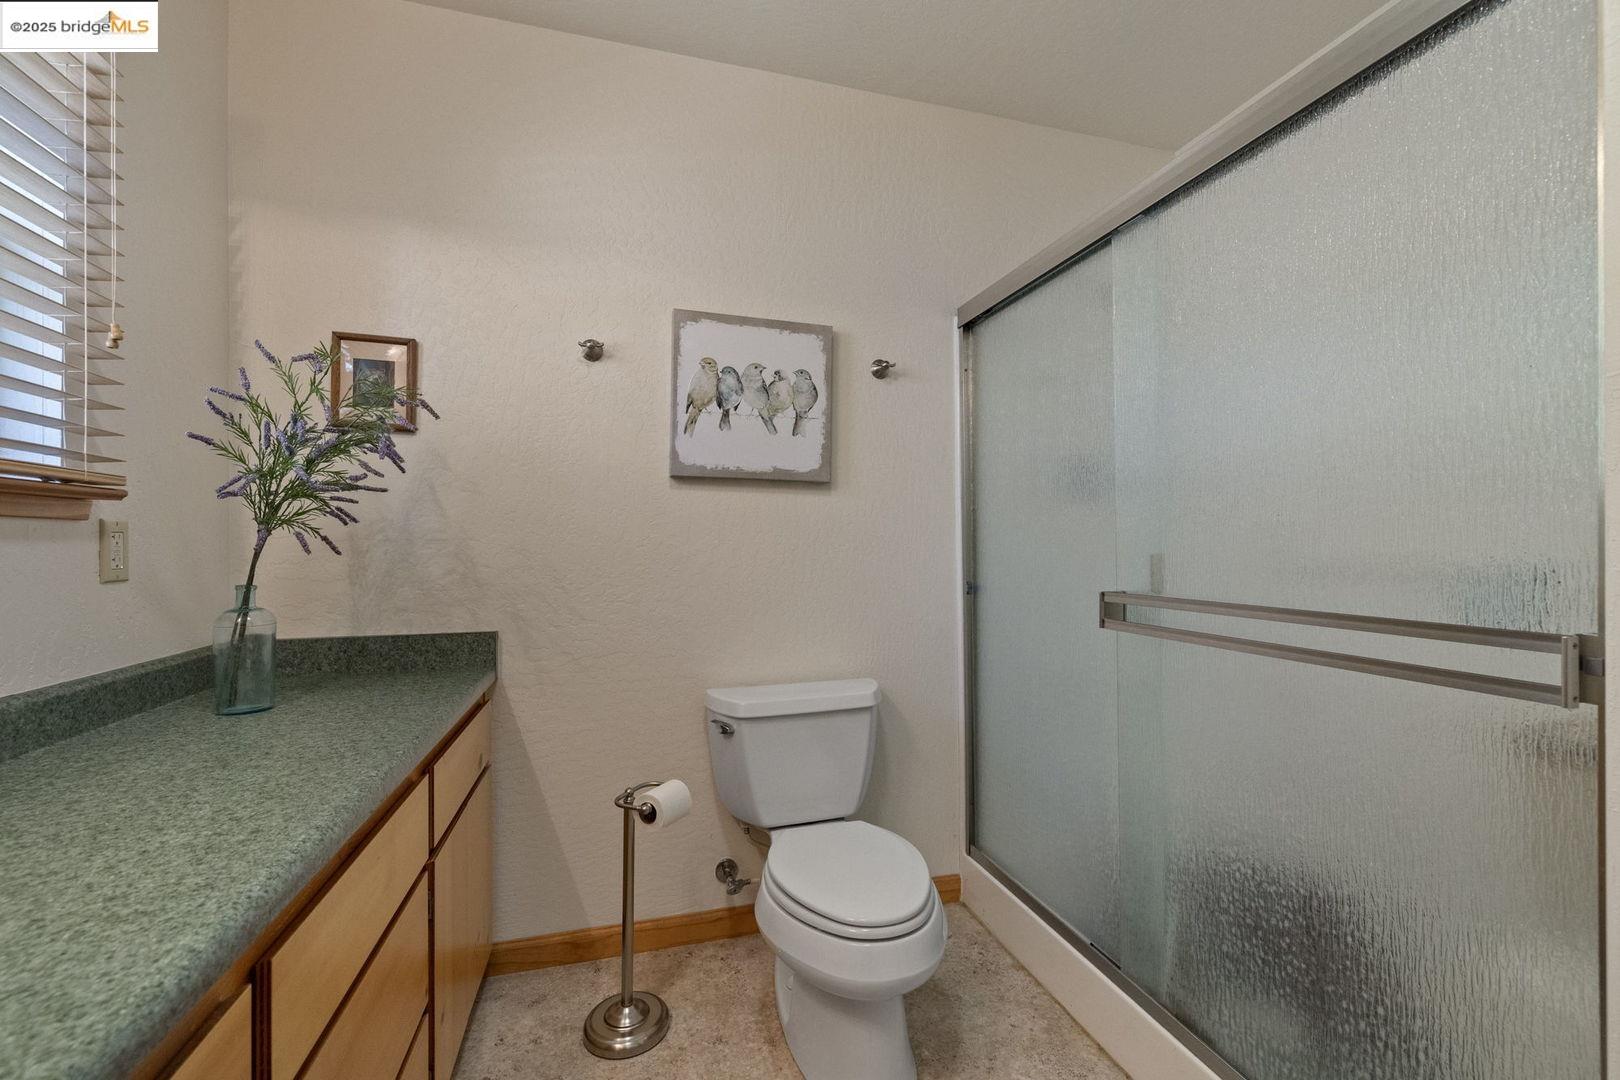
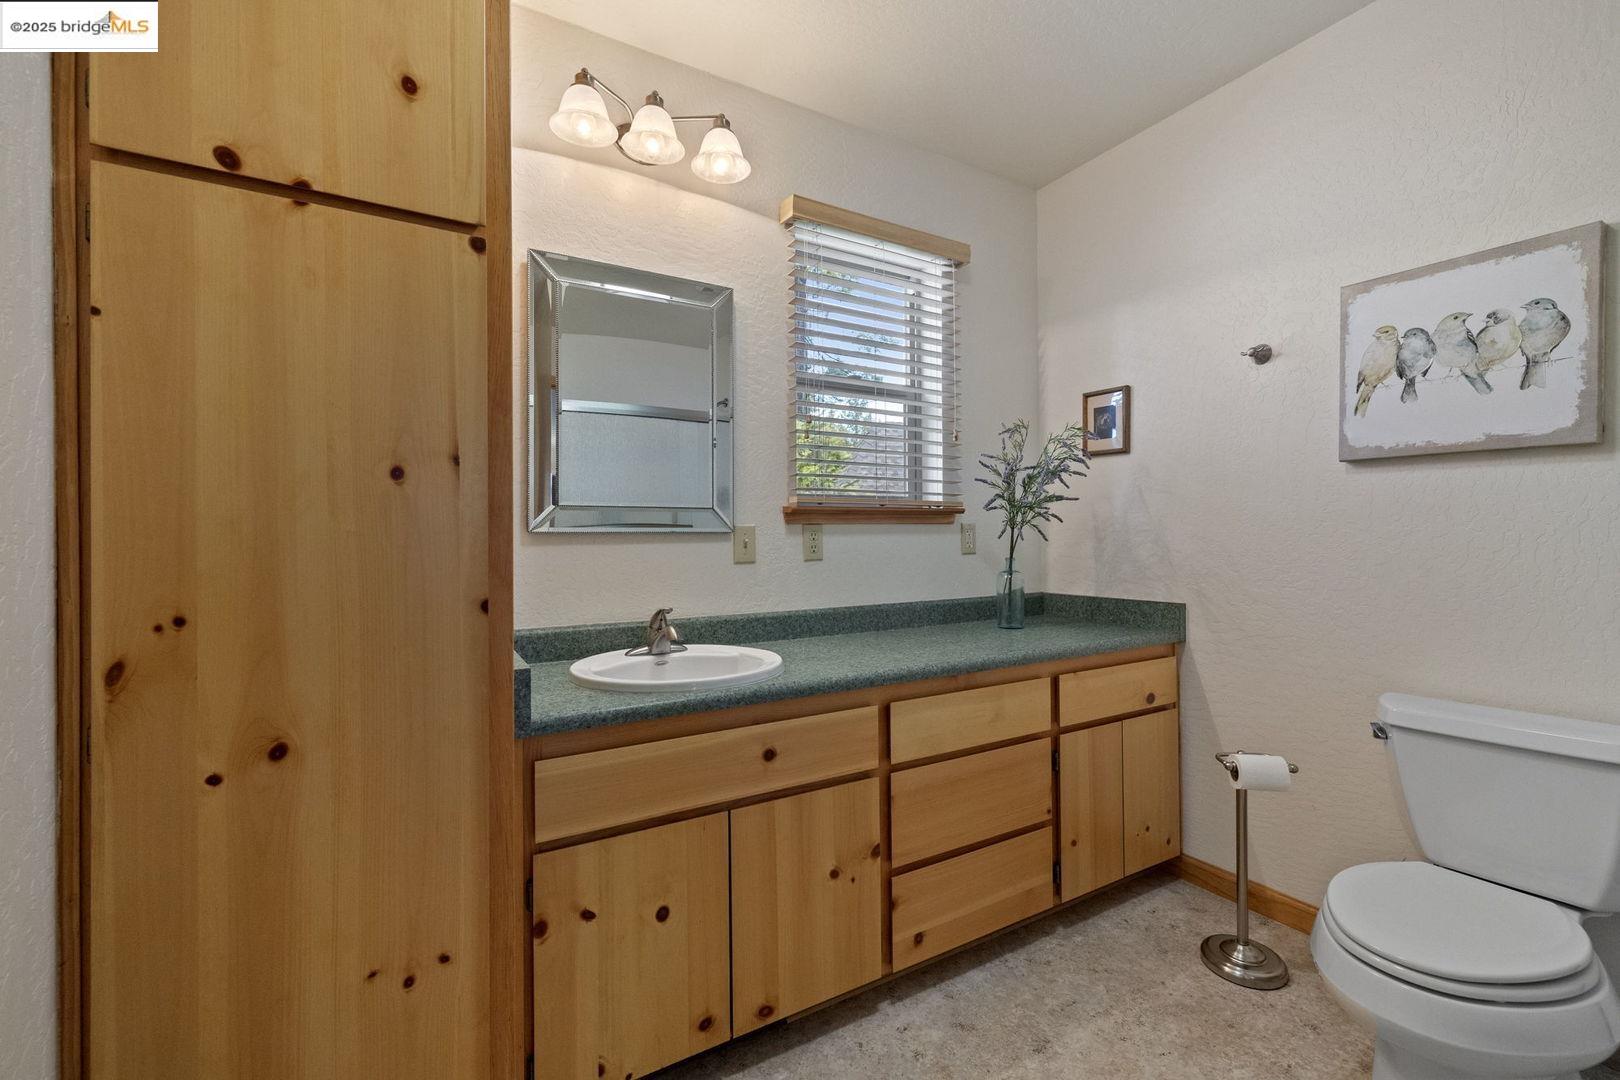
Bathroom with frosted-glass shower doors, green countertop vanity, and framed bird artwork.
27064 Summerhill DR
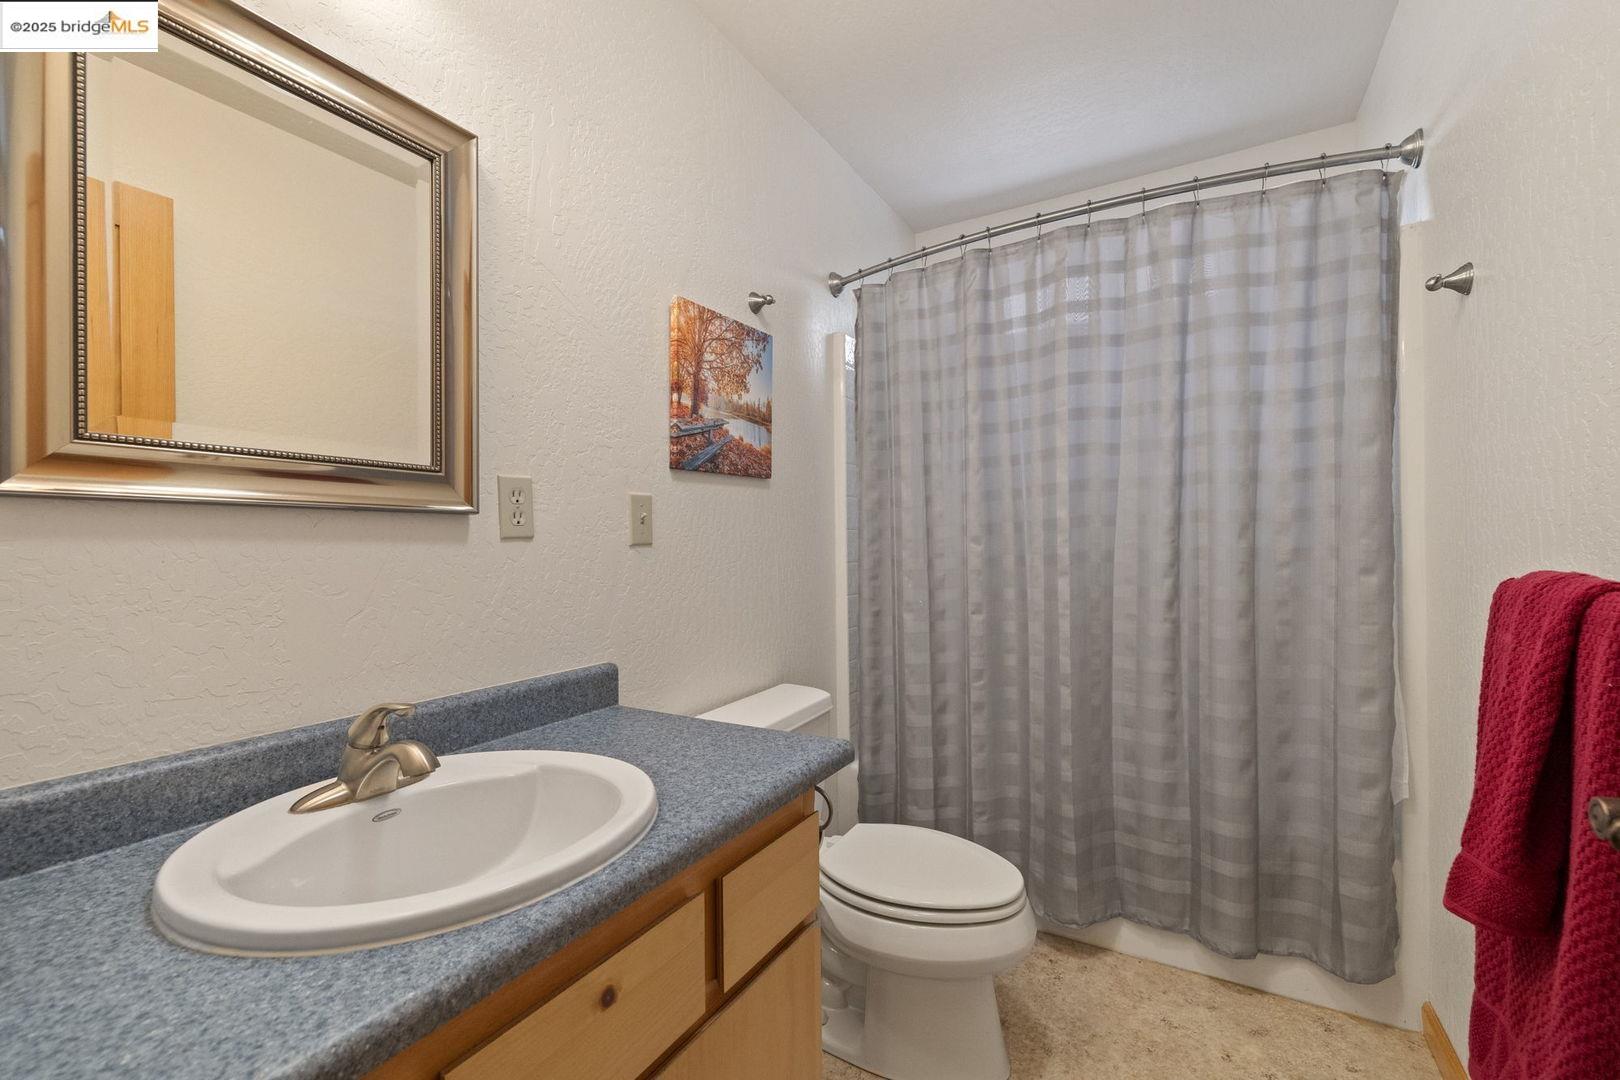
Bathroom with a blue-gray vanity countertop, white sink, and gray plaid shower curtain.
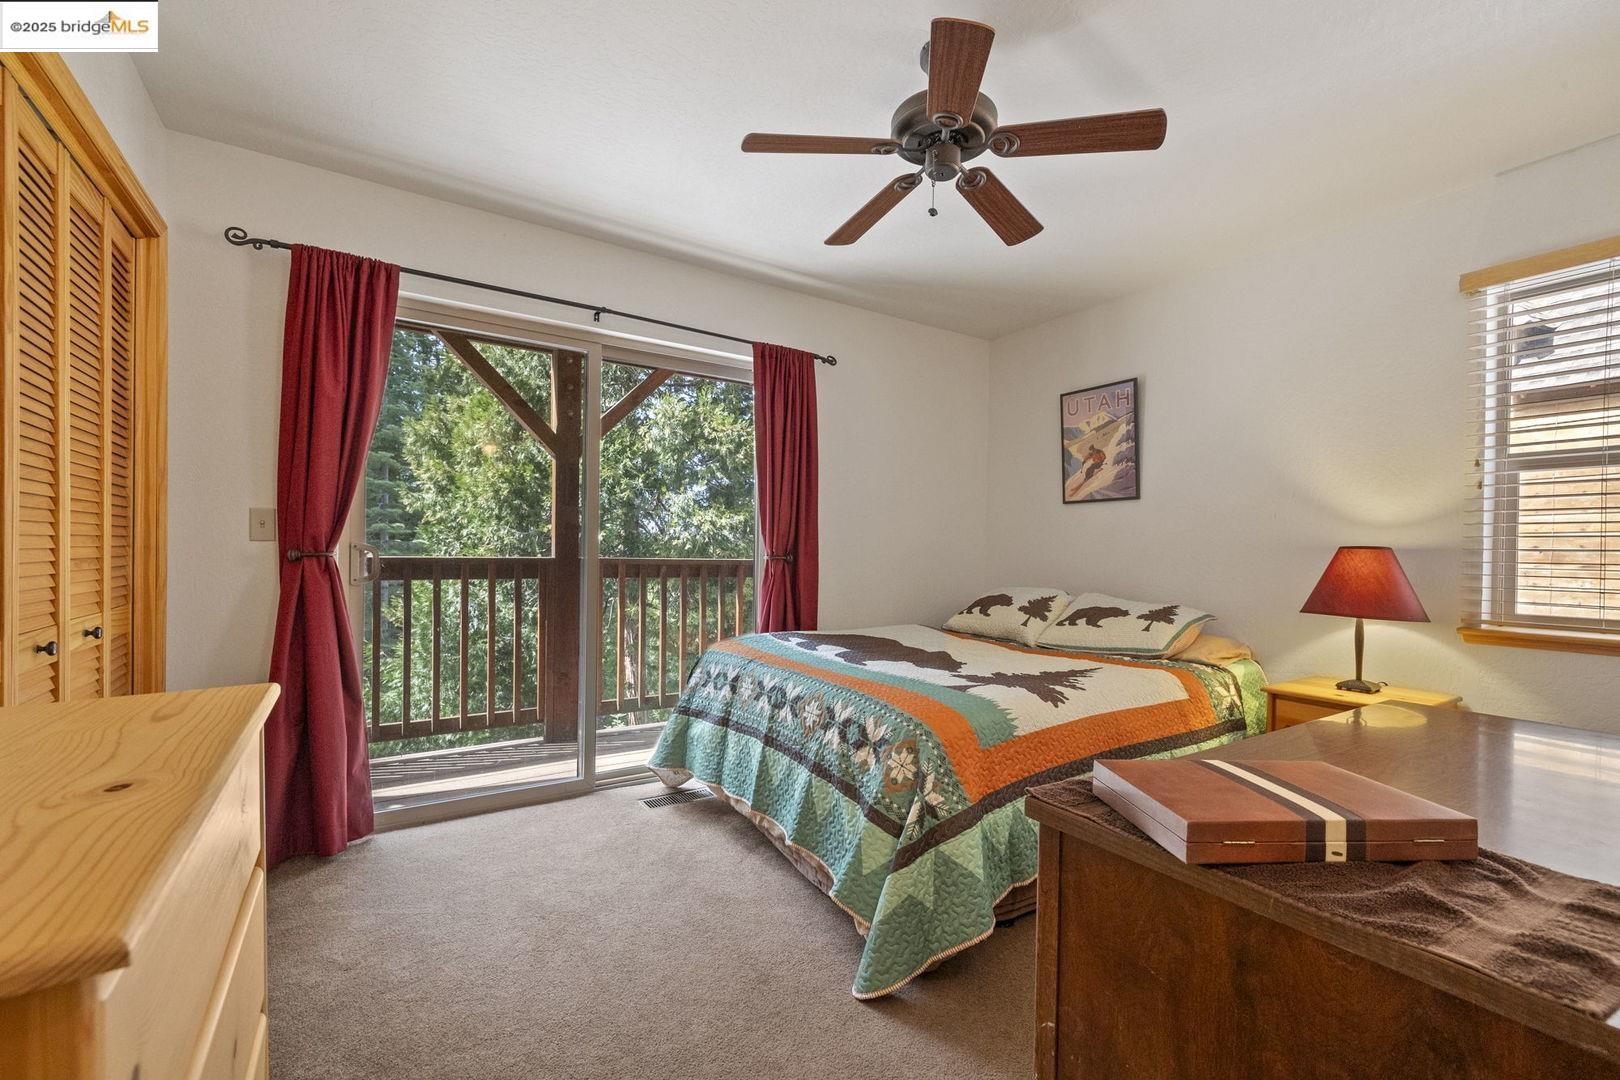
Bedroom with two beds, a ceiling fan, and sliding glass doors overlooking trees.
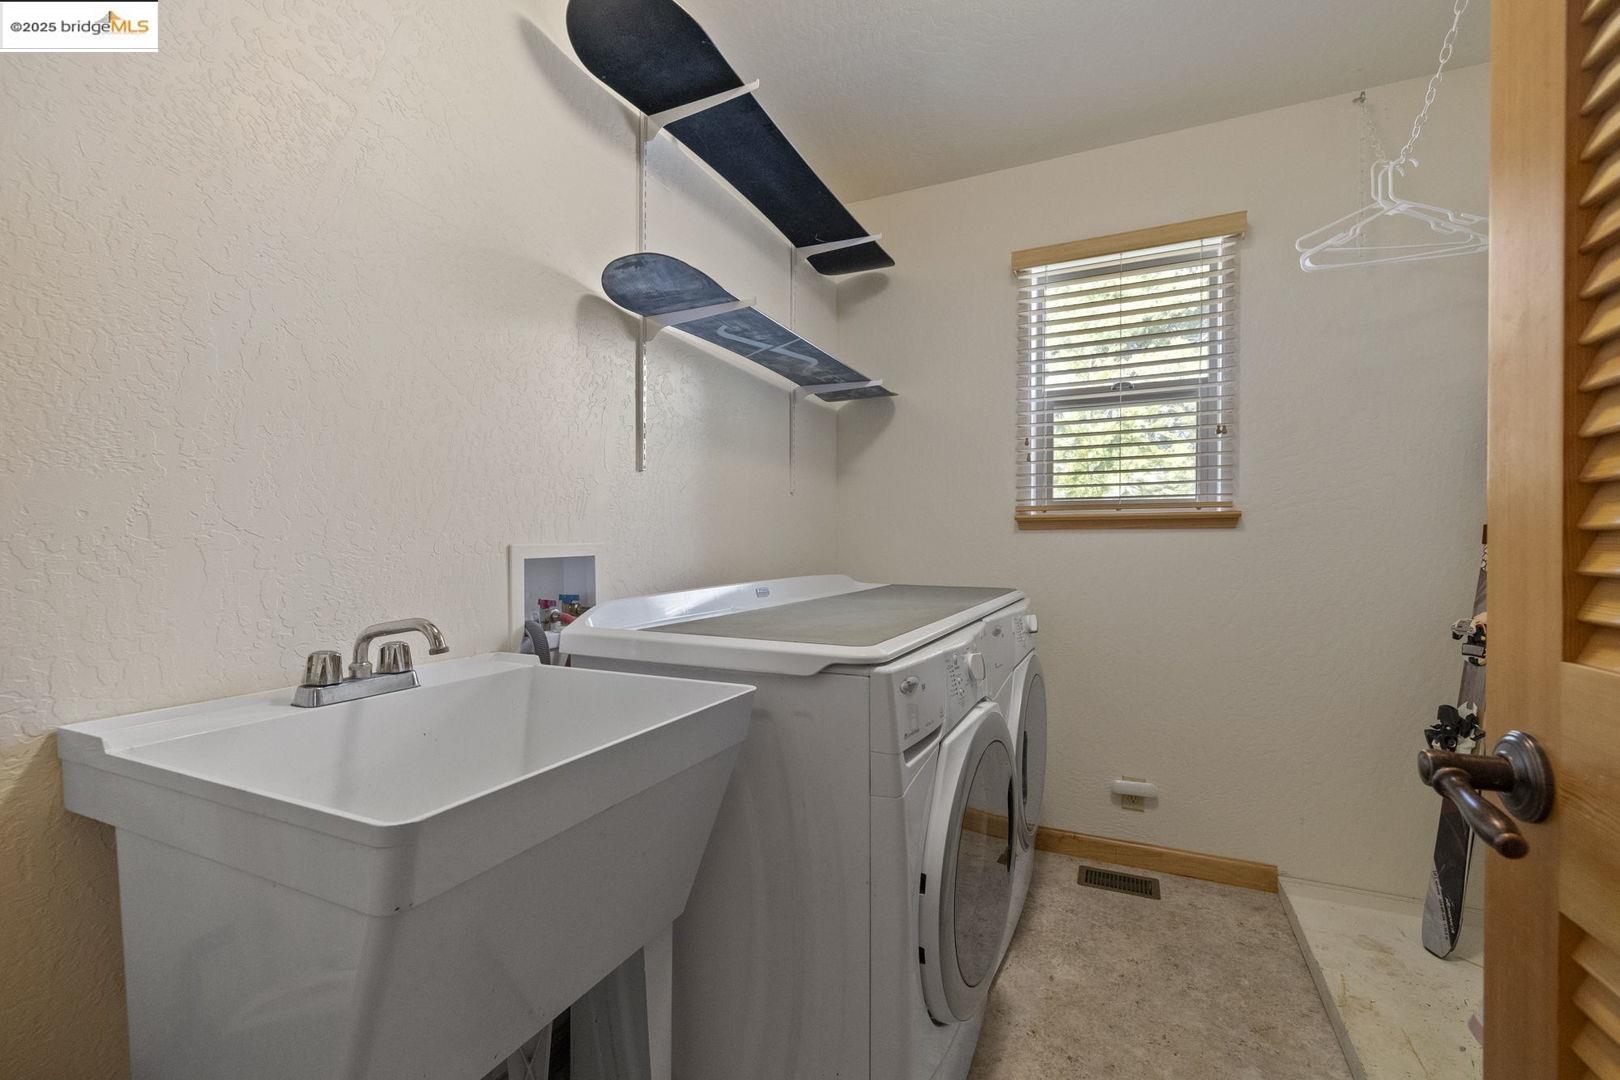
Laundry room with a utility sink, washer and dryer, and snowboards on wall shelves.
27064 Summerhill DR
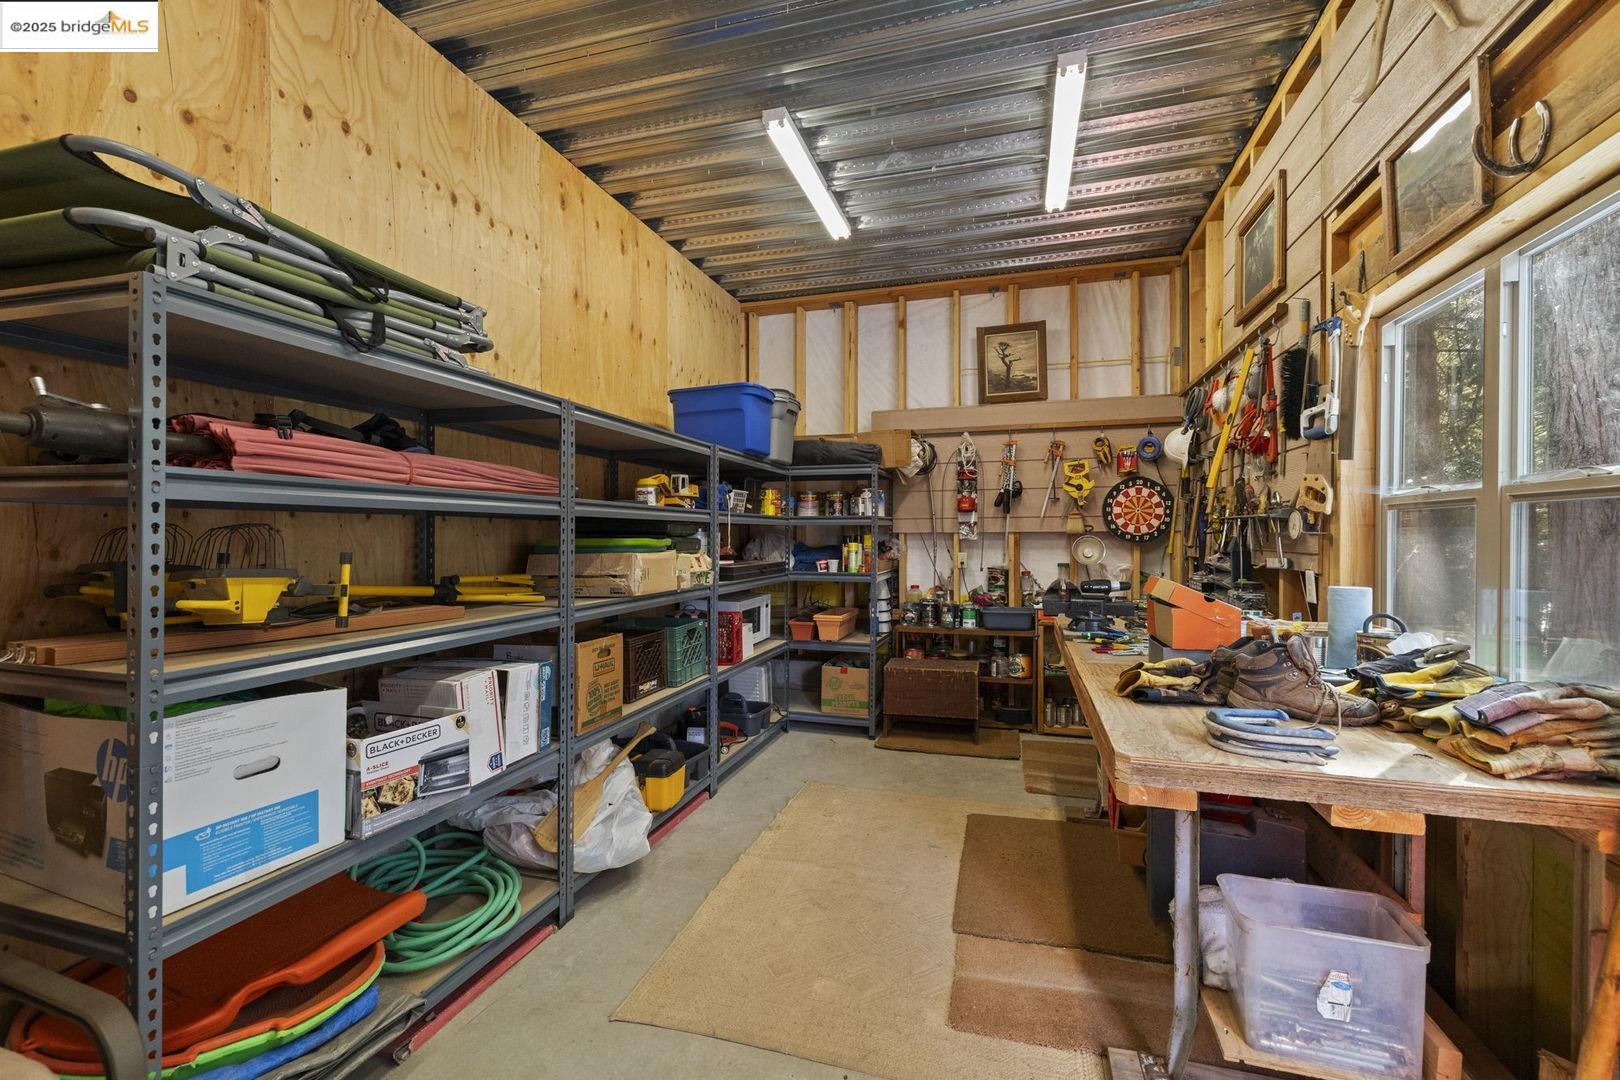
Workshop with storage shelves and a tool-covered workbench beside large windows.
27064 Summerhill DR
27064 Summerhill DR
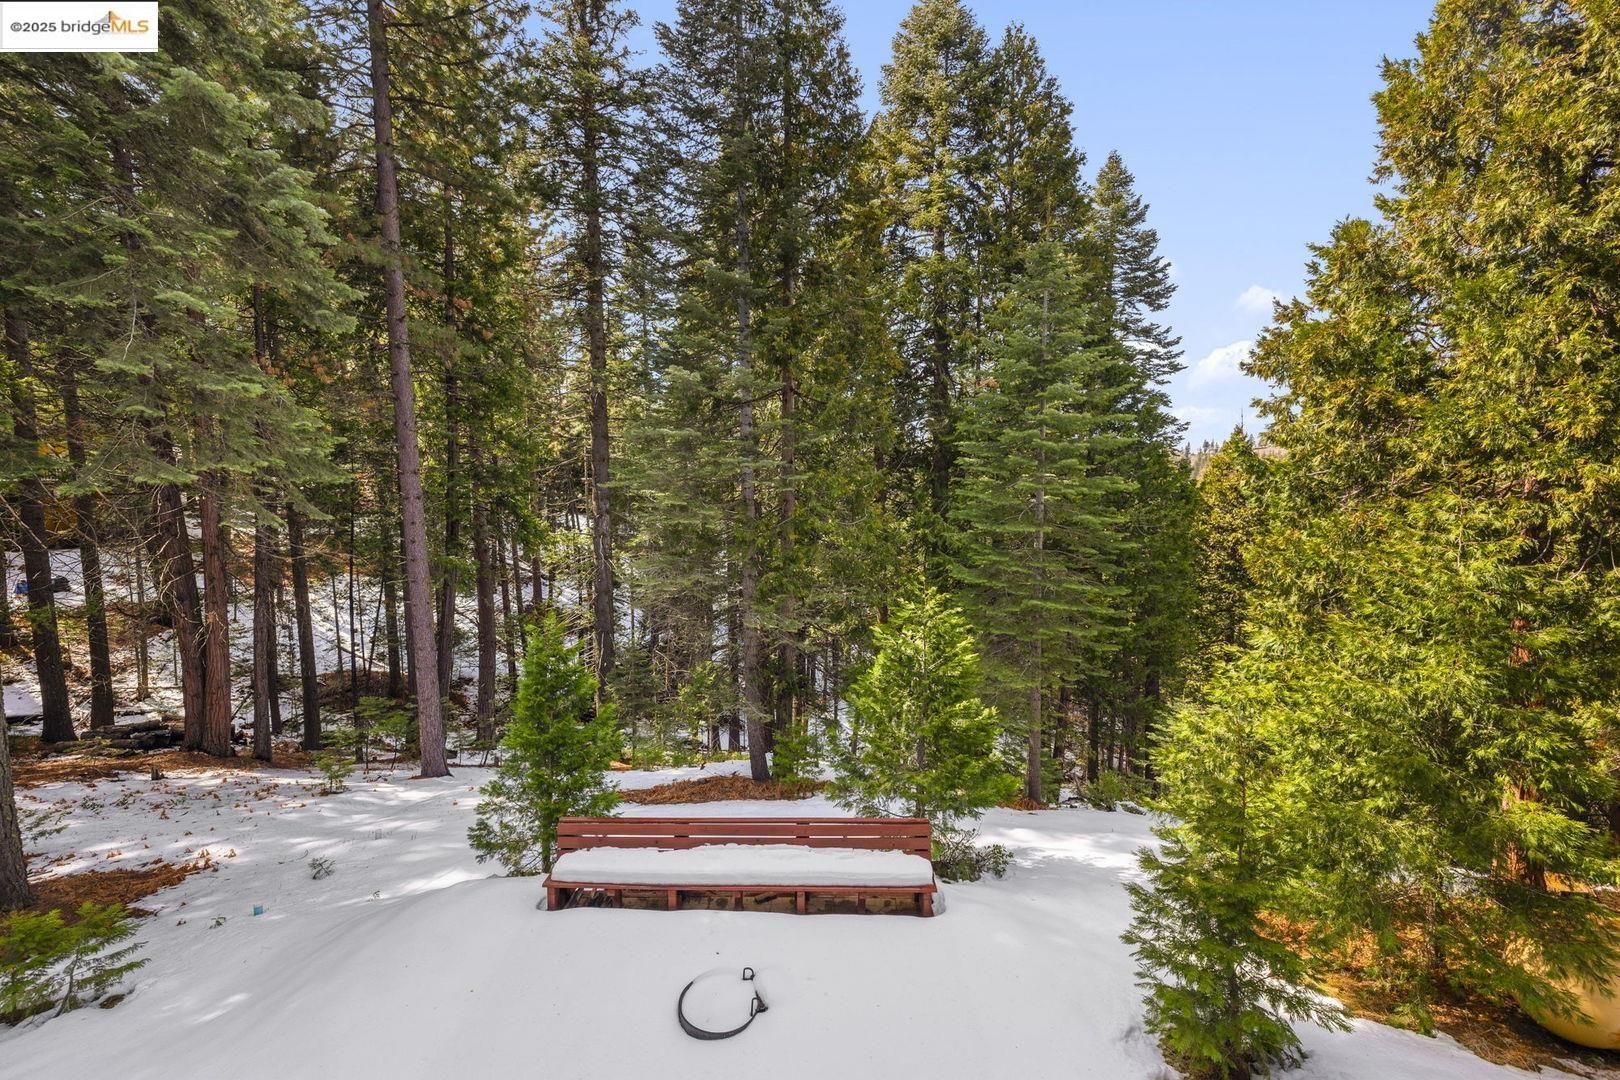
Snowy wooded yard with a low wooden bench beneath tall evergreen trees.
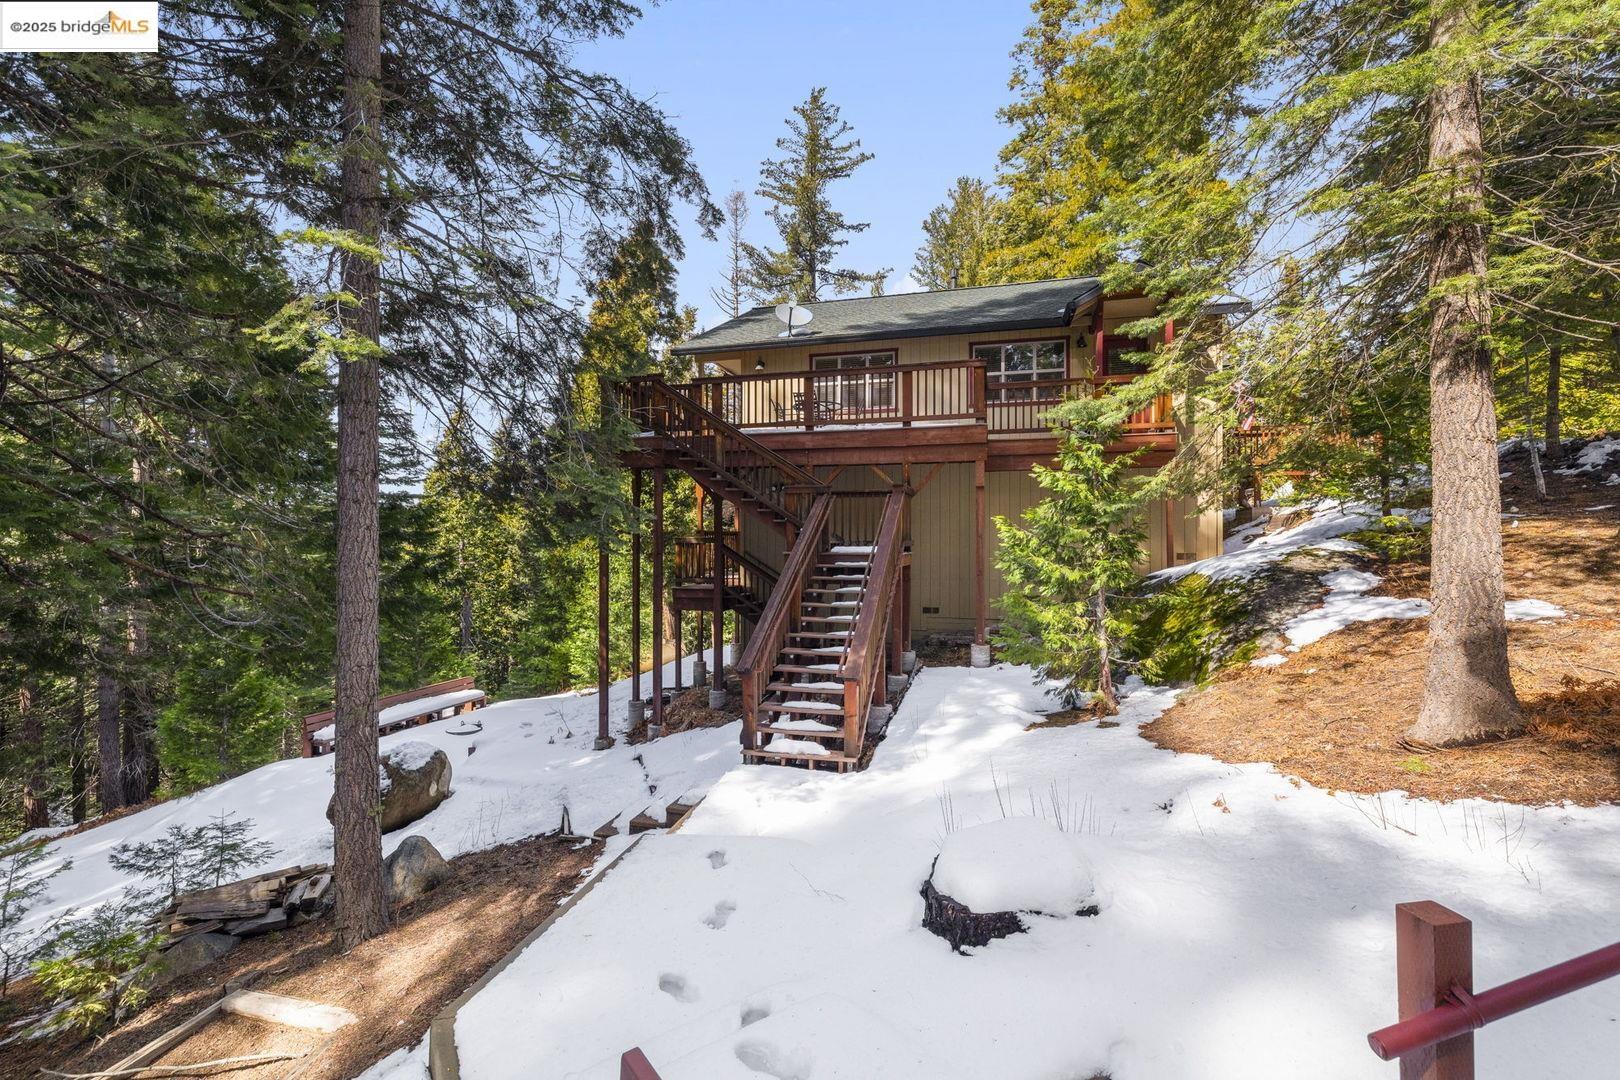
Wooded mountain home with an elevated wooden deck and stairs above a snow-covered yard.
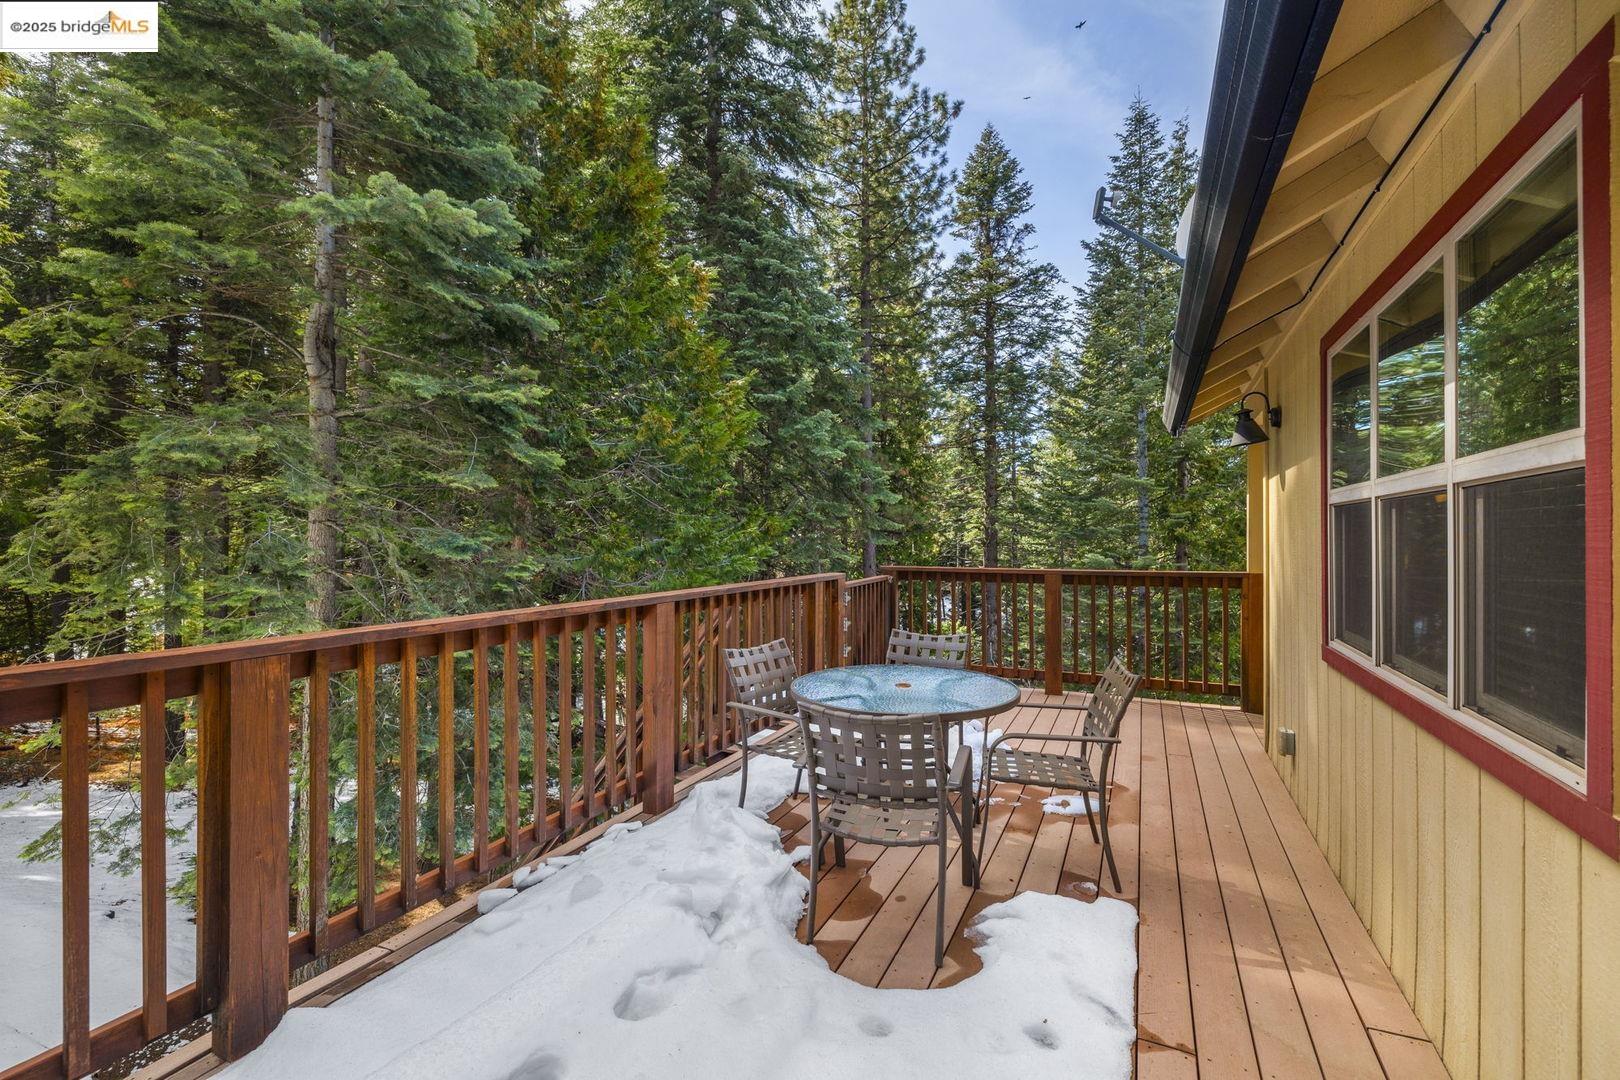
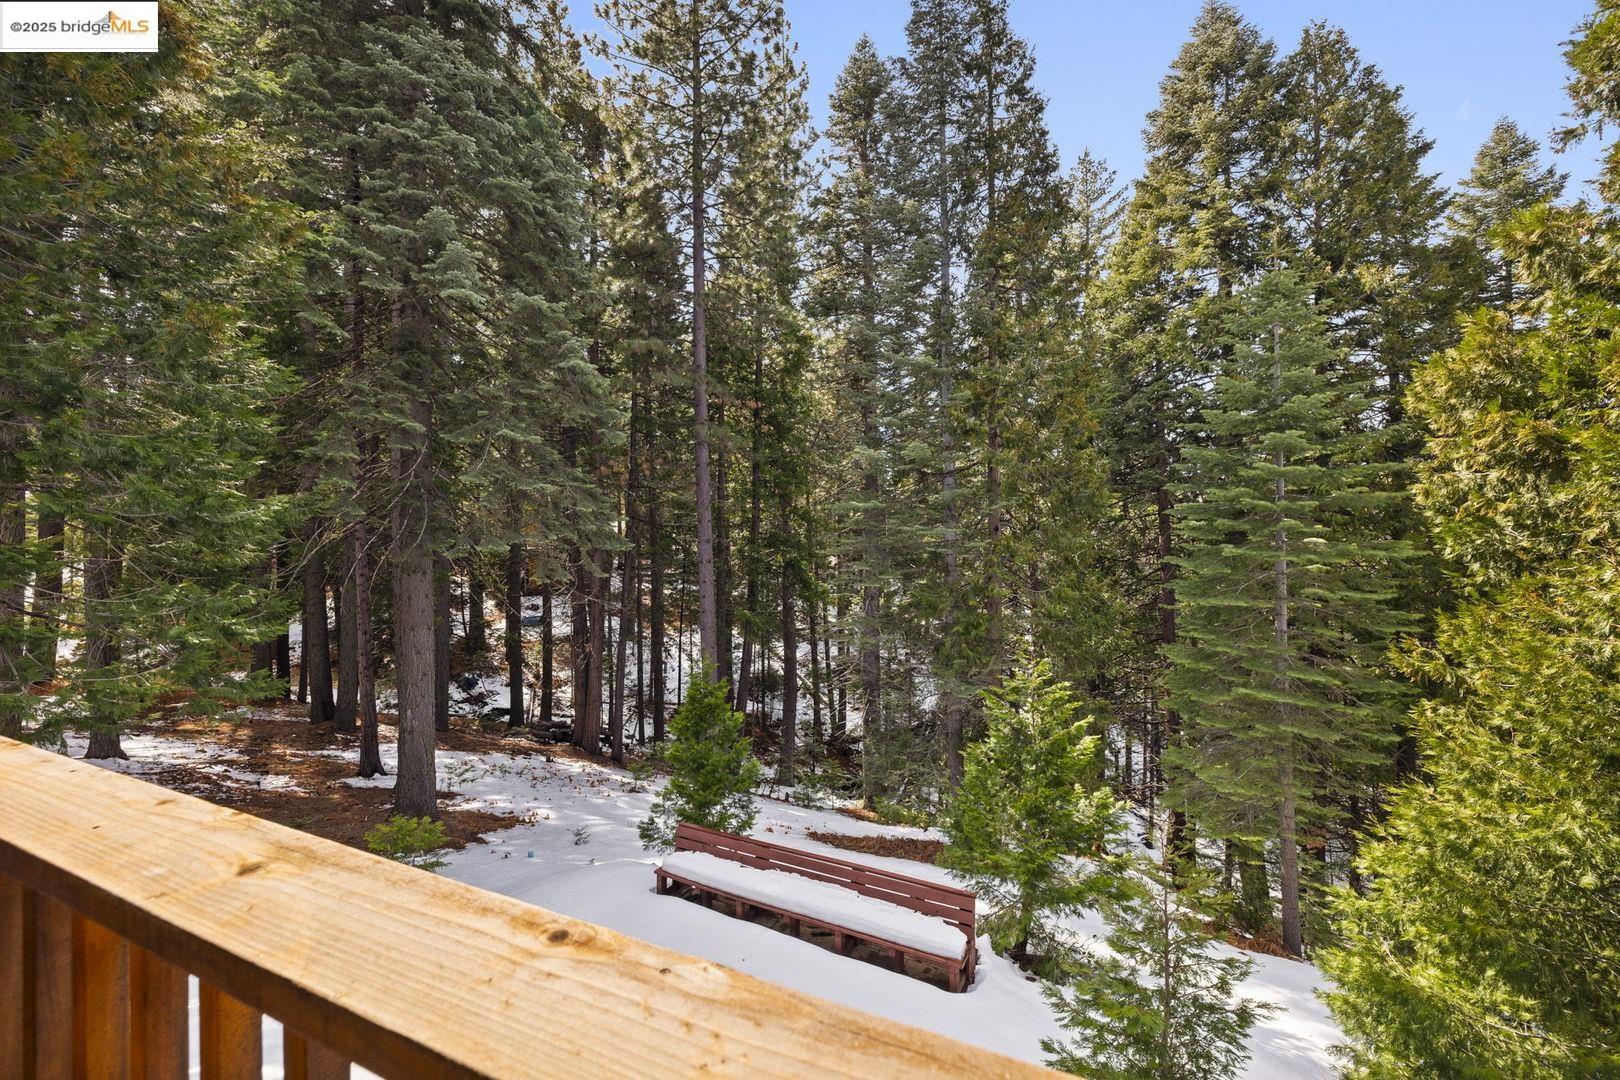
Wooden deck overlooks snow-covered ground, tall evergreens, and a red bench.
27064 Summerhill DR
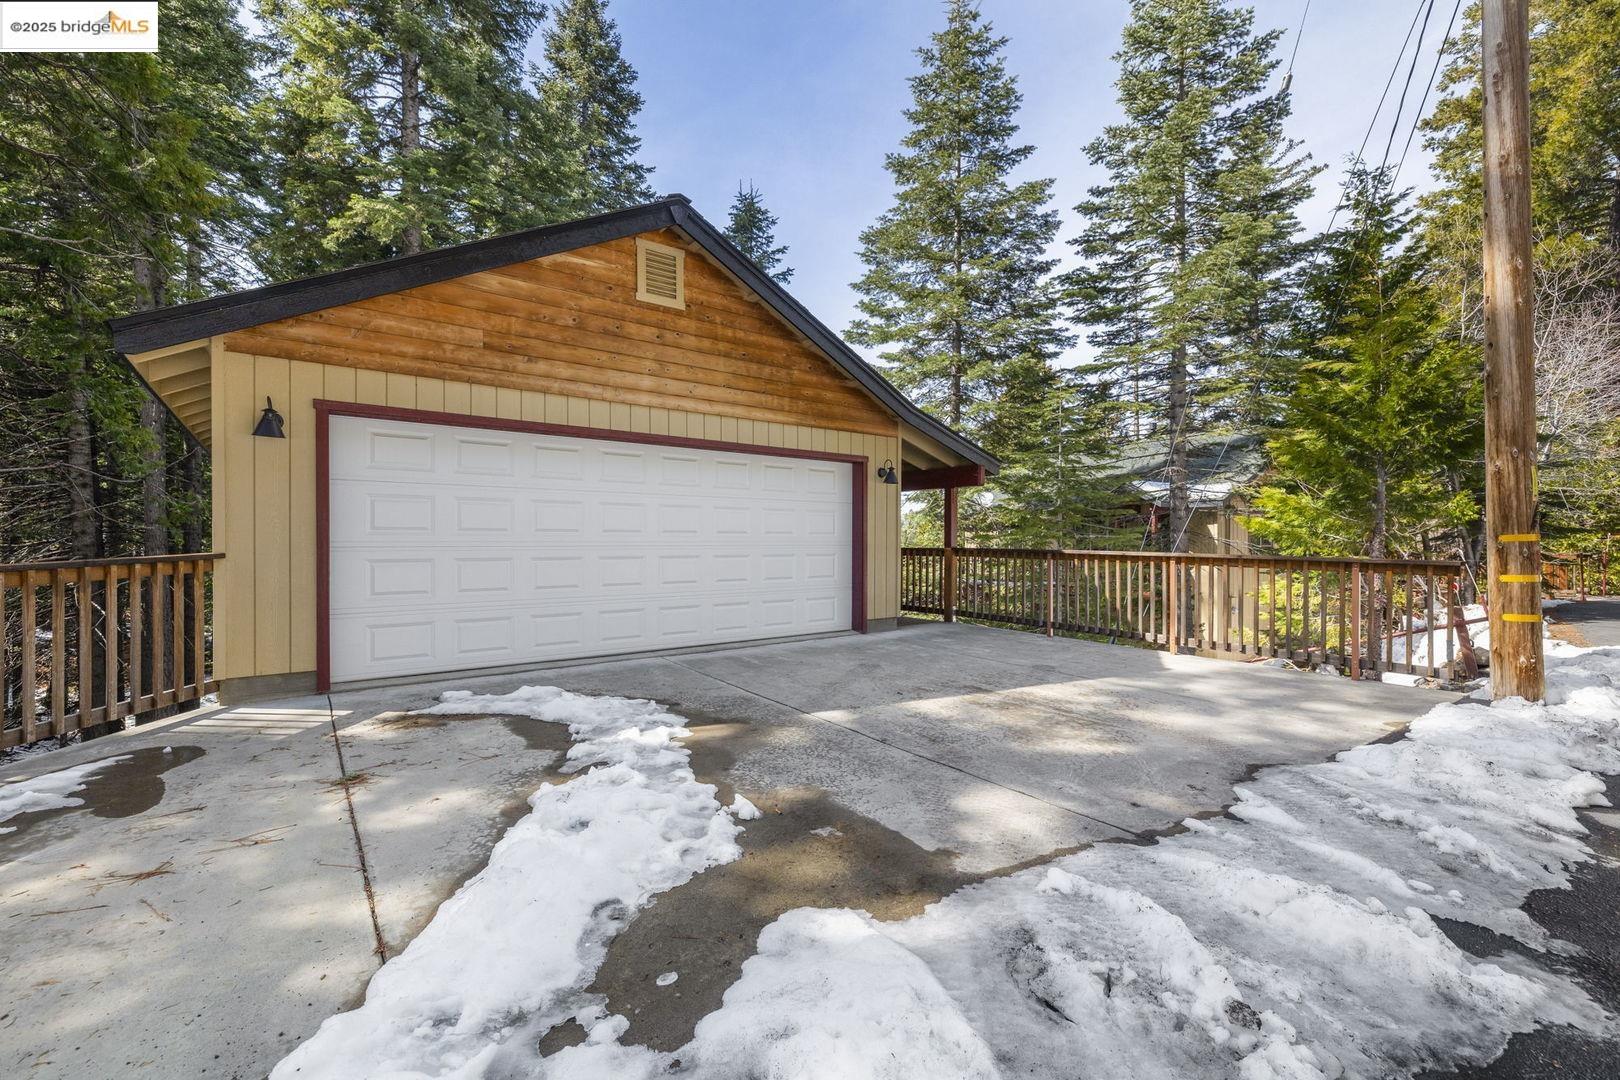
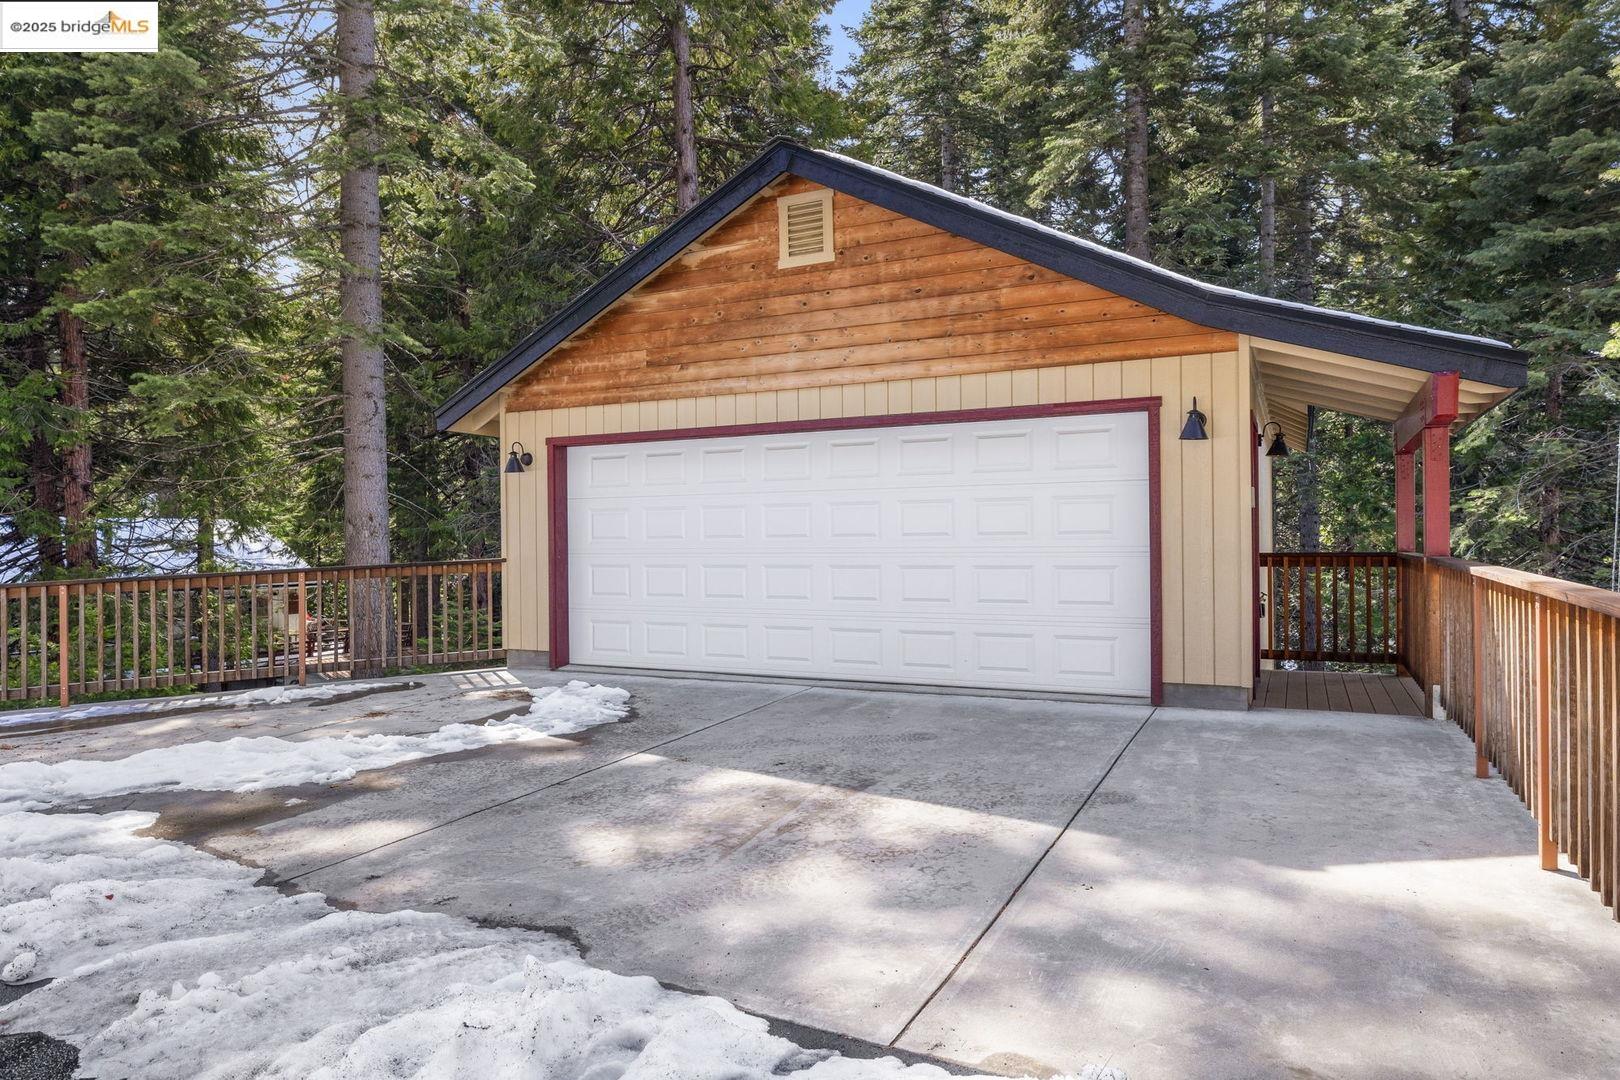
Detached wooden garage with a white double door, concrete driveway, and snow among evergreen trees.
Detached garage with a wide white door, red trim, and snow on the driveway.
SEE ALL PHOTOS
Wood-sided cabin with a covered entrance, wooden ramp, American flag, and evergreen forest setting.
Wood-sided mountain home with a front deck and detached garage among evergreen trees.
27064 Summerhill DR
Entryway opening to a furnished living room with a wood-plank ceiling and wood-burning stove.
Living room with vaulted wood ceiling, hardwood floors, and a lit wood-burning stove.
Living room with vaulted wood ceiling, large windows, and open kitchen and dining area.
27064 Summerhill DR
27064 Summerhill DR
Kitchen and dining area with light wood cabinetry, a central island, and large windows.
Open-plan kitchen and dining area with a wood-plank ceiling, central island, and stainless steel appliances.
Kitchen with honey-colored wood cabinets, a butcher-block island, and an adjoining dining table by large windows.
27064 Summerhill DR
Open-plan kitchen and living room with a central wood island and vaulted wood ceiling.
Bedroom with a patterned quilt and ceiling fan, opening onto a wooded deck through sliding glass doors.
Bedroom with a colorful patchwork quilt and sliding glass doors overlooking trees.
27064 Summerhill DR
Bathroom with frosted-glass shower doors, green countertop vanity, and framed bird artwork.
27064 Summerhill DR
Bathroom with a blue-gray vanity countertop, white sink, and gray plaid shower curtain.
Bedroom with two beds, a ceiling fan, and sliding glass doors overlooking trees.
Laundry room with a utility sink, washer and dryer, and snowboards on wall shelves.
27064 Summerhill DR
Workshop with storage shelves and a tool-covered workbench beside large windows.
27064 Summerhill DR
27064 Summerhill DR
Snowy wooded yard with a low wooden bench beneath tall evergreen trees.
Wooded mountain home with an elevated wooden deck and stairs above a snow-covered yard.
Wooden deck overlooks snow-covered ground, tall evergreens, and a red bench.
27064 Summerhill DR
Detached wooden garage with a white double door, concrete driveway, and snow among evergreen trees.
Detached garage with a wide white door, red trim, and snow on the driveway.
Sold

27064 Summerhill DR

27064 Summerhill DR, Strawberry, CA 95375

$737,000
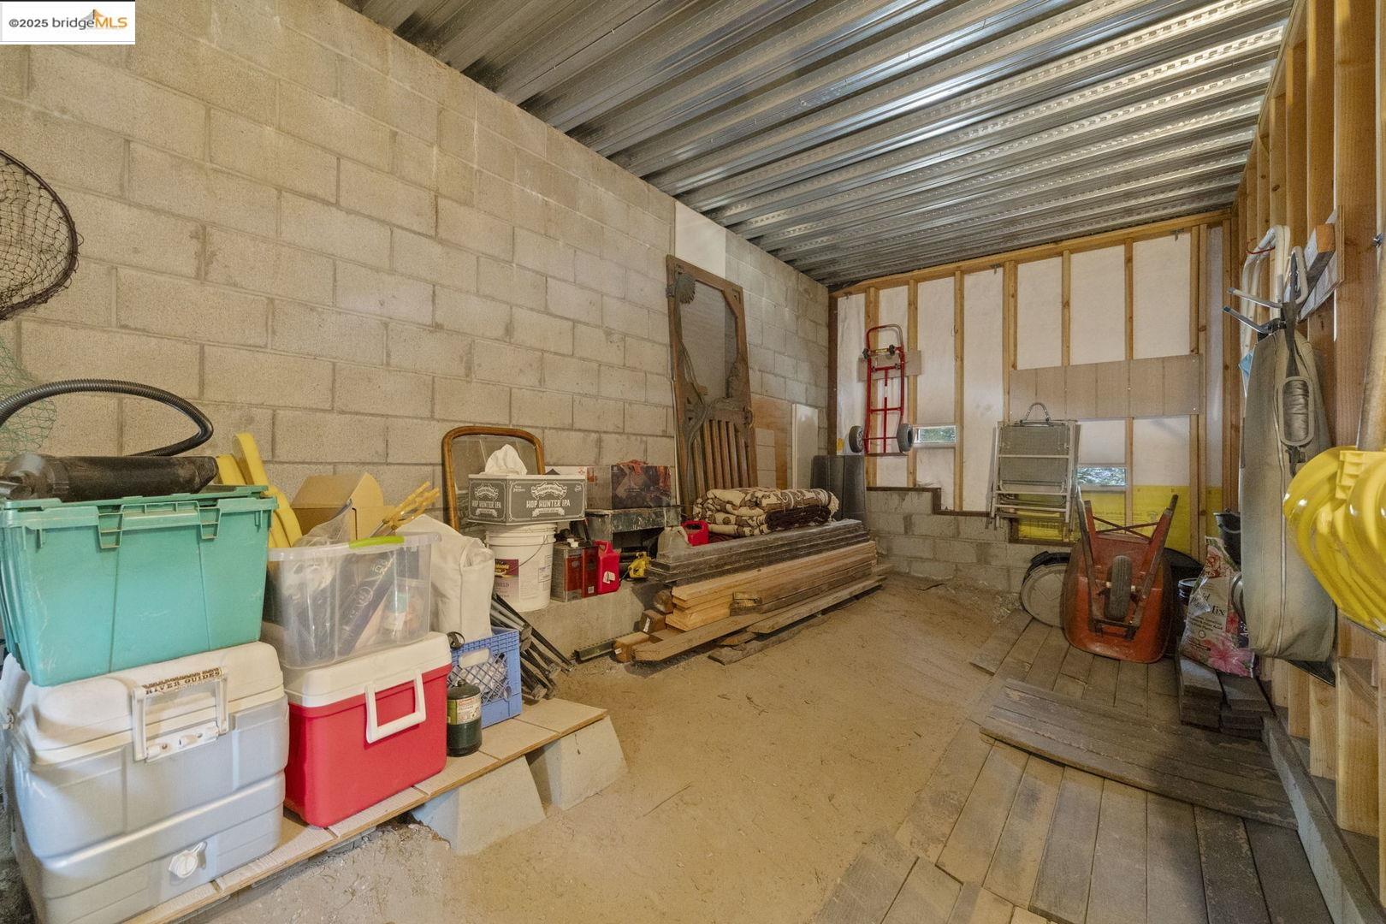
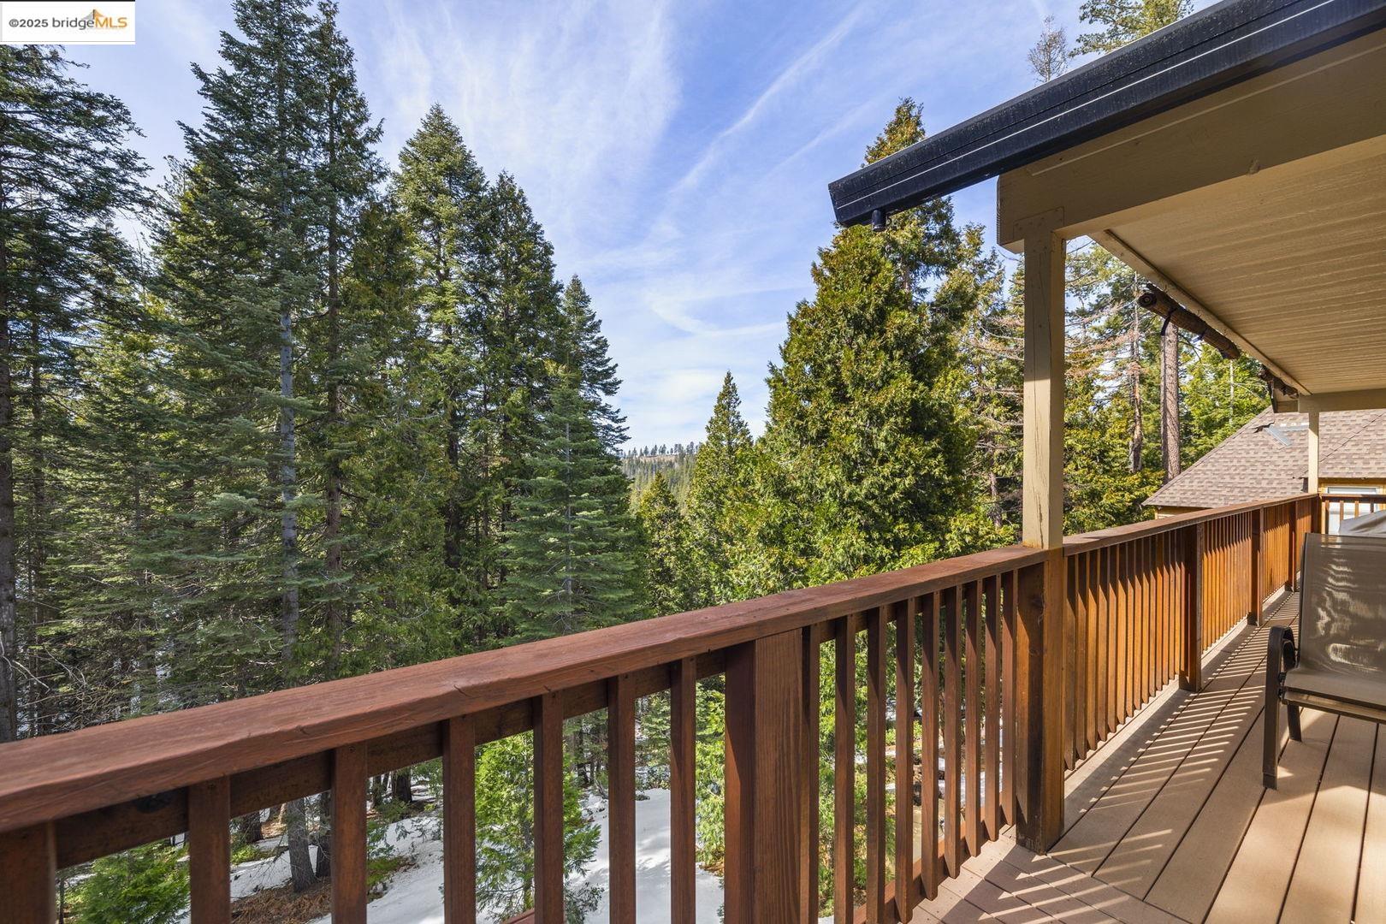
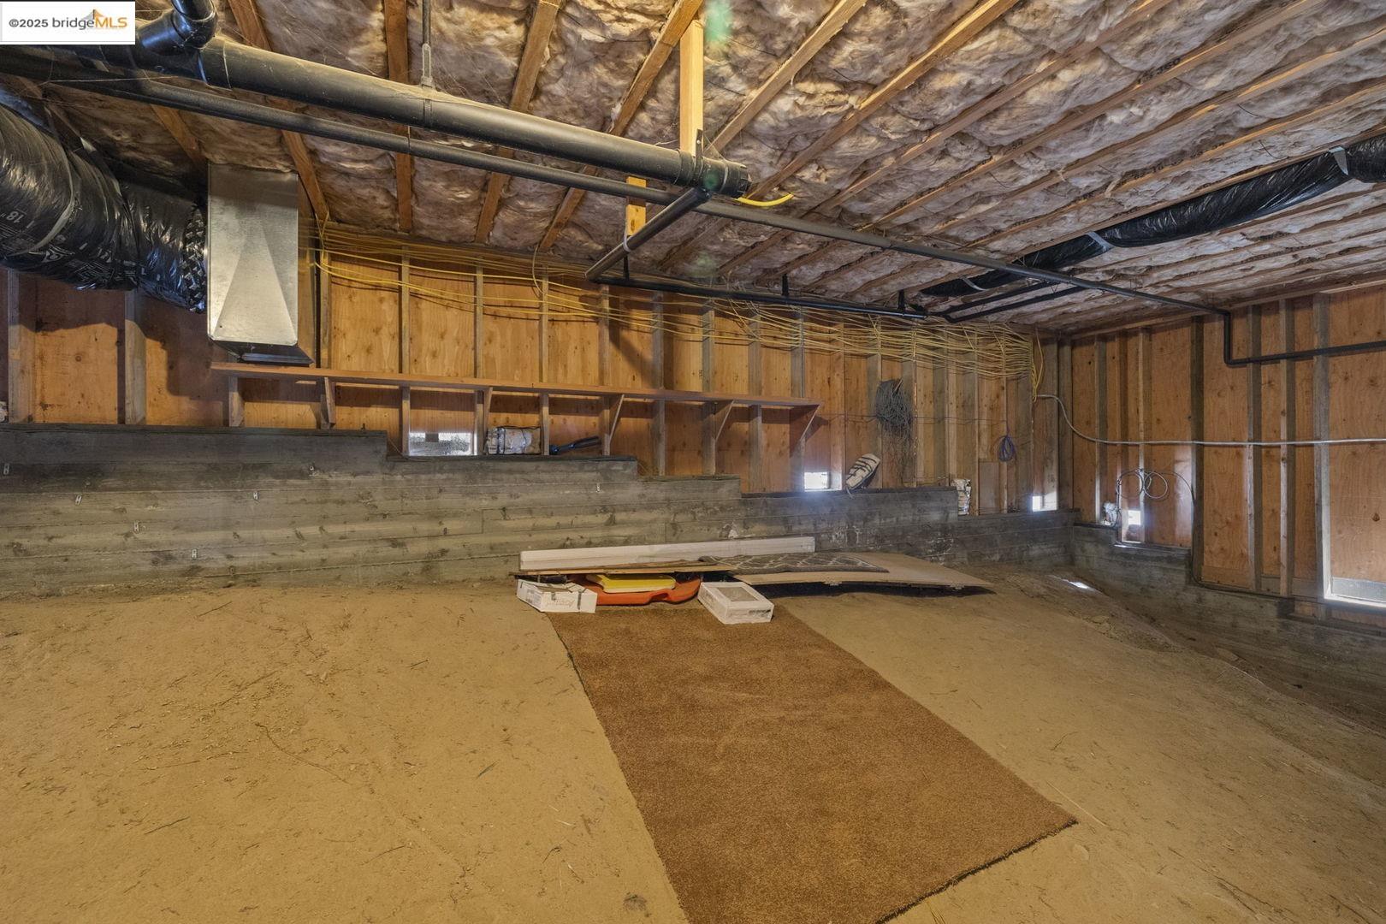
Discover this 3-bedroom, 2-bathroom cabin, built in 2009, offering 1,568 sq ft of living space across two separate lots for enhanced privacy. The living area features a cozy propane fireplace and knotty pine ceiling, leading to a spacious Trex deck. The main level includes 1 bedroom, 1 bathroom, and a laundry/mud room. The kitchen boasts stainless steel appliances. A substantial sub-area, accessible from inside, offers potential for additional living space. Outside, a 22x22 garage with a powered workshop with water line below provides an ideal space for an art studio or creative endeavors. A thoughtfully designed firepit area with built-in benches offers an inviting spot for gatherings under the stars. A private trail leads to the picturesque Stanislaus River, perfect for fishing and hiking. The home is sold fully furnished, ensuring a seamless move-in experience. Located minutes from Dodge Ridge Ski Resort and Pinecrest, this property offers a rare opportunity to own a well-appointed mountain retreat with direct river access and modern amenities. The new owner has an opportunity to build an additional dwelling on second lot.

3
beds

2
baths

1,568 Sq.Ft. LIVING AREA

0.7 Acres lot

Leeann Lupo

Leeann Lupo

Features & Amenities

Interior

  • total bedrooms3
  • Total bathrooms2
  • full bathrooms2
  • Laundry room Dryer, Laundry Room, Washer, Sink
  • Flooring Linoleum, Carpet
  • Fireplace Gas, Living Room
  • APPLIANCES Dishwasher, Gas Range, Microwave, Refrigerator
  • other interior Features Unfinished Room, Workshop

Area & Lot

  • Status Sold
  • Date Sold June 2, 2025
  • Living Area1,568 Sq.Ft.
  • Total Area1,568 Sq.Ft.
  • Lot Area0.7 Acres
  • MLS® ID41089270
  • TypeResidential
  • YEAR BUILT2009
  • Architecture StylesCabin

Exterior

  • STORIES2
  • Garage Space2.0
  • PoolNone
  • roofShingle
  • lot featuresSloped Down
  • parkingDetached
  • HEAT TYPEPropane, Central
  • AIR CONDITIONINGCeiling Fan(s)
  • SubstructureConcrete Perimeter
  • security FeaturesCarbon Monoxide Detector(s), Smoke Detector(s)
  • other exterior FeaturesLow Maintenance

Financial

  • Sales Price$737,000

Work With Leeann

Work with a professional who listens, cares, and delivers. Together, we’ll turn your real estate goals into reality.

Follow Me on Instagram