26972 Summerhill DR
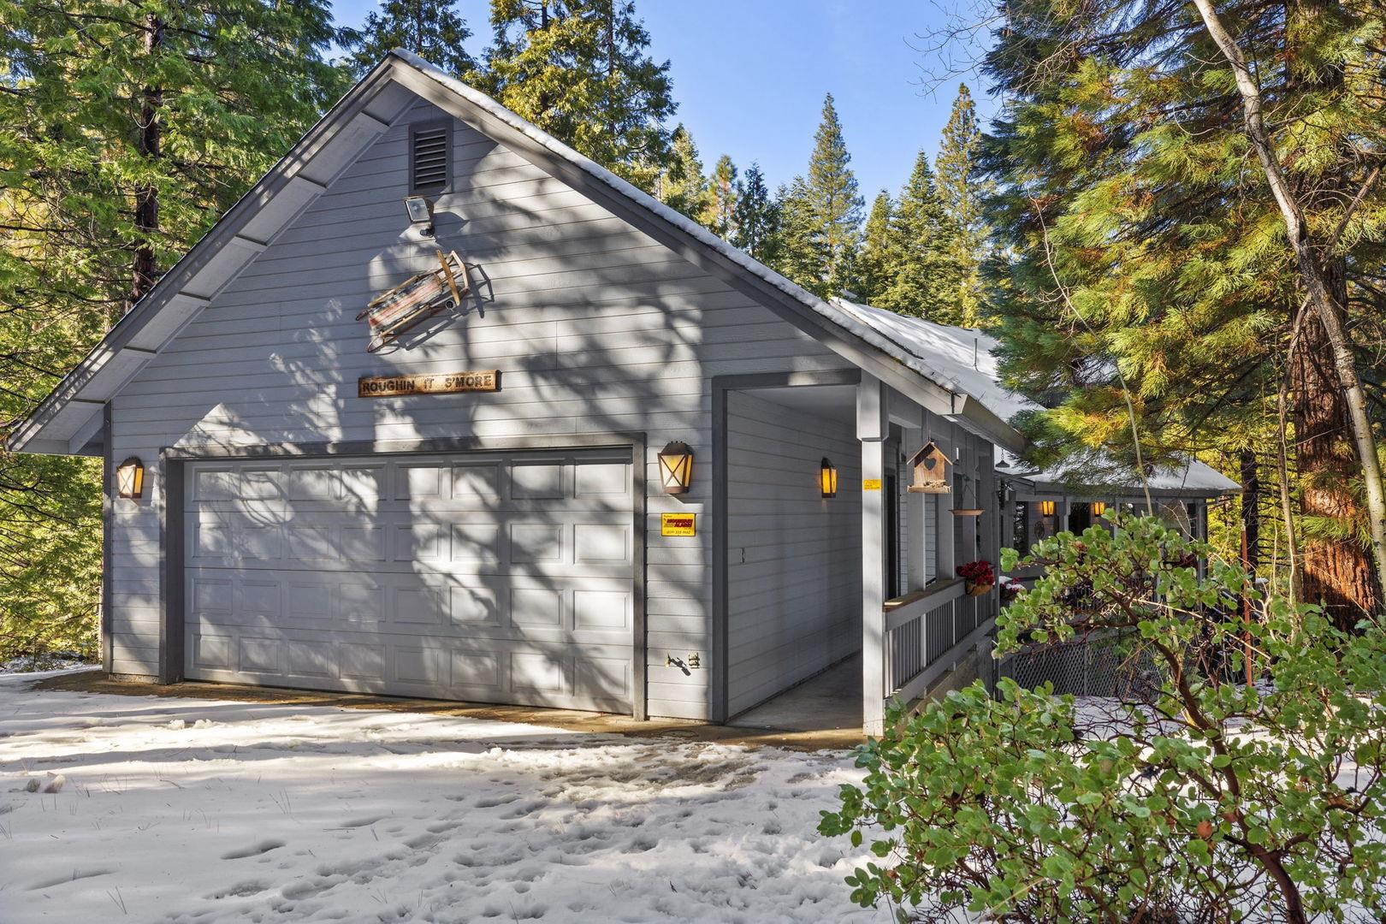
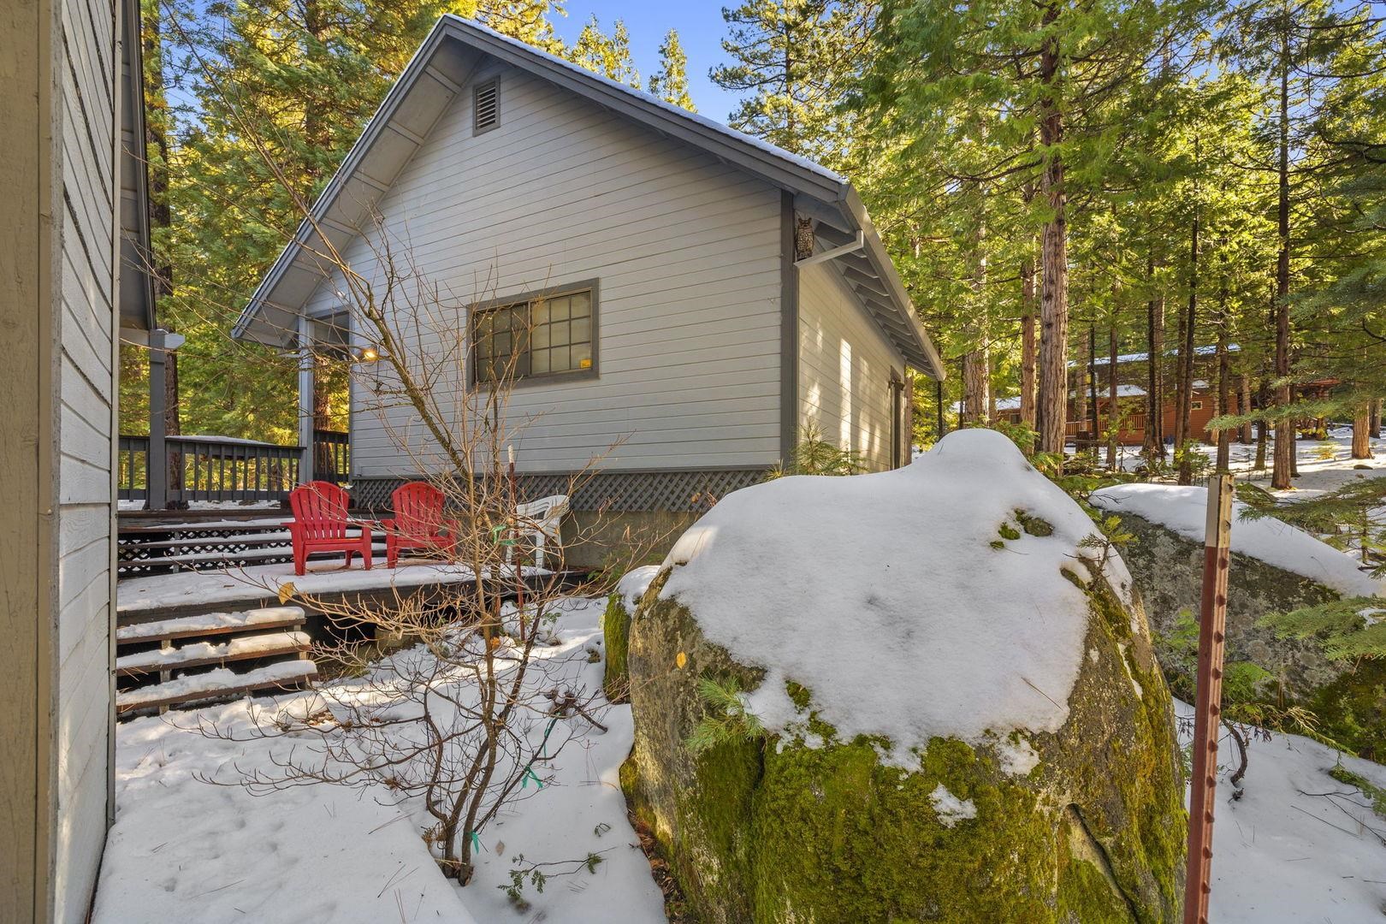
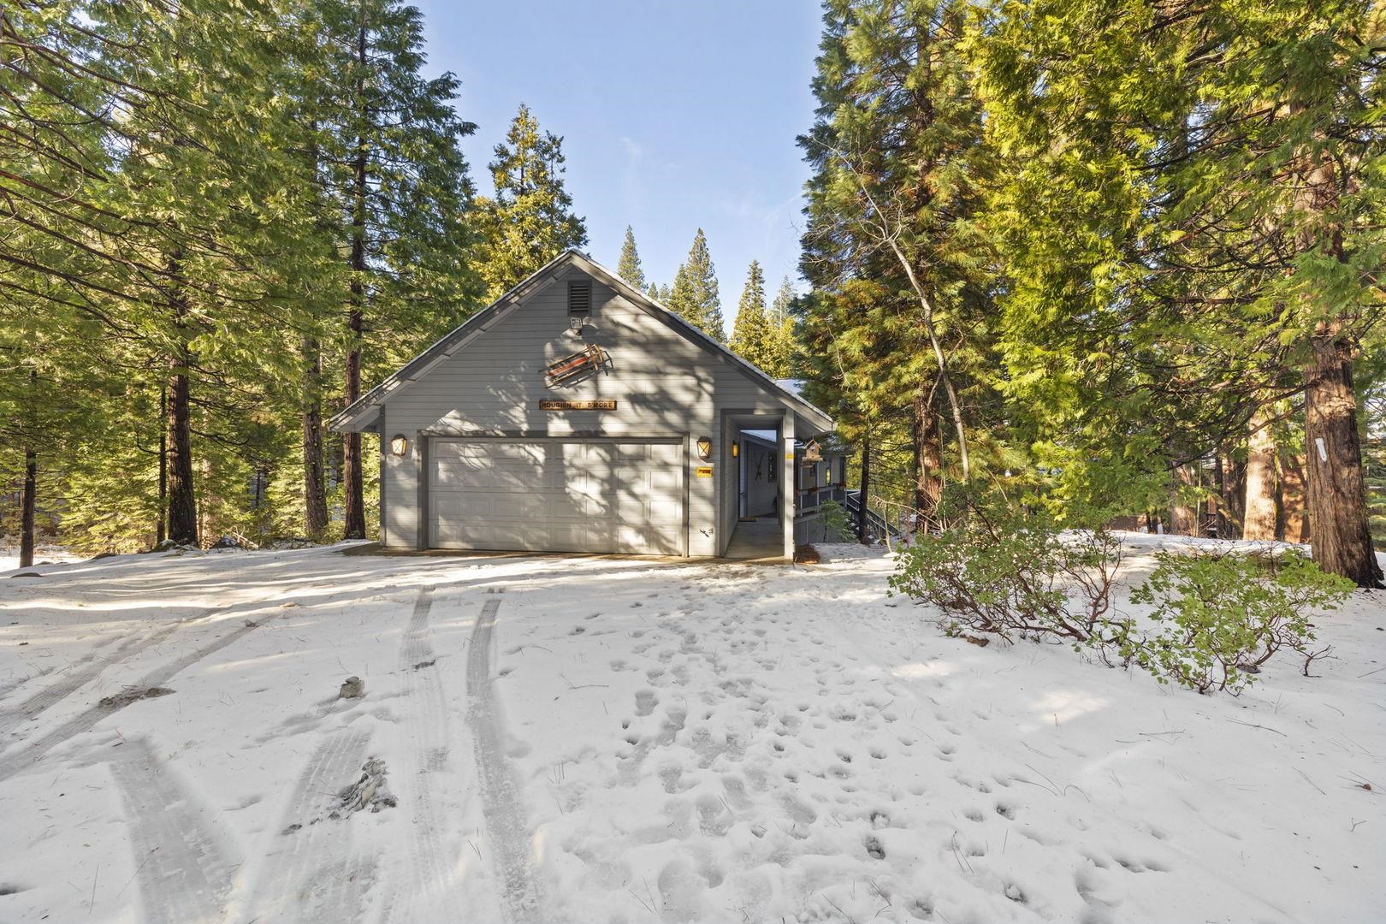
Gray cabin exterior with a large garage, covered porch, evergreen trees, and snow-covered driveway.
26972 Summerhill DR
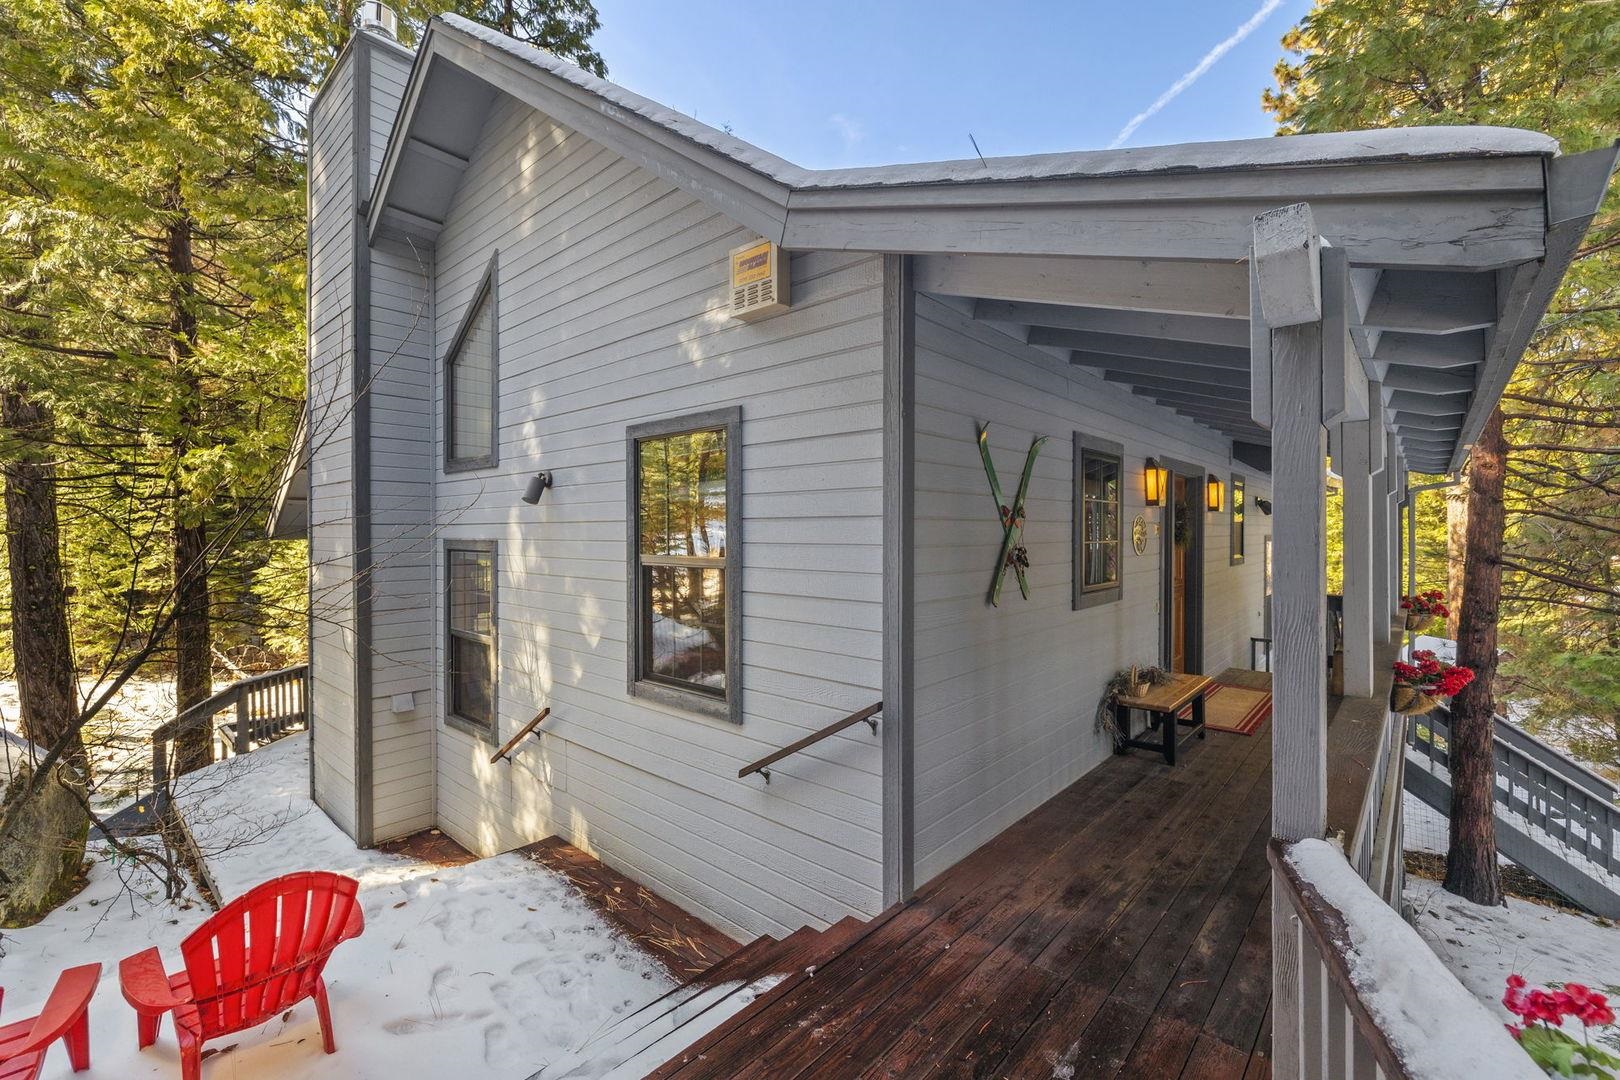
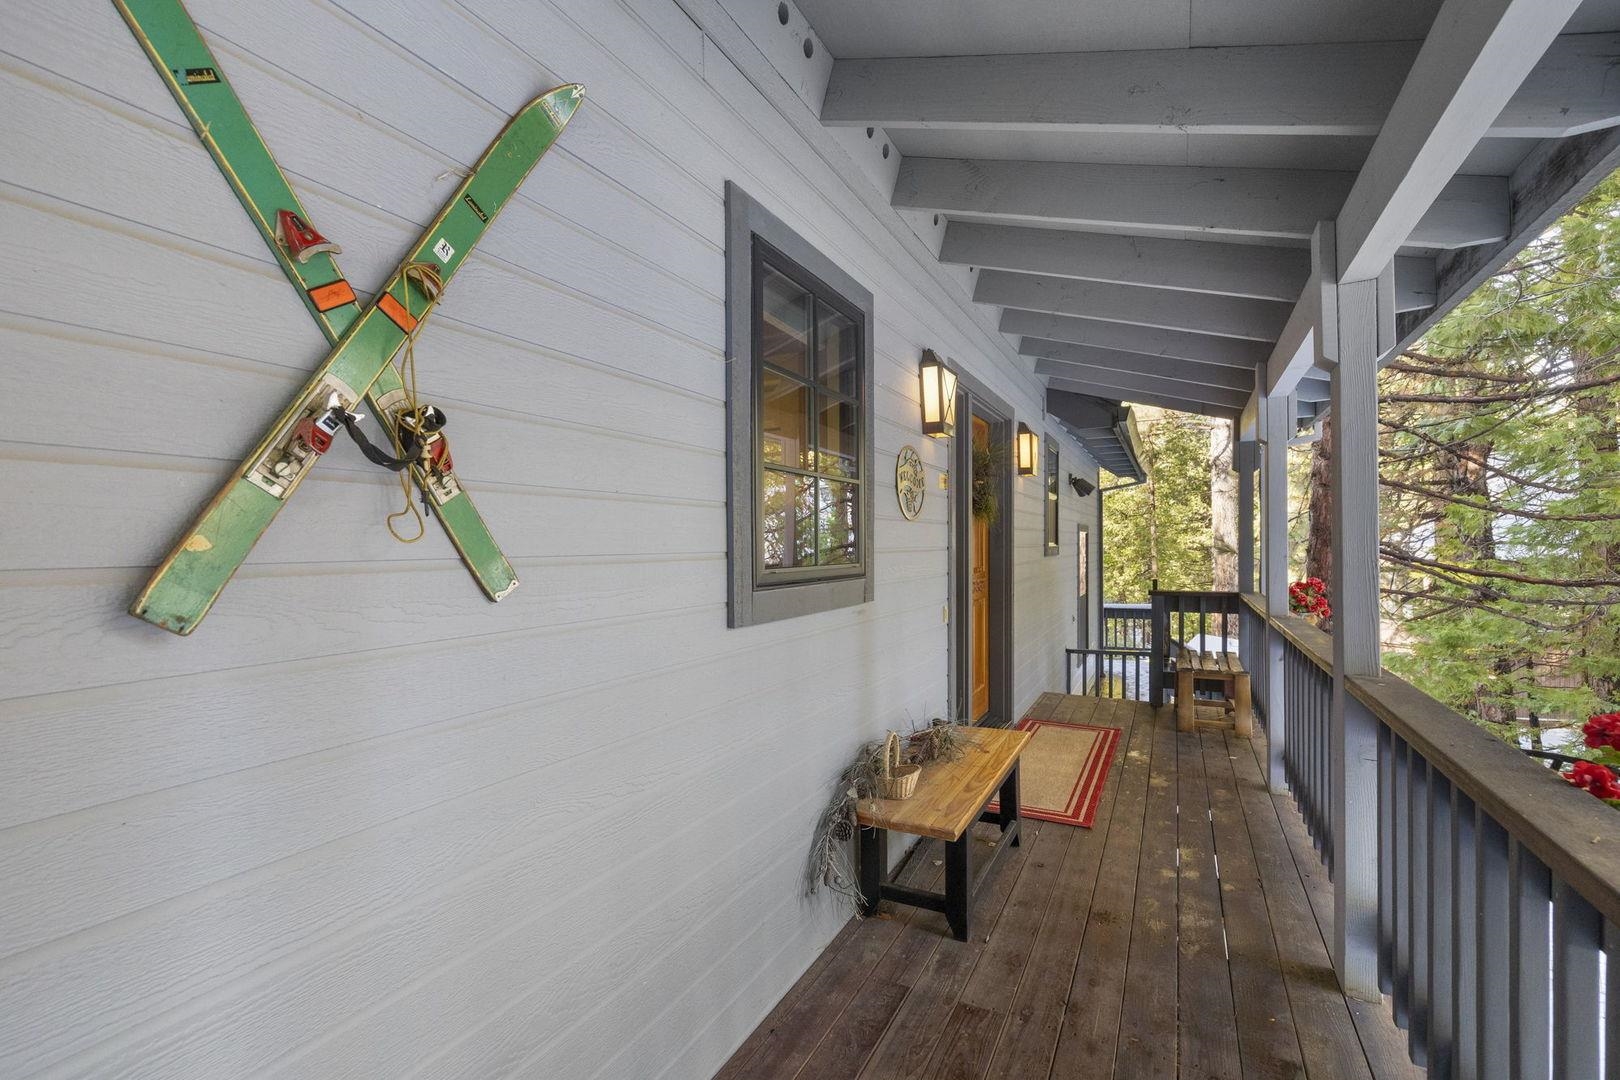
Covered home entrance with carved wooden door, welcome sign, and porch overlooking trees.
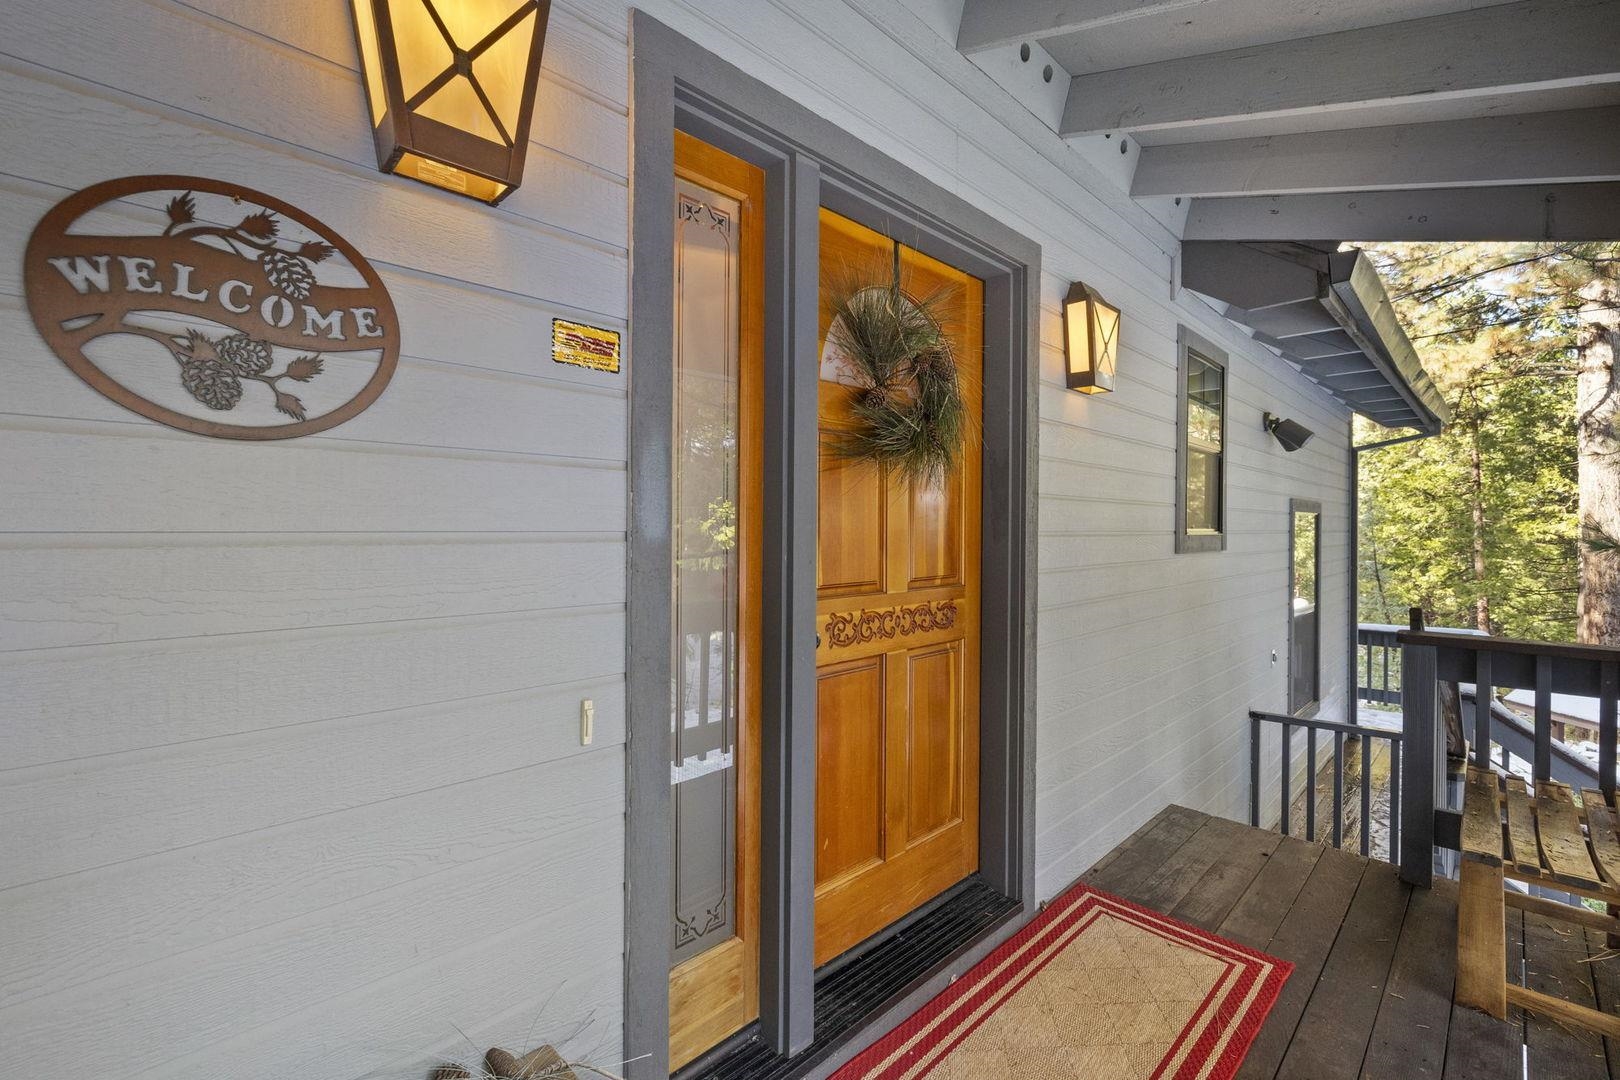
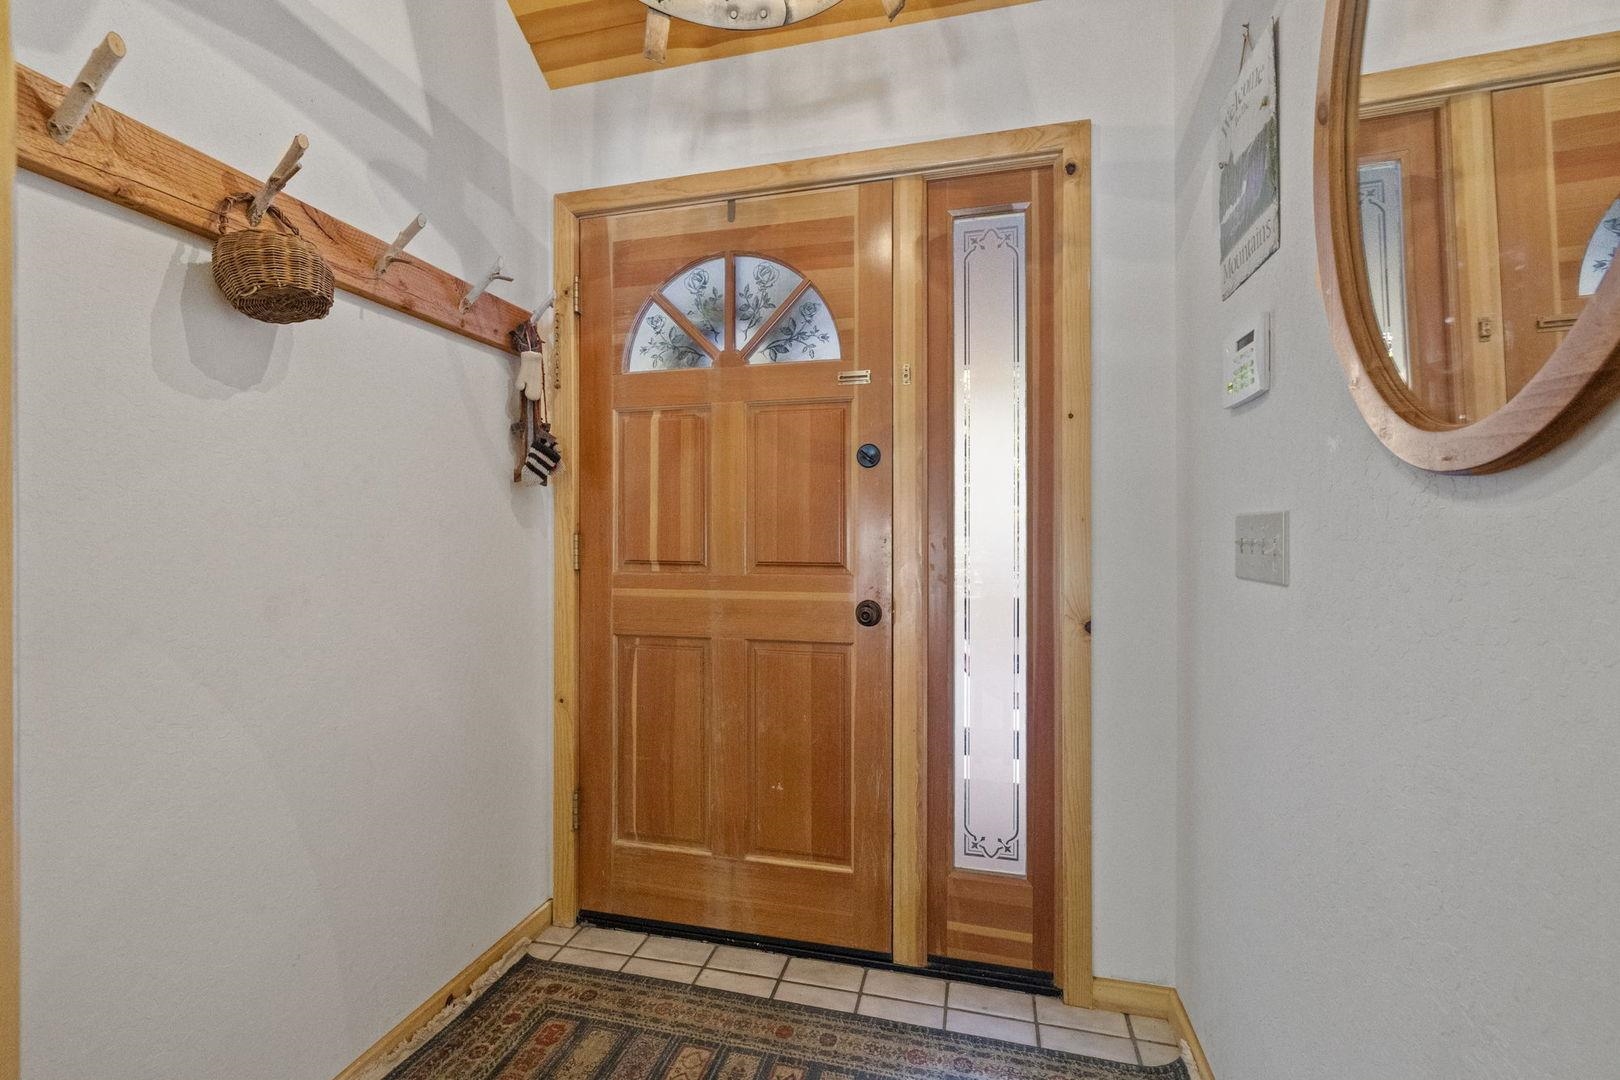
Wood-paneled entry door with stained-glass window, decorative sidelight, and rustic branch coat rack.
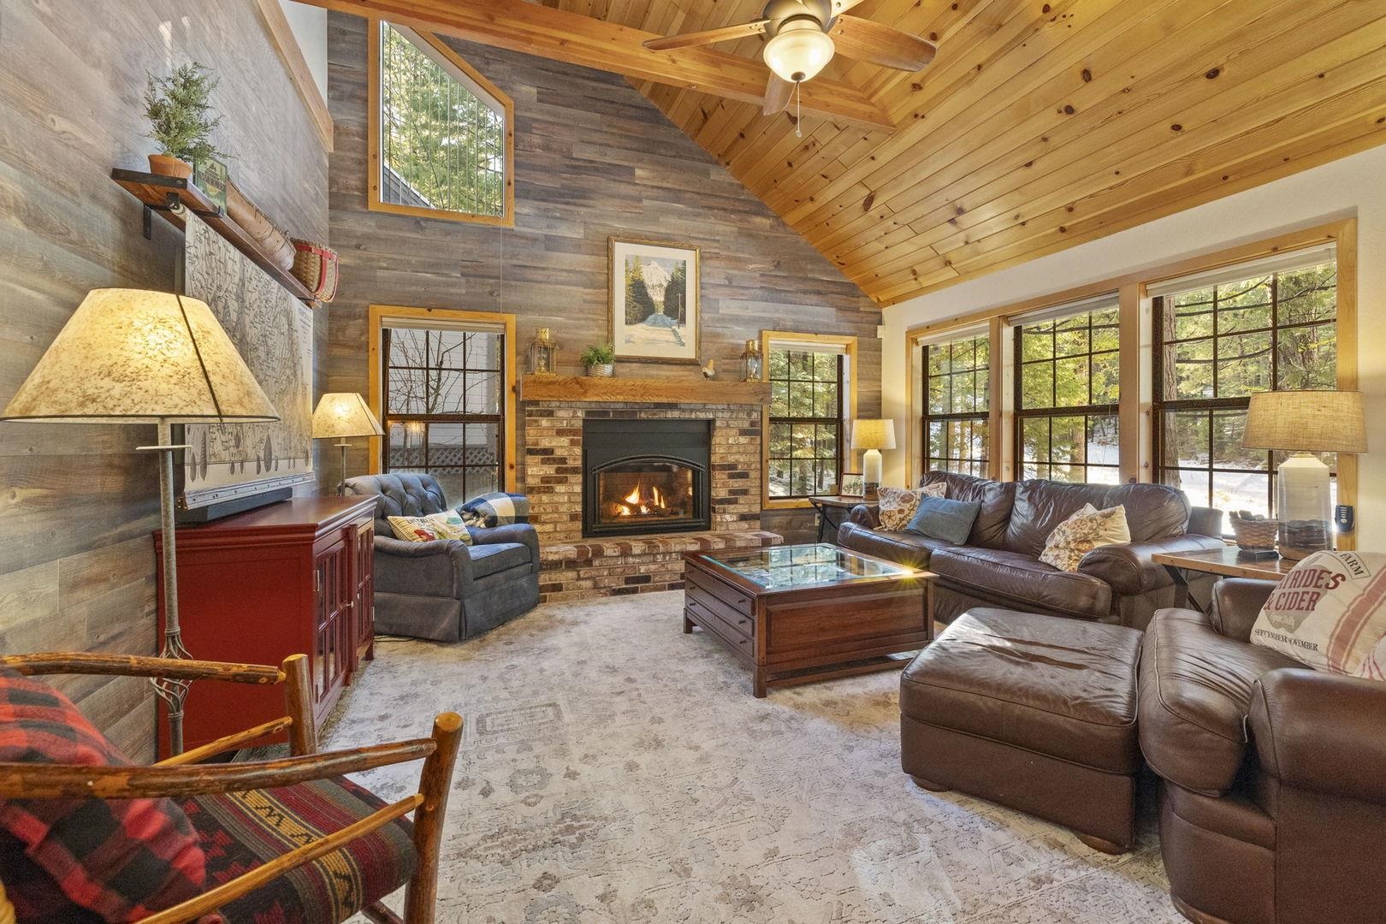
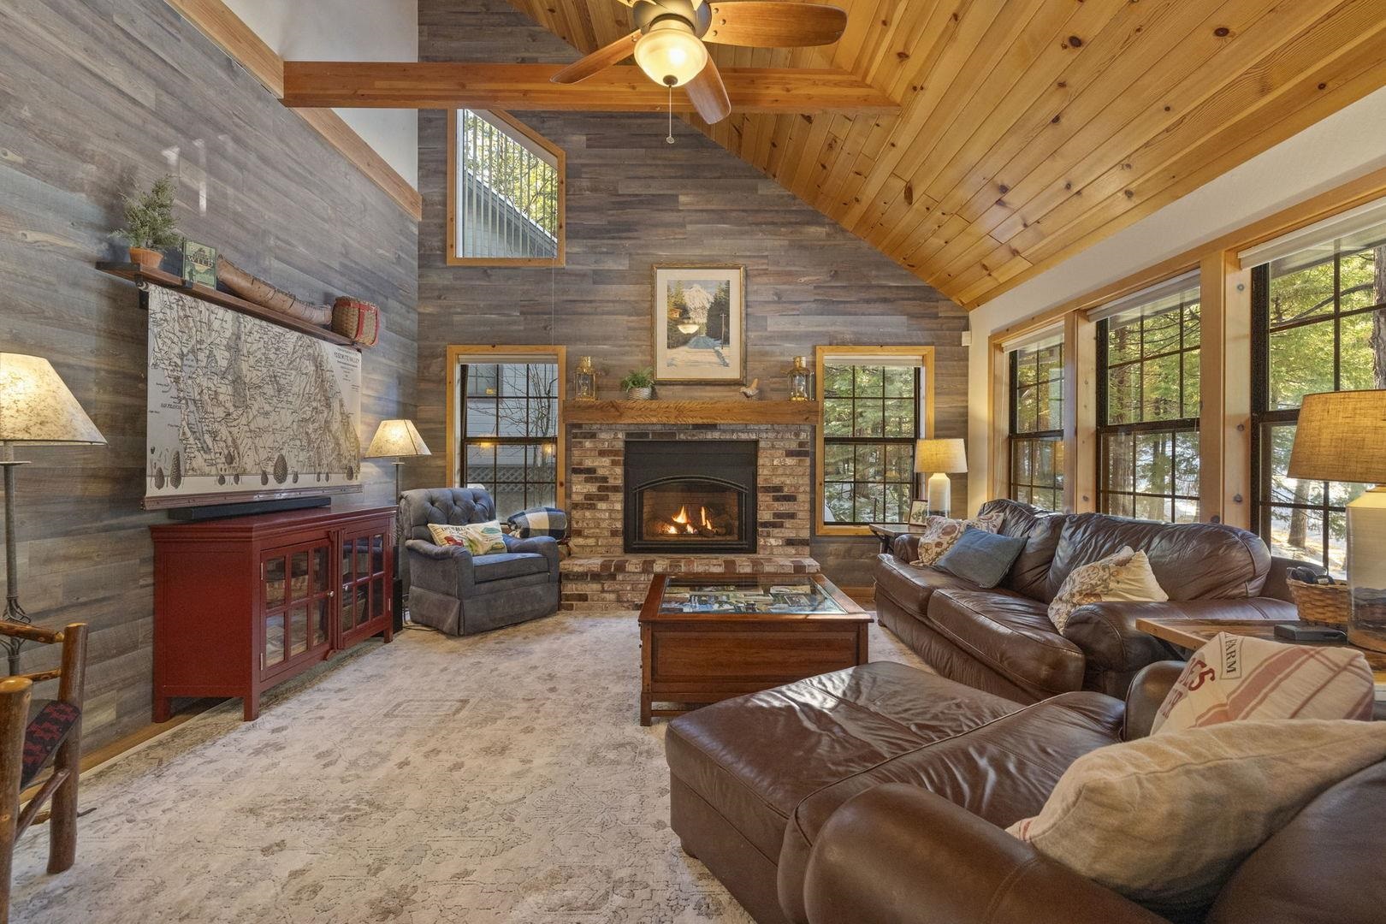
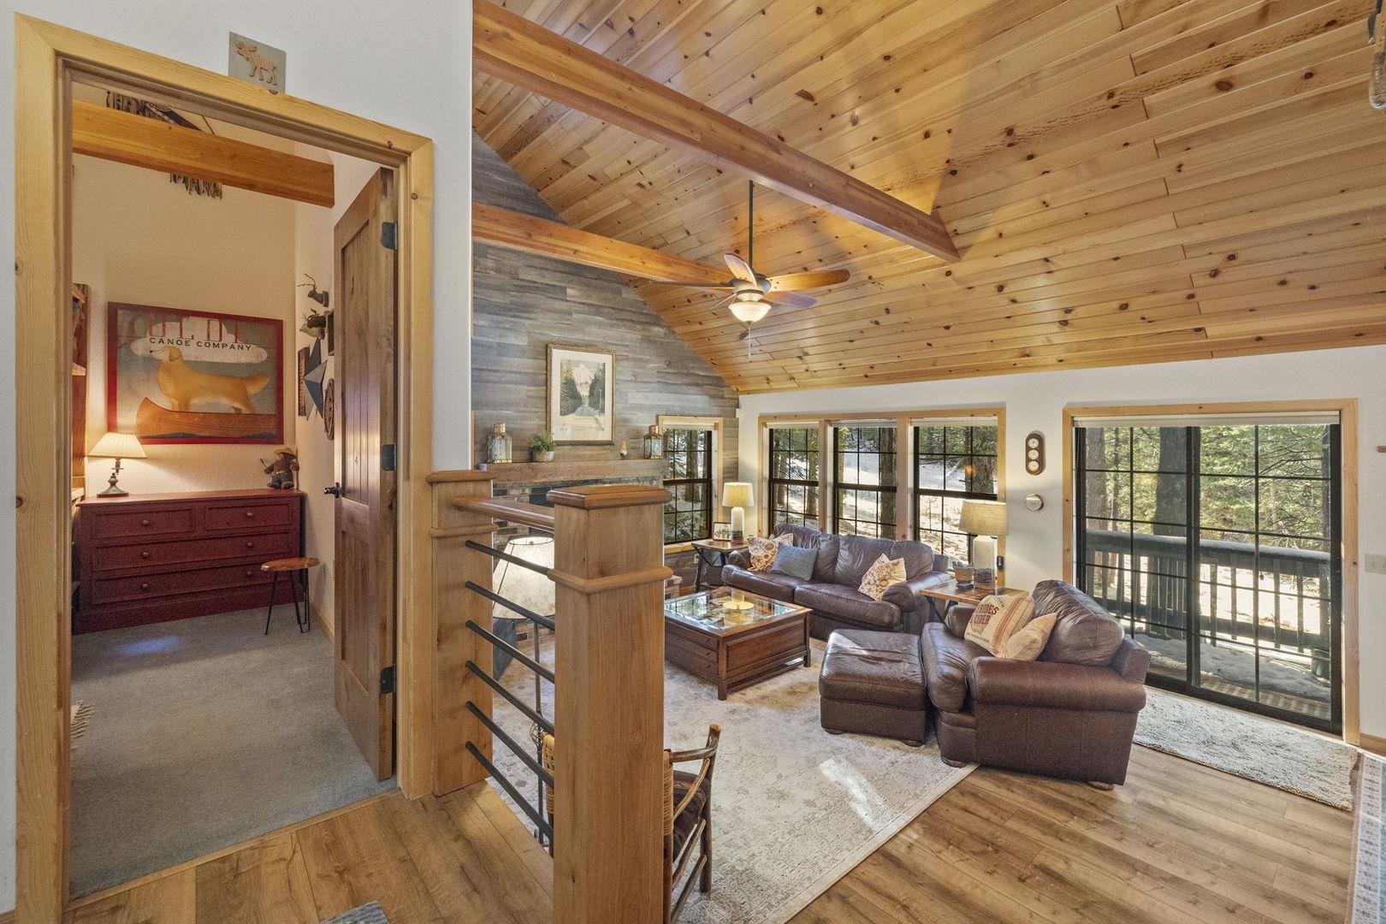
Living room with vaulted wood ceiling, brick fireplace, leather seating, and large windows overlooking trees.
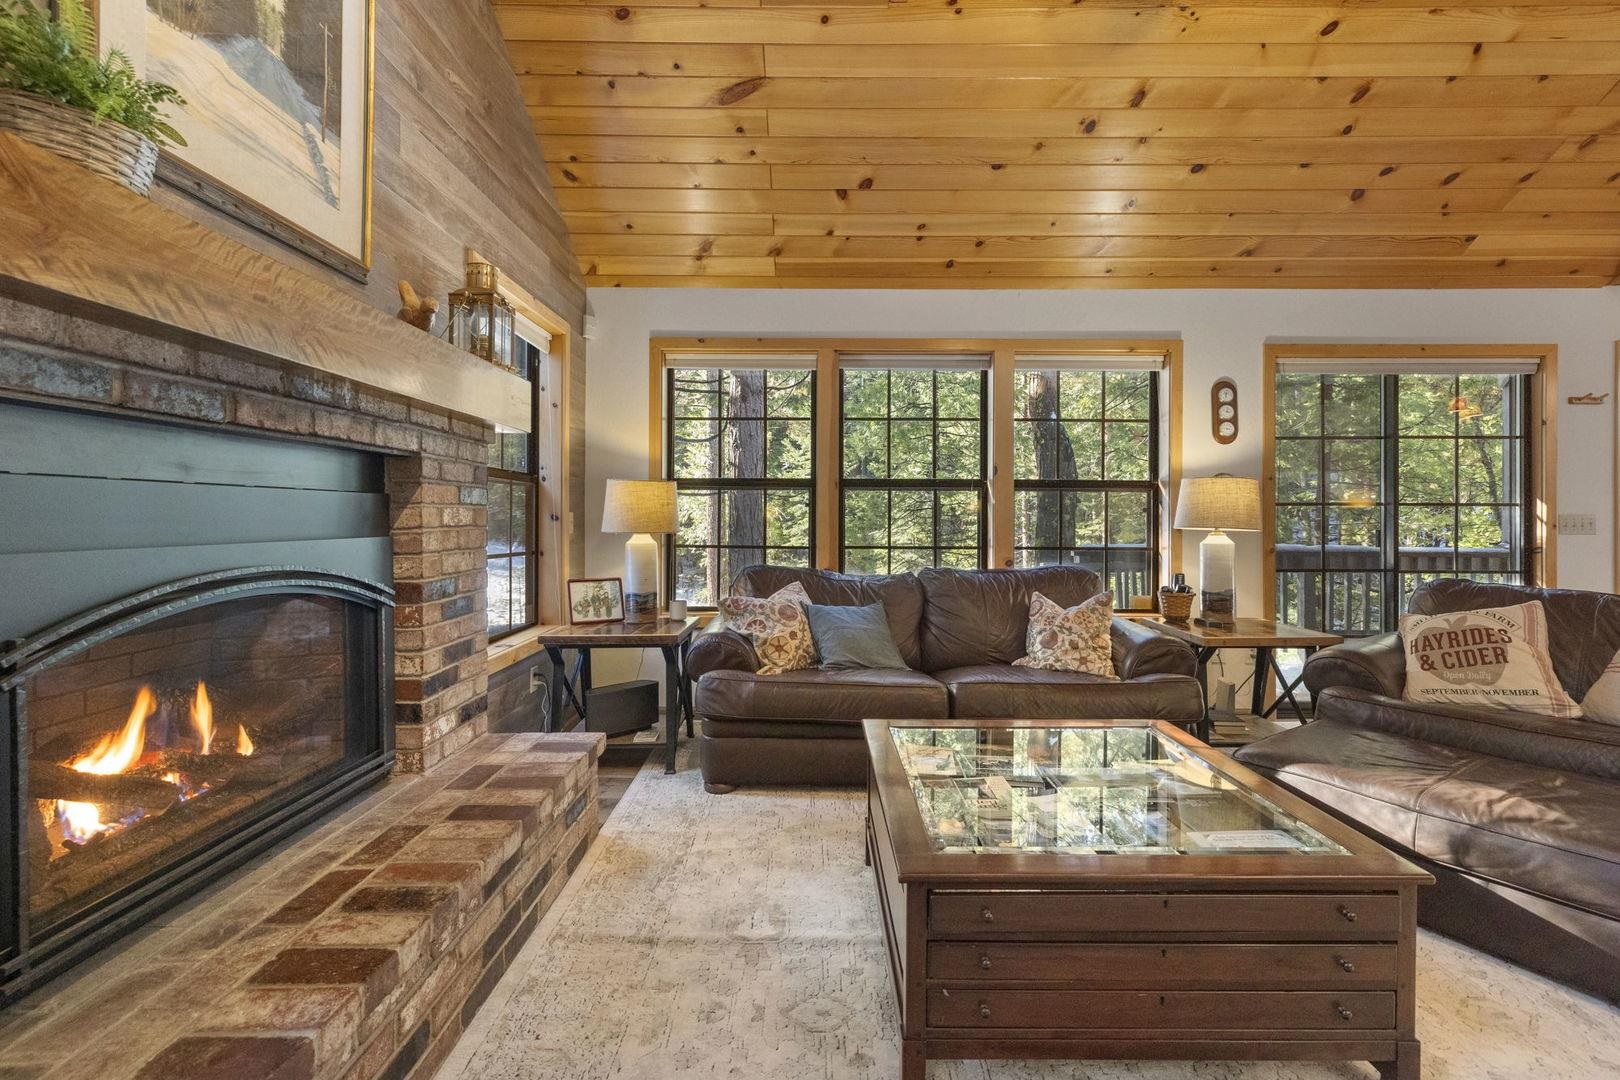
Living room with a brick fireplace, vaulted wood ceiling, leather sofas, and windows facing the trees.
Living room with vaulted wood ceiling, leather seating, and large windows overlooking trees.
26972 Summerhill DR
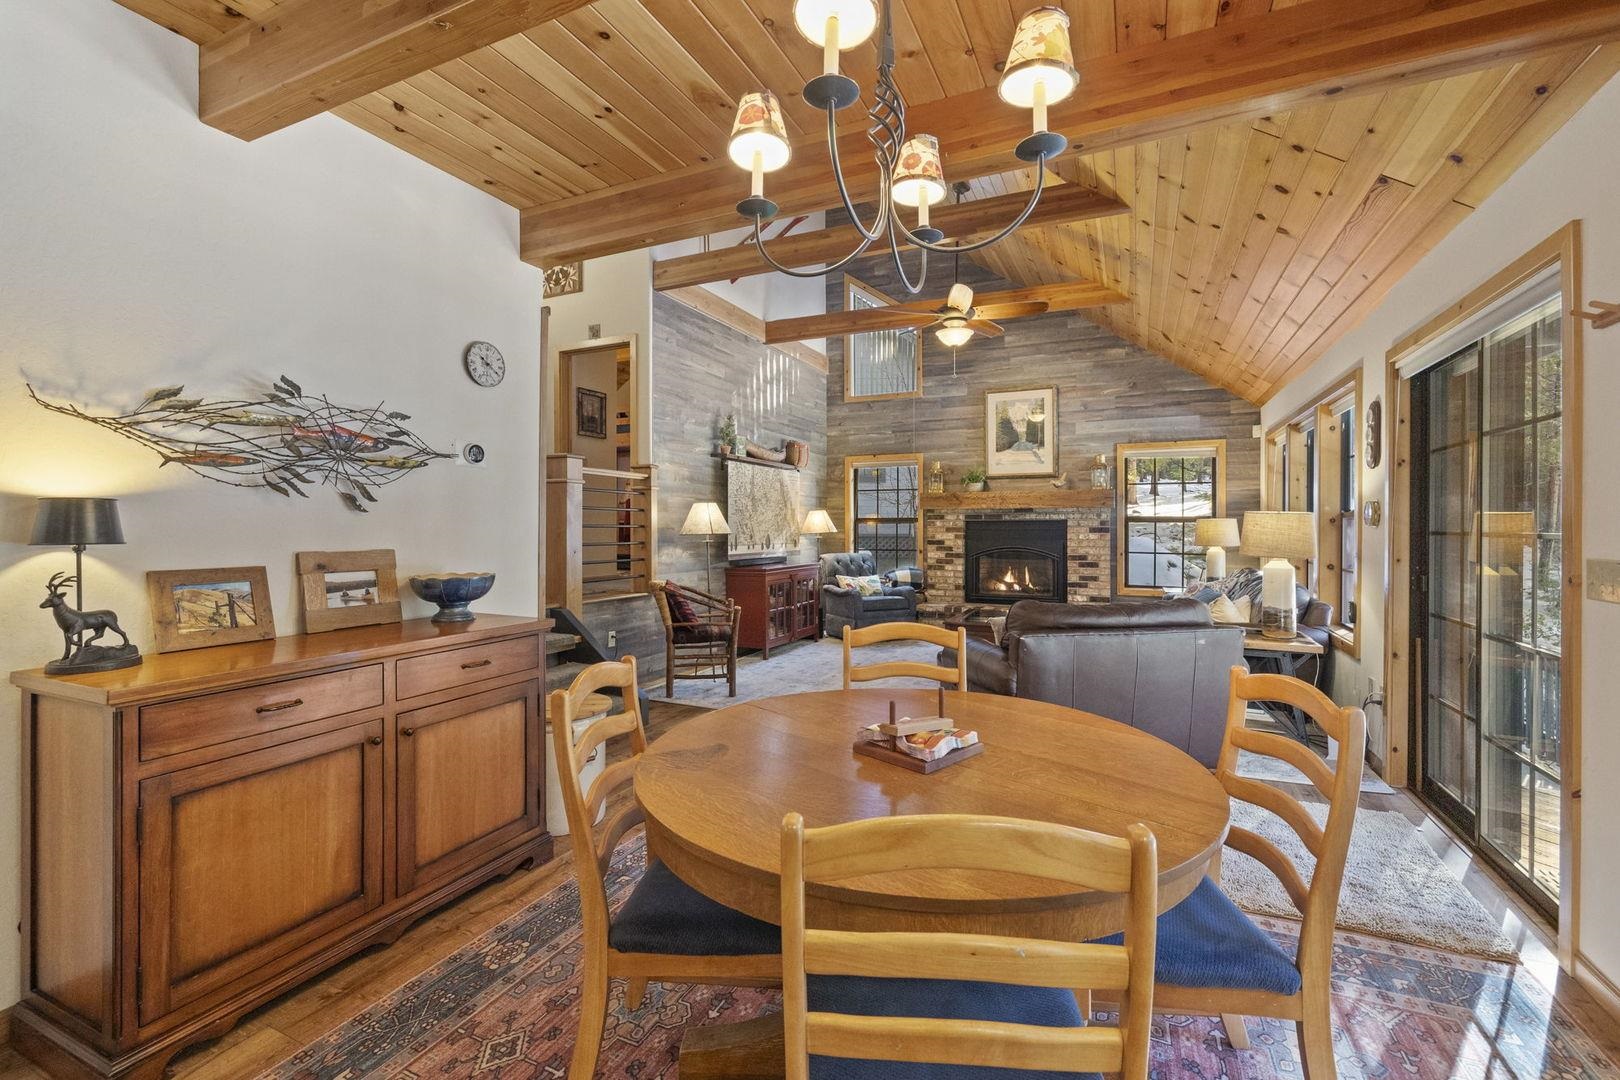
Dining and living room with a vaulted wood ceiling, exposed beams, and a fireplace.
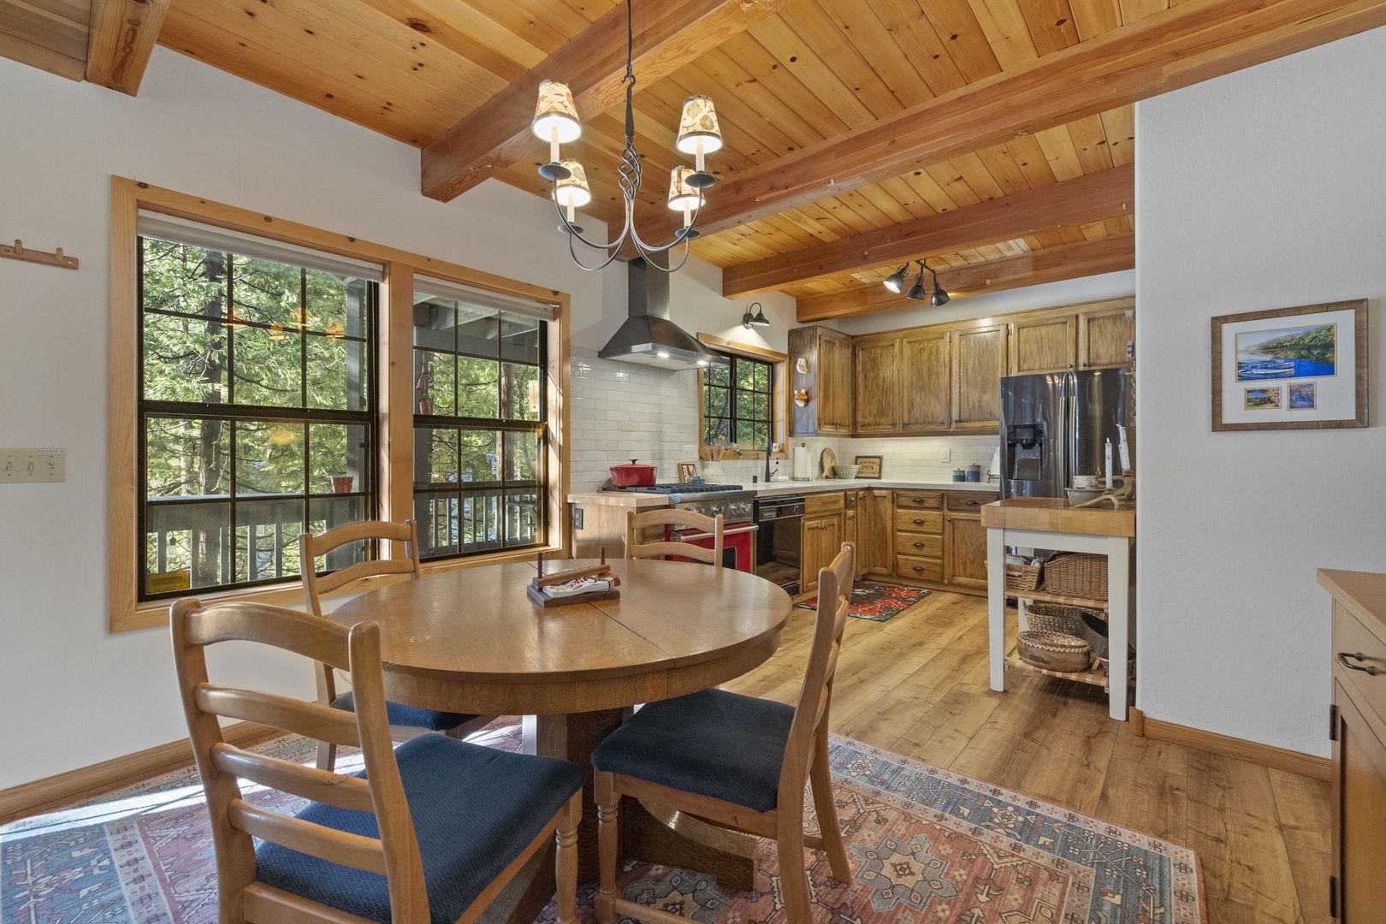
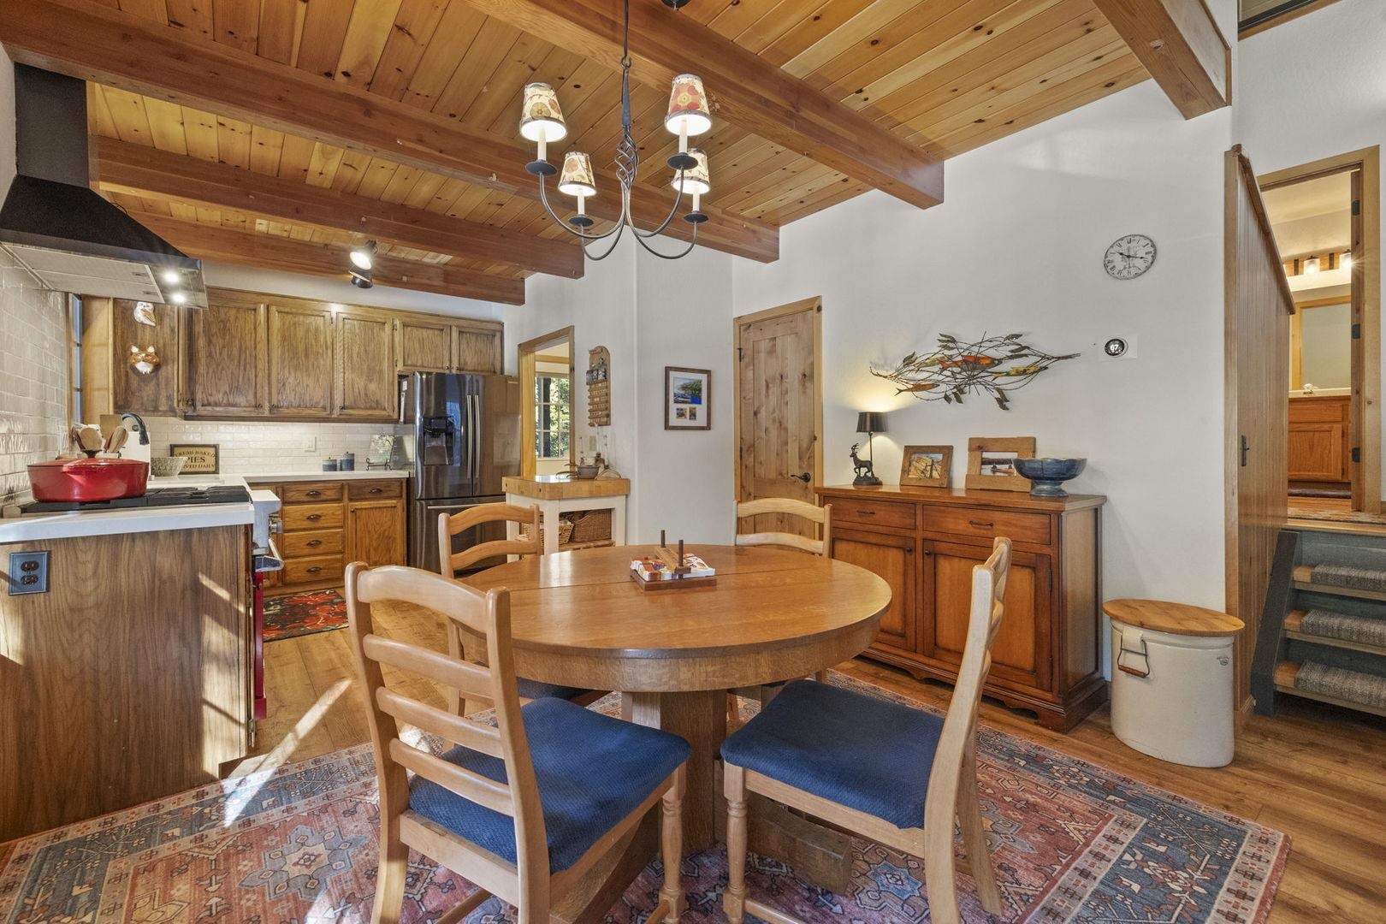
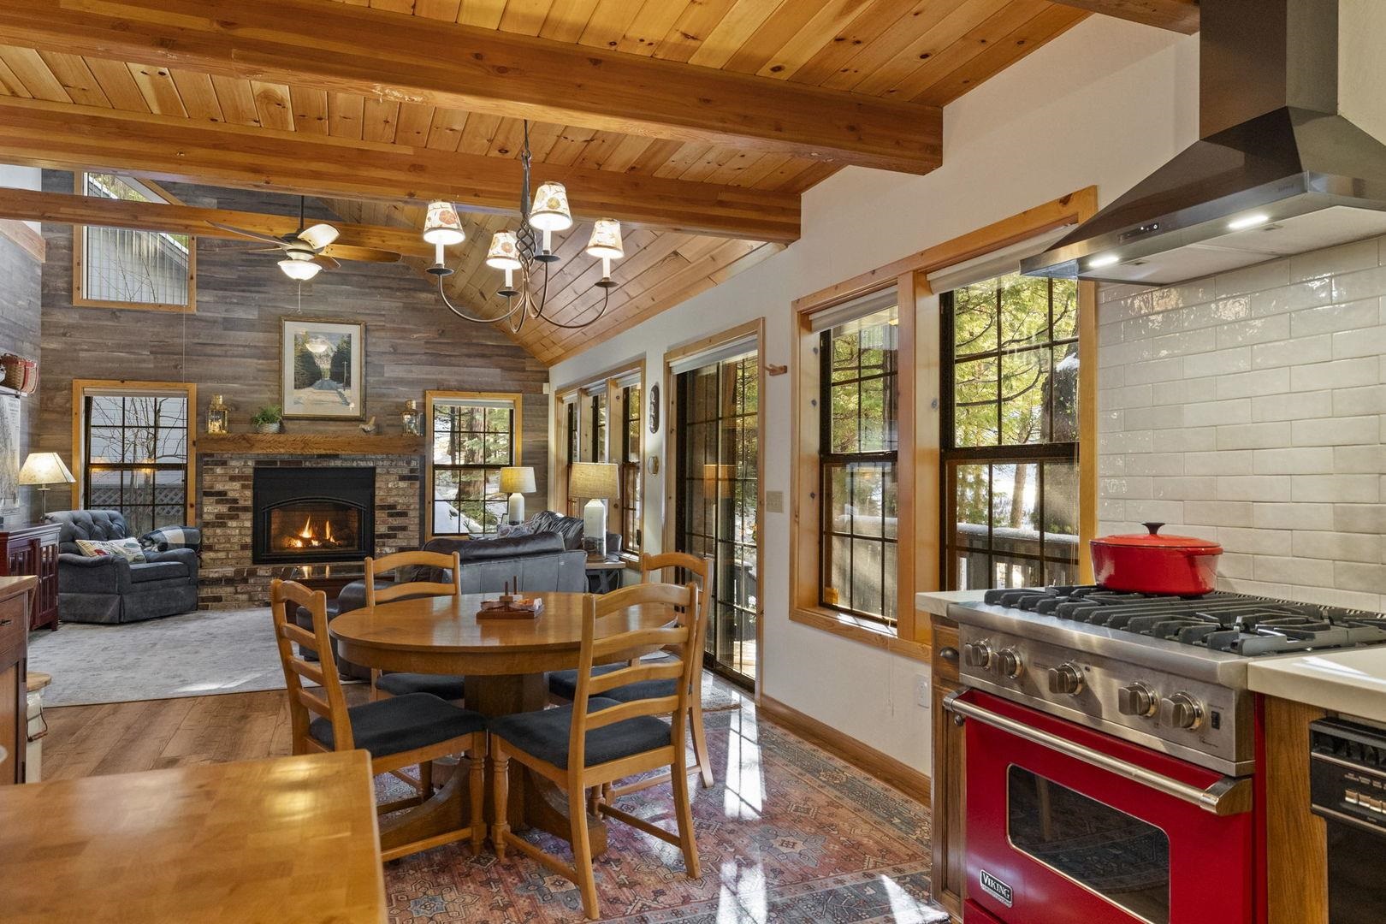
Kitchen and dining area with a vaulted wood ceiling, exposed beams, and an oval table.
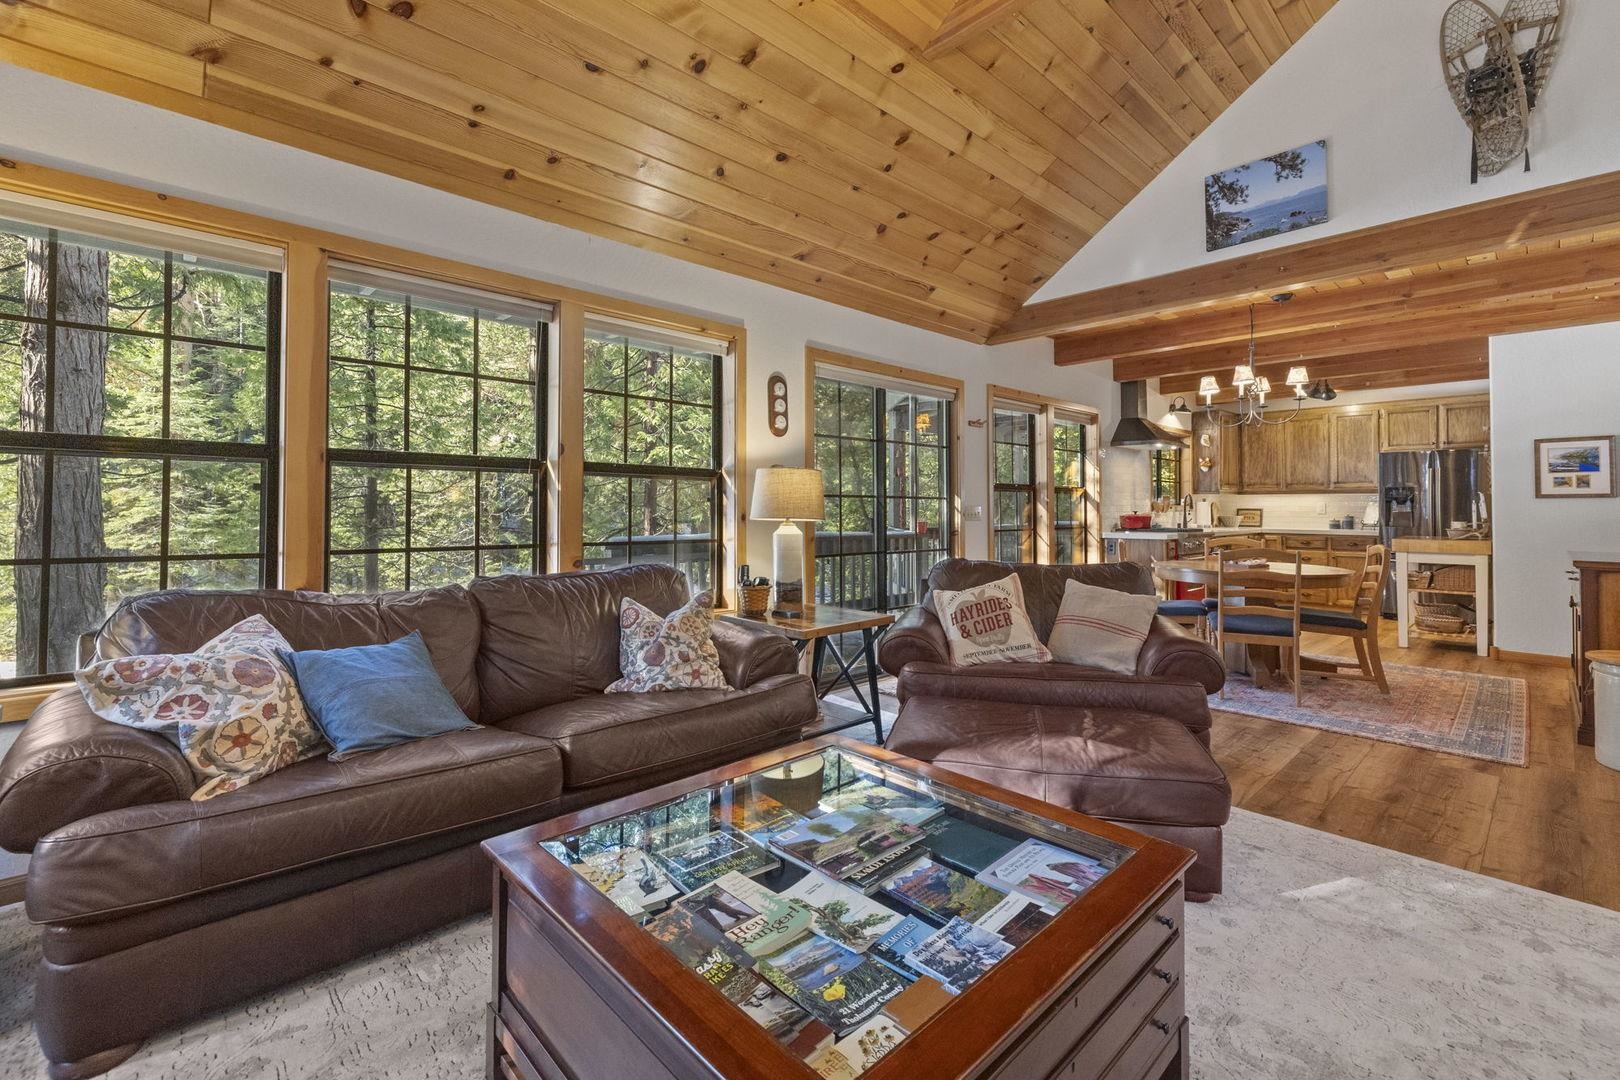
Living room with vaulted wood ceiling, exposed beams, leather seating, and glass doors facing the woods.
Open-plan kitchen and living area with a red range, vaulted wood ceiling, and brick fireplace.
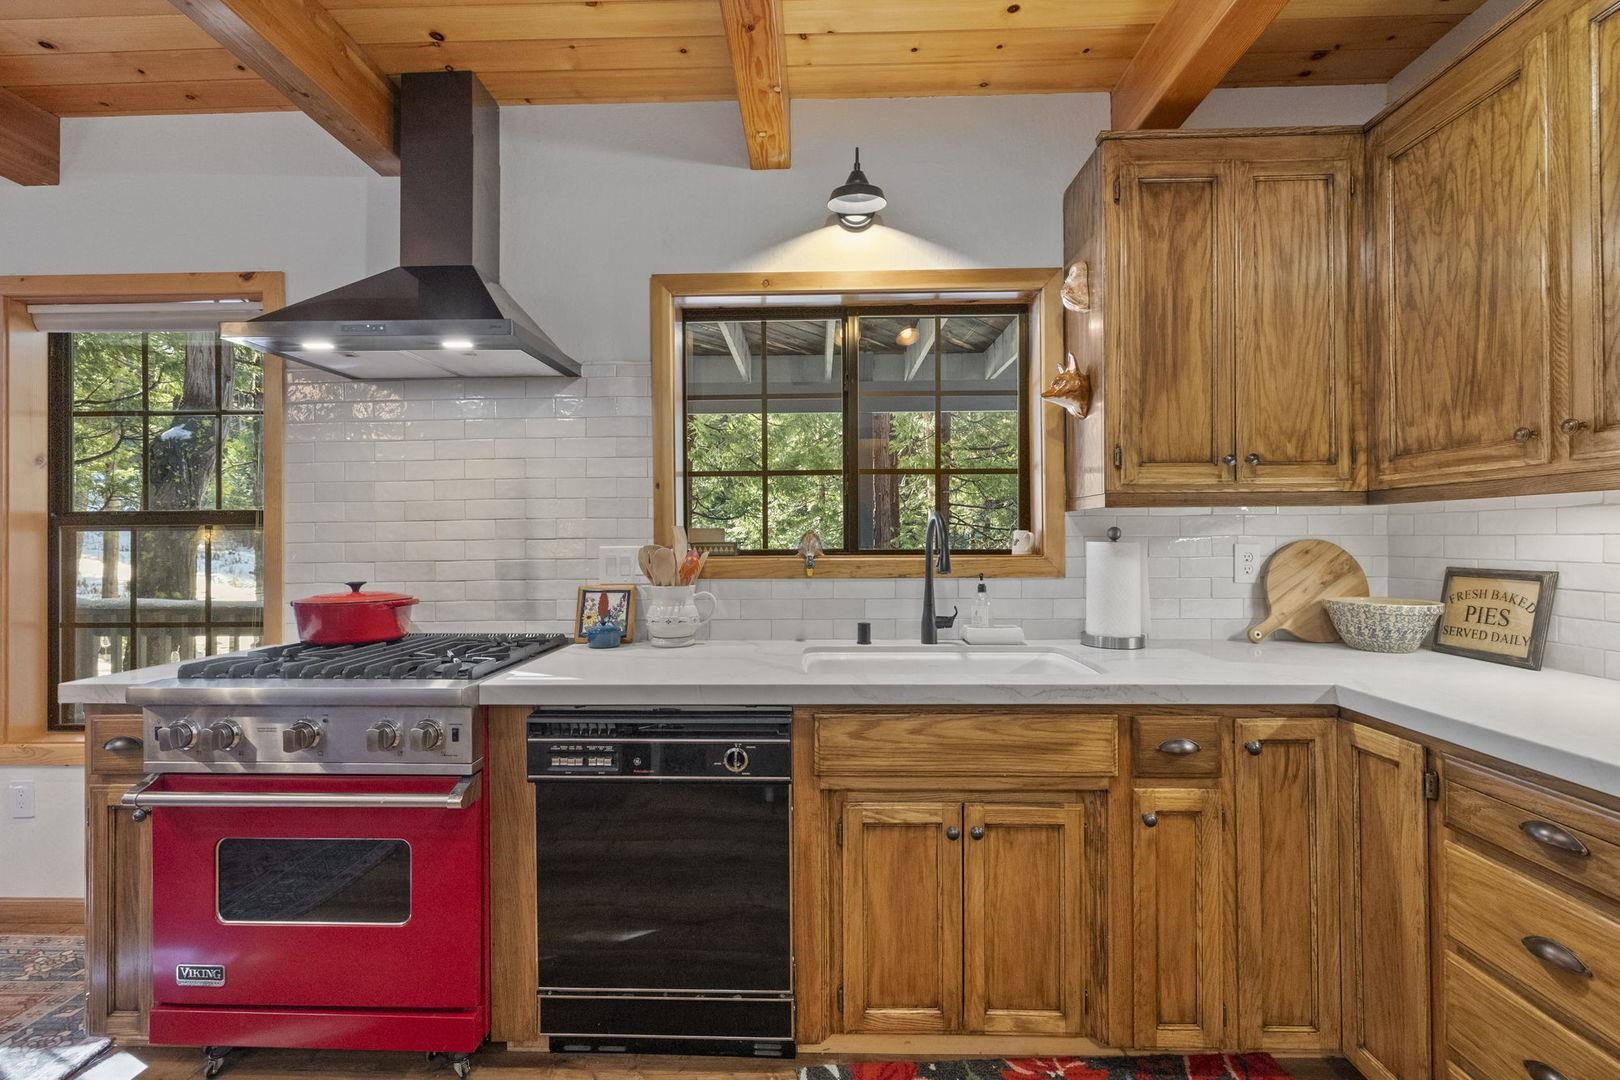
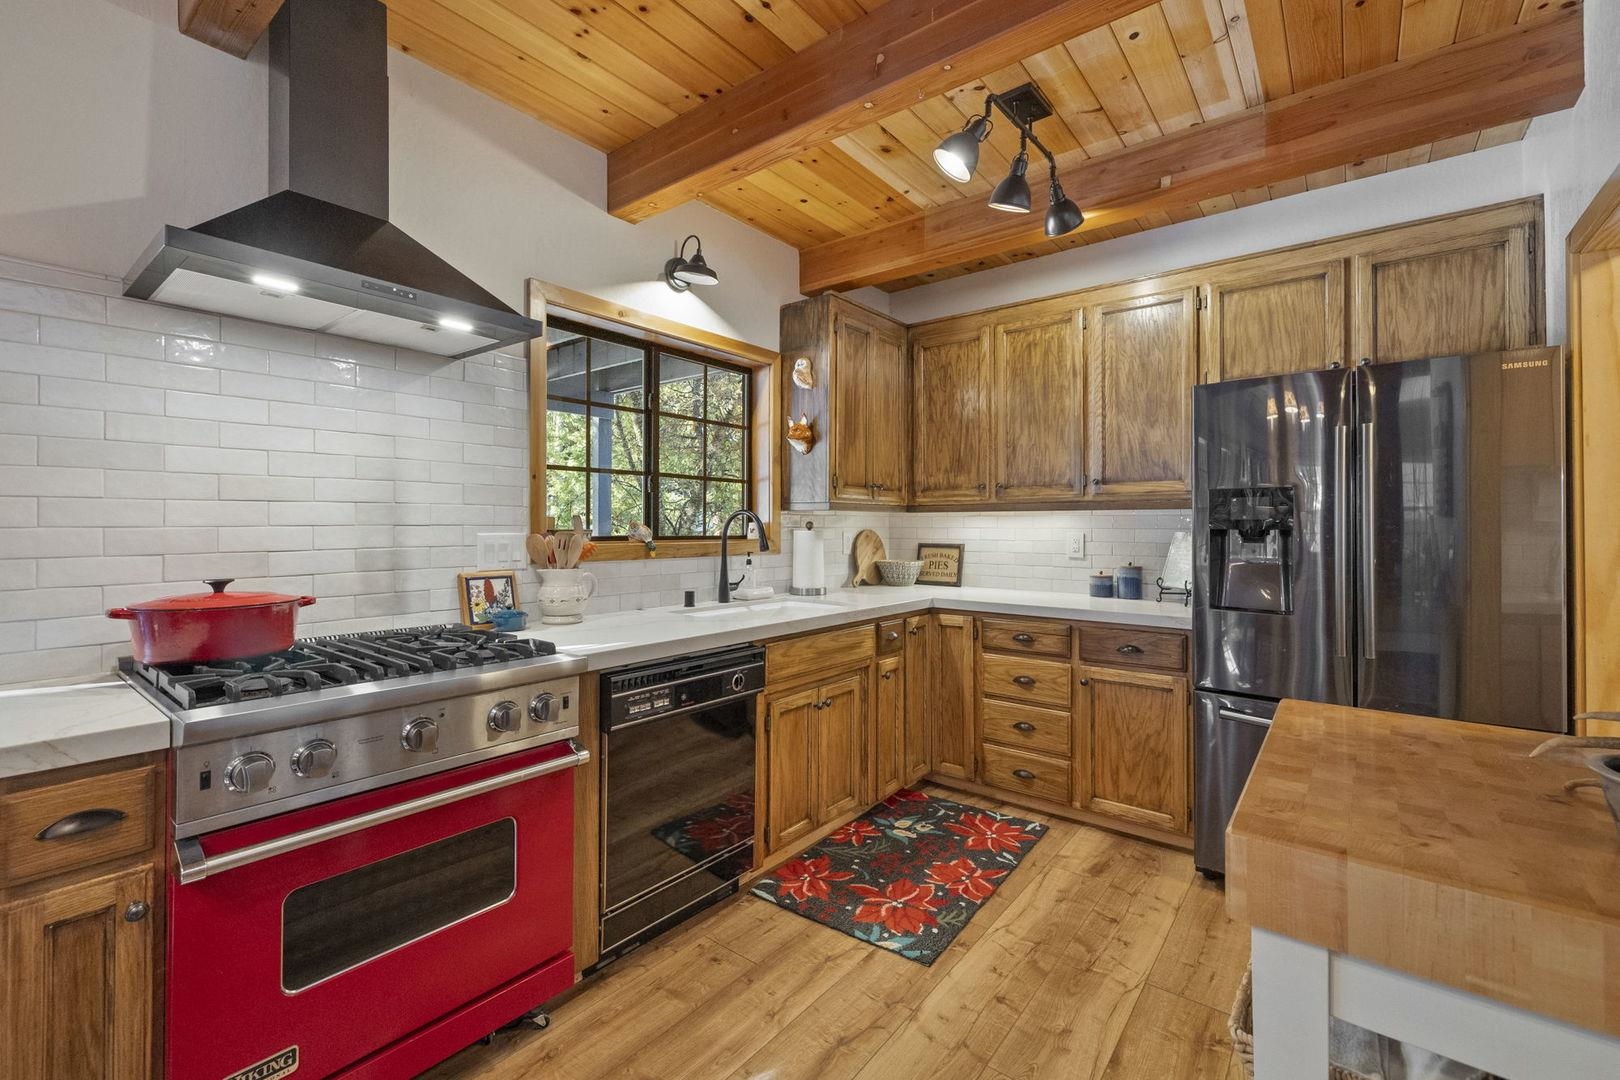
Kitchen with exposed wood beams, rustic cabinetry, and a red range beside forest-view windows.
26972 Summerhill DR
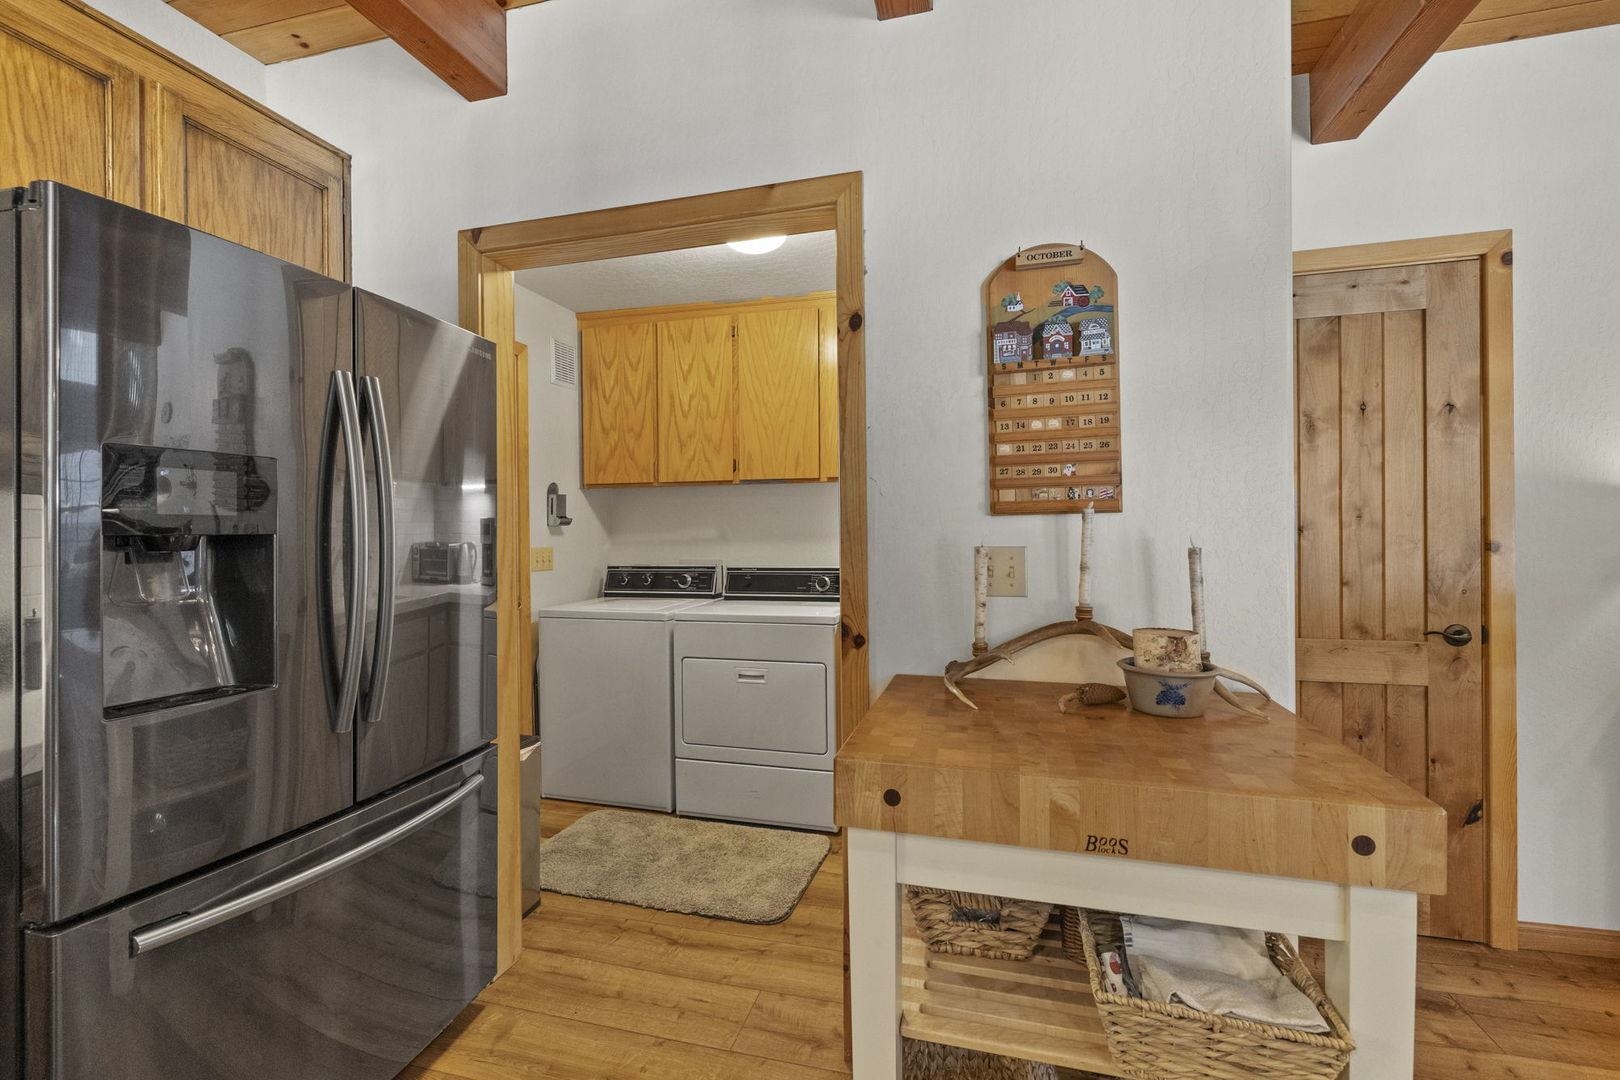
Kitchen with stainless refrigerator and butcher-block table, opening onto a laundry area with washer and dryer.
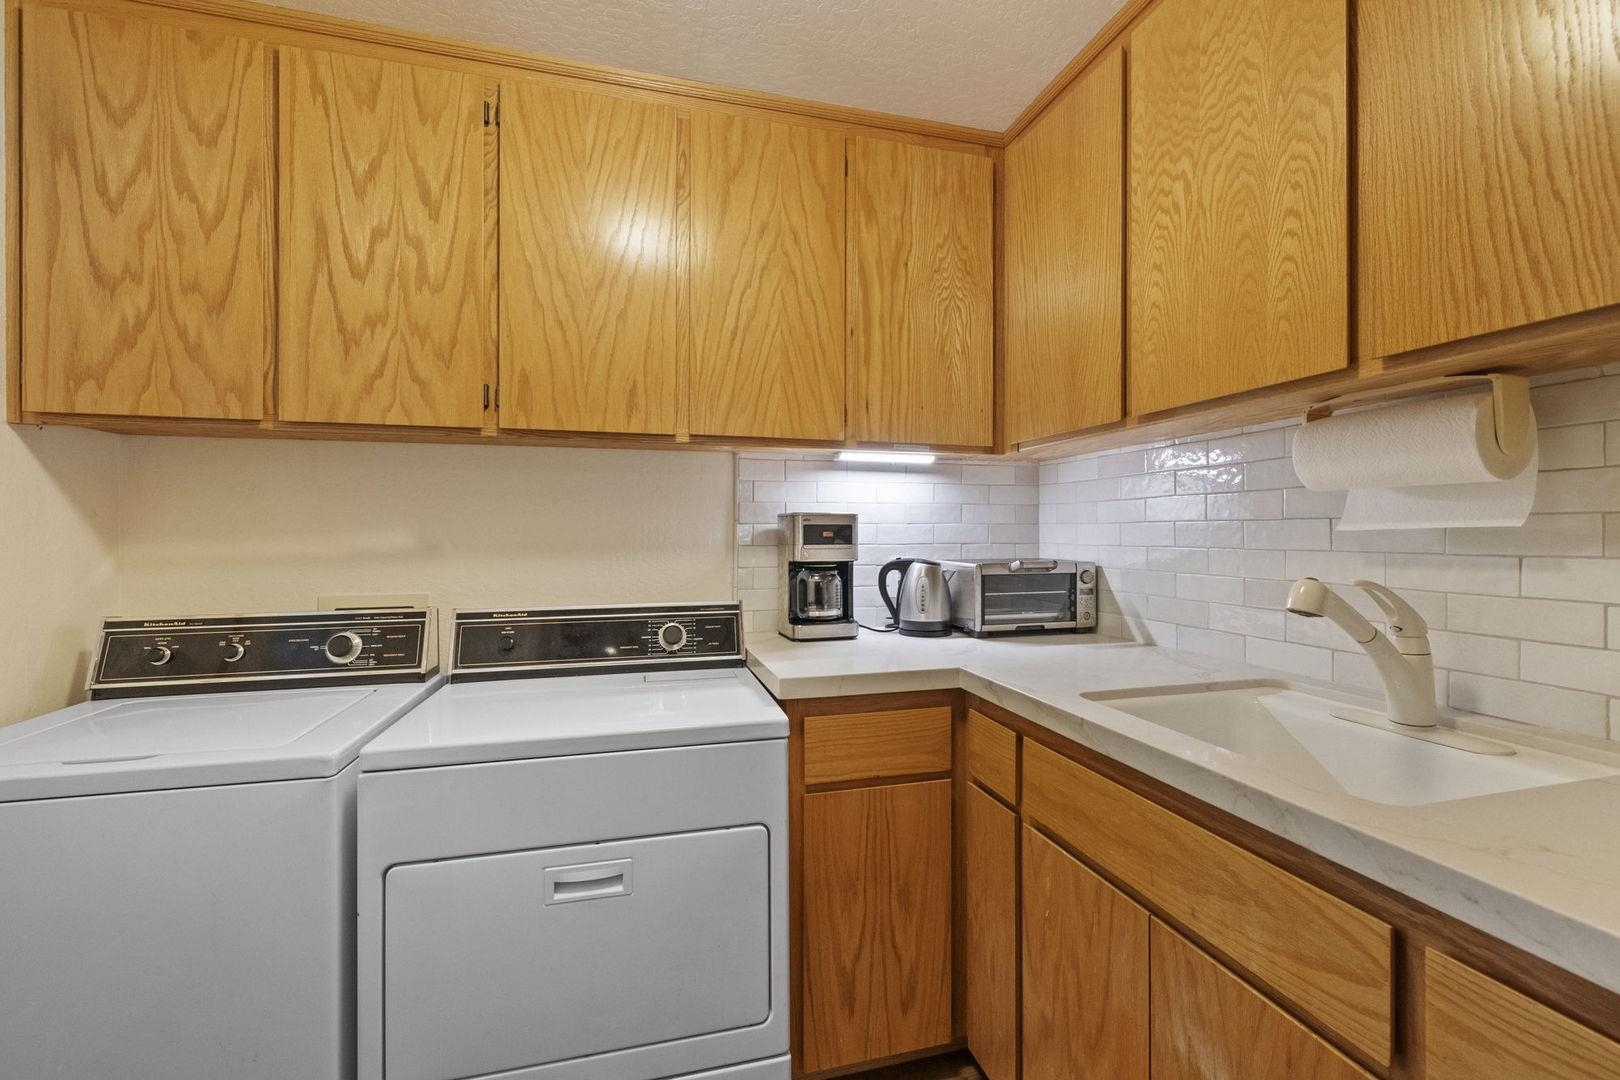
Laundry room with washer and dryer, utility sink, white tile backsplash, and honey-colored wood cabinets.
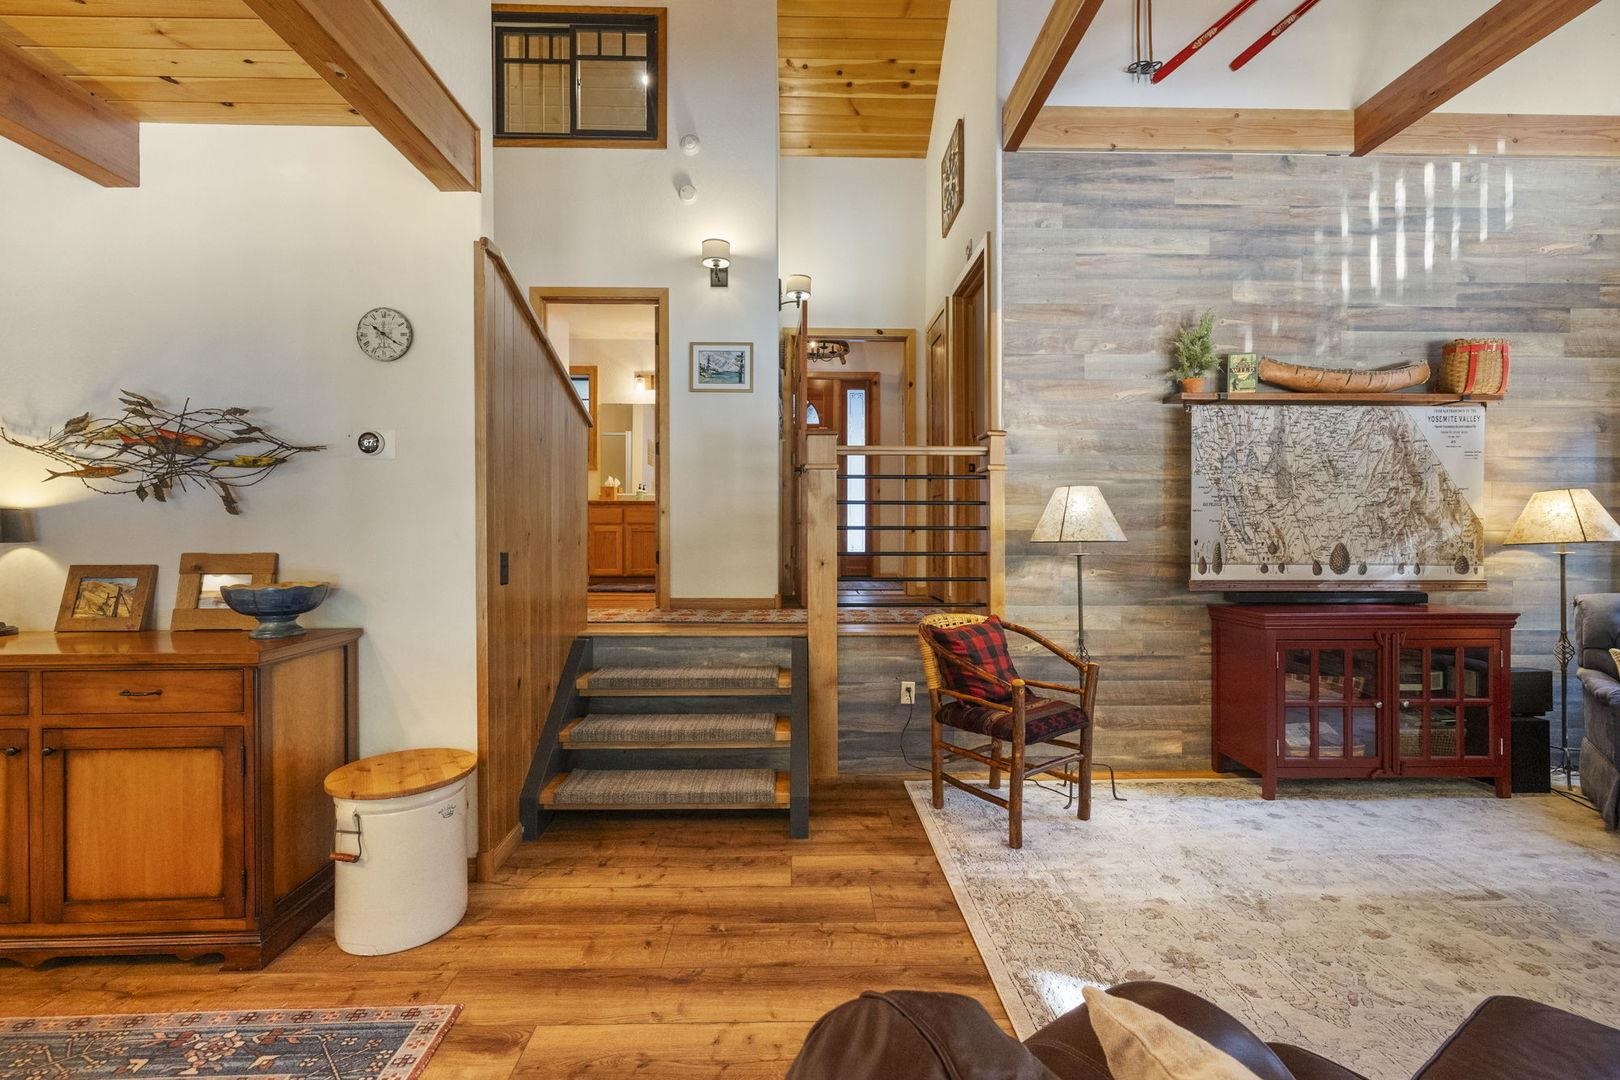
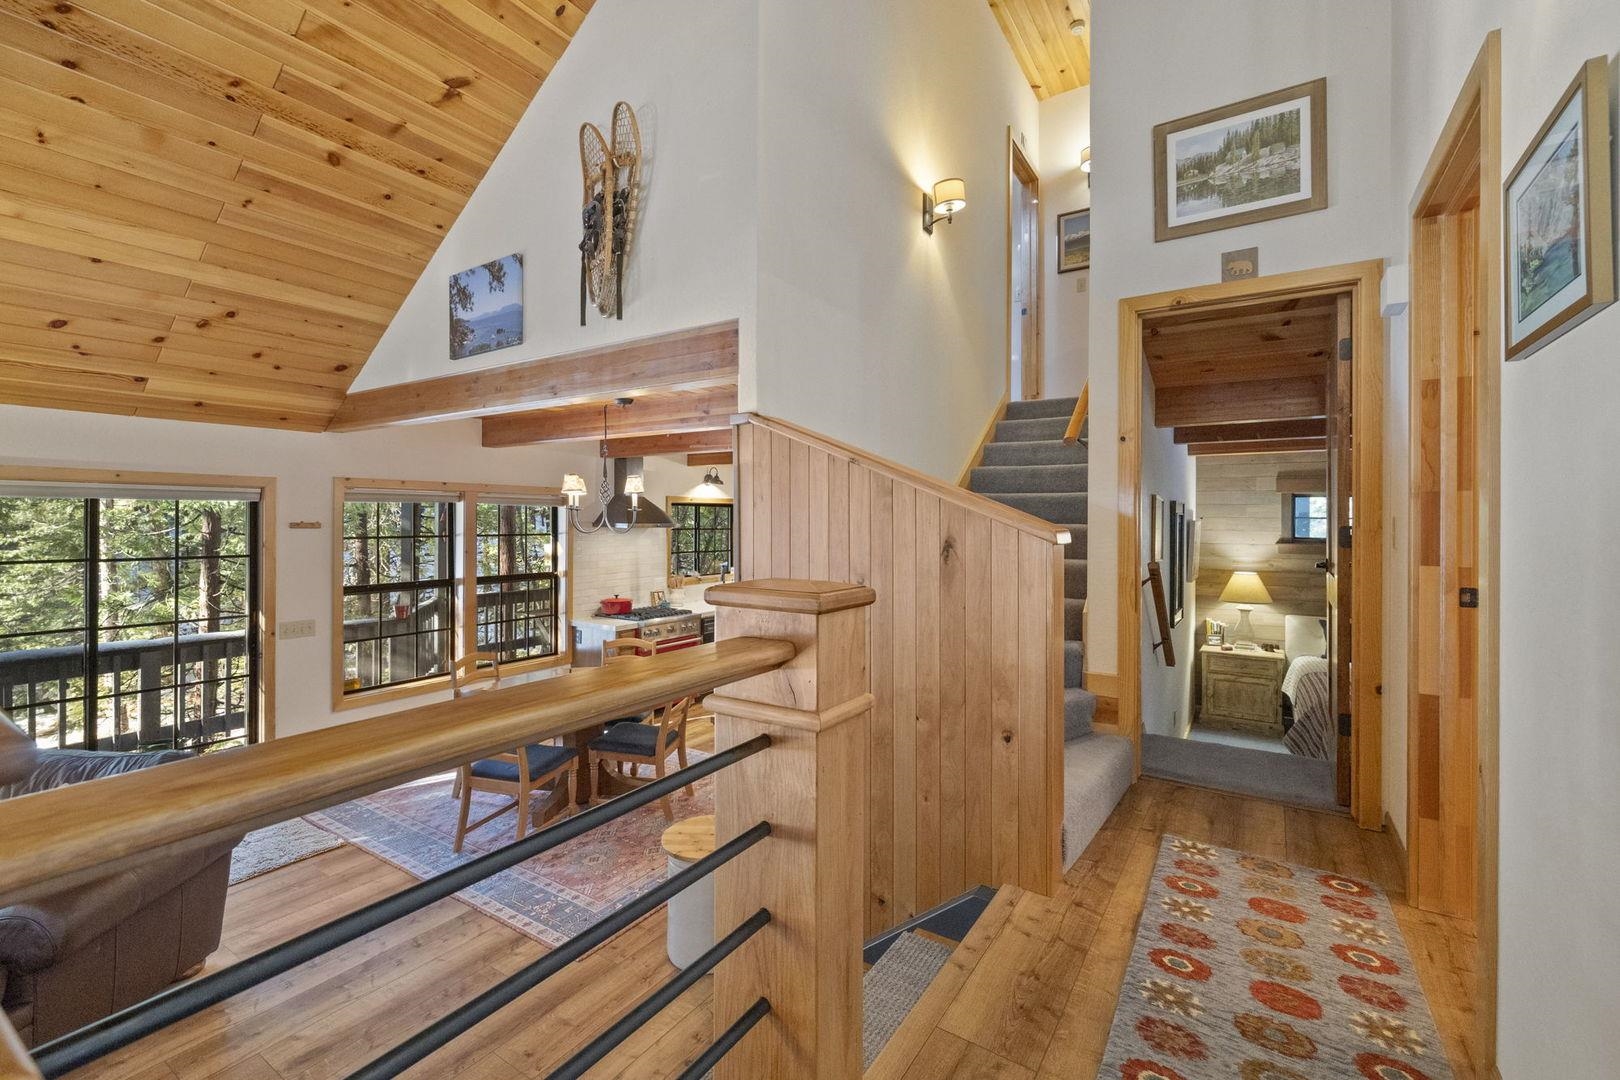
Living room with exposed wood beams, open-riser stairs, and a Yosemite Valley map on a wood accent wall.
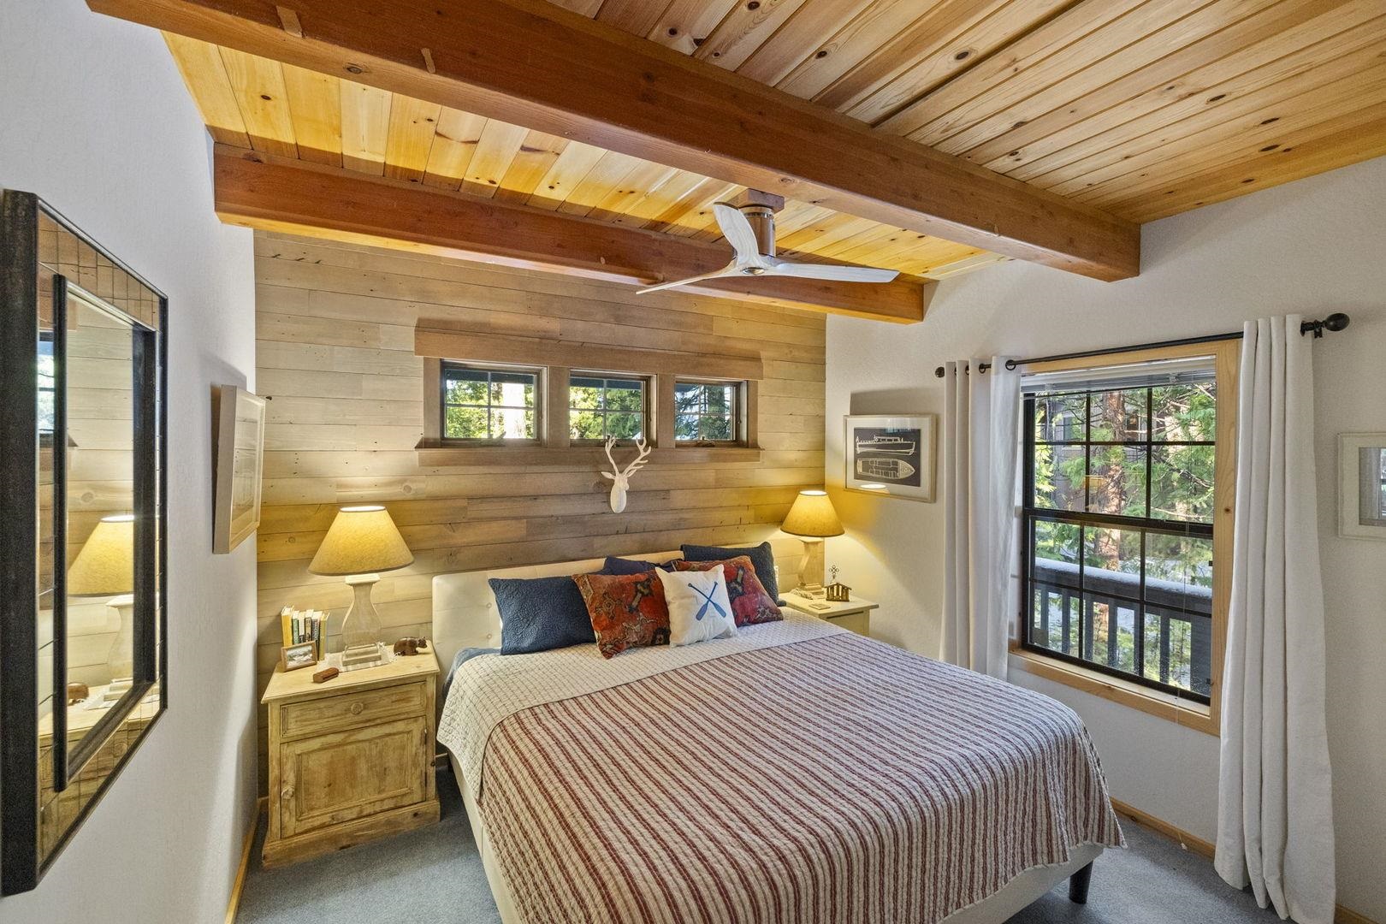
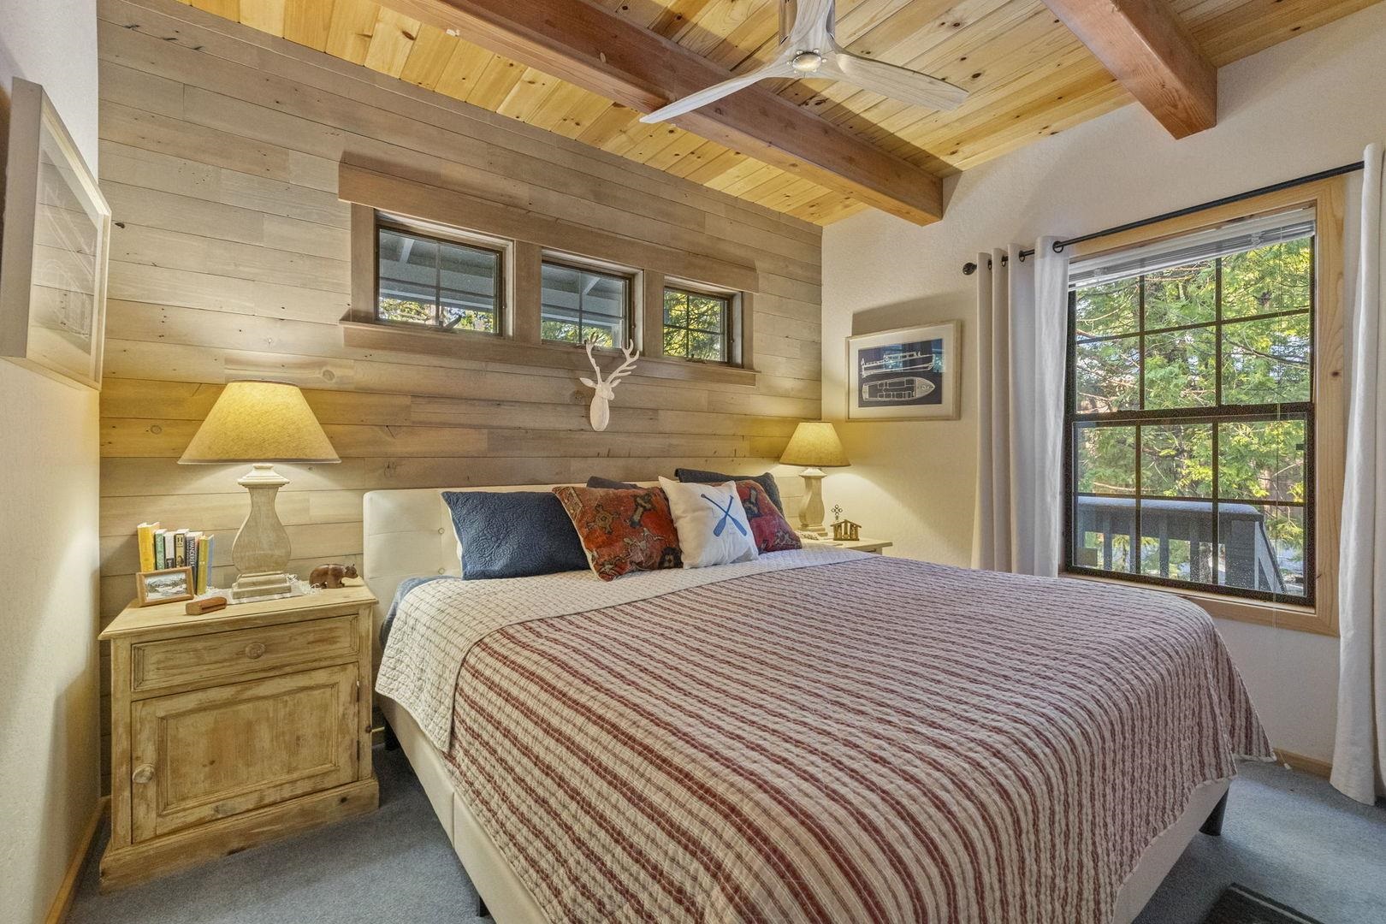
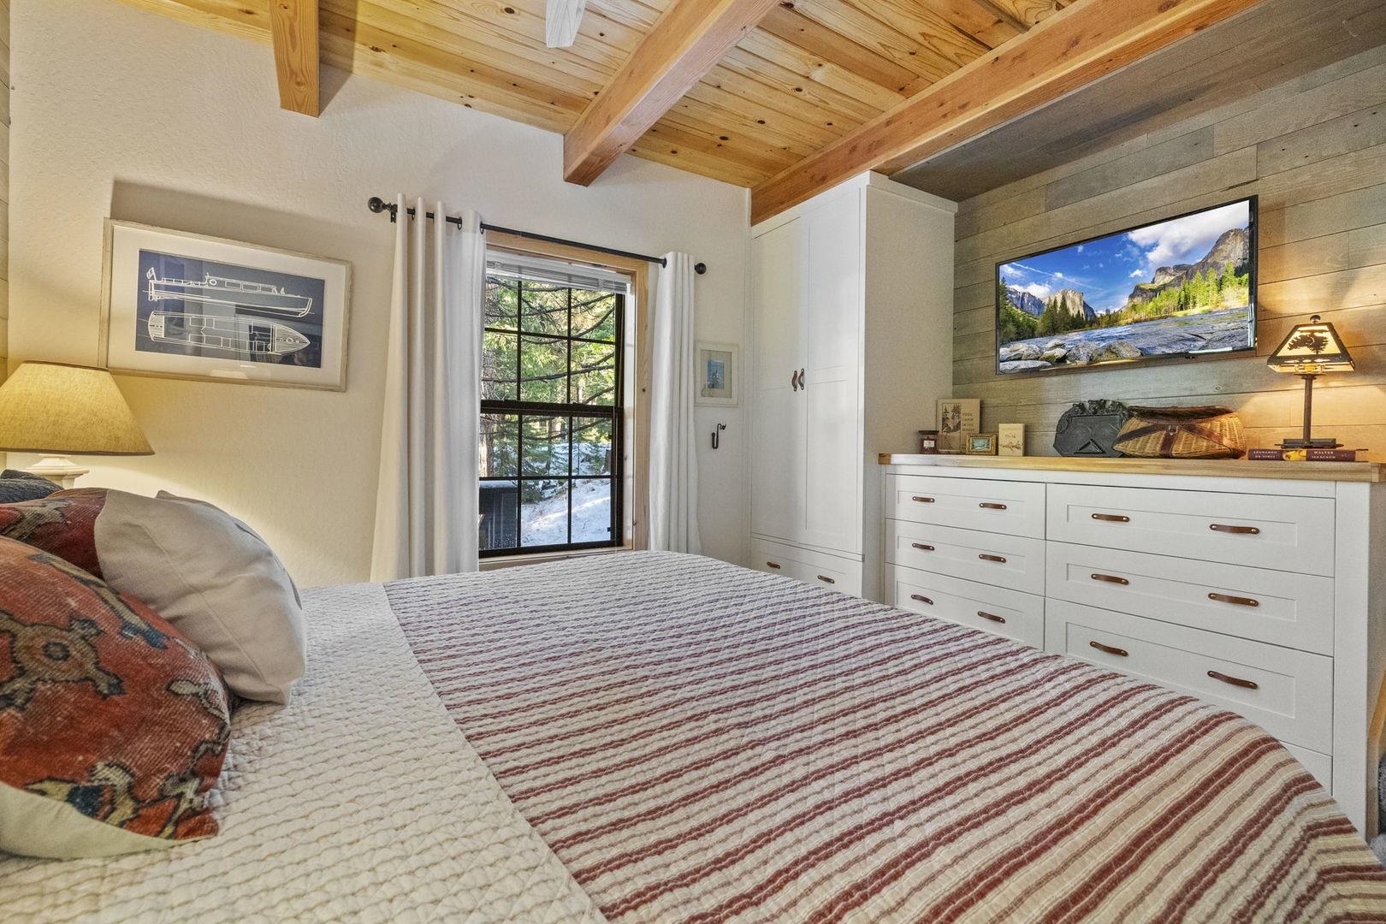
Bedroom with a large bed beneath exposed timber beams and wood-plank ceilings, with trees visible through the window.
26972 Summerhill DR
26972 Summerhill DR
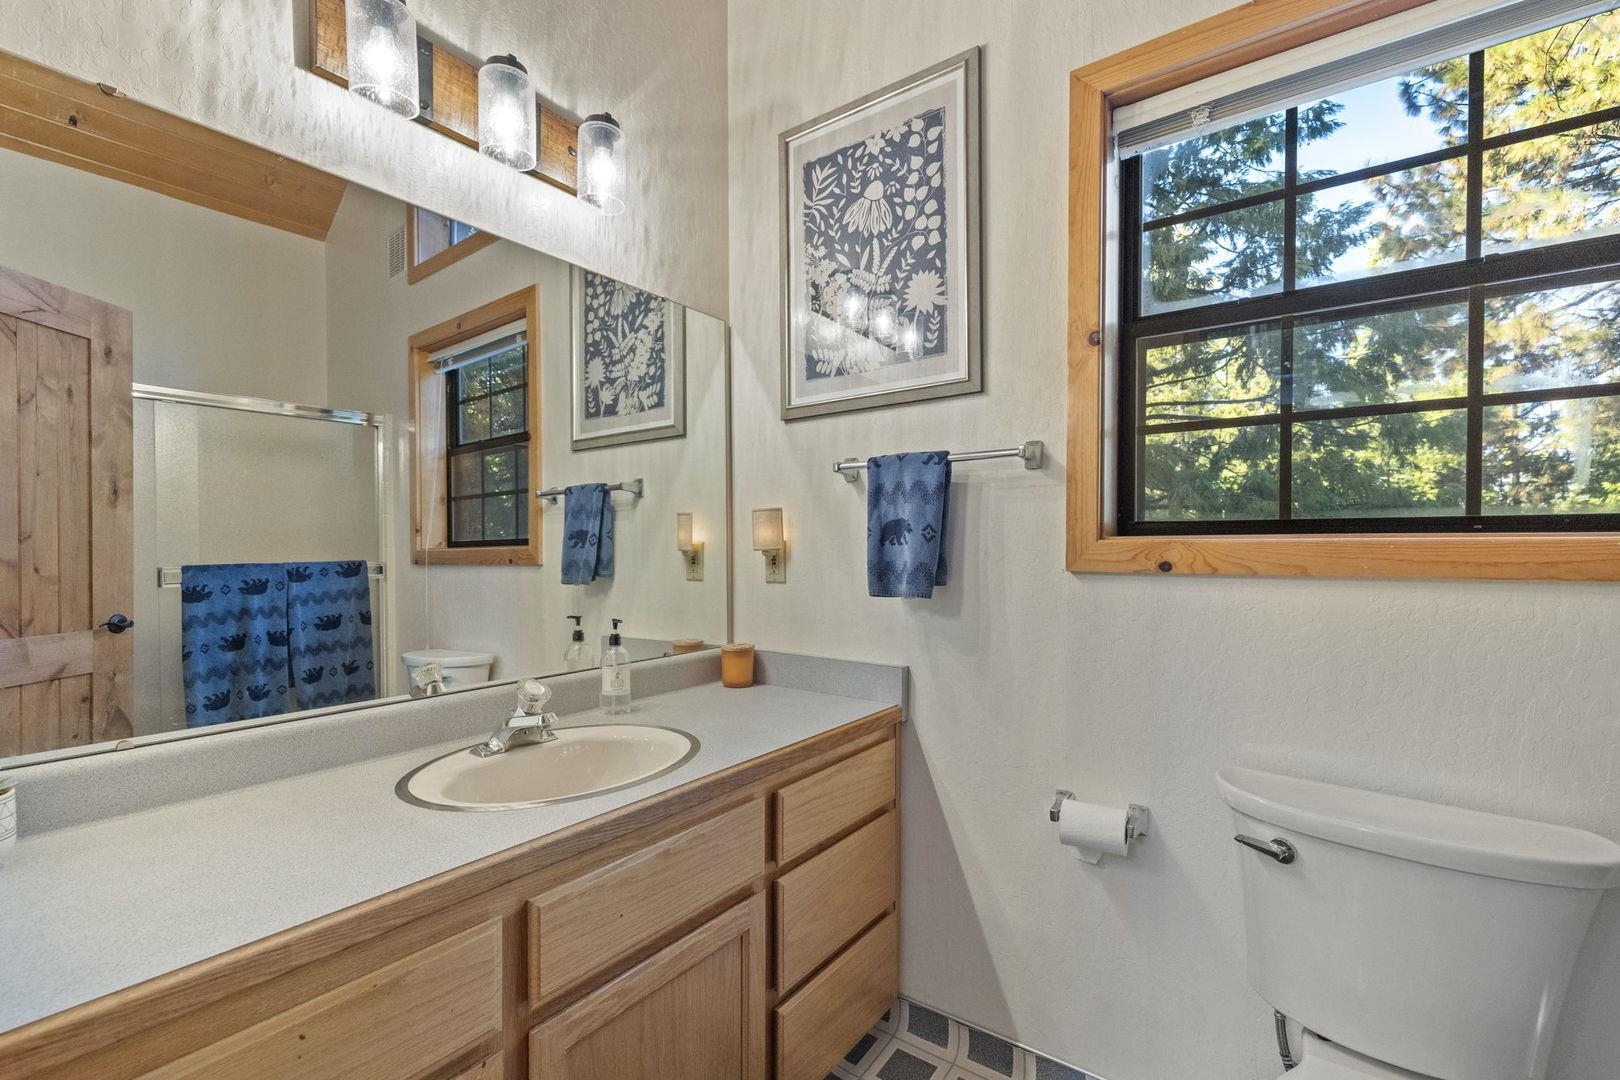
Bathroom with a wood vanity and large mirror beside a window overlooking trees.
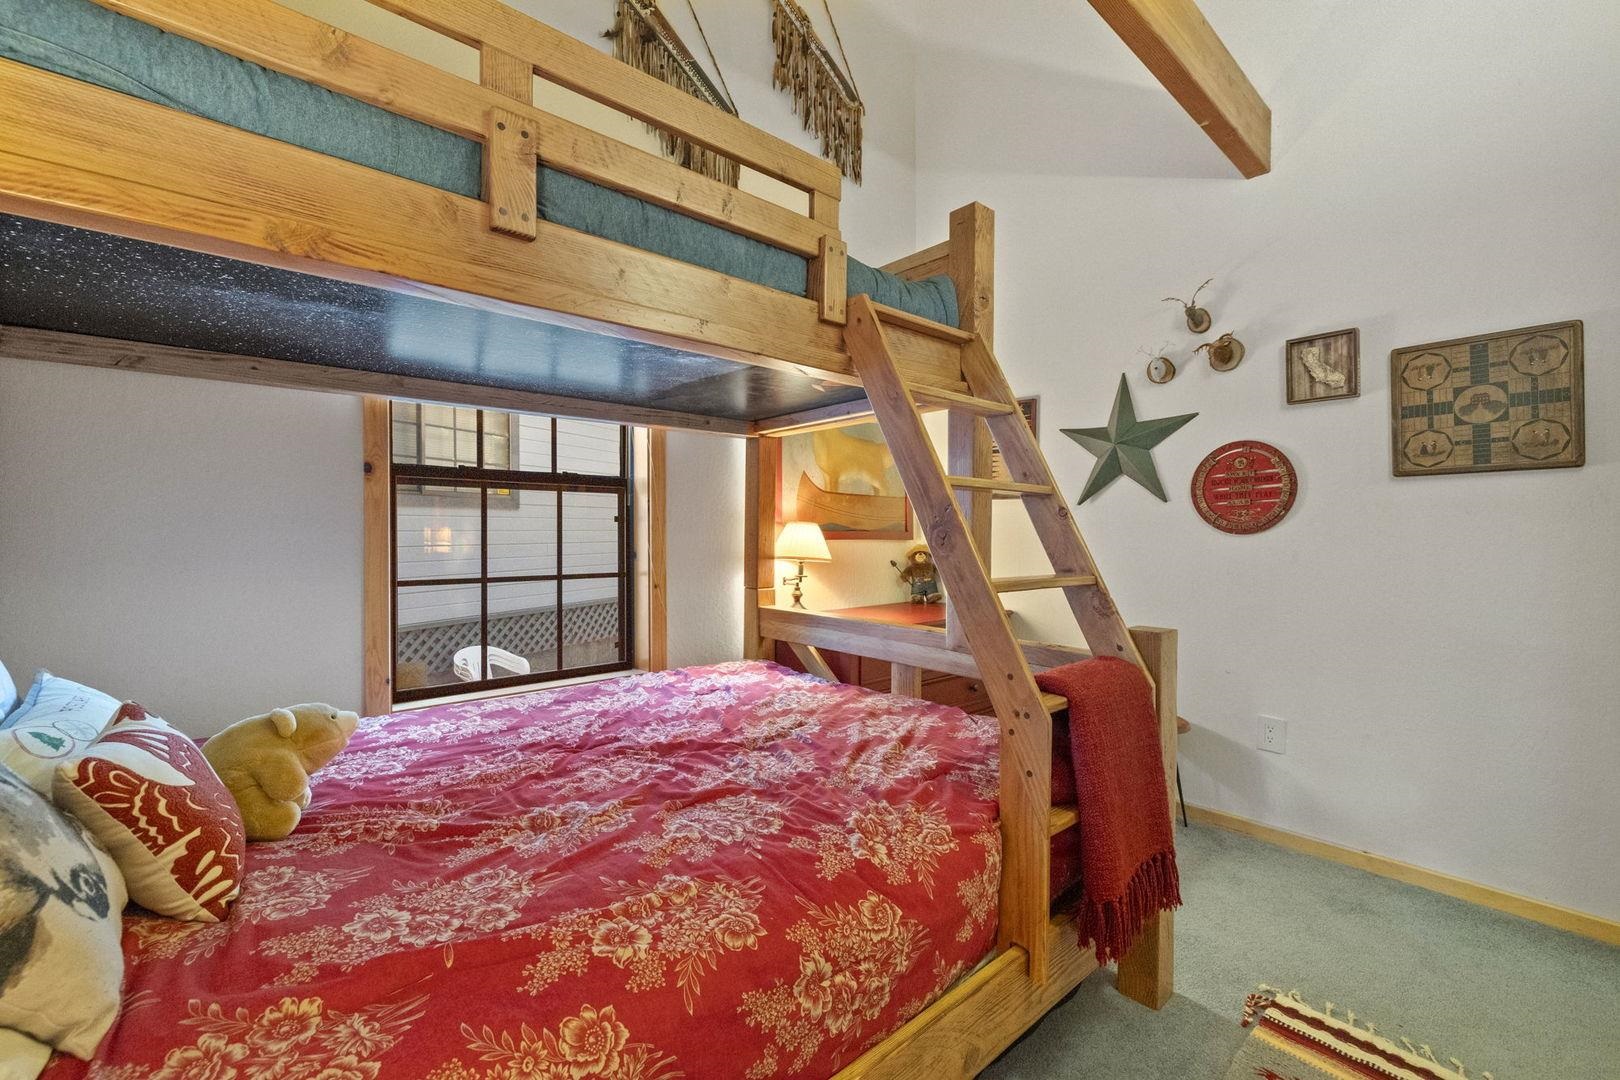
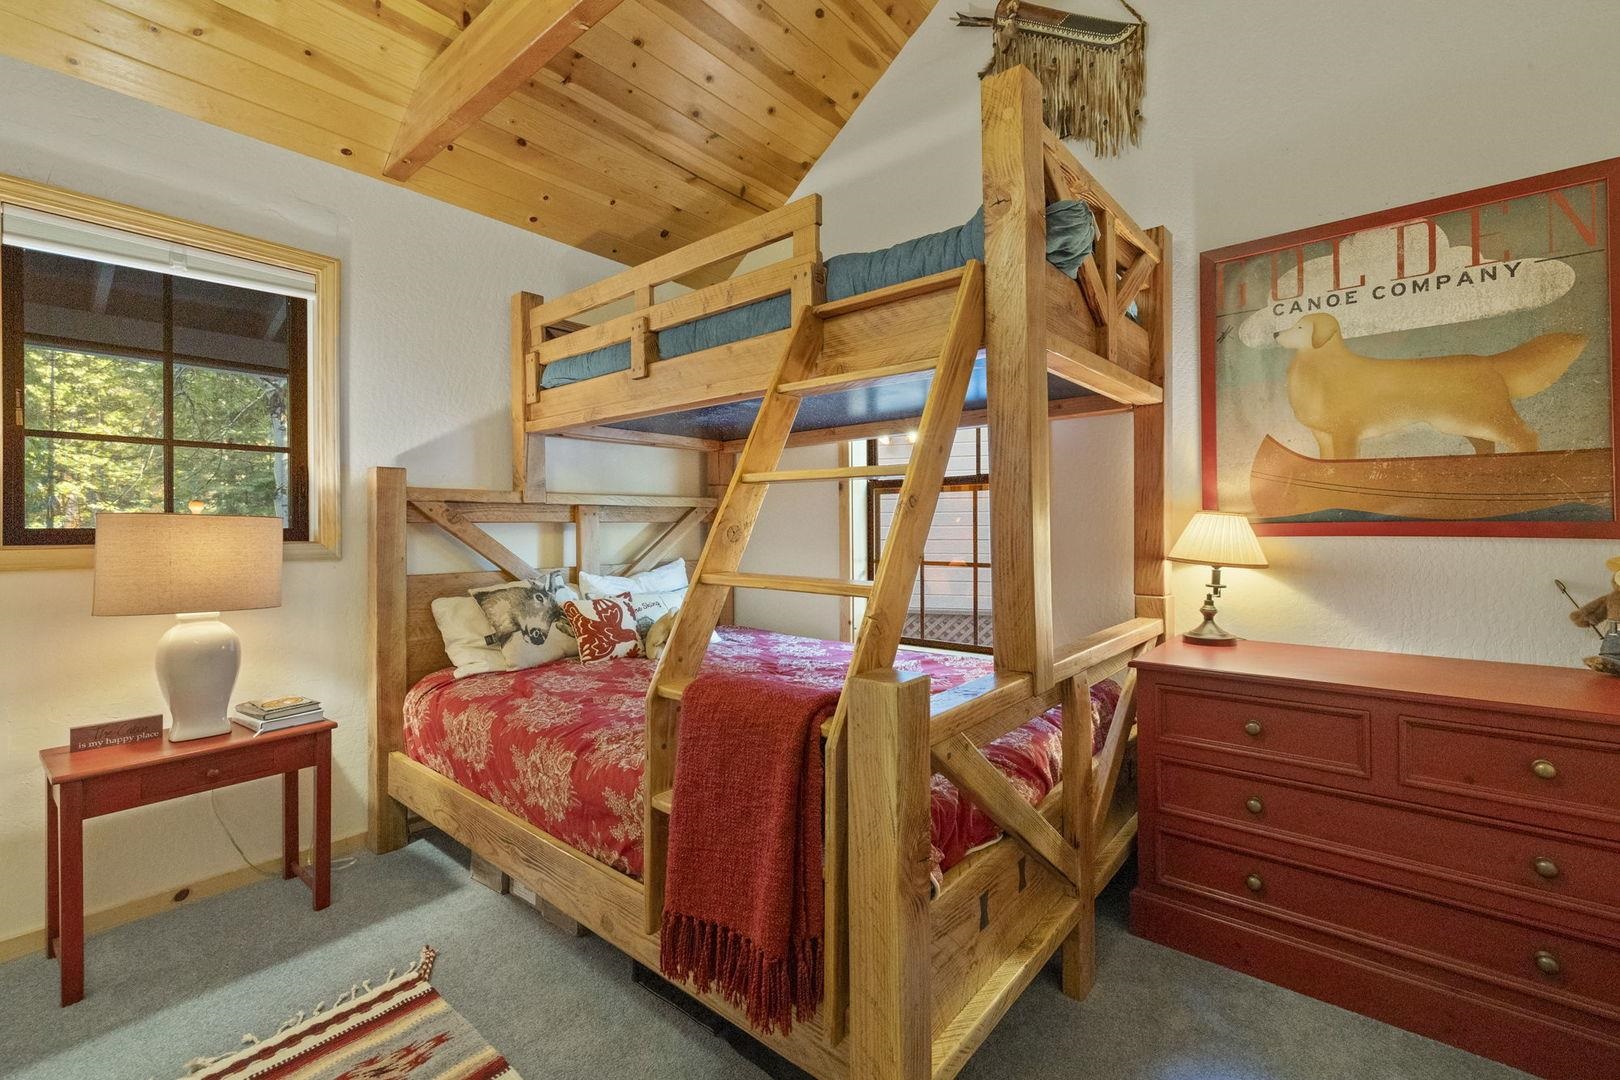
Bedroom with a wooden bunk bed, red floral bedding, and a turquoise upper bunk.
26972 Summerhill DR
26972 Summerhill DR
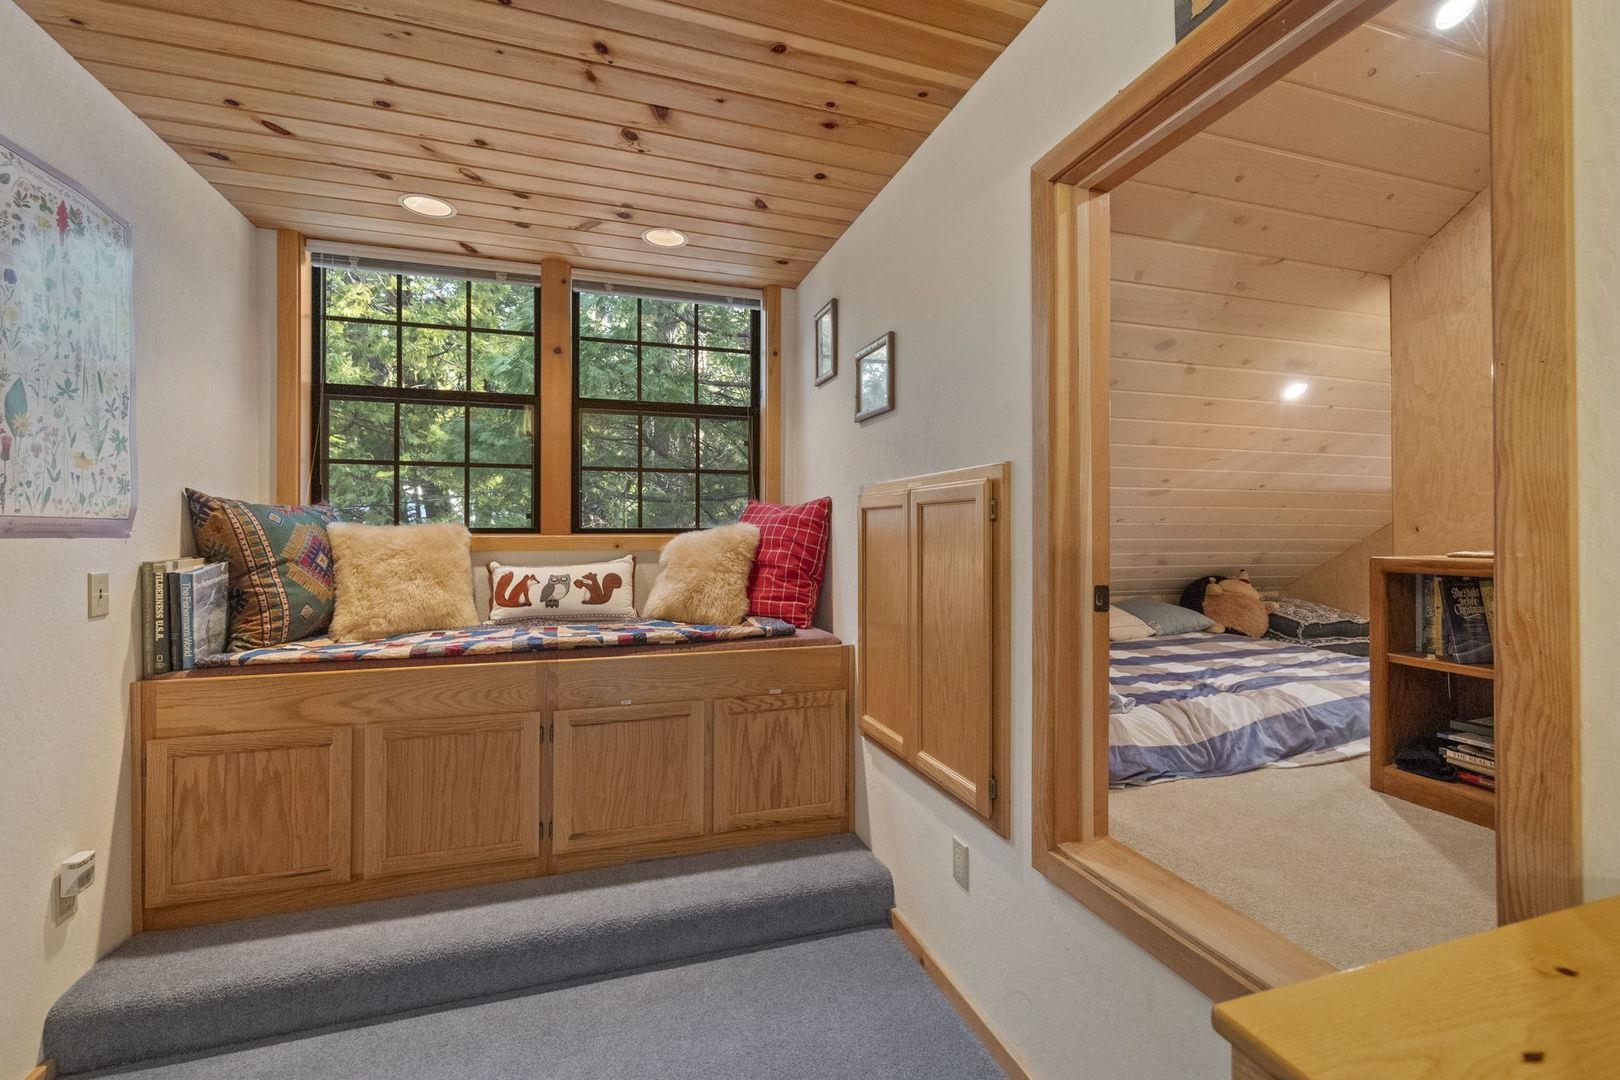
Bedroom nook with a built-in window seat, wood-plank ceiling, and adjoining bedroom.
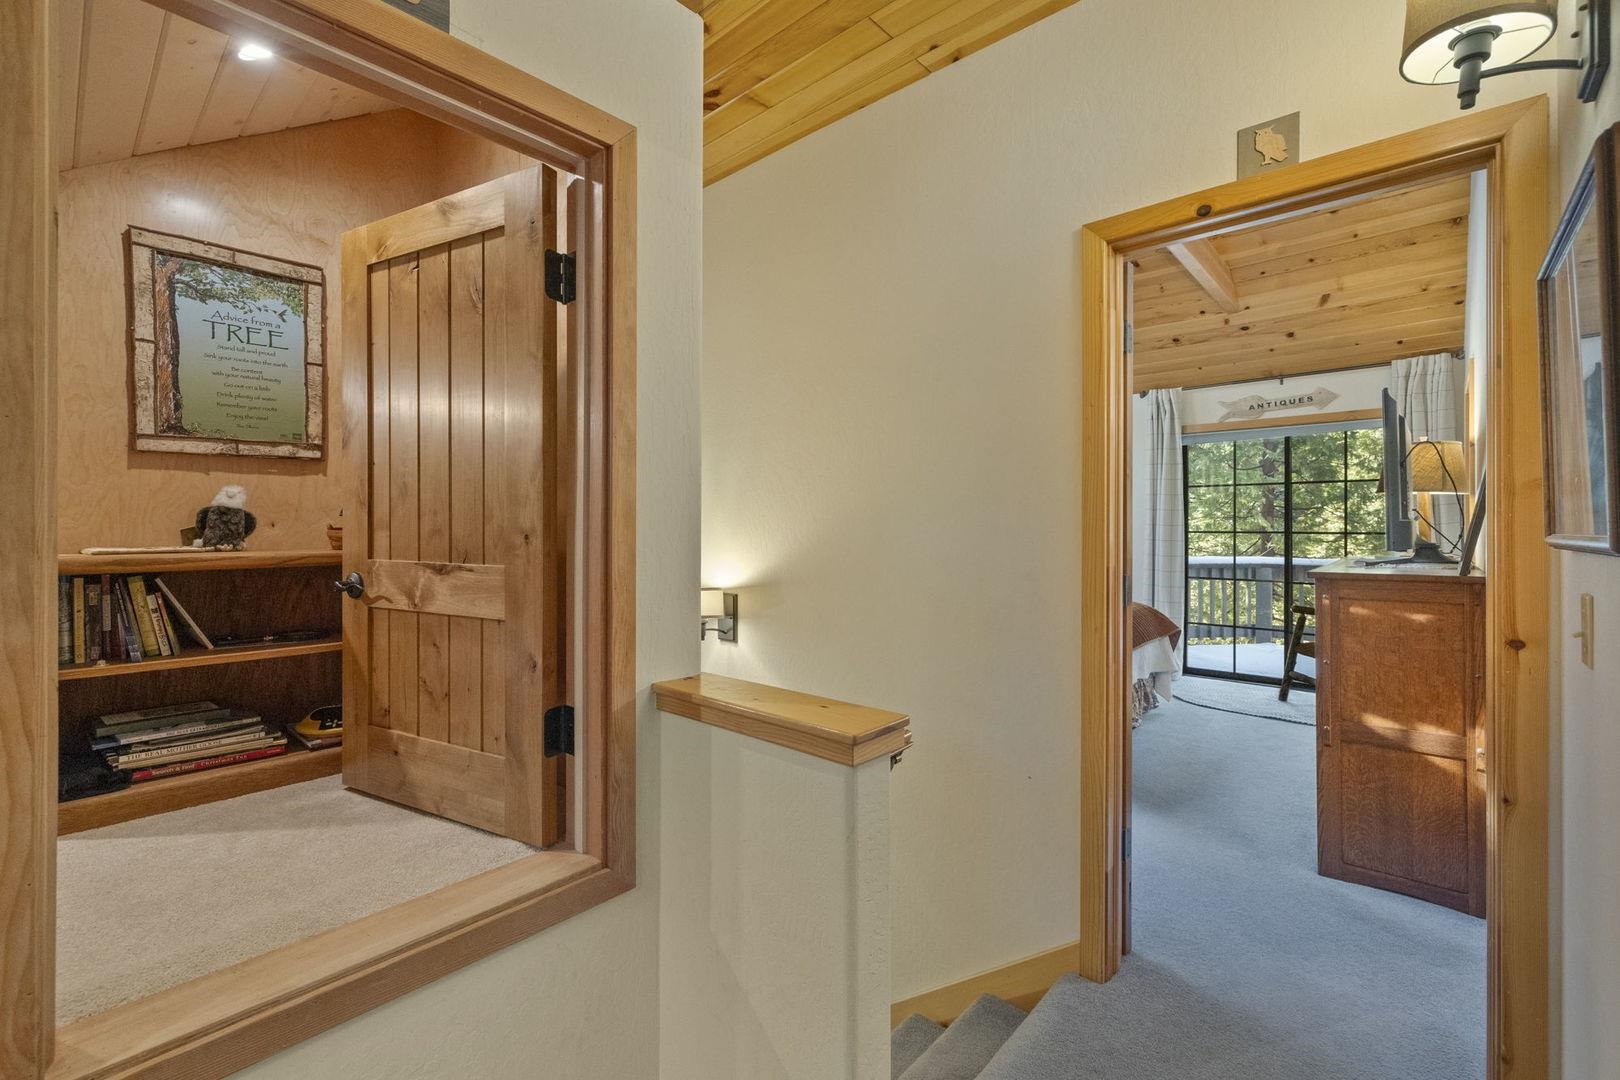
Carpeted landing with open wooden doors, a built-in bookcase, and a view into a bedroom.
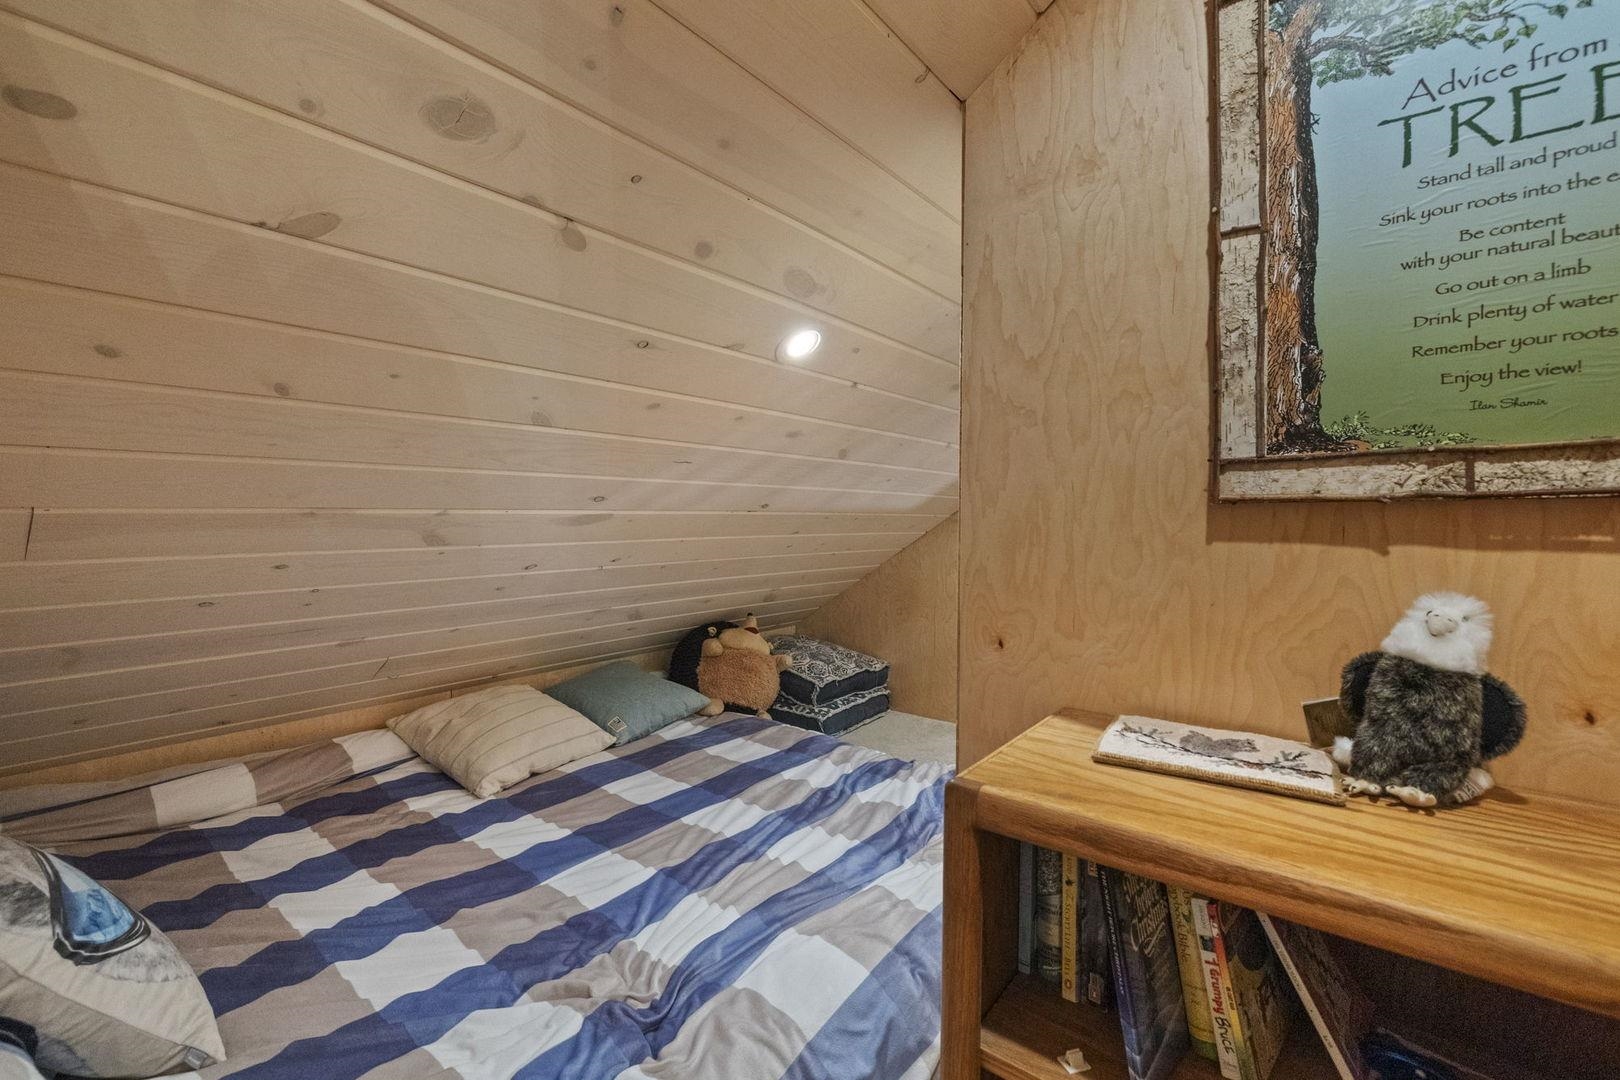
Sleeping nook with a striped bed beneath a sloped wood ceiling and a bookcase topped by a stuffed animal.
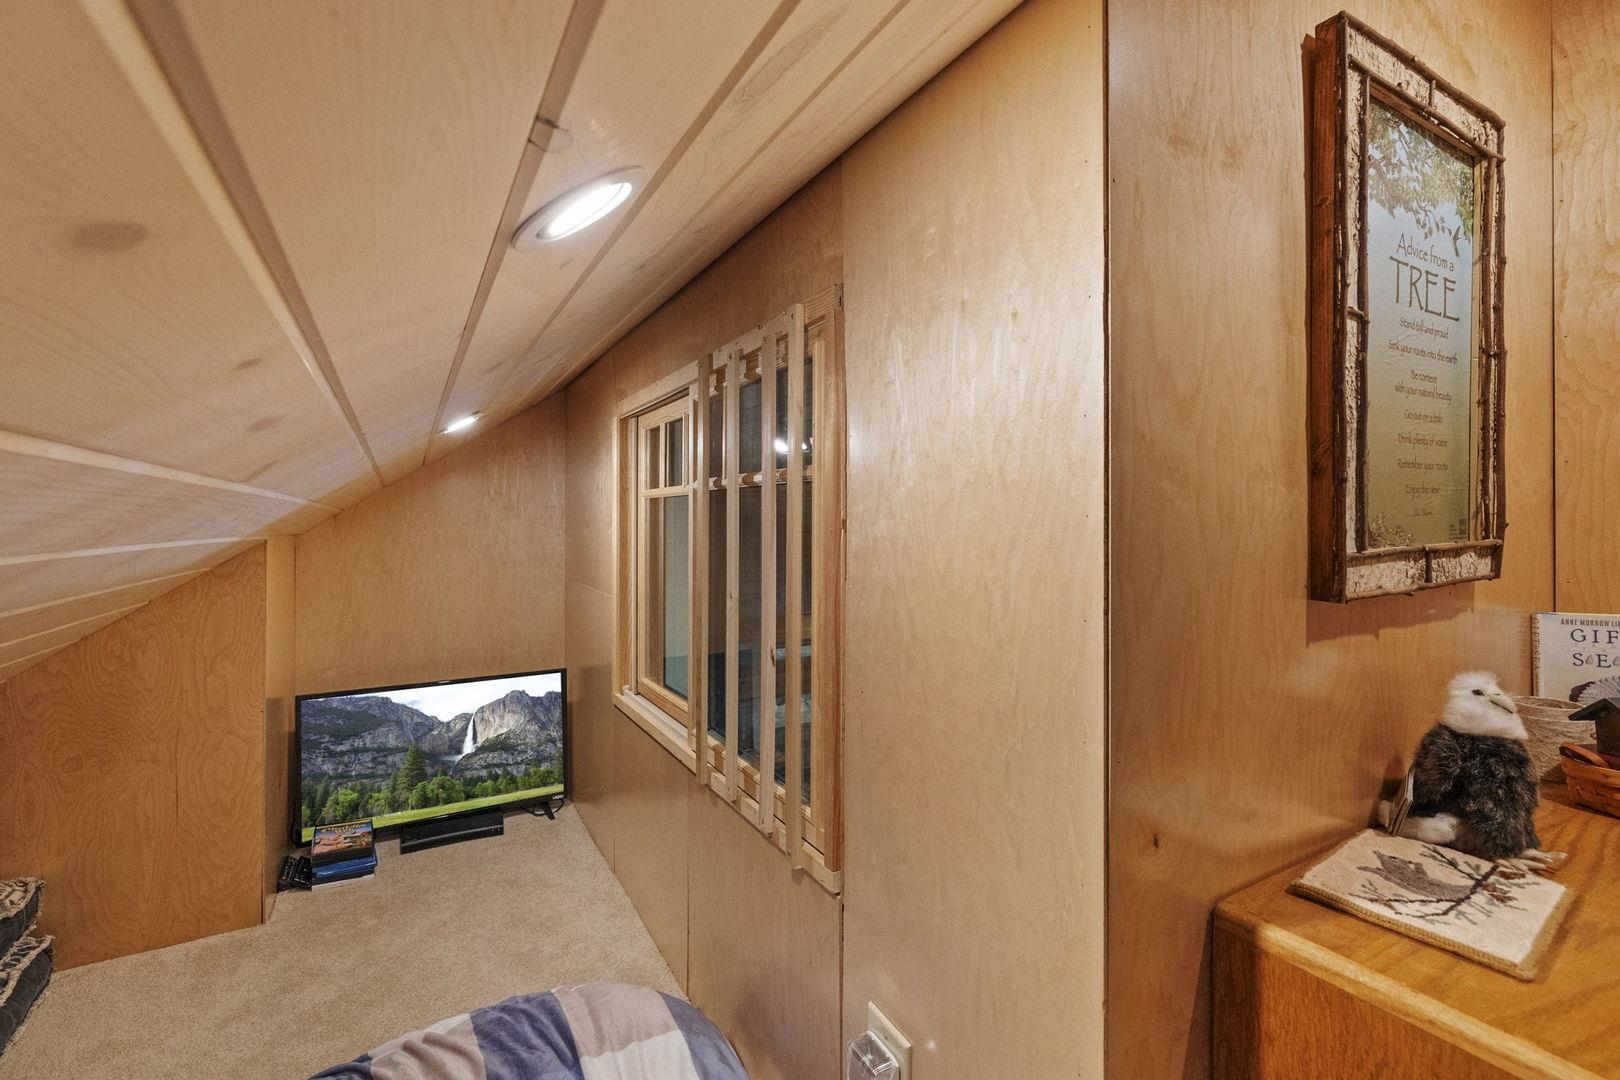
Furnished attic bedroom with sloped wood-paneled ceiling, carpet, window, and television.
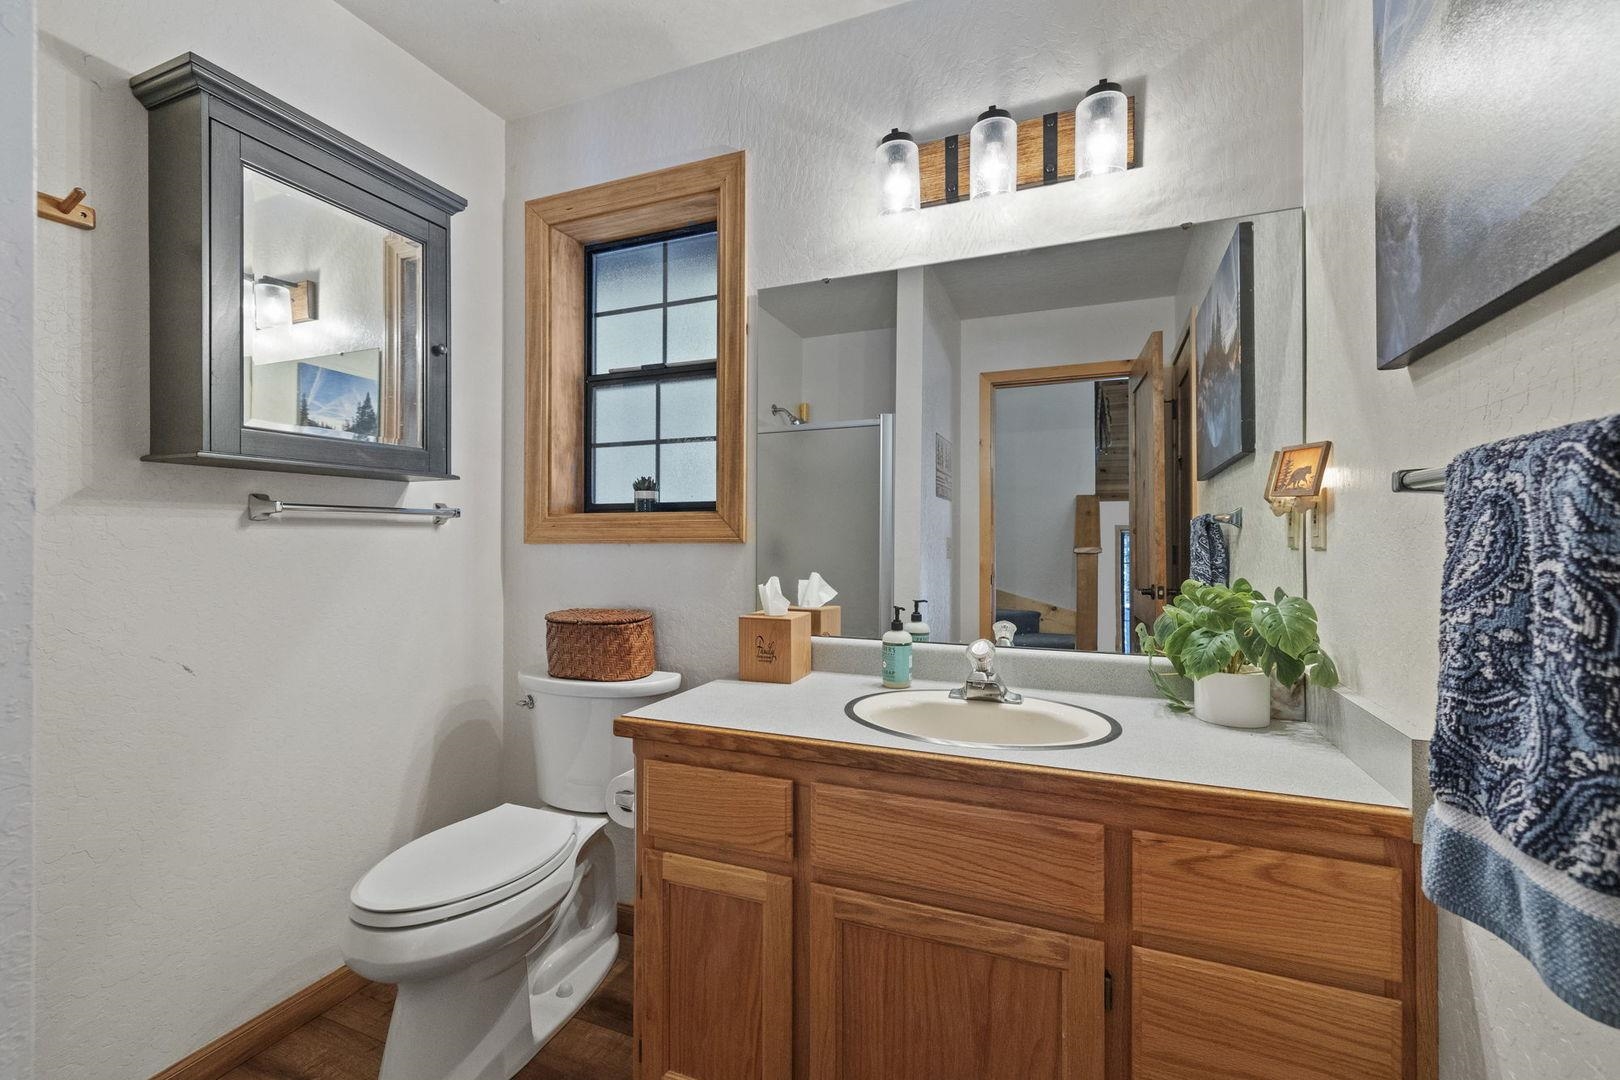
Bathroom with a wide wood vanity, large mirror, wood-framed window, and mirrored medicine cabinet.
26972 Summerhill DR
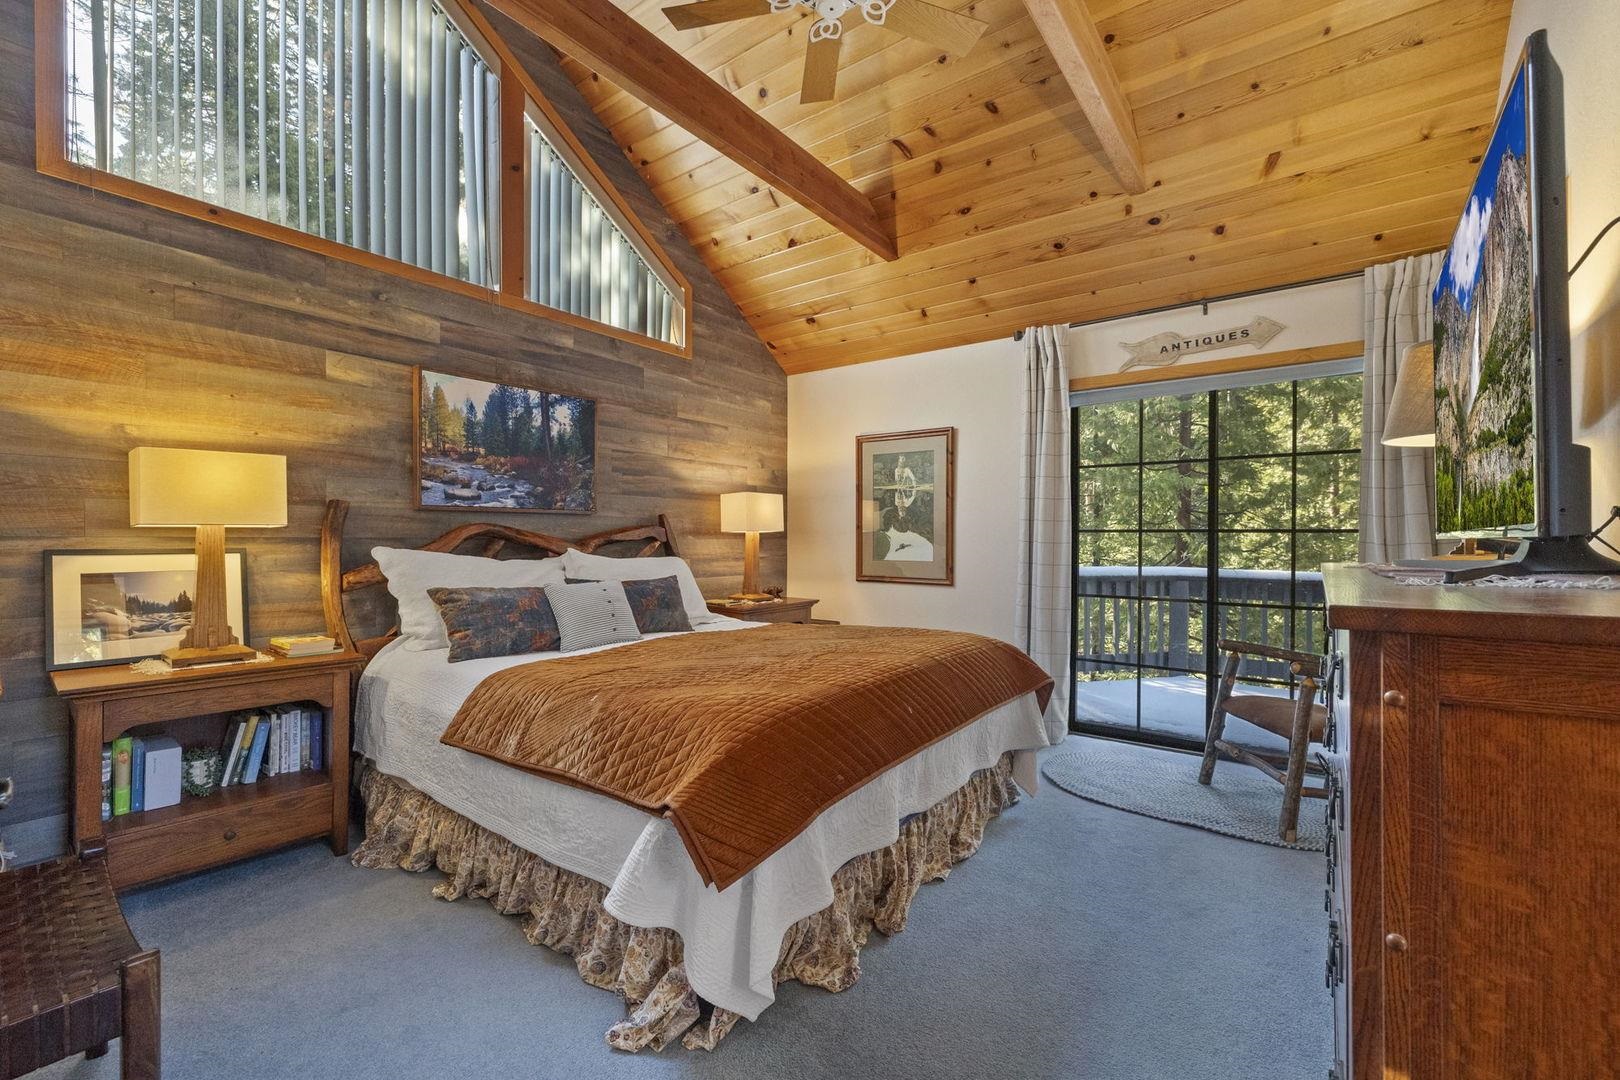
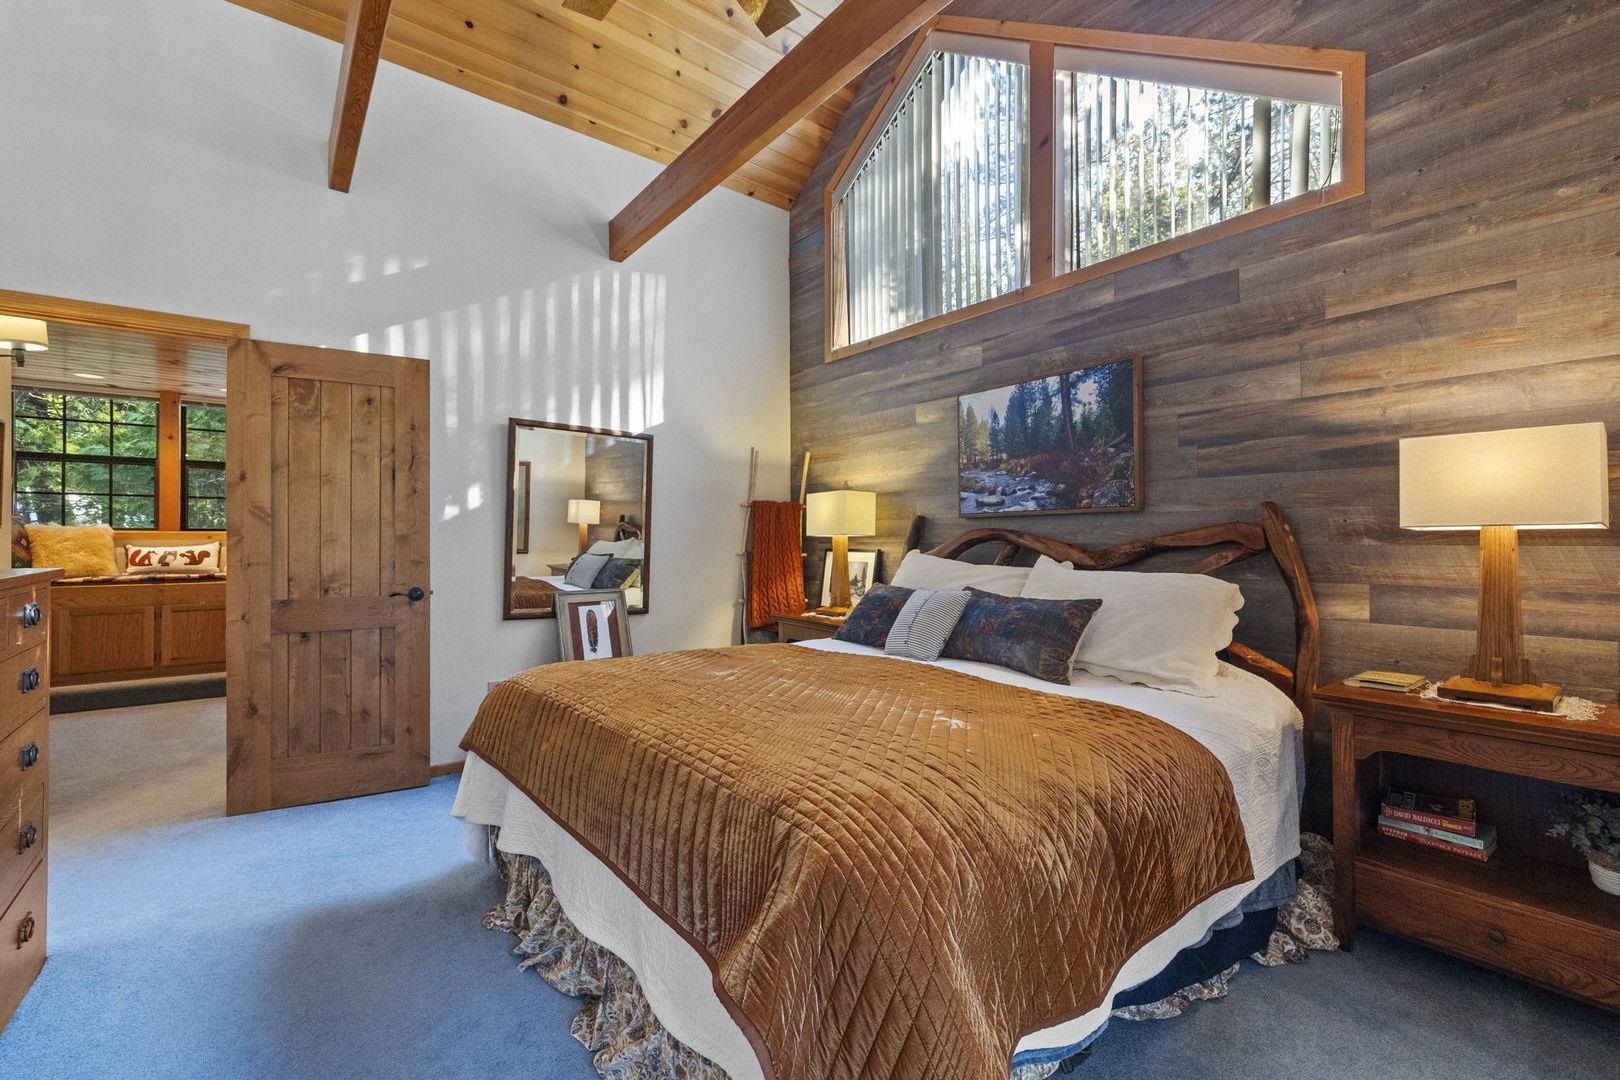
Bedroom with a large bed beneath a vaulted wood ceiling and high windows.
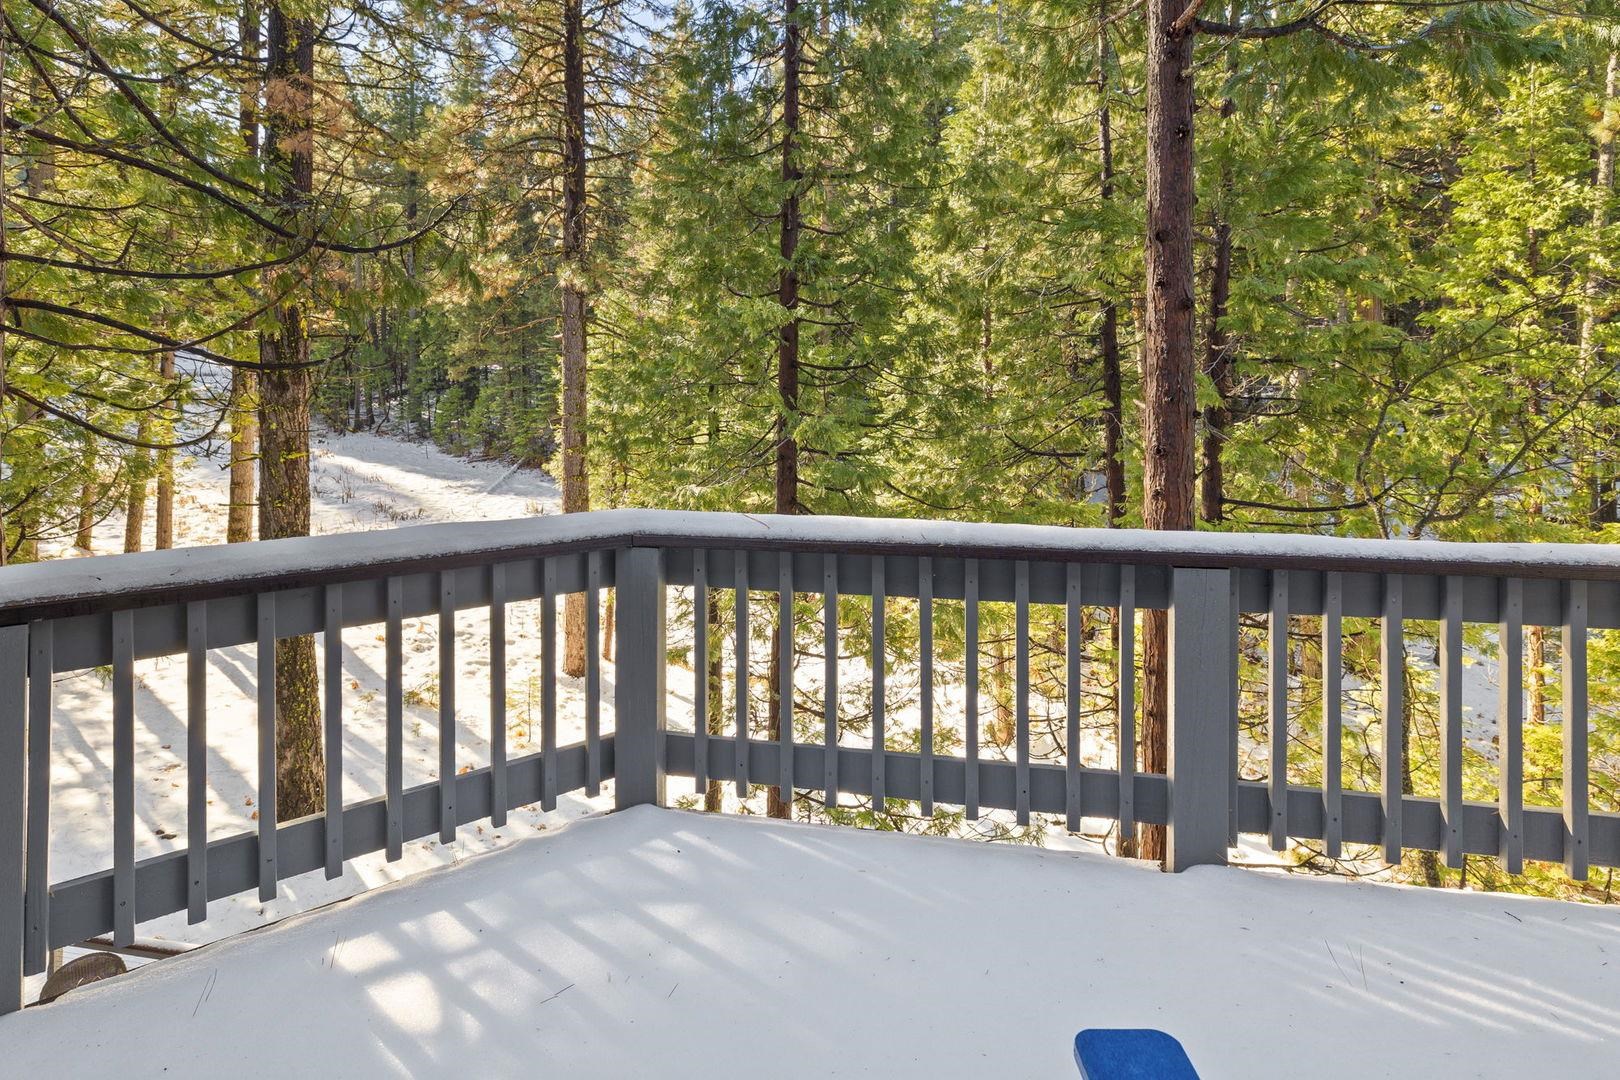
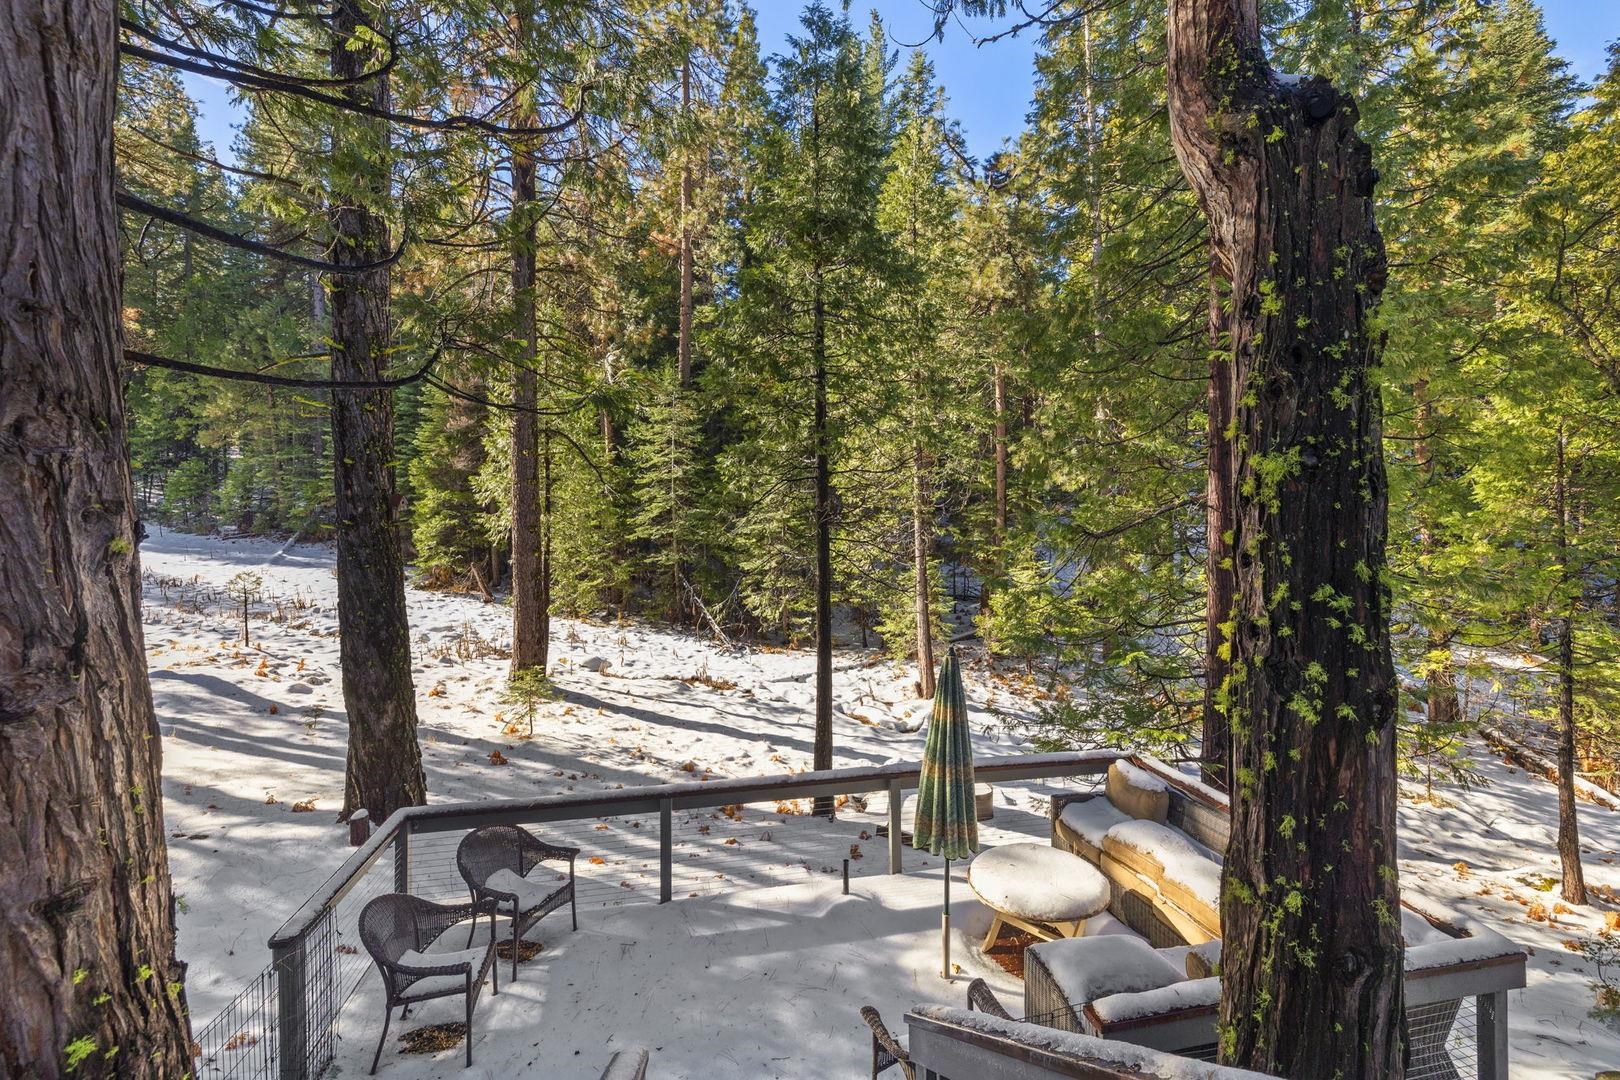
Snow-covered deck overlooking a sunlit evergreen forest.
26972 Summerhill DR
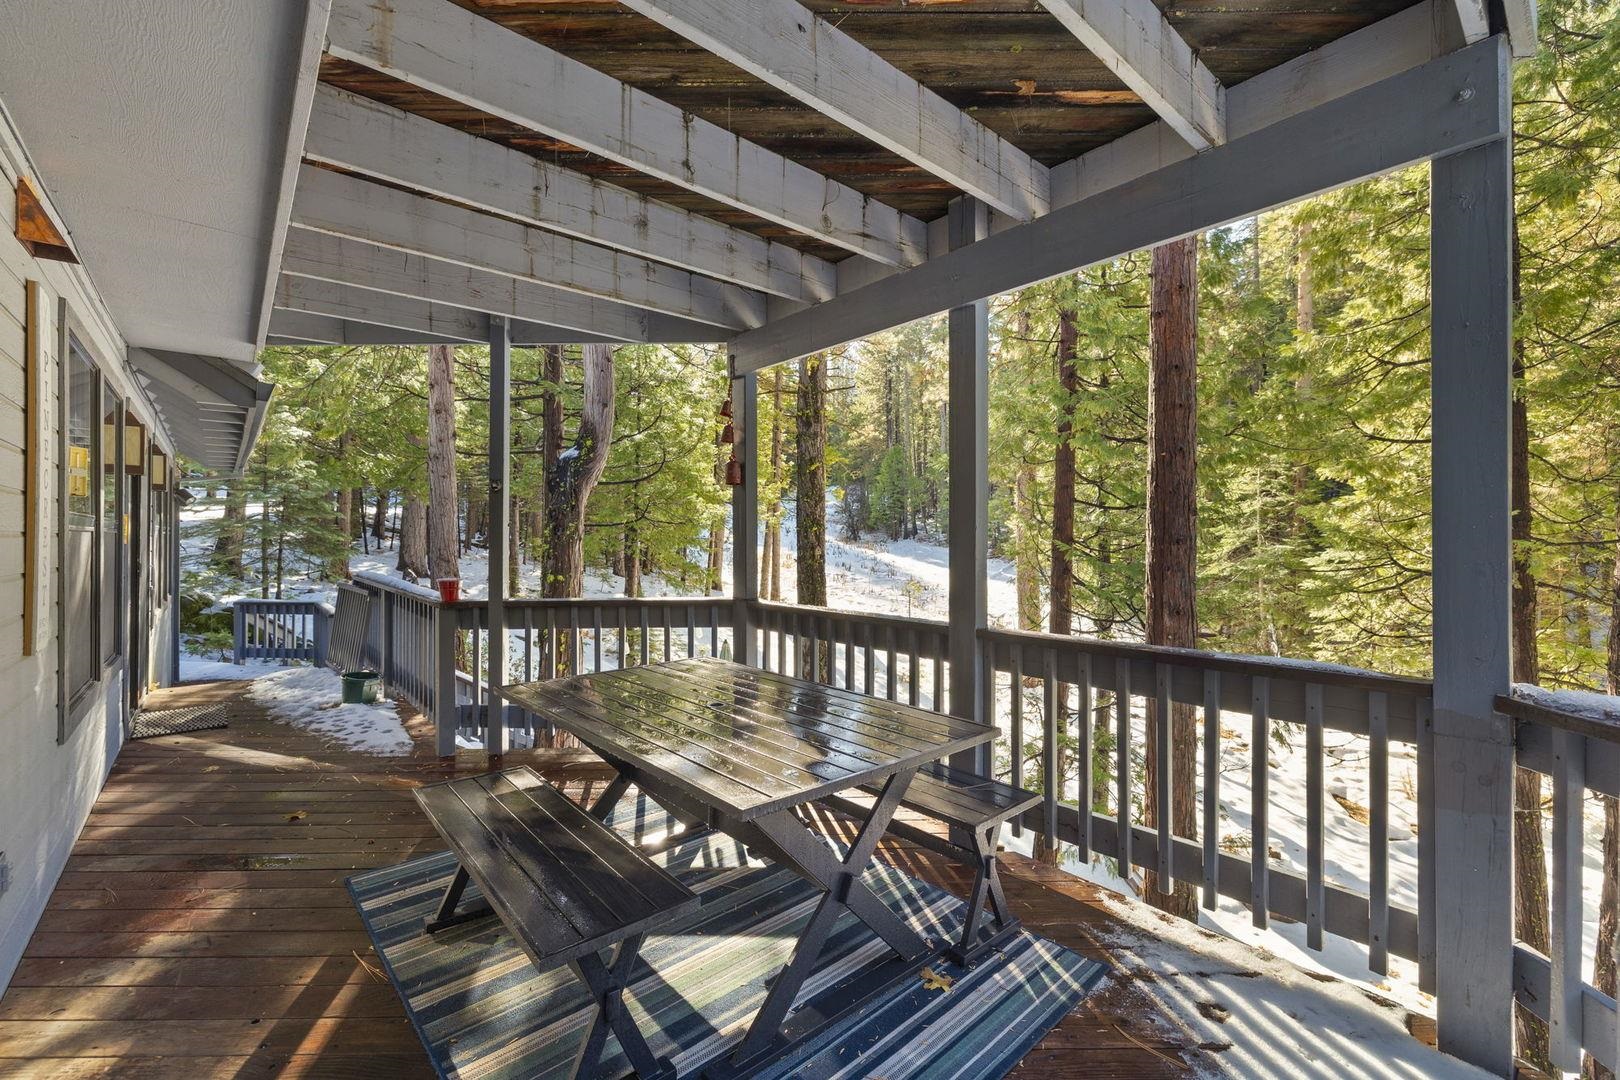
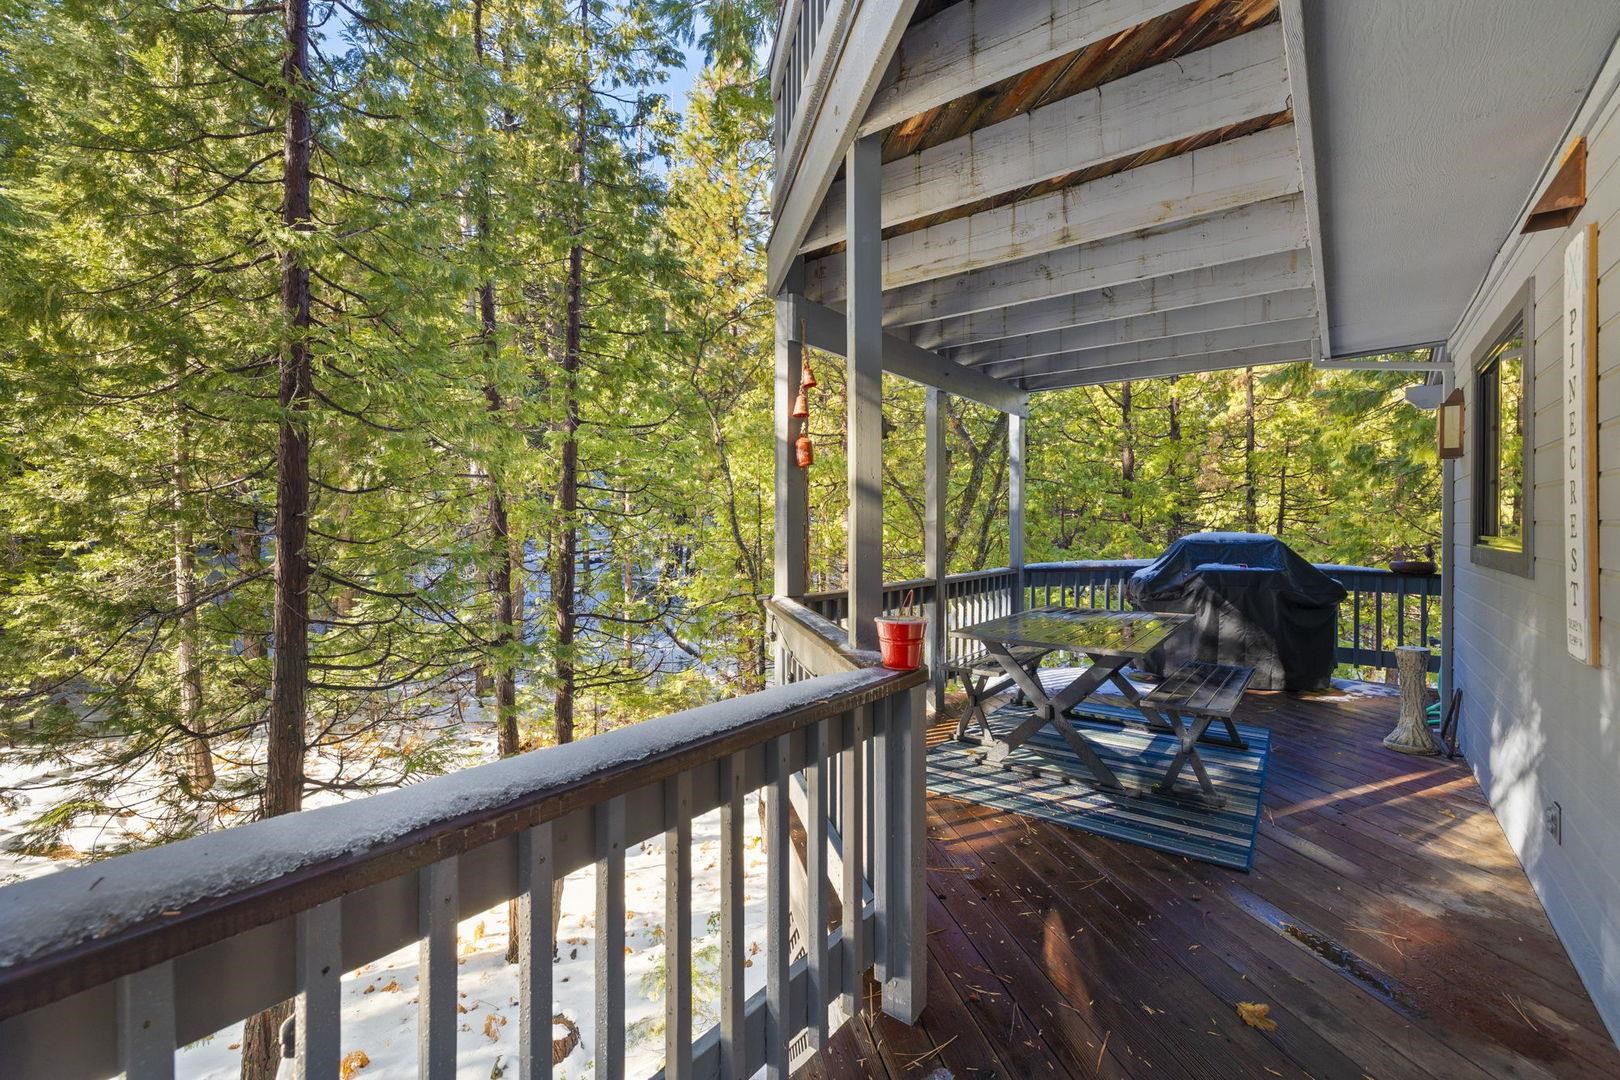
Covered wooden deck with a picnic table and barbecue overlooking snow-dusted evergreen trees.
26972 Summerhill DR
26972 Summerhill DR
Gray cabin with a double garage and snowy driveway surrounded by evergreen trees.
26972 Summerhill DR
SEE ALL PHOTOS
26972 Summerhill DR
Gray cabin exterior with a large garage, covered porch, evergreen trees, and snow-covered driveway.
26972 Summerhill DR
Covered home entrance with carved wooden door, welcome sign, and porch overlooking trees.
Wood-paneled entry door with stained-glass window, decorative sidelight, and rustic branch coat rack.
Living room with vaulted wood ceiling, brick fireplace, leather seating, and large windows overlooking trees.
Living room with a brick fireplace, vaulted wood ceiling, leather sofas, and windows facing the trees.
Living room with vaulted wood ceiling, leather seating, and large windows overlooking trees.
26972 Summerhill DR
Dining and living room with a vaulted wood ceiling, exposed beams, and a fireplace.
Kitchen and dining area with a vaulted wood ceiling, exposed beams, and an oval table.
Living room with vaulted wood ceiling, exposed beams, leather seating, and glass doors facing the woods.
Open-plan kitchen and living area with a red range, vaulted wood ceiling, and brick fireplace.
Kitchen with exposed wood beams, rustic cabinetry, and a red range beside forest-view windows.
26972 Summerhill DR
Kitchen with stainless refrigerator and butcher-block table, opening onto a laundry area with washer and dryer.
Laundry room with washer and dryer, utility sink, white tile backsplash, and honey-colored wood cabinets.
Living room with exposed wood beams, open-riser stairs, and a Yosemite Valley map on a wood accent wall.
Bedroom with a large bed beneath exposed timber beams and wood-plank ceilings, with trees visible through the window.
26972 Summerhill DR
26972 Summerhill DR
Bathroom with a wood vanity and large mirror beside a window overlooking trees.
Bedroom with a wooden bunk bed, red floral bedding, and a turquoise upper bunk.
26972 Summerhill DR
26972 Summerhill DR
Bedroom nook with a built-in window seat, wood-plank ceiling, and adjoining bedroom.
Carpeted landing with open wooden doors, a built-in bookcase, and a view into a bedroom.
Sleeping nook with a striped bed beneath a sloped wood ceiling and a bookcase topped by a stuffed animal.
Furnished attic bedroom with sloped wood-paneled ceiling, carpet, window, and television.
Bathroom with a wide wood vanity, large mirror, wood-framed window, and mirrored medicine cabinet.
26972 Summerhill DR
Bedroom with a large bed beneath a vaulted wood ceiling and high windows.
Snow-covered deck overlooking a sunlit evergreen forest.
26972 Summerhill DR
Covered wooden deck with a picnic table and barbecue overlooking snow-dusted evergreen trees.
26972 Summerhill DR
26972 Summerhill DR
Gray cabin with a double garage and snowy driveway surrounded by evergreen trees.
26972 Summerhill DR
Sold

26972 Summerhill DR

26972 Summerhill DR, Strawberry, CA 95364

$650,000
Discover a serene mountain retreat on Summerhill Drive, one of the best streets off of Old Strawberry Road. Backing up to 93 acres of untouched land, this 3-bedroom, 2-bath home offers 1,486 sq. ft. of charm and character and is near Pinecrest Lake and Dodge Ridge Resorts, perfect for year-round recreation. With multiple decks facing a beautiful meadow, there is plenty of space to entertain. This warm and inviting home features wood-framed windows, vaulted wood ceilings, and a cozy reading nook for the little ones. The kitchen boasts quartz countertops, a Viking propane stove, and a walk-in pantry. The main level includes two bedrooms and a bathroom, while the upstairs offers the primary suite with a bath/shower and an additional sleeping loft. Additional highlights include radiant heating, an on-demand water heater, a manual generator transfer switch, and a 2-car garage. The level driveway ensures easy access year-round. The home also includes a basement with partial cement flooring, ideal for storage or a workshop. Washer, dryer, and refrigerator are included. Surrounded by natural beauty and privacy, this property offers a rare opportunity for tranquility and adventure. Schedule your showing today to experience the magic of Strawberry!

3
beds

2
baths

1,486 Sq.Ft. LIVING AREA

0.63 Acres lot

Leeann Lupo

Leeann Lupo

Features & Amenities

Interior

  • total bedrooms3
  • Total bathrooms2
  • full bathrooms2
  • Laundry room Dryer, Washer, Cabinets
  • Flooring Laminate, Tile, Carpet
  • Fireplace Insert
  • APPLIANCES Dishwasher, Gas Range, Range, Refrigerator
  • other interior Features Counter - Solid Surface, Pantry

Area & Lot

  • Status Sold
  • Date Sold February 12, 2025
  • Living Area1,486 Sq.Ft.
  • Total Area1,486 Sq.Ft.
  • Lot Area0.63 Acres
  • MLS® ID41080871
  • TypeResidential
  • YEAR BUILT1991
  • Architecture StylesTraditional

Exterior

  • STORIES2
  • Garage Space2.0
  • utilitiesInternet Available
  • PoolNone
  • roofShingle
  • lot featuresLevel
  • HEAT TYPERadiant
  • AIR CONDITIONINGCeiling Fan(s)
  • SubstructureRaised, Concrete Perimeter
  • other exterior FeaturesLow Maintenance

Financial

  • Sales Price$650,000
  • Zoning R1MX

Work With Leeann

Work with a professional who listens, cares, and delivers. Together, we’ll turn your real estate goals into reality.

Follow Me on Instagram