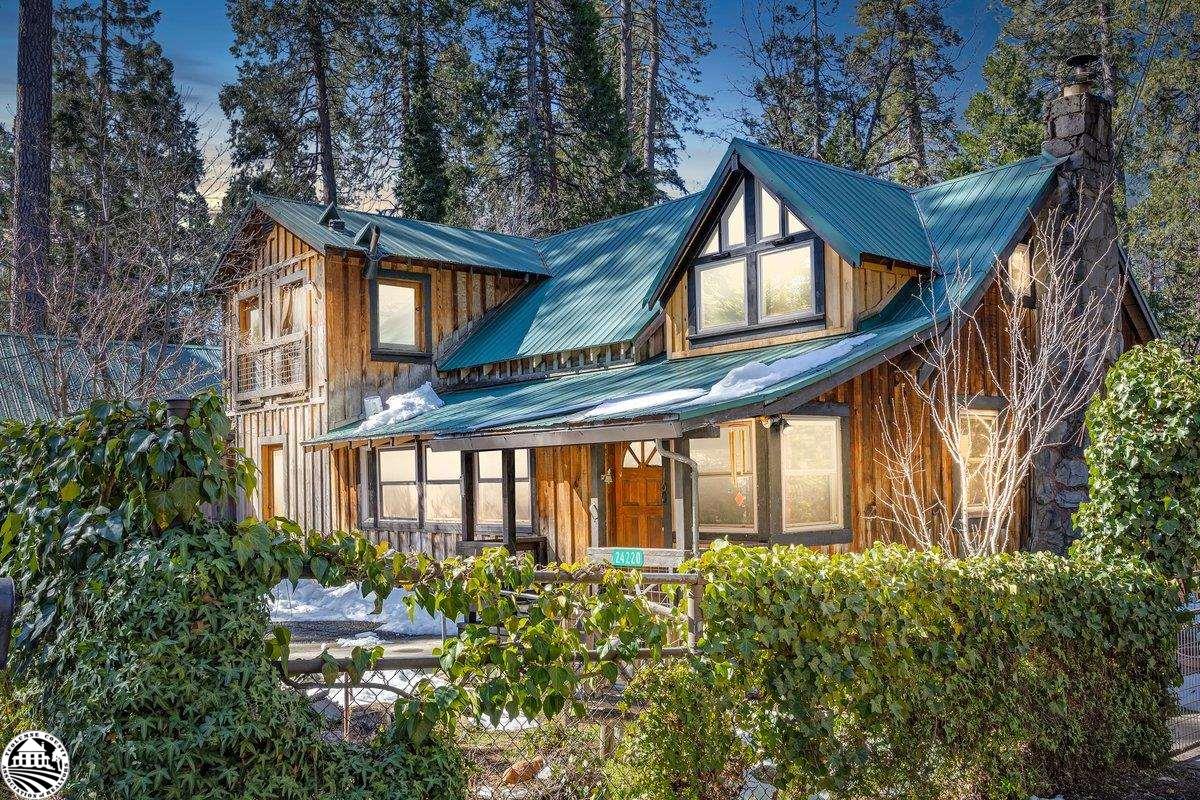
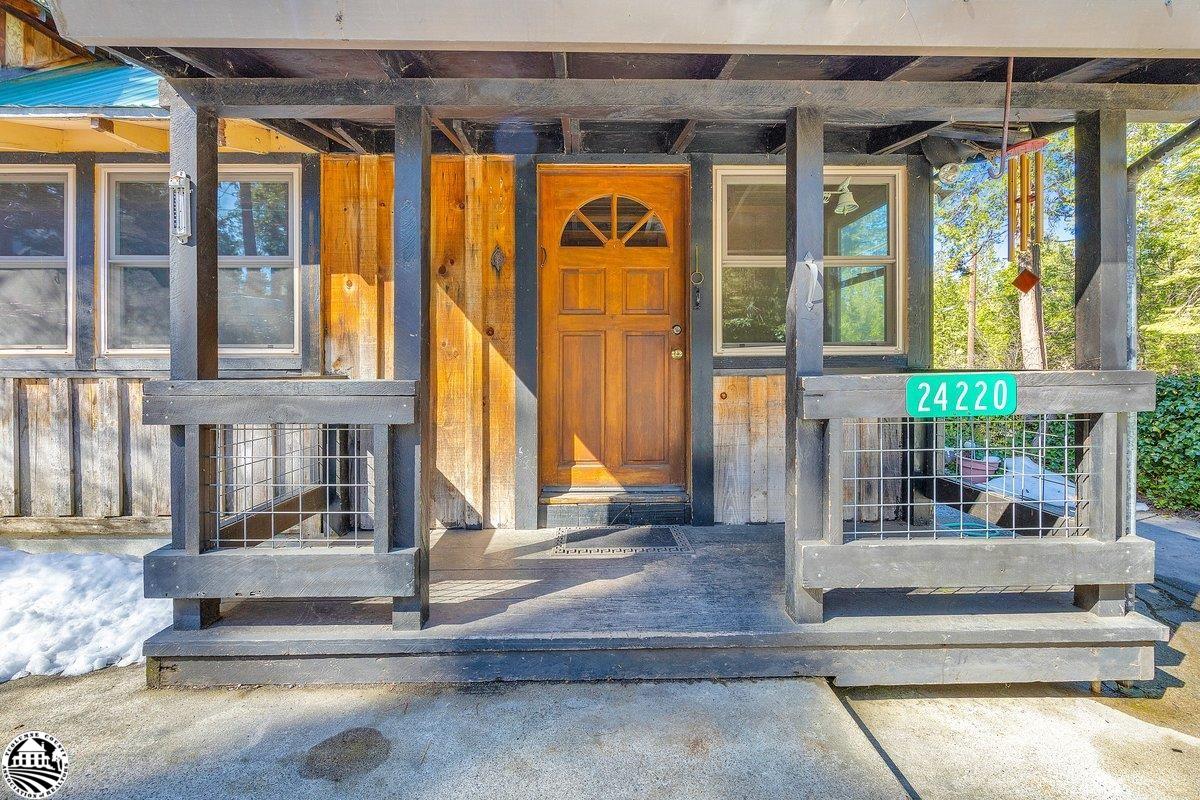
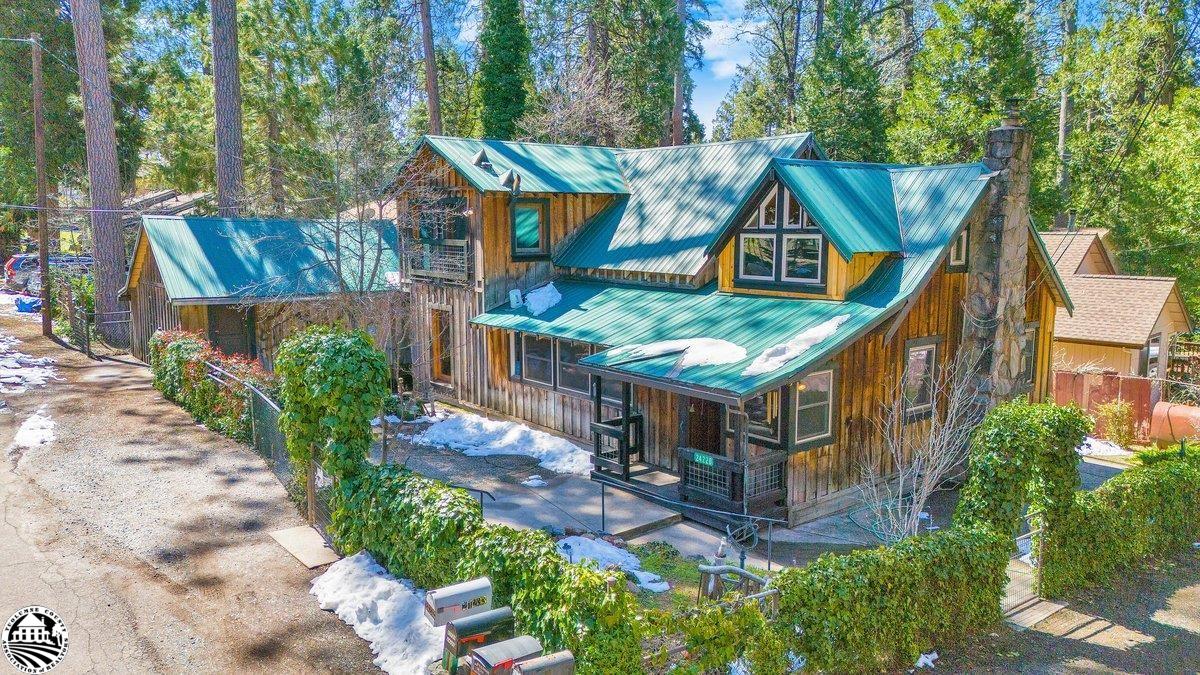
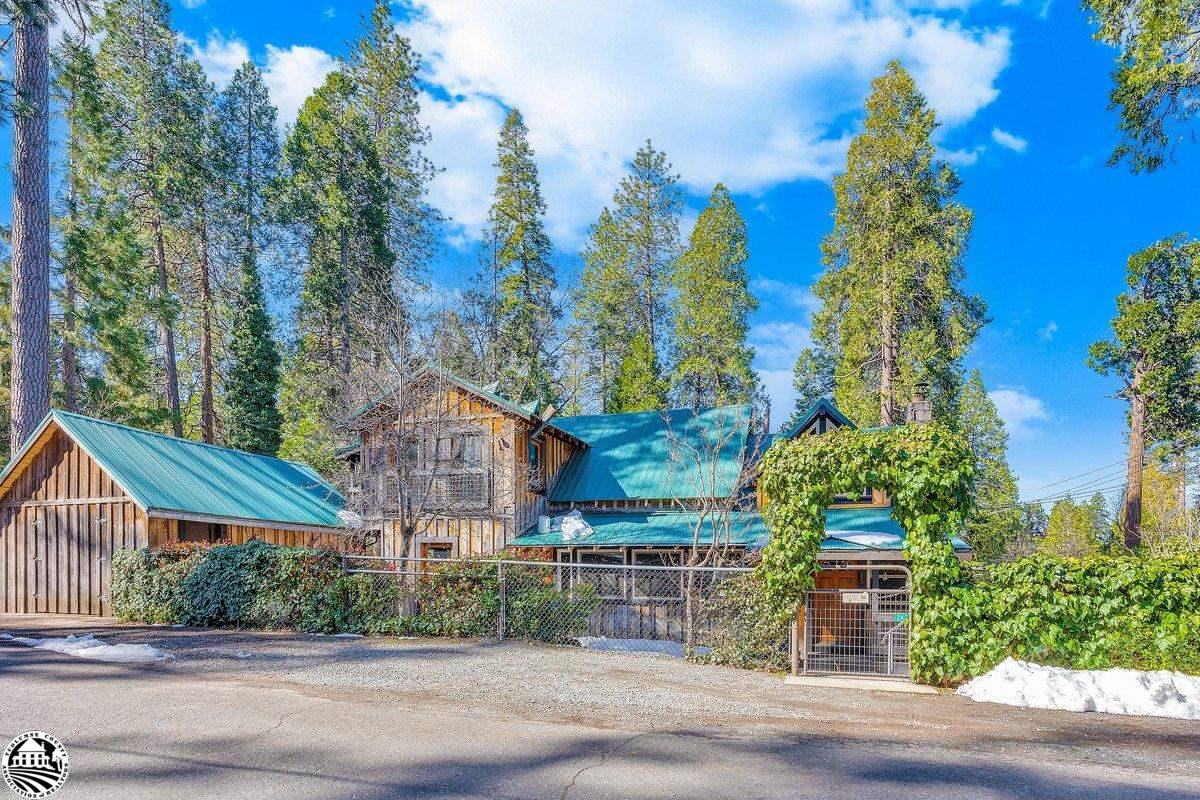
Wood cabin with a teal metal roof and stone chimney, surrounded by snow and tall trees.
24220 Aspen
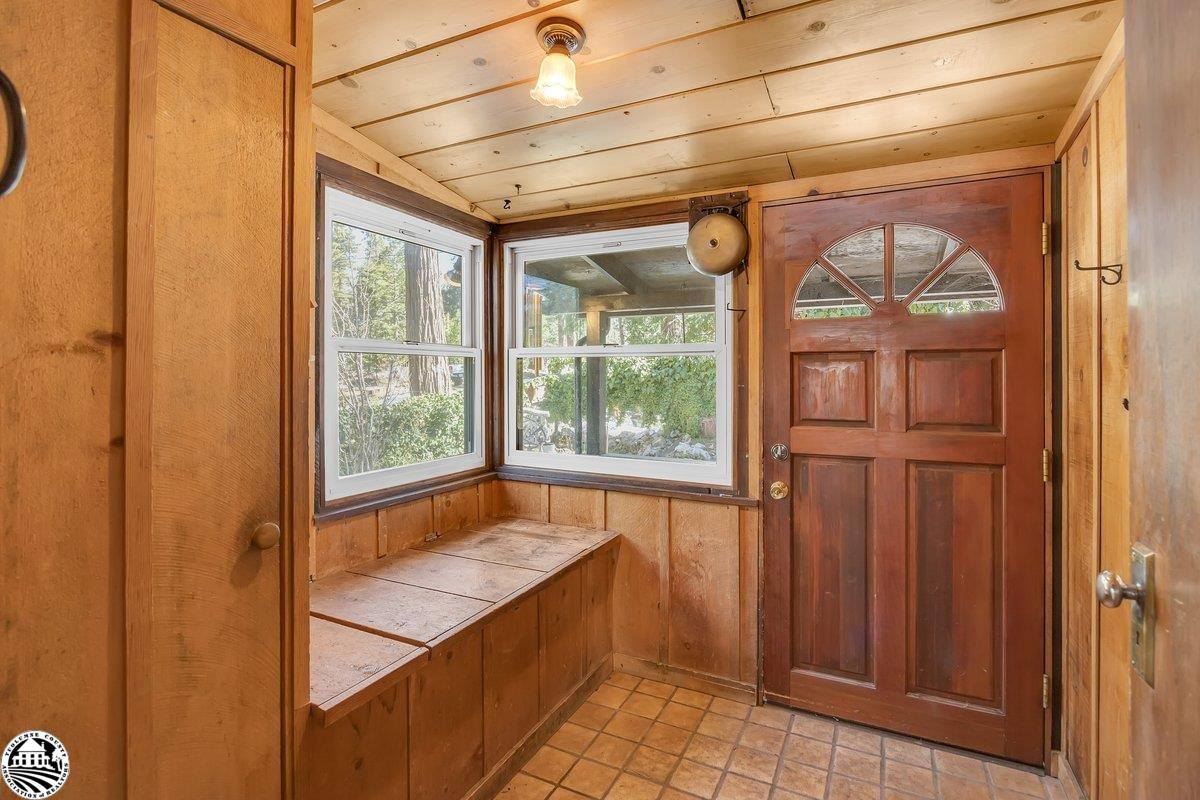
Wood-paneled entryway with a built-in bench, tiled floor, and arched-glass front door.
24220 Aspen
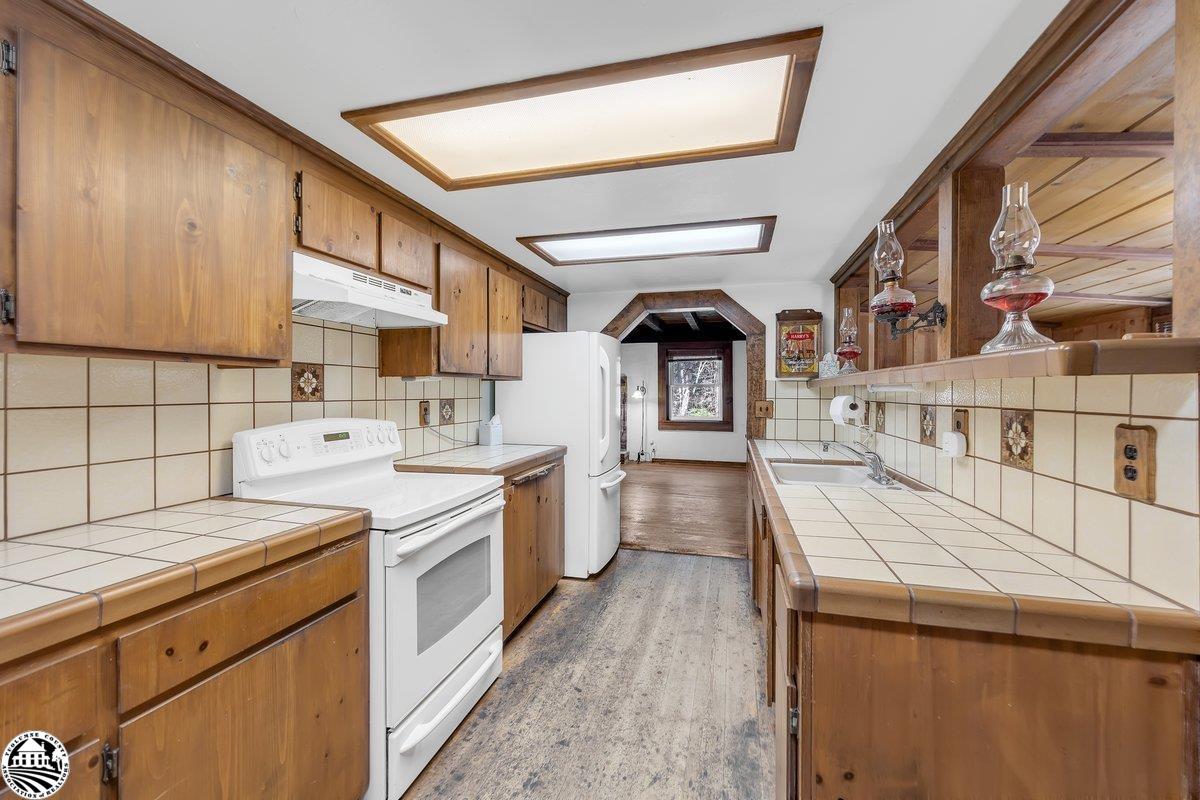
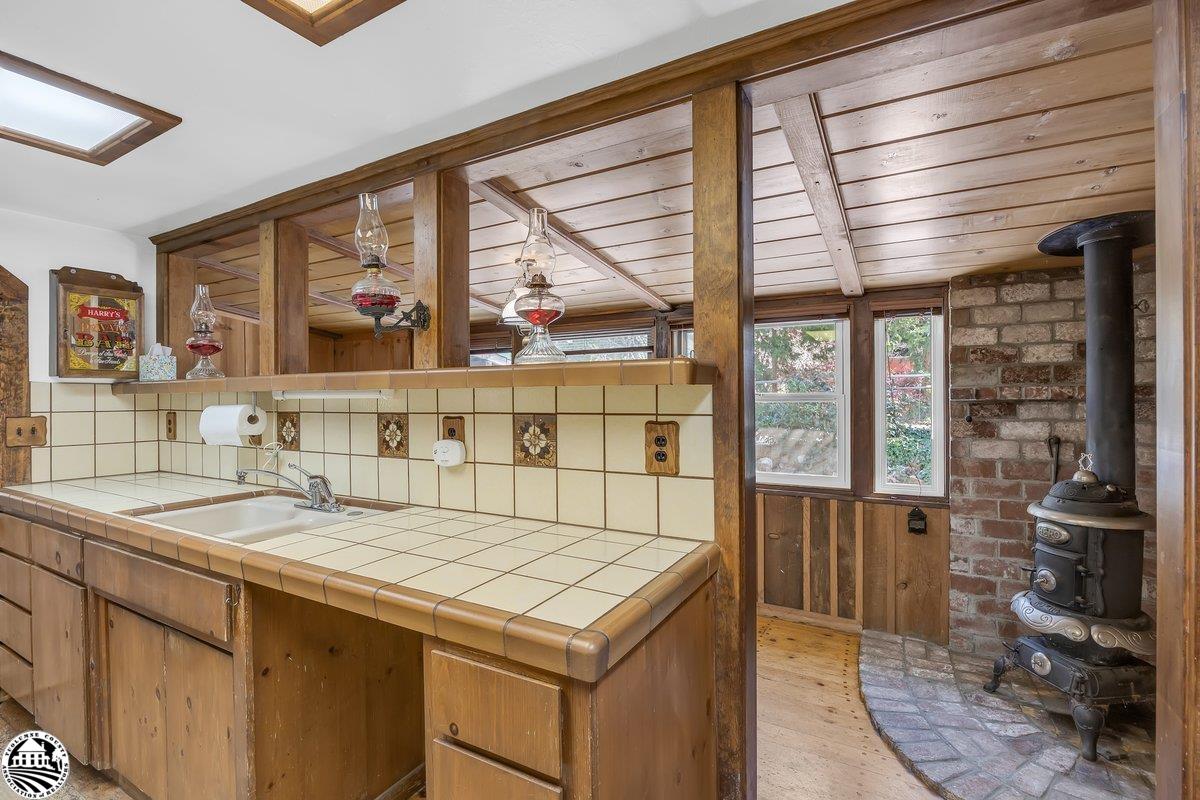
Kitchen with wood cabinetry, tiled counters, white appliances, and oil lamps on a raised ledge.
24220 Aspen
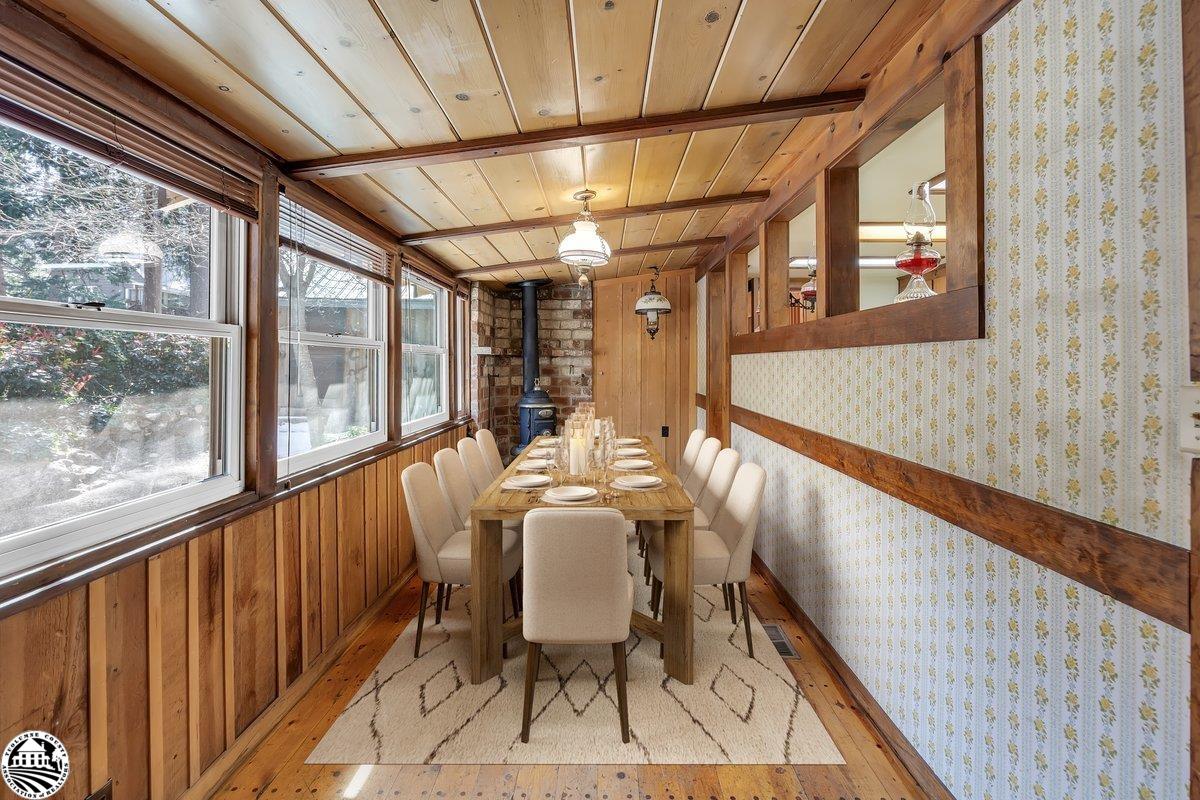
Dining room with a set table, wood-paneled ceiling, large windows, and a wood-burning stove.
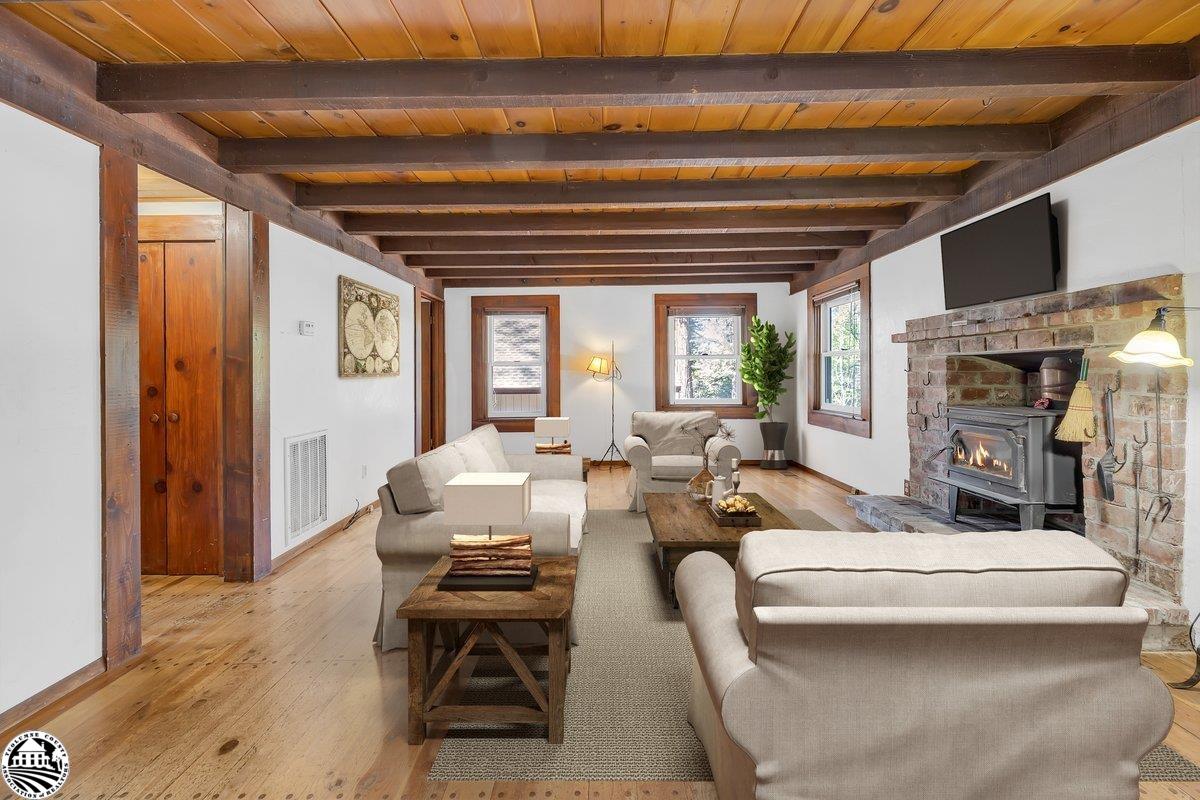
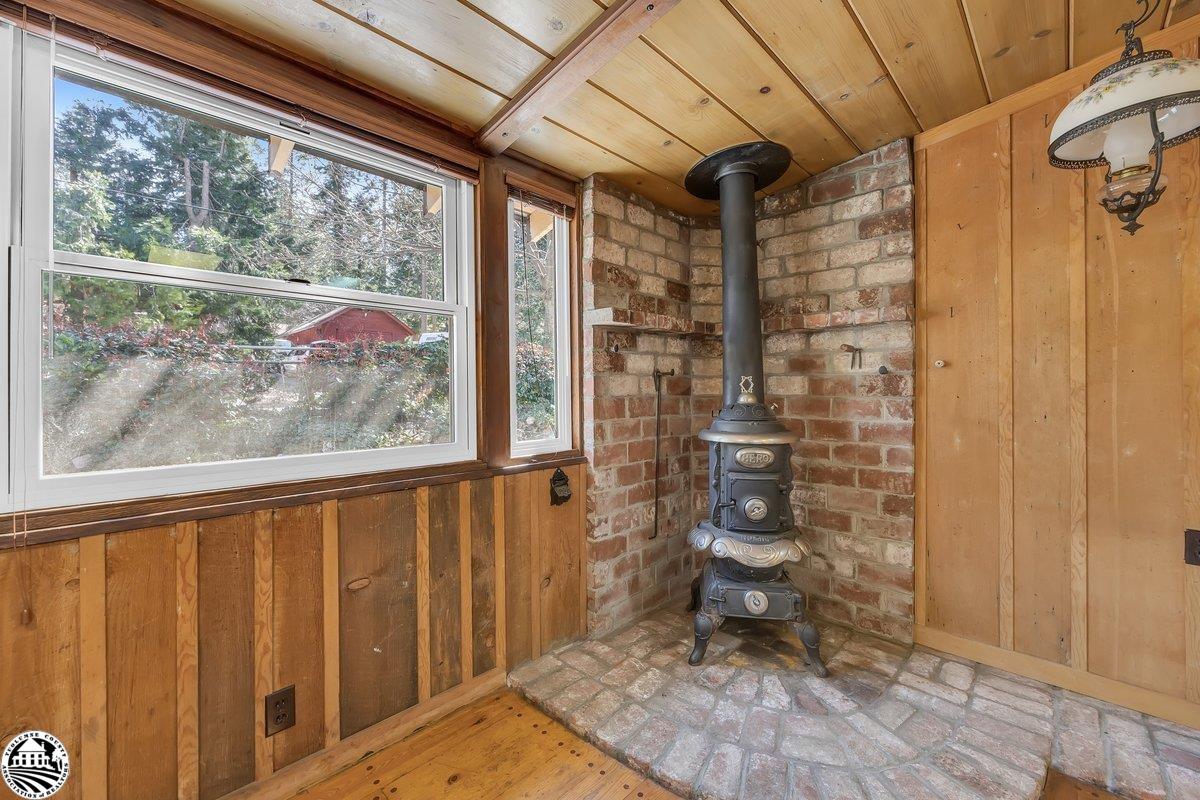
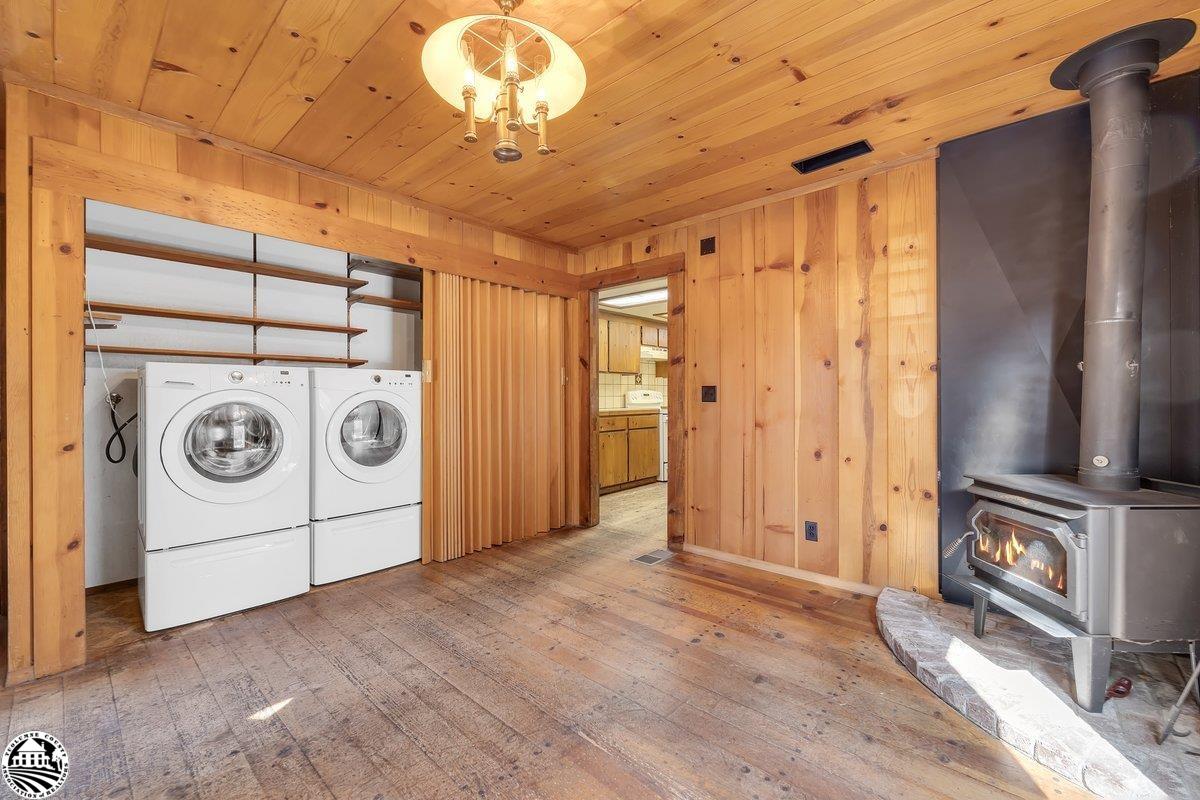
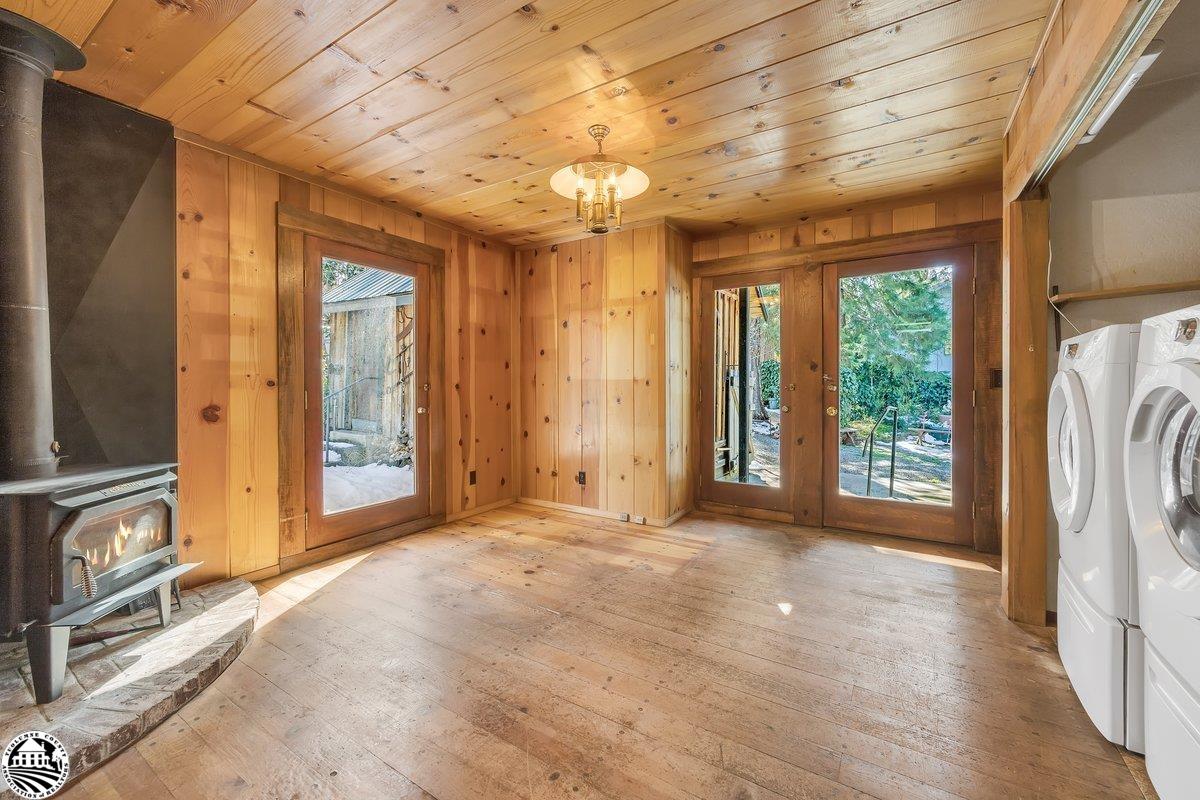
Wood-paneled room with a cast-iron stove on a stone hearth beside windows overlooking trees.
24220 Aspen
24220 Aspen
24220 Aspen
24220 Aspen
24220 Aspen
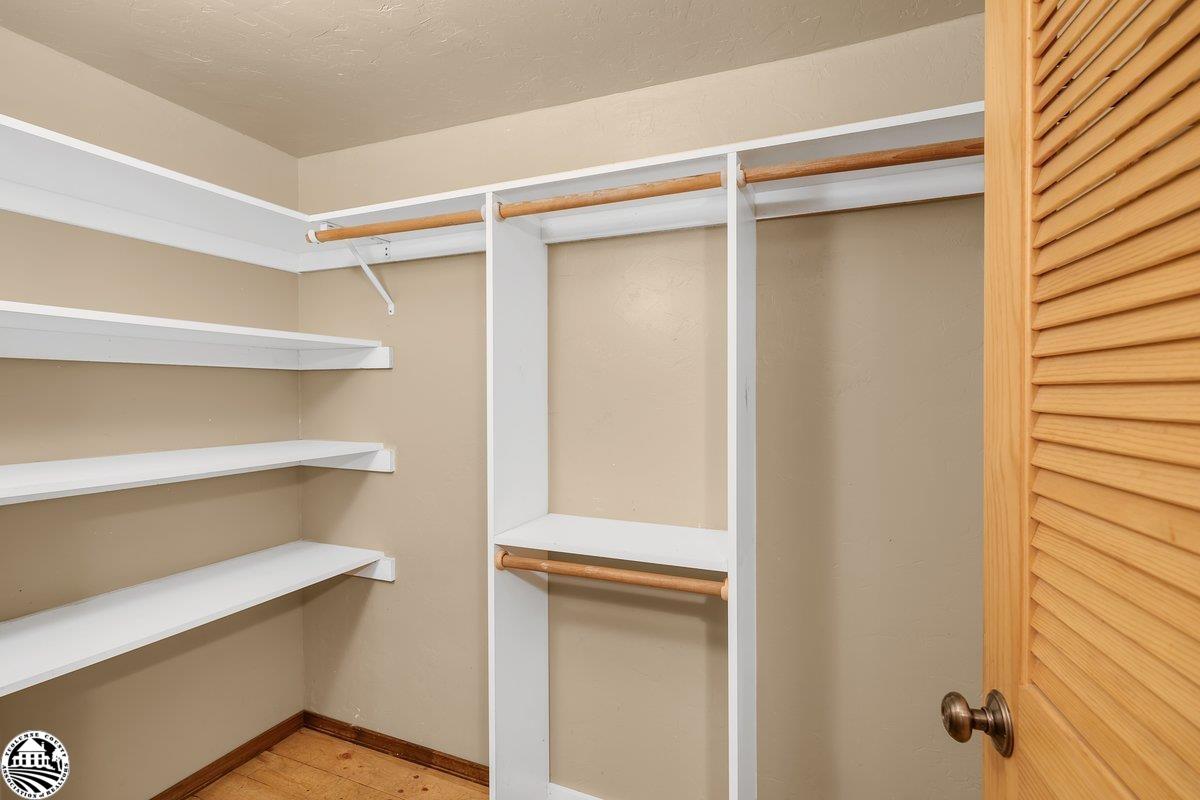
Walk-in closet with white shelving, wooden hanging rods, and a louvered door.
24220 Aspen
24220 Aspen
24220 Aspen
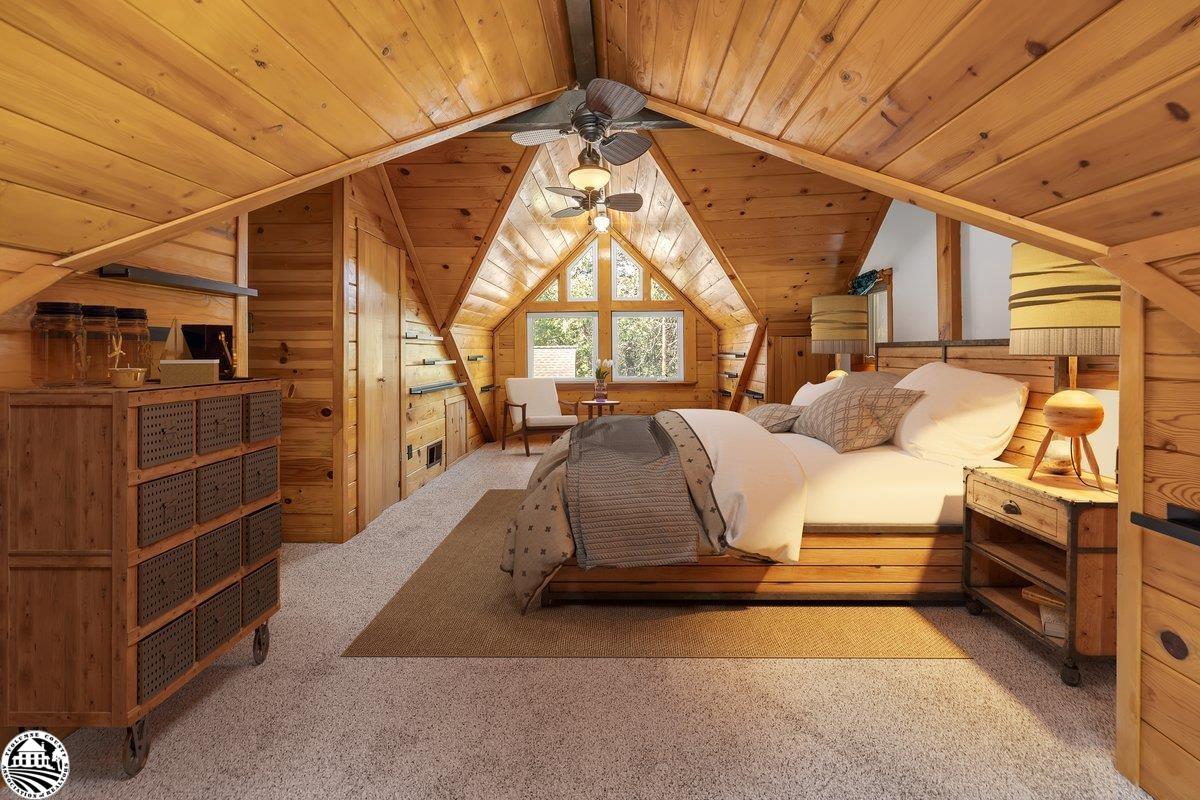
Rustic cabin bedroom with a wood-plank vaulted ceiling and a bed beneath a gable window.
24220 Aspen
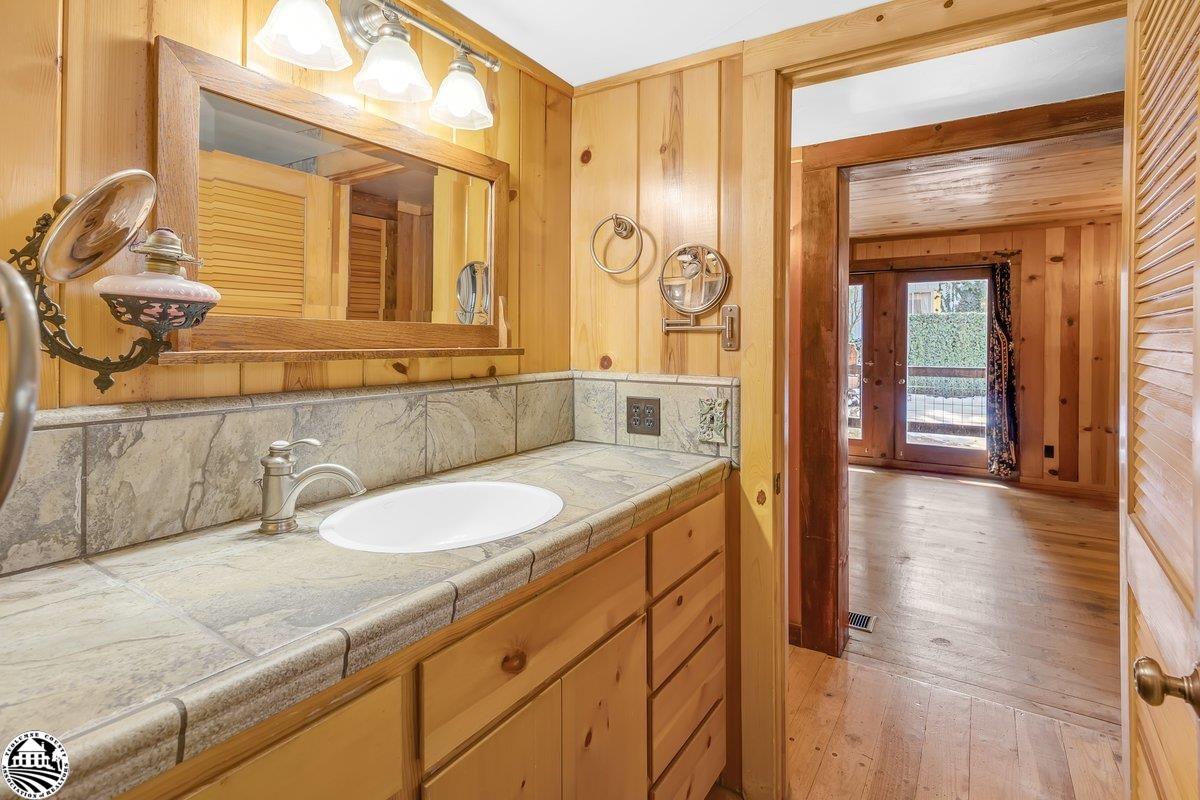
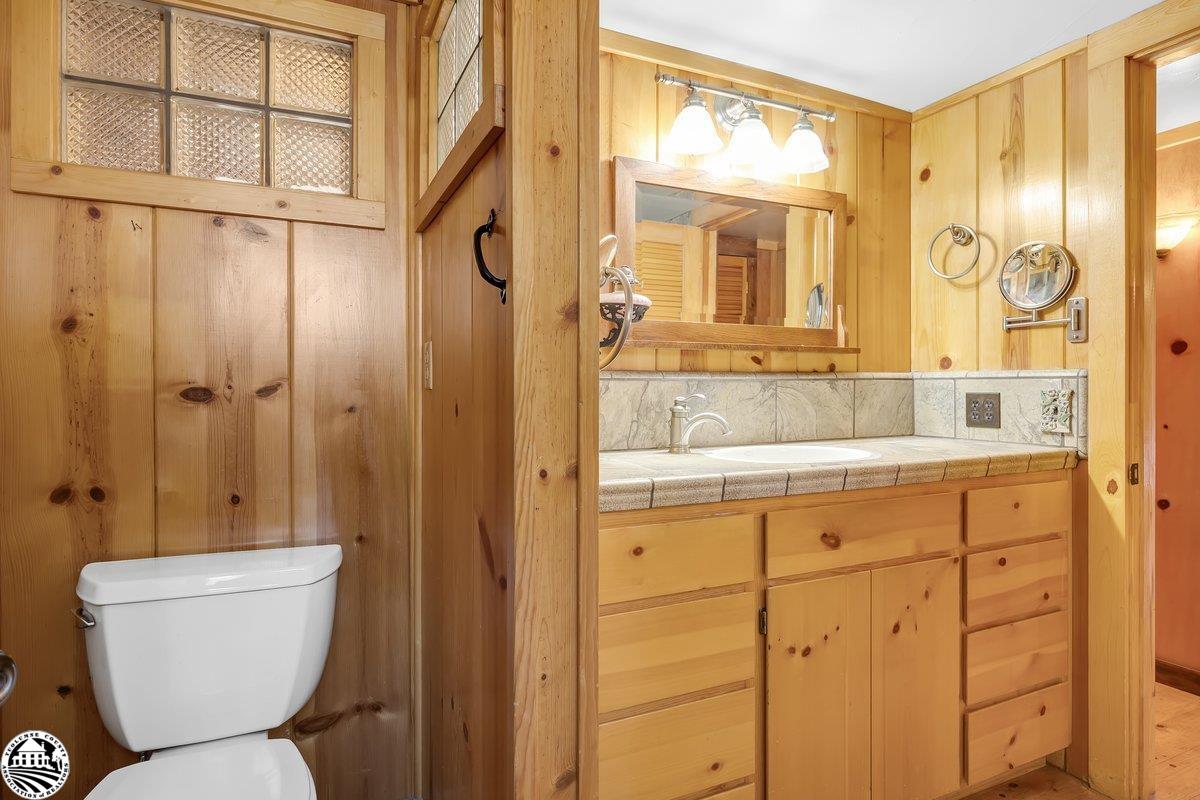
Wood-paneled bathroom with a double vanity and freestanding bathtub.
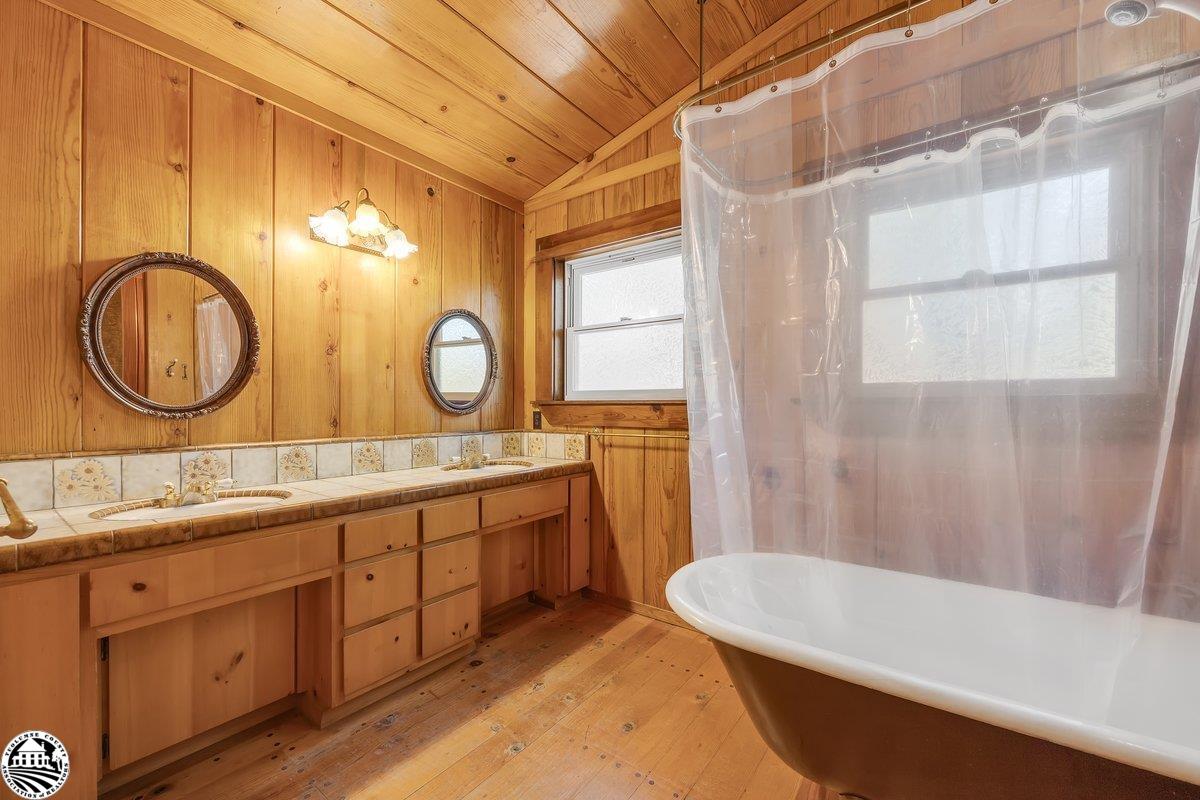
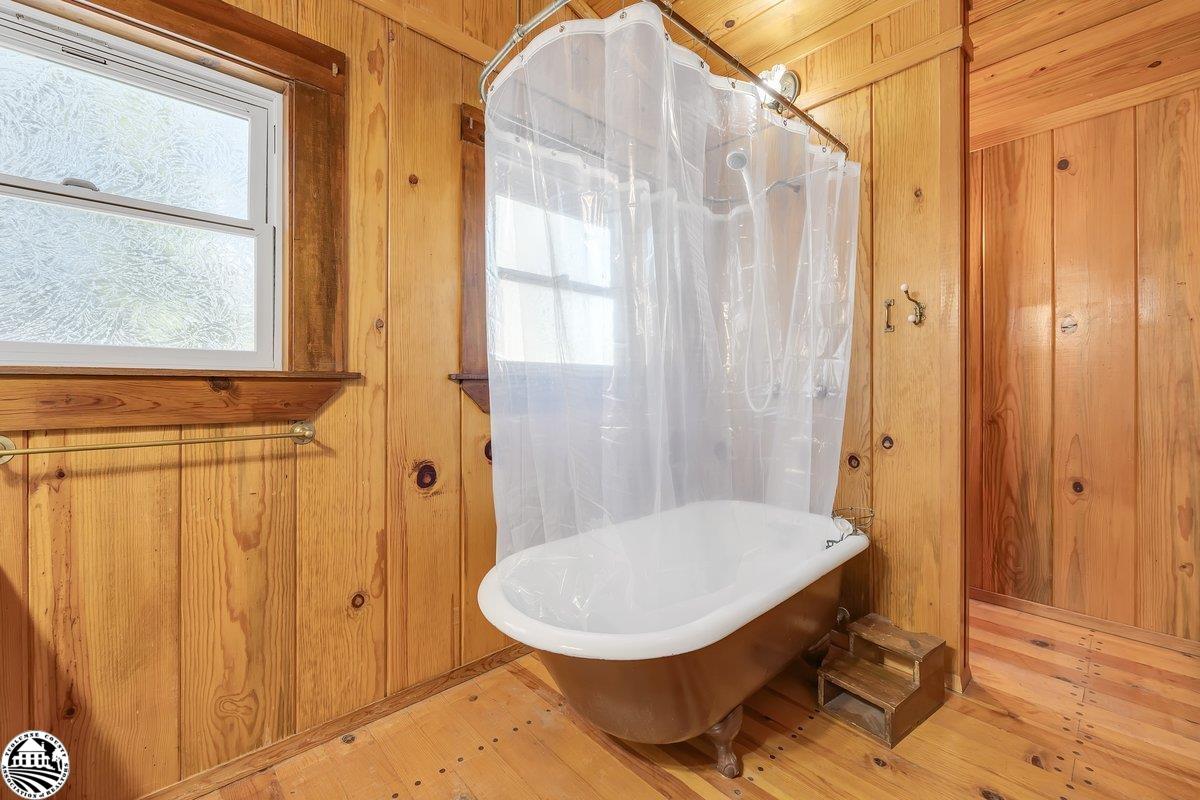
Clawfoot bathtub with a shower curtain in a warm wood-paneled bathroom.
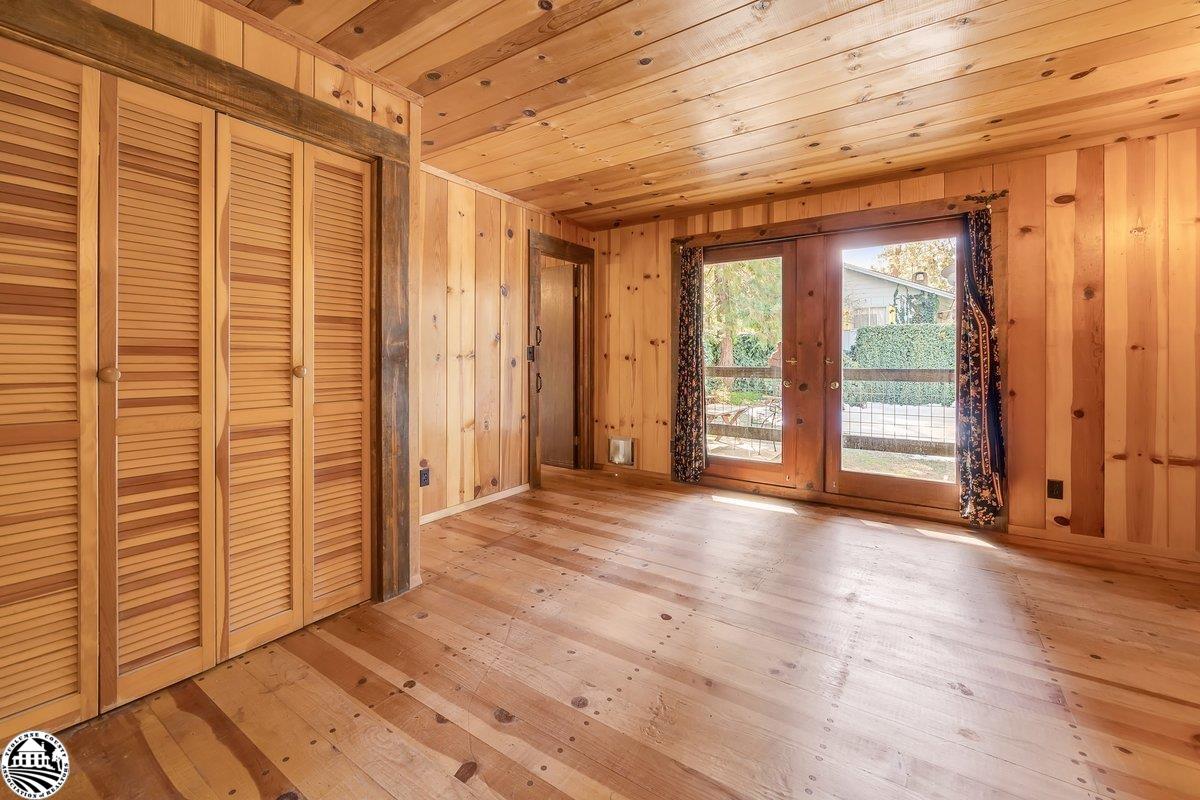
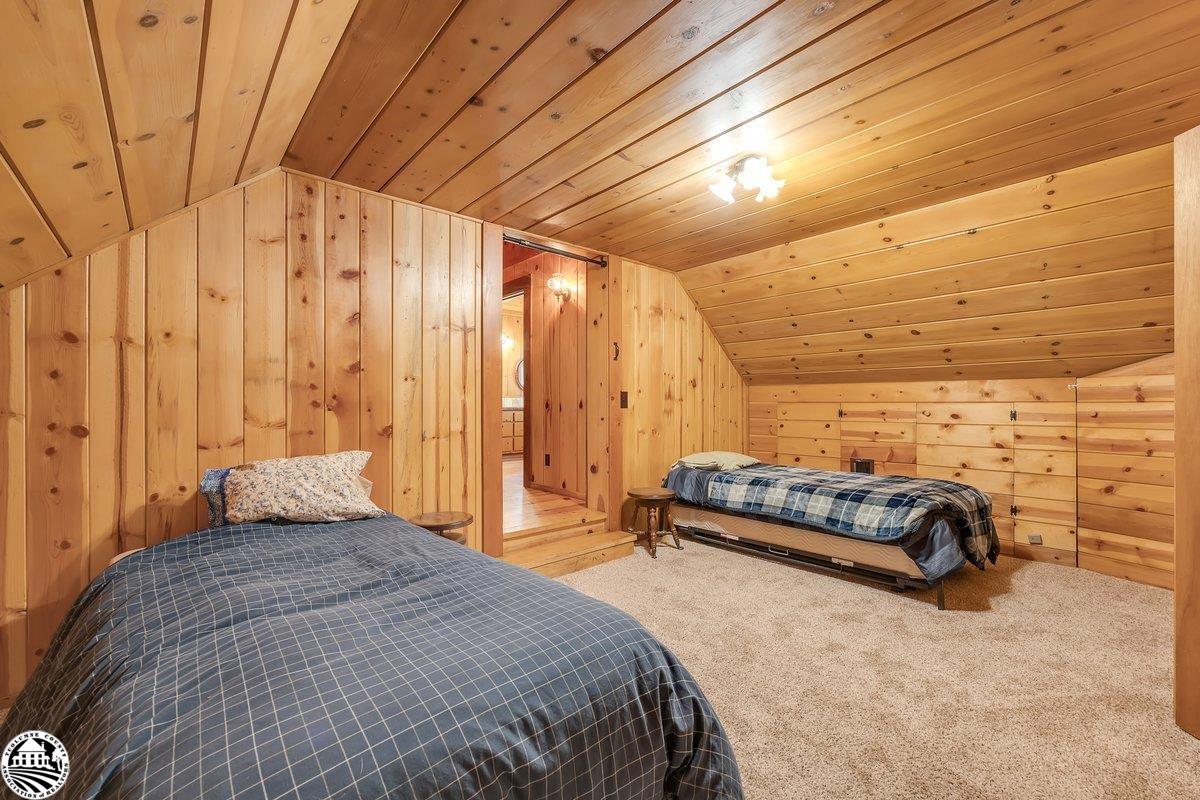
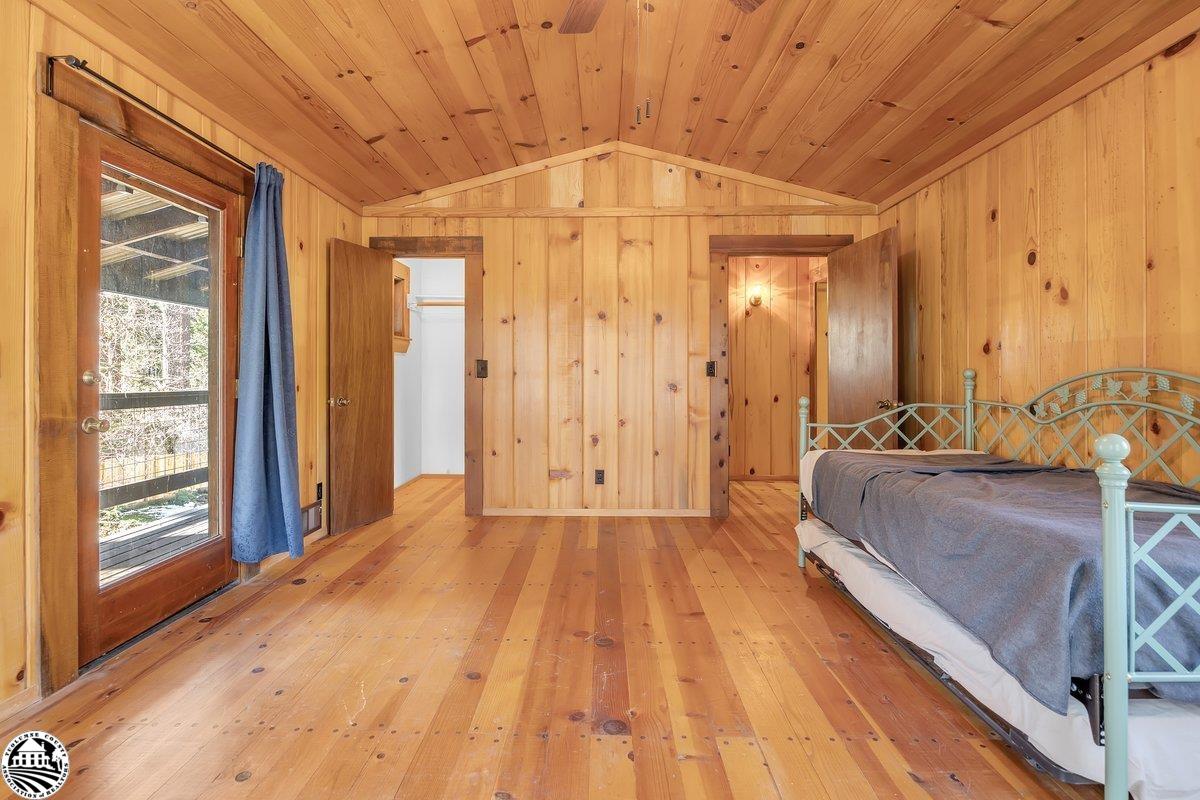
Wood-paneled bedroom with a vaulted ceiling, metal bed, and glass door opening to a deck.
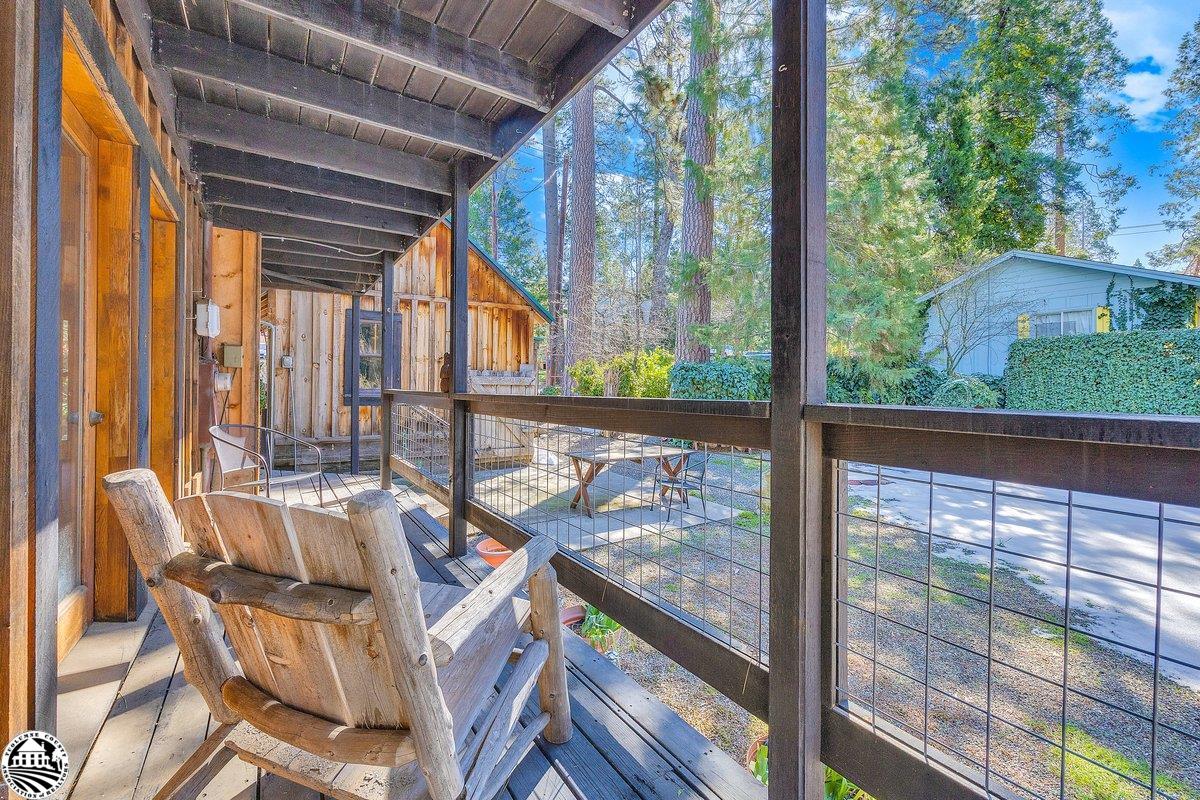
Covered wooden deck with rustic chairs and a metal railing overlooking a tree-filled yard.
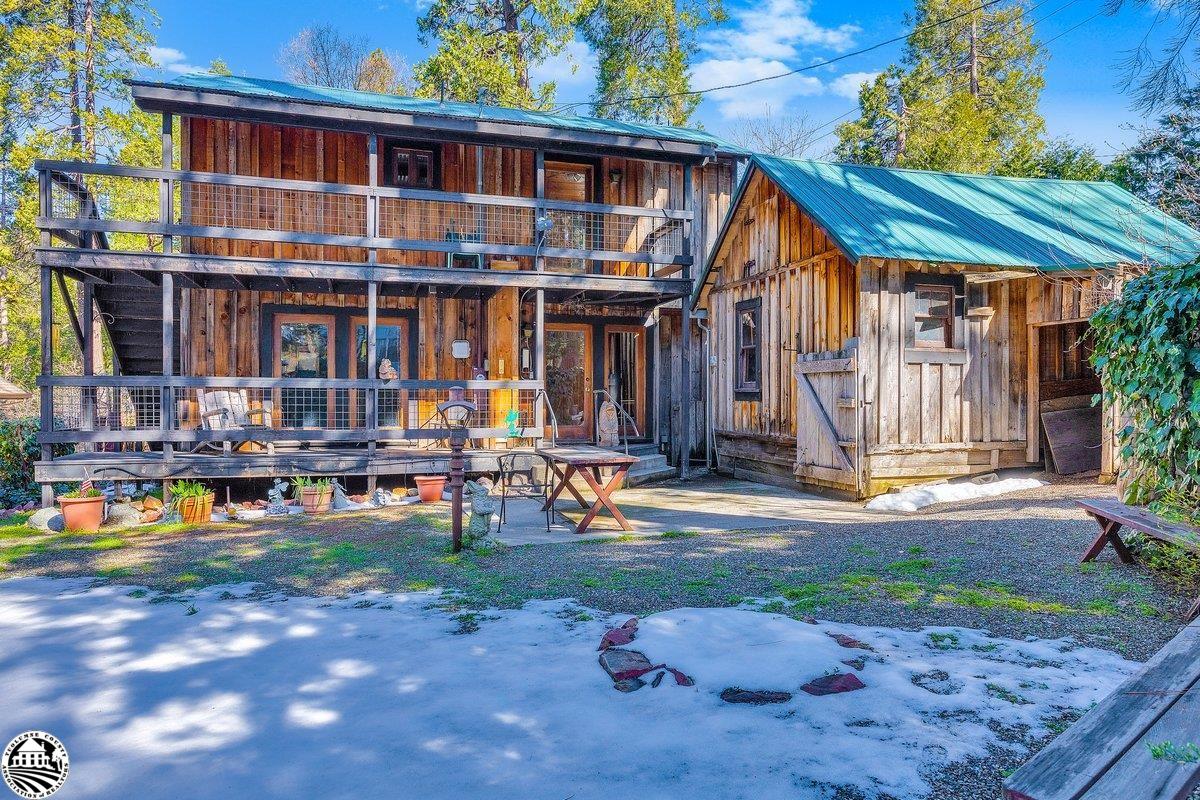
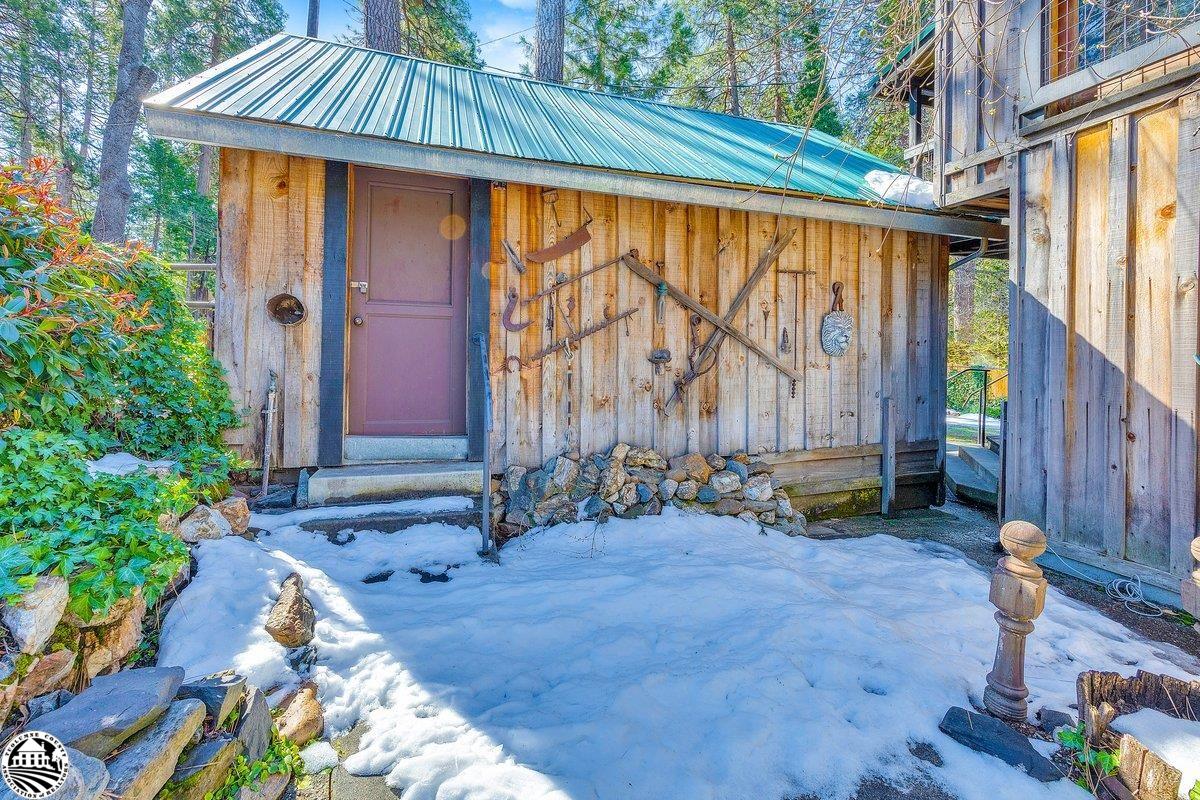
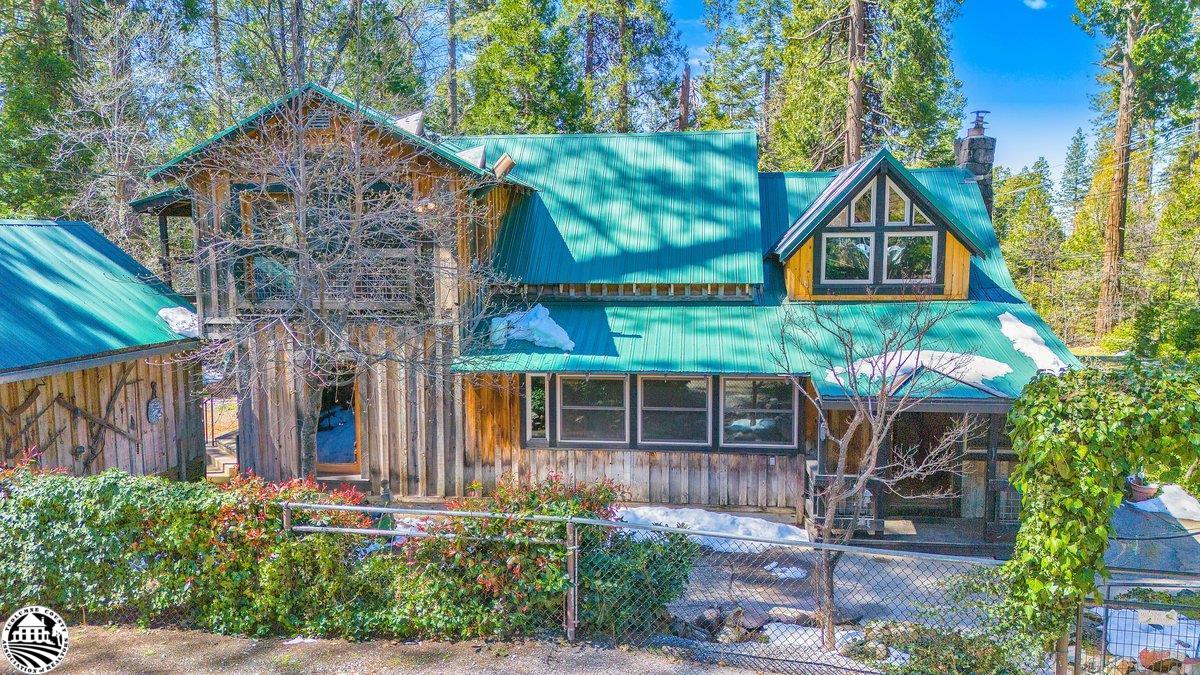
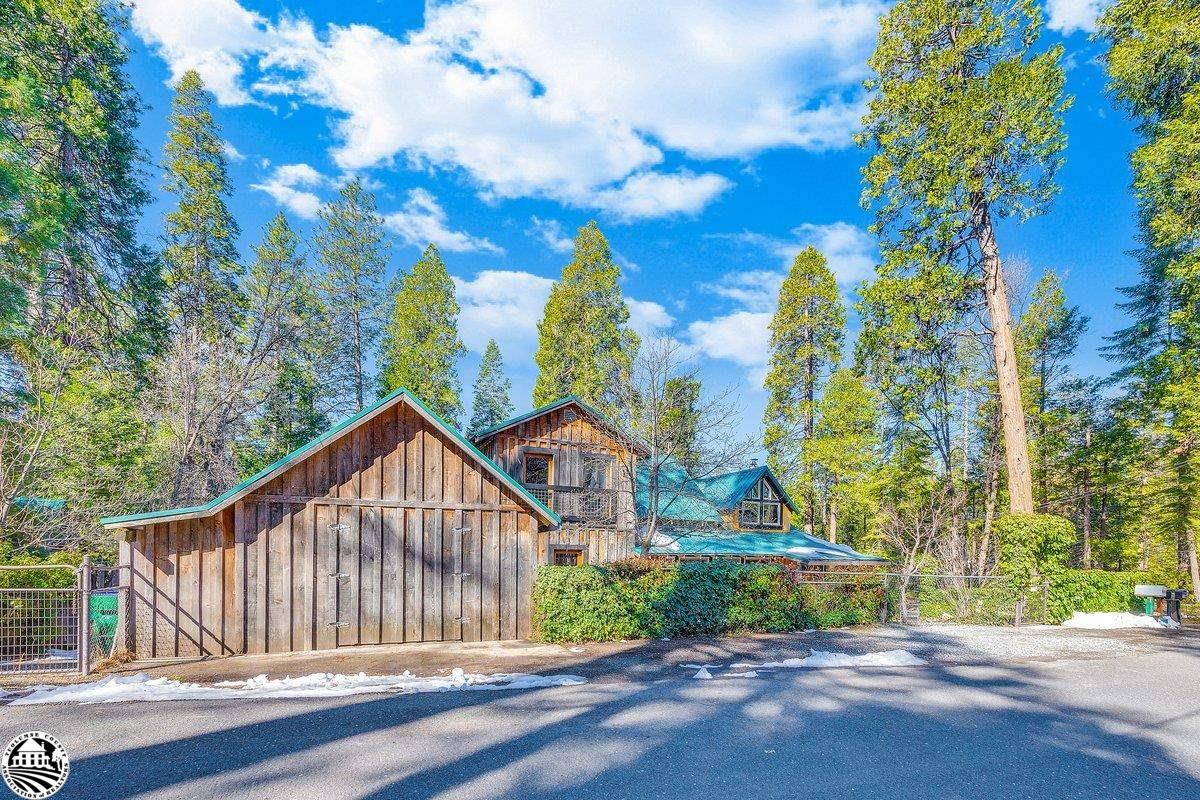
Rustic two-story cabin with a covered balcony, teal roof, matching outbuilding, and patches of snow in the yard.
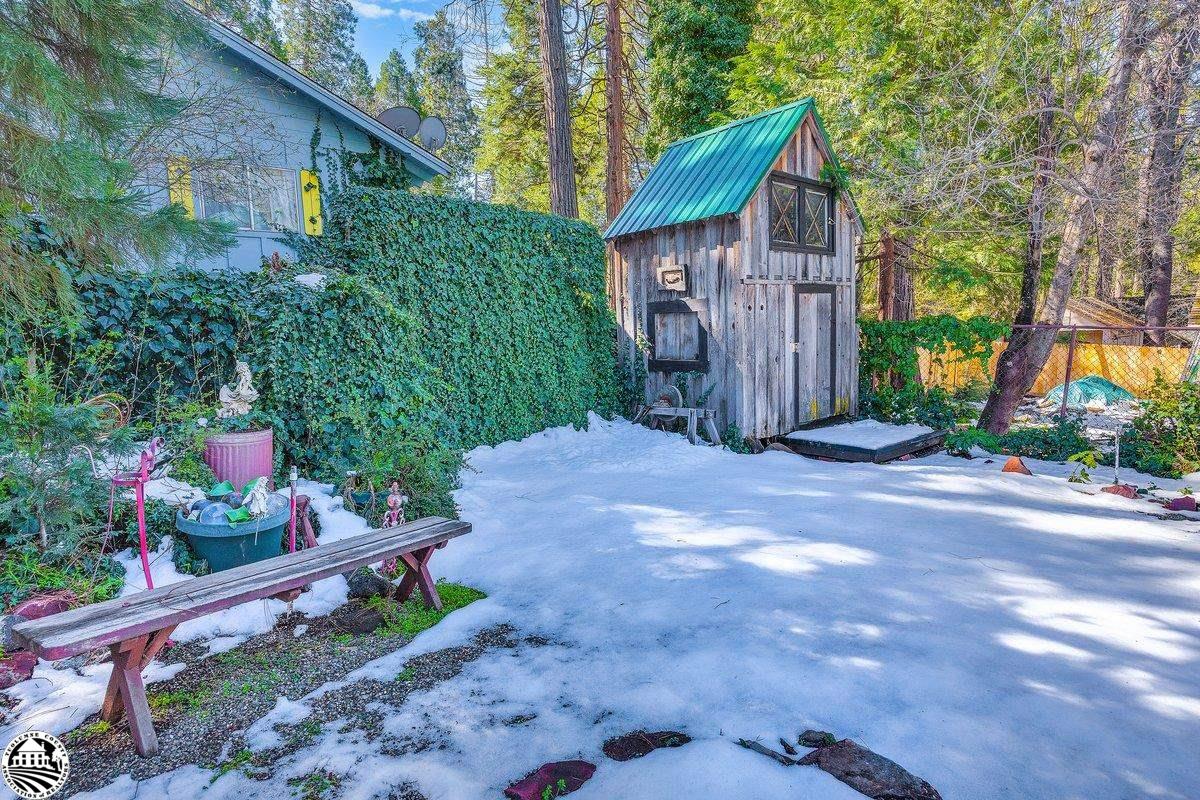
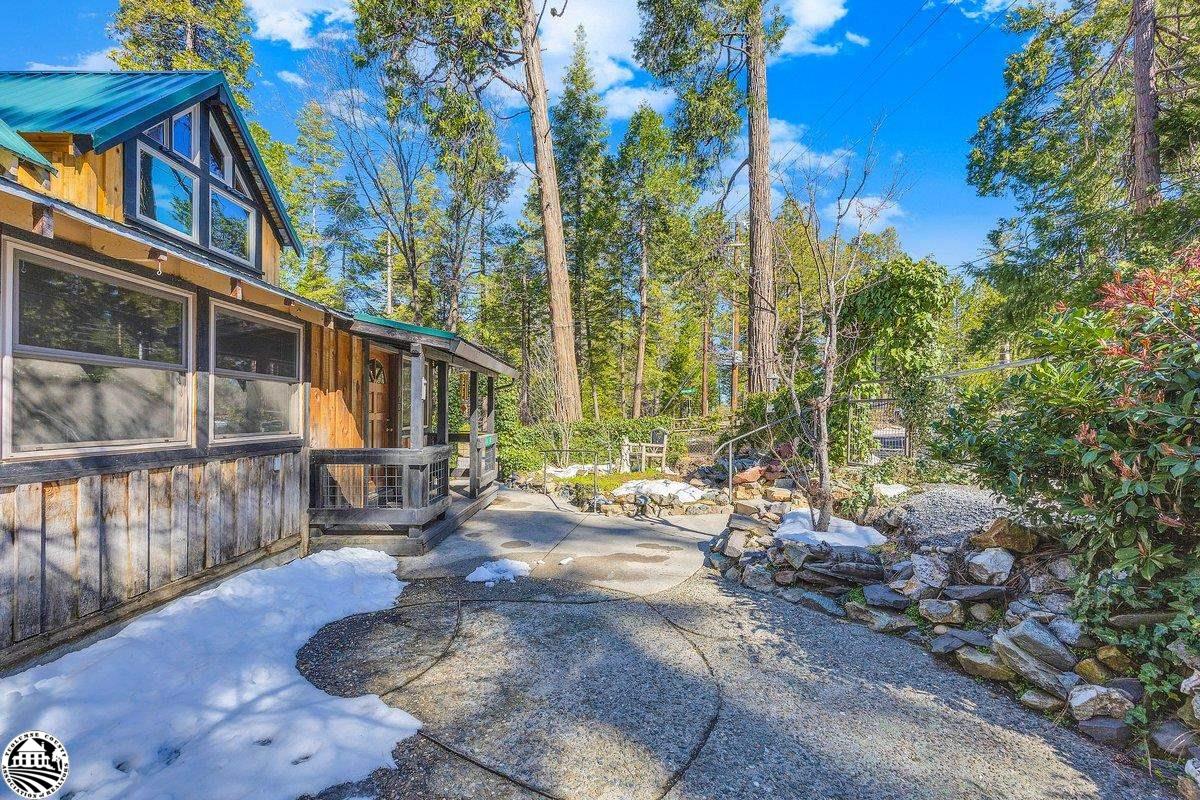
Snowy yard with a weathered wooden shed, green metal roof, and ivy-covered house.
24220 Aspen
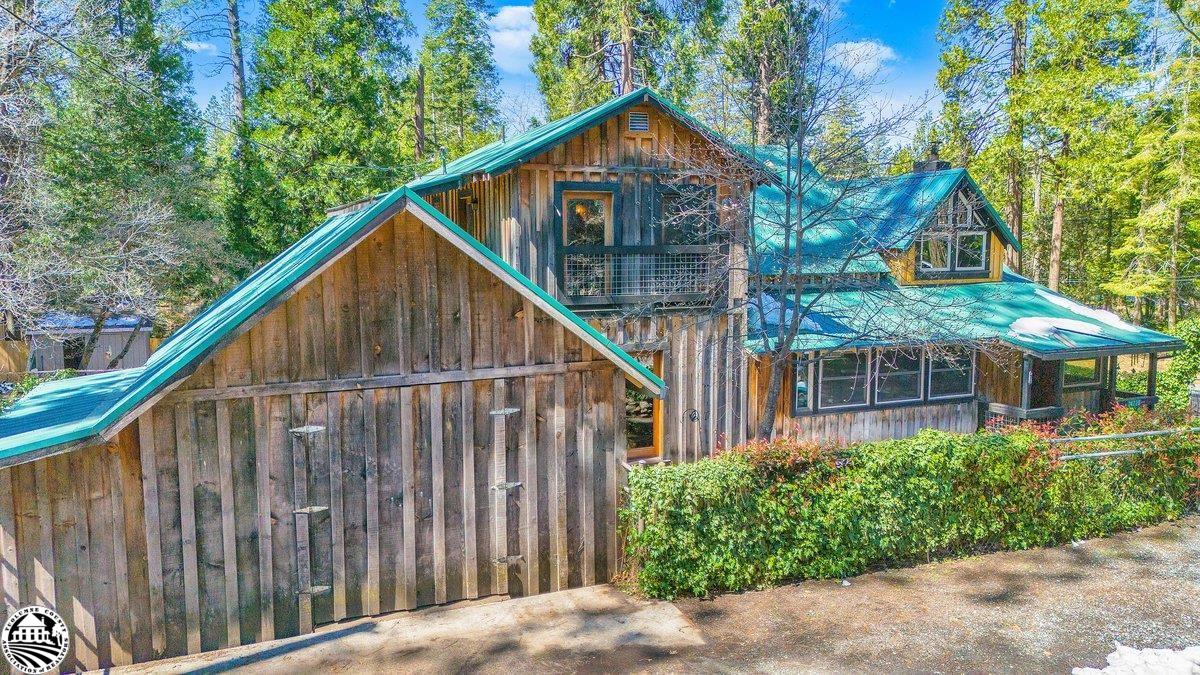
Rustic wood cabin with teal roofs, an upper balcony, and a hedge, surrounded by trees.
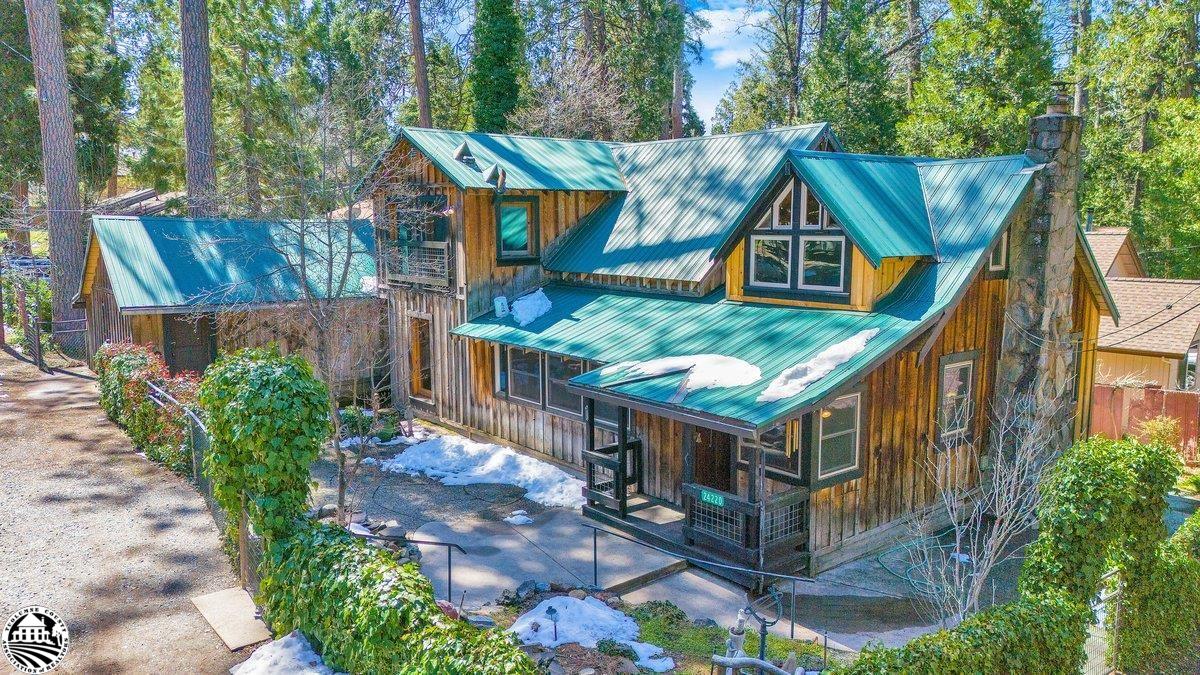
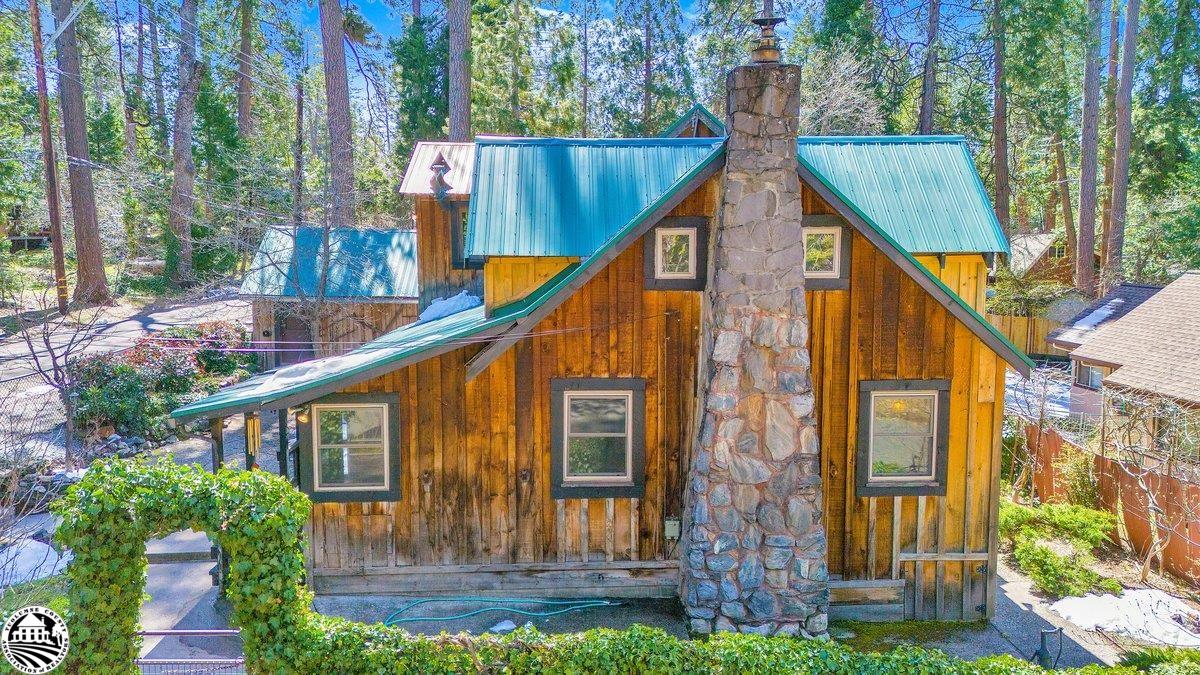
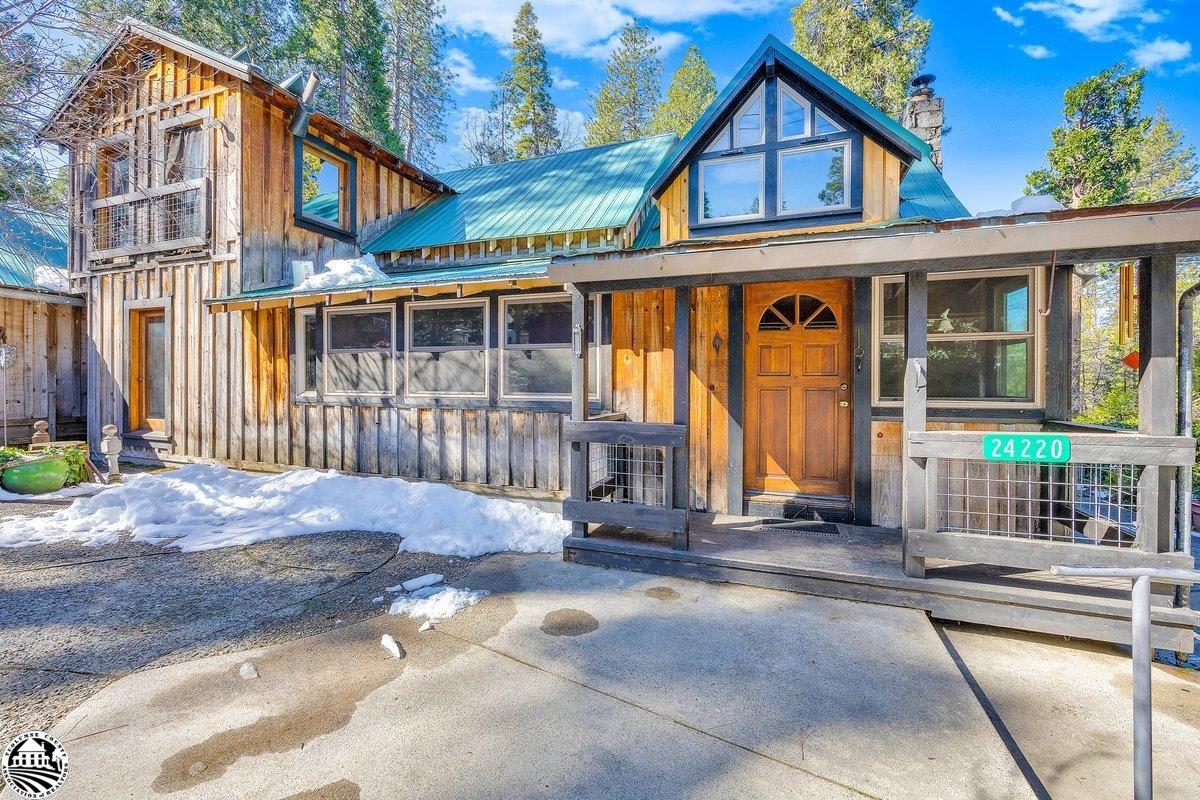
Woodland home with a teal metal roof, stone chimney, and patches of snow.
24220 Aspen
24220 Aspen
Wood-sided cabin with a blue metal roof and stone chimney among evergreens.
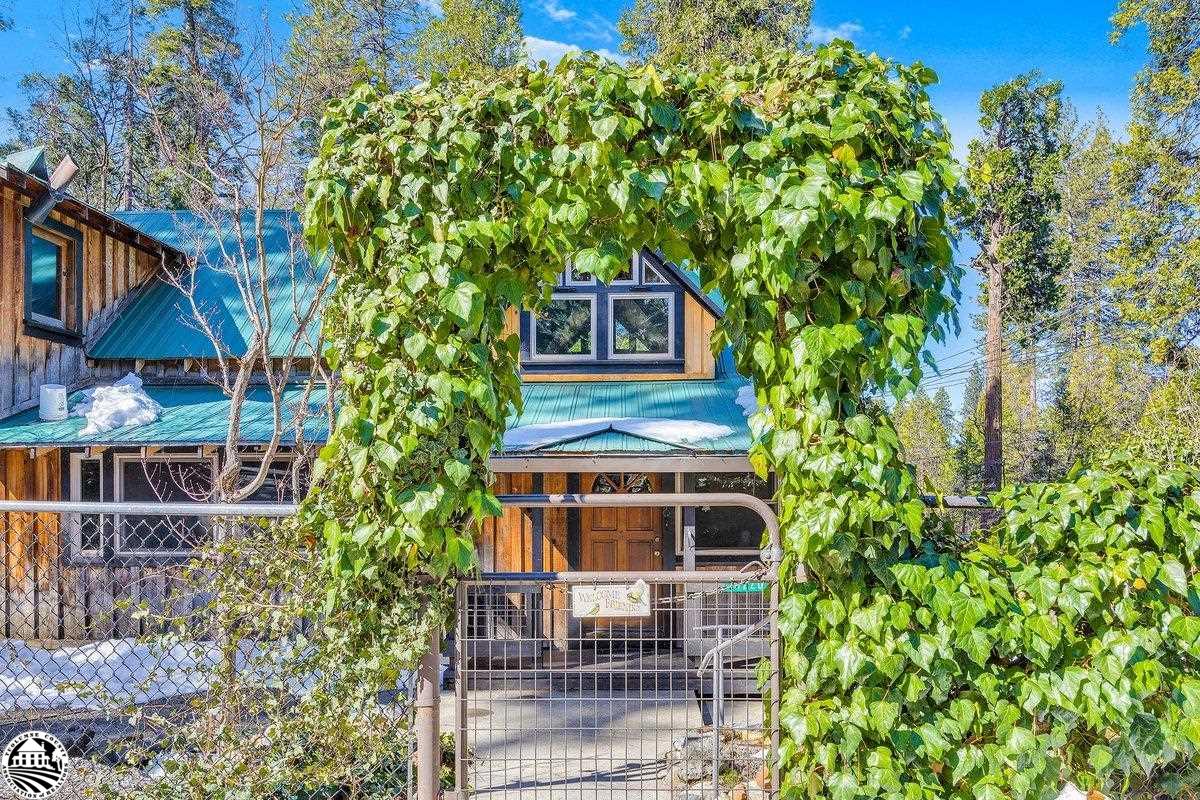
Wood-sided home with a turquoise roof, framed by a leafy vine arch and front gate.
Wood-sided home with teal metal roofs, an ivy-covered entry arbor, and tall evergreens.
Rustic wood home with teal roof details among tall pines beside a snow-lined road.
24220 Aspen
24220 Aspen
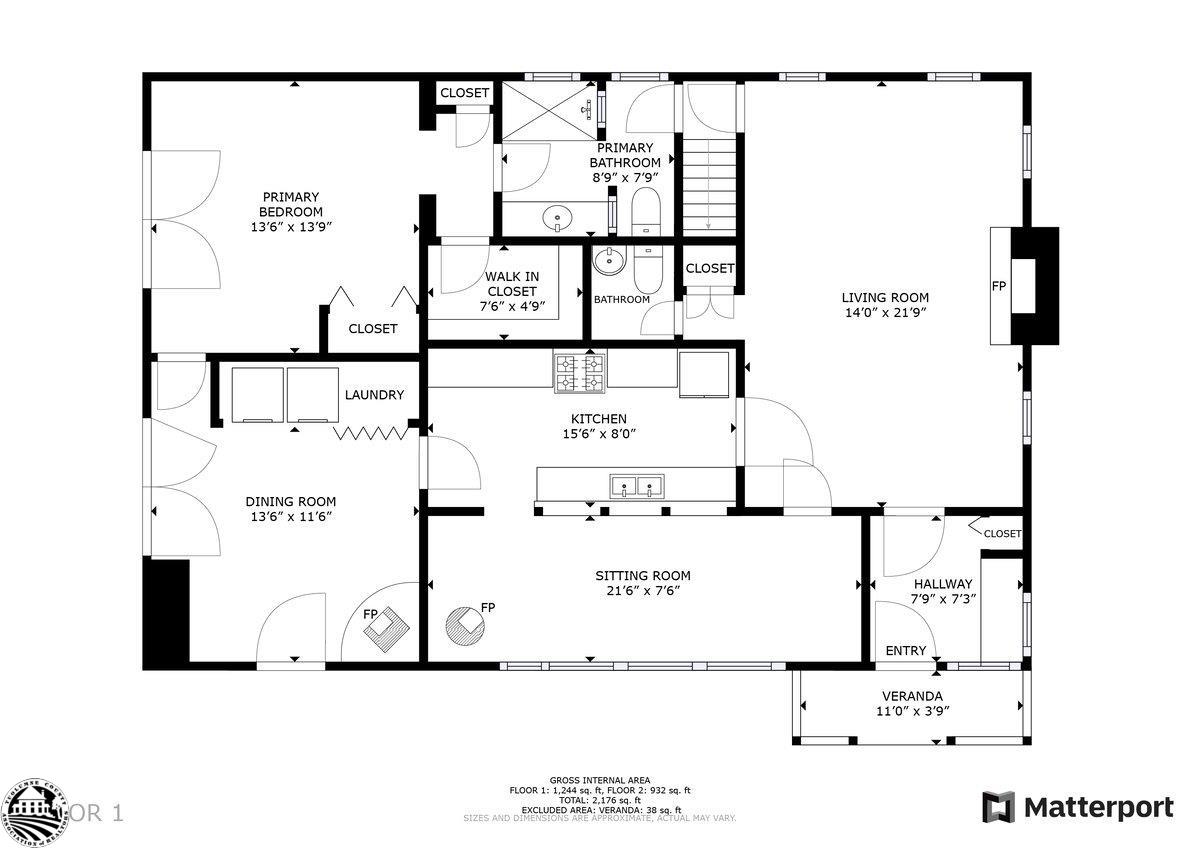
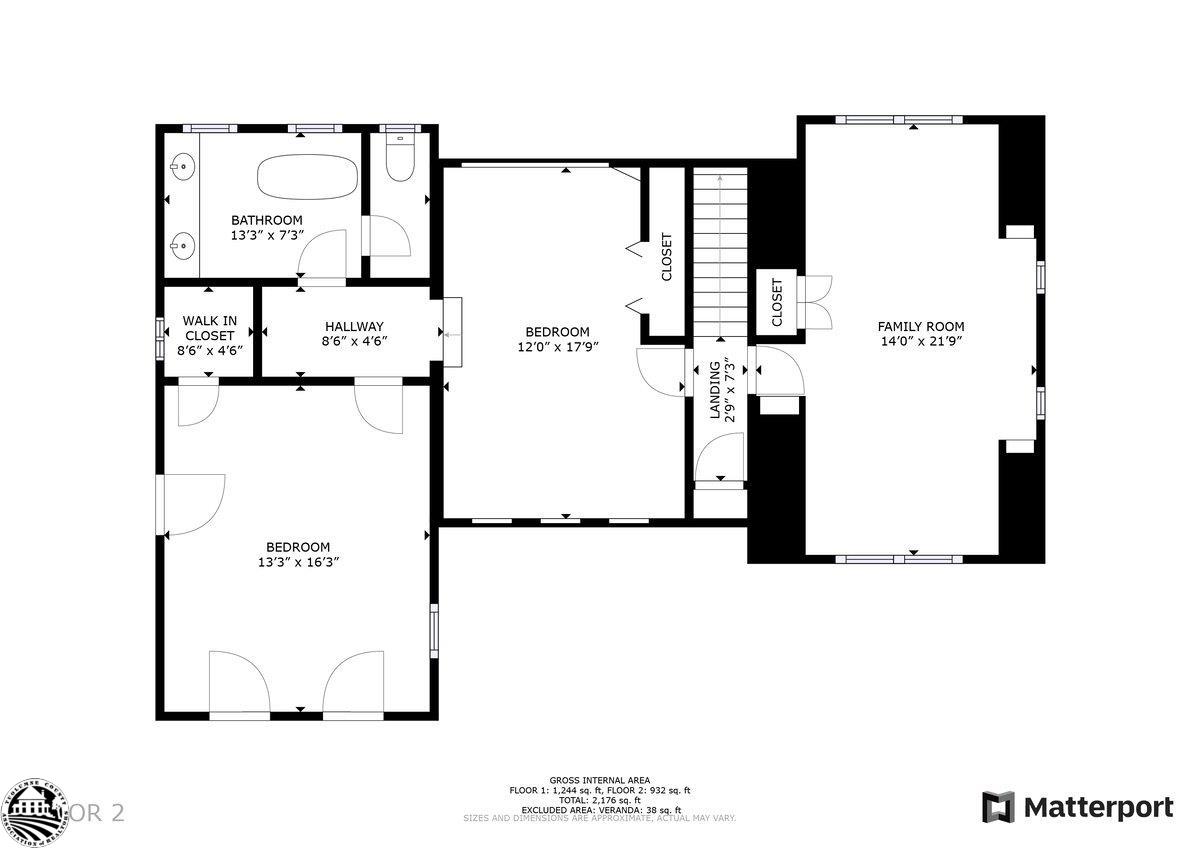
Floor plan for 24220 Aspen showing labeled rooms, dimensions, fireplaces, and a veranda.
24220 Aspen
SEE ALL PHOTOS
Wood cabin with a teal metal roof and stone chimney, surrounded by snow and tall trees.
24220 Aspen
Wood-paneled entryway with a built-in bench, tiled floor, and arched-glass front door.
24220 Aspen
Kitchen with wood cabinetry, tiled counters, white appliances, and oil lamps on a raised ledge.
24220 Aspen
Dining room with a set table, wood-paneled ceiling, large windows, and a wood-burning stove.
Wood-paneled room with a cast-iron stove on a stone hearth beside windows overlooking trees.
24220 Aspen
24220 Aspen
24220 Aspen
24220 Aspen
24220 Aspen
Walk-in closet with white shelving, wooden hanging rods, and a louvered door.
24220 Aspen
24220 Aspen
24220 Aspen
Rustic cabin bedroom with a wood-plank vaulted ceiling and a bed beneath a gable window.
24220 Aspen
Wood-paneled bathroom with a double vanity and freestanding bathtub.
Clawfoot bathtub with a shower curtain in a warm wood-paneled bathroom.
Wood-paneled bedroom with a vaulted ceiling, metal bed, and glass door opening to a deck.
Covered wooden deck with rustic chairs and a metal railing overlooking a tree-filled yard.
Rustic two-story cabin with a covered balcony, teal roof, matching outbuilding, and patches of snow in the yard.
Snowy yard with a weathered wooden shed, green metal roof, and ivy-covered house.
24220 Aspen
Rustic wood cabin with teal roofs, an upper balcony, and a hedge, surrounded by trees.
Woodland home with a teal metal roof, stone chimney, and patches of snow.
24220 Aspen
24220 Aspen
Wood-sided cabin with a blue metal roof and stone chimney among evergreens.
Wood-sided home with a turquoise roof, framed by a leafy vine arch and front gate.
Wood-sided home with teal metal roofs, an ivy-covered entry arbor, and tall evergreens.
Rustic wood home with teal roof details among tall pines beside a snow-lined road.
24220 Aspen
24220 Aspen
Floor plan for 24220 Aspen showing labeled rooms, dimensions, fireplaces, and a veranda.
24220 Aspen
Sold

24220 Aspen

24220 Aspen, Twain Harte, CA 95383

$405,000
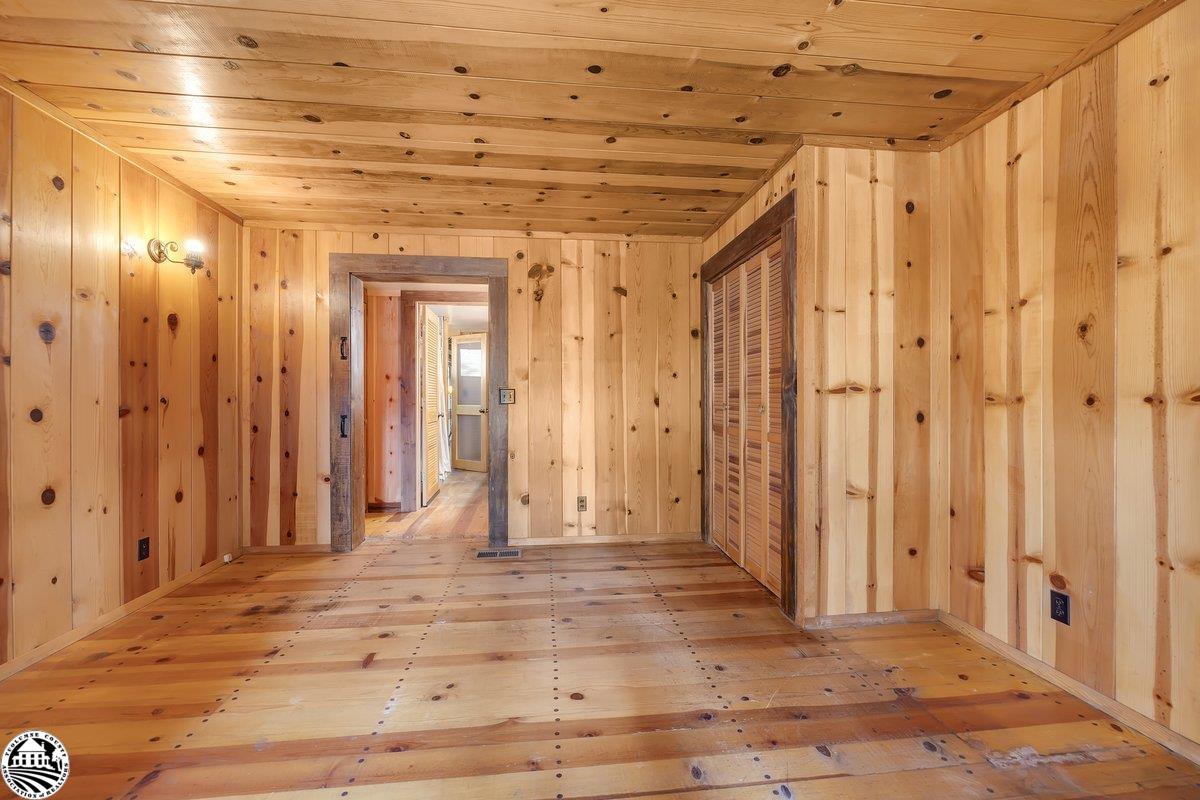
Welcome to your charming retreat in Sugar Pine! This spacious 4-bedroom, 2.5-bathroom home boasts original hardwood floors and sits proudly on a corner lot with established landscaping, creating a serene oasis in the heart of nature. Step inside to discover a welcoming bonus room, perfect for a home office, playroom, or additional living space. The open layout seamlessly flows from room to room, offering ample space for family gatherings and entertaining. Enjoy the convenience of walking to Alicia's Sugar Shack for your morning coffee or sweet treats, and immerse yourself in the tranquil beauty of Sugar Pine Lake, with the option to become a member for exclusive access and activities. With room to accommodate family and friends, this home is ideal for hosting unforgettable gatherings and creating lasting memories. Plus, its proximity to Twain Harte, Dodge Ridge, and Pinecrest ensures endless outdoor recreation opportunities year-round. Don't miss your chance to own this idyllic retreat in Sugar Pine aEUR" where comfort, convenience, and charm come together to create the perfect mountain lifestyle. some photos have been virtually staged.

4
beds

3
baths

2,176 Sq.Ft. LIVING AREA

7,840.8 Sq.Ft. lot

Leeann Lupo

Leeann Lupo

Features & Amenities

Interior

  • total bedrooms4
  • Total bathrooms3
  • full bathrooms2
  • Laundry room Dryer, Gas Dryer Hookup, Washer, Inside
  • Flooring Tile, Carpet
  • APPLIANCES Refrigerator

Area & Lot

  • Status Sold
  • Date Sold October 21, 2024
  • Living Area2,176 Sq.Ft.
  • Total Area2,176 Sq.Ft.
  • Lot Area7,840.8 Sq.Ft.
  • MLS® ID20240439
  • TypeResidential
  • YEAR BUILT1947

Exterior

  • STORIES2
  • Garage Space1.0
  • AIR CONDITIONINGCeiling Fan(s), Other
  • sewerSeptic Tank
  • SubstructureConcrete

Financial

  • Sales Price$405,000
  • Zoning R1
View Virtual Tour

Work With Leeann

Work with a professional who listens, cares, and delivers. Together, we’ll turn your real estate goals into reality.

Follow Me on Instagram