23020 Frediani
23020 Frediani
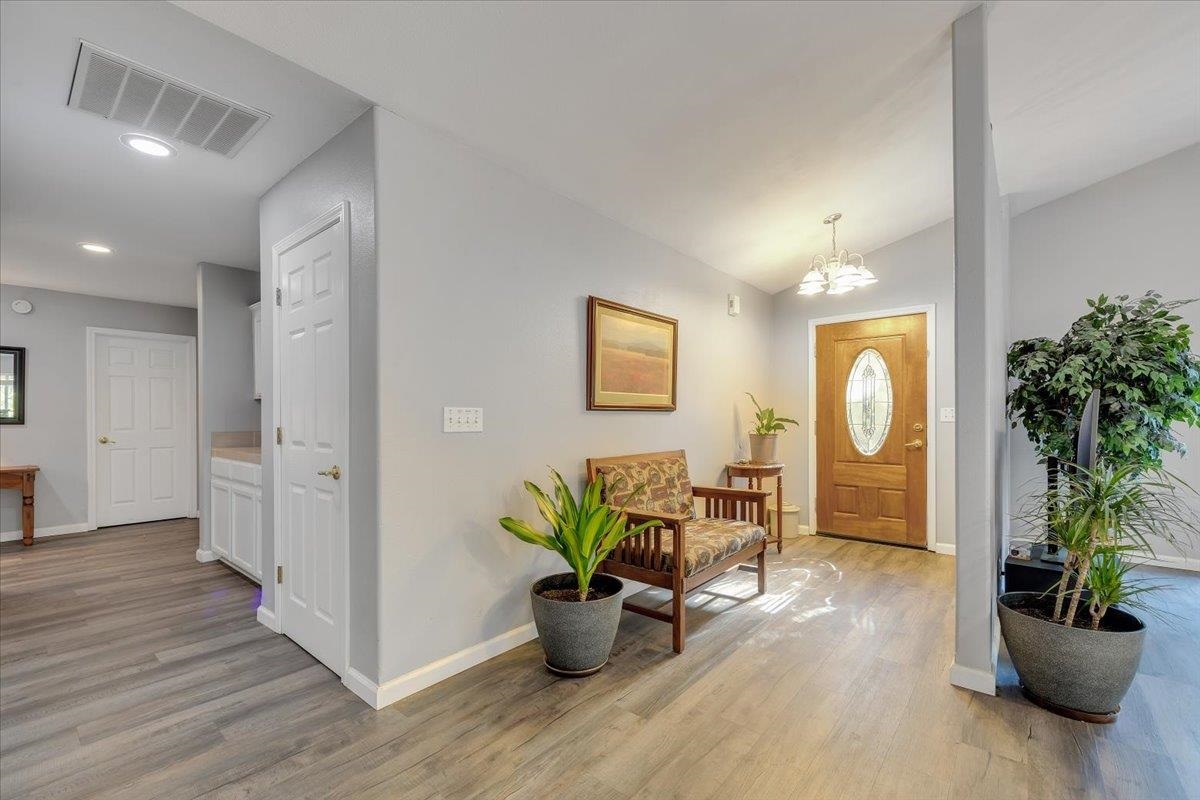
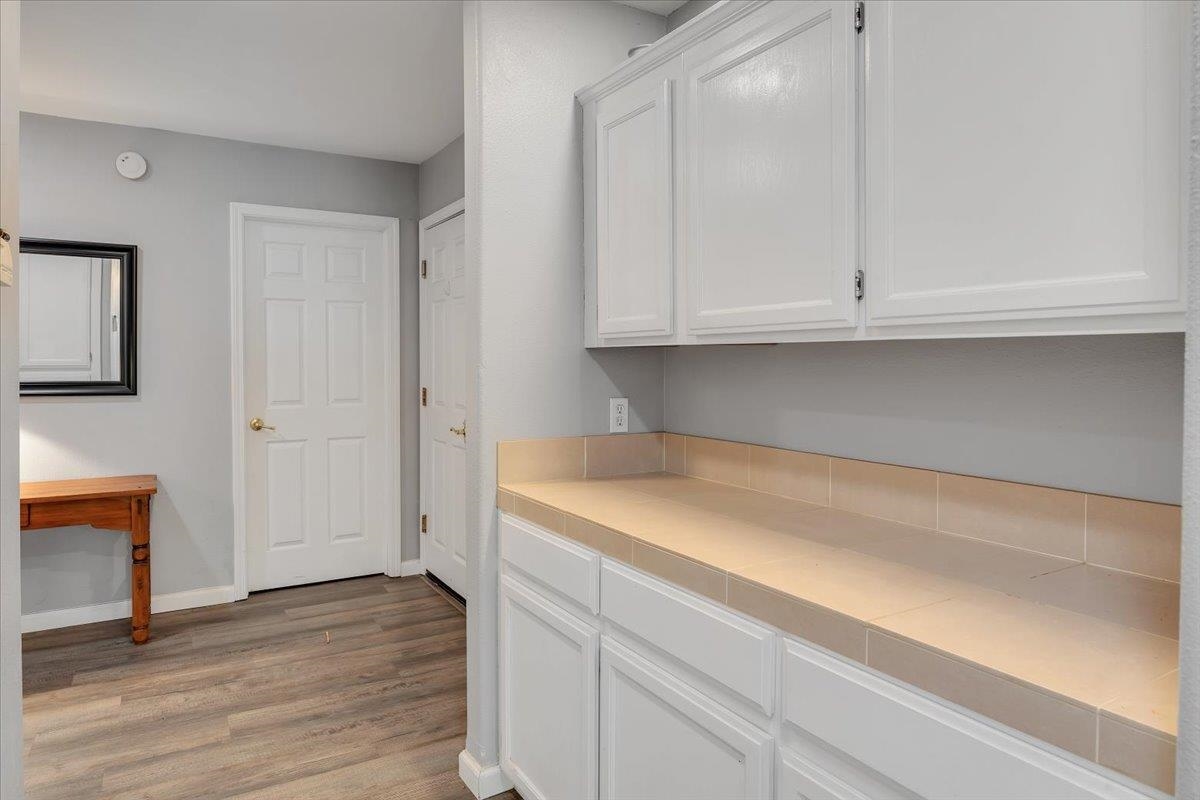
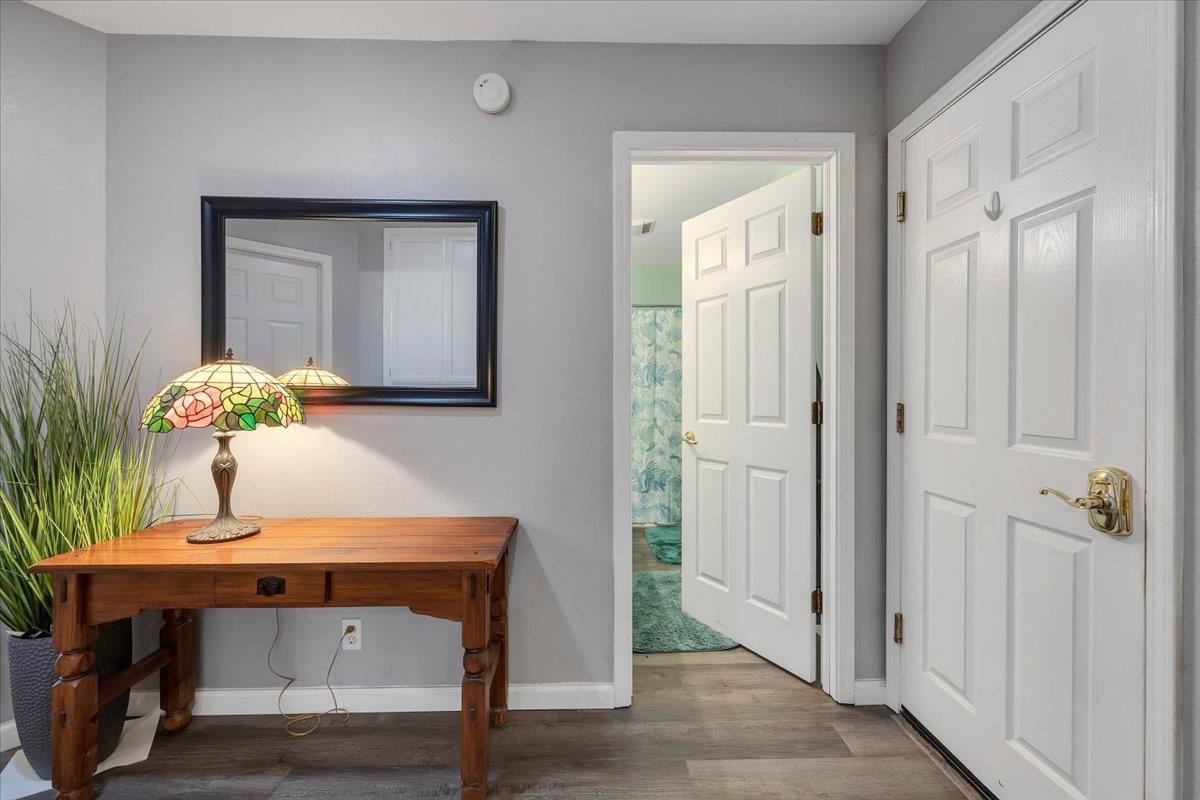
Furnished entryway with a wooden front door, patterned bench, gray plank floors, and potted plants.
23020 Frediani
23020 Frediani
23020 Frediani
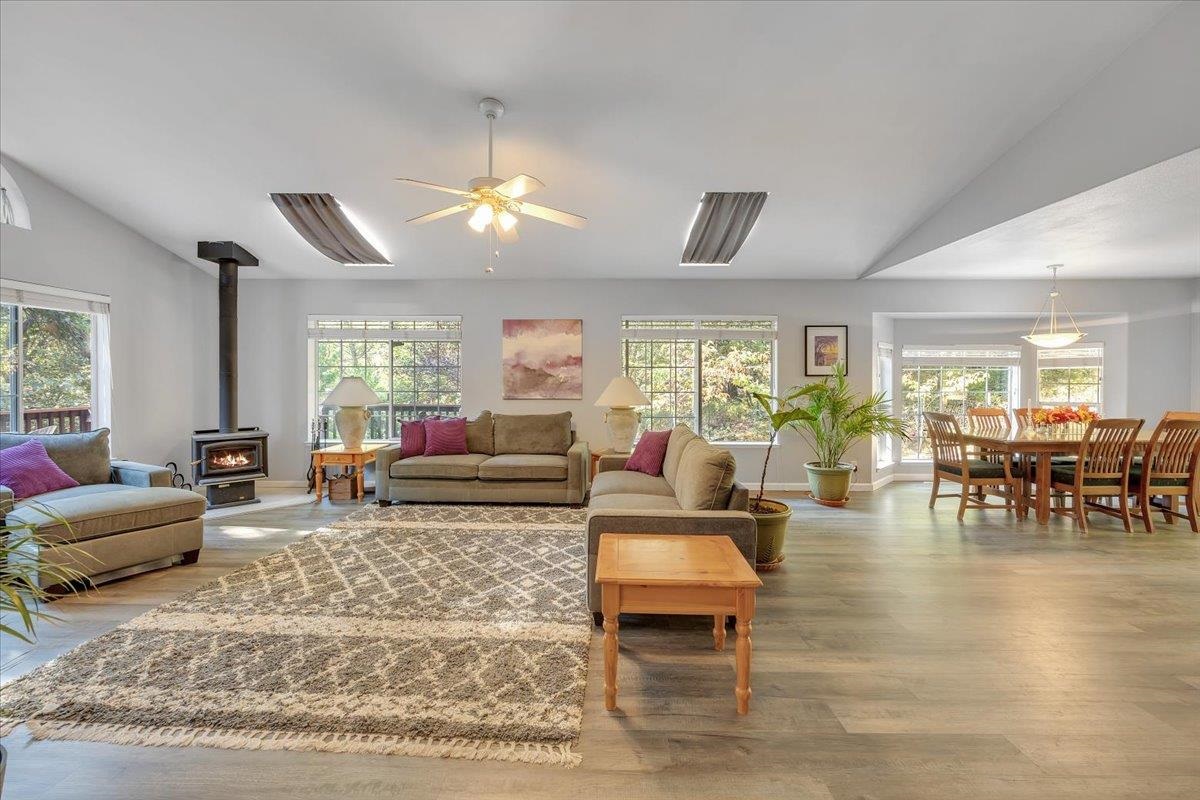
Open-plan living and dining room with a freestanding wood stove, large windows, and patterned rug.
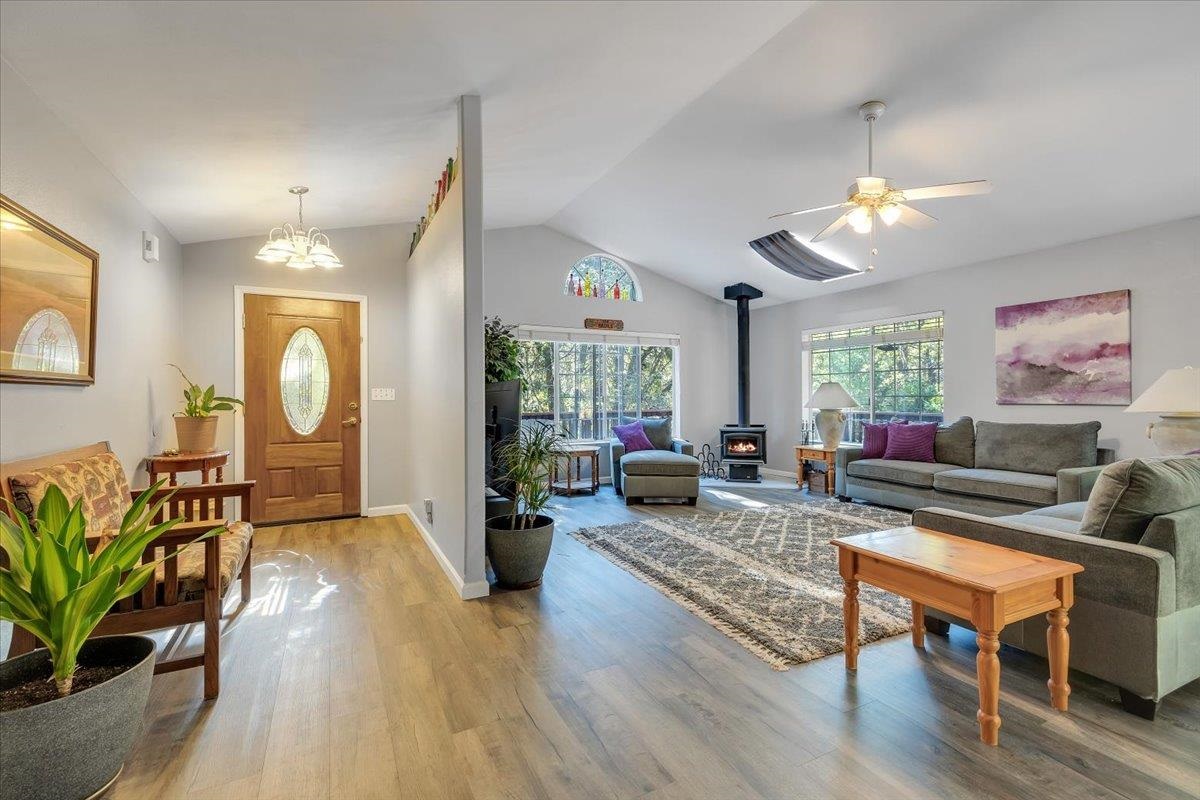
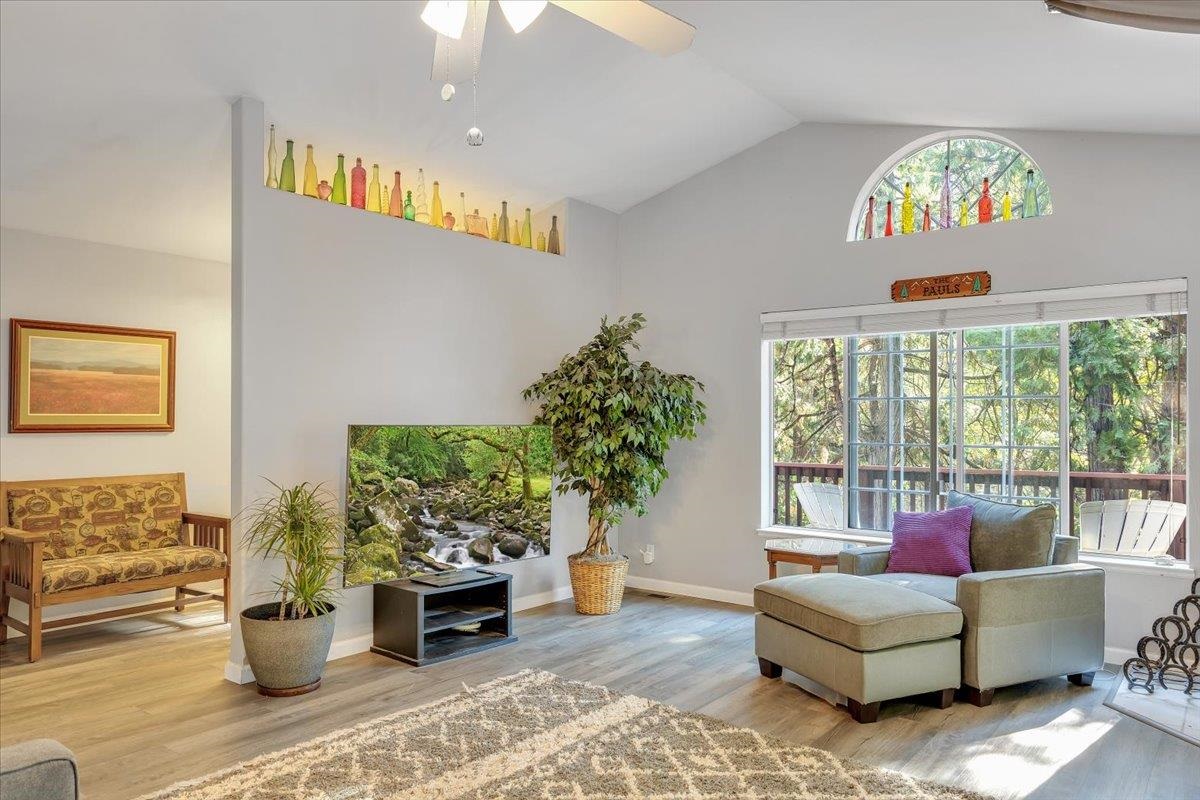
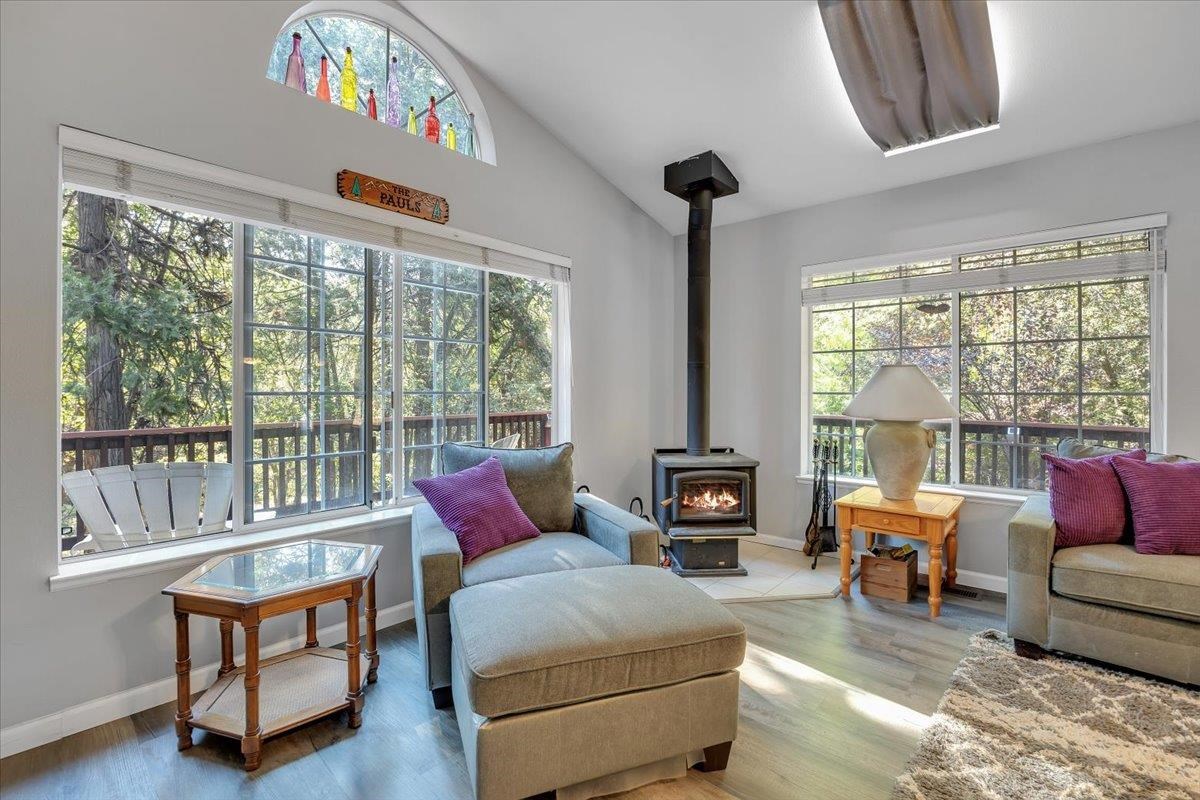
Living room with a wood-burning stove, vaulted ceiling, large windows, and colorful stained glass.
23020 Frediani
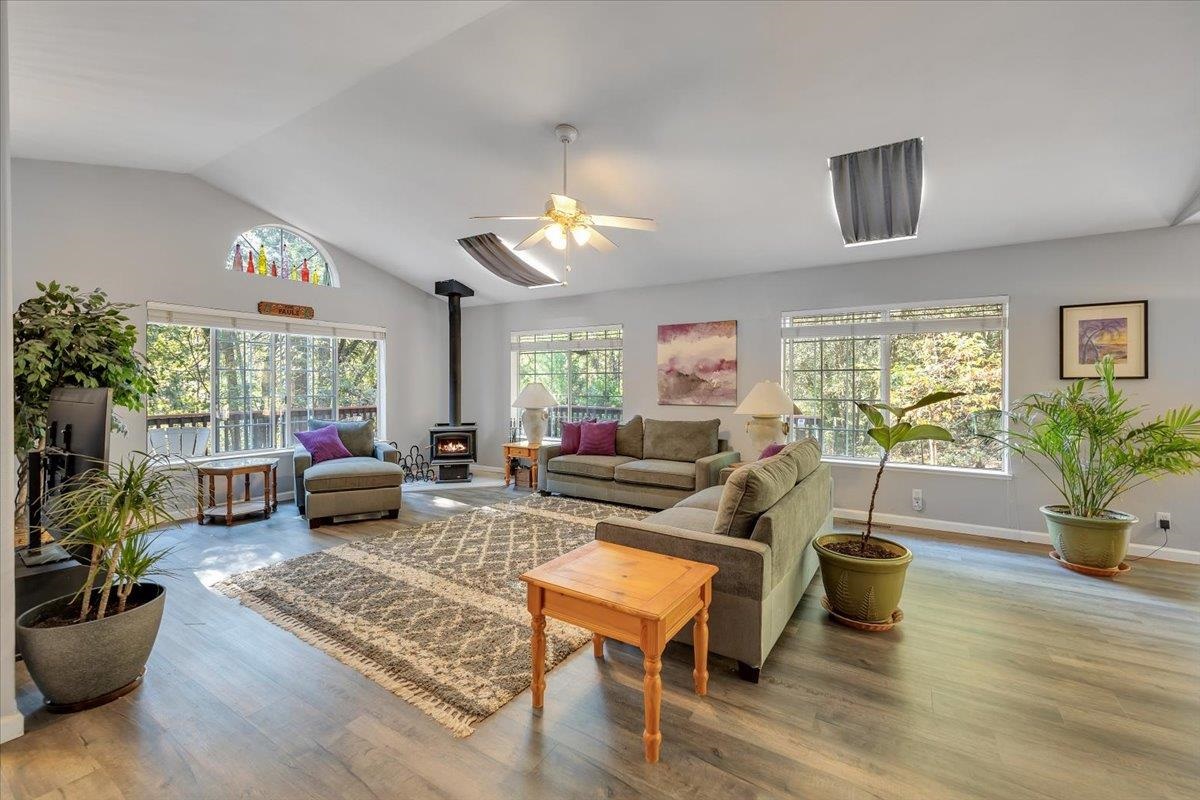
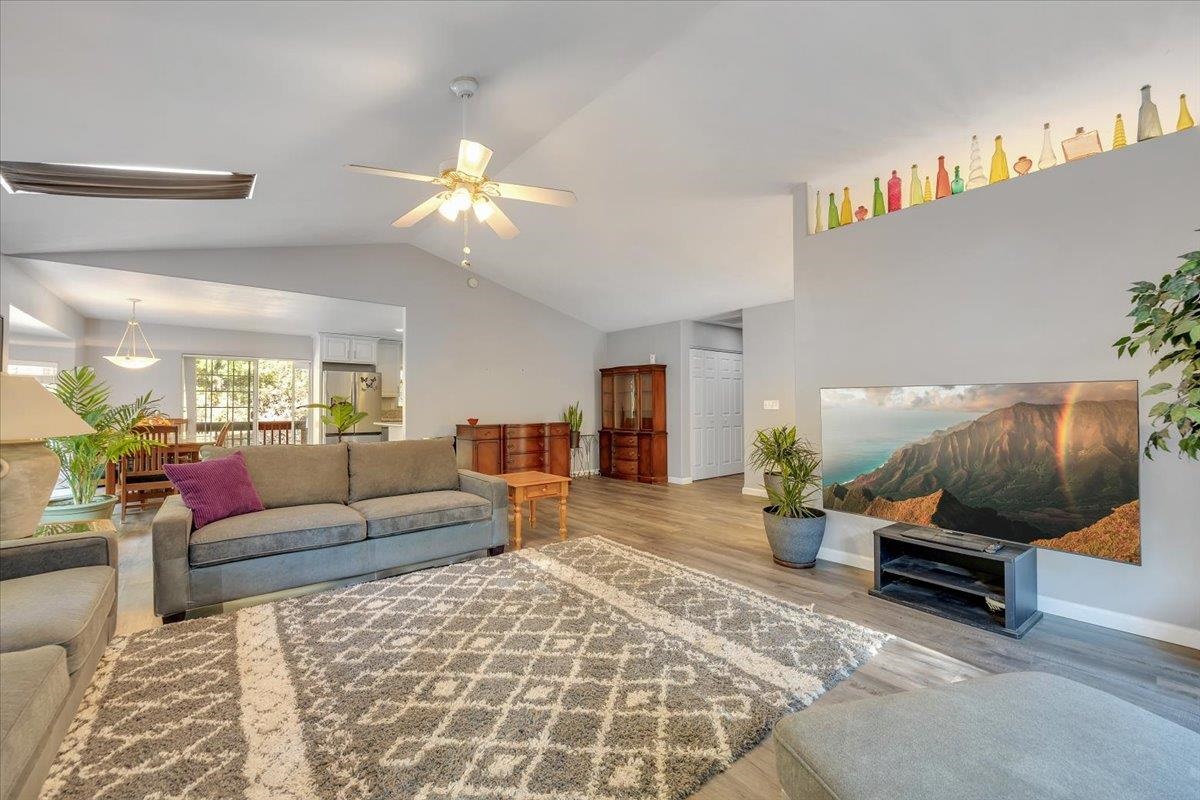
Furnished living room with vaulted ceiling, patterned rug, and open view to dining area and kitchen.
23020 Frediani
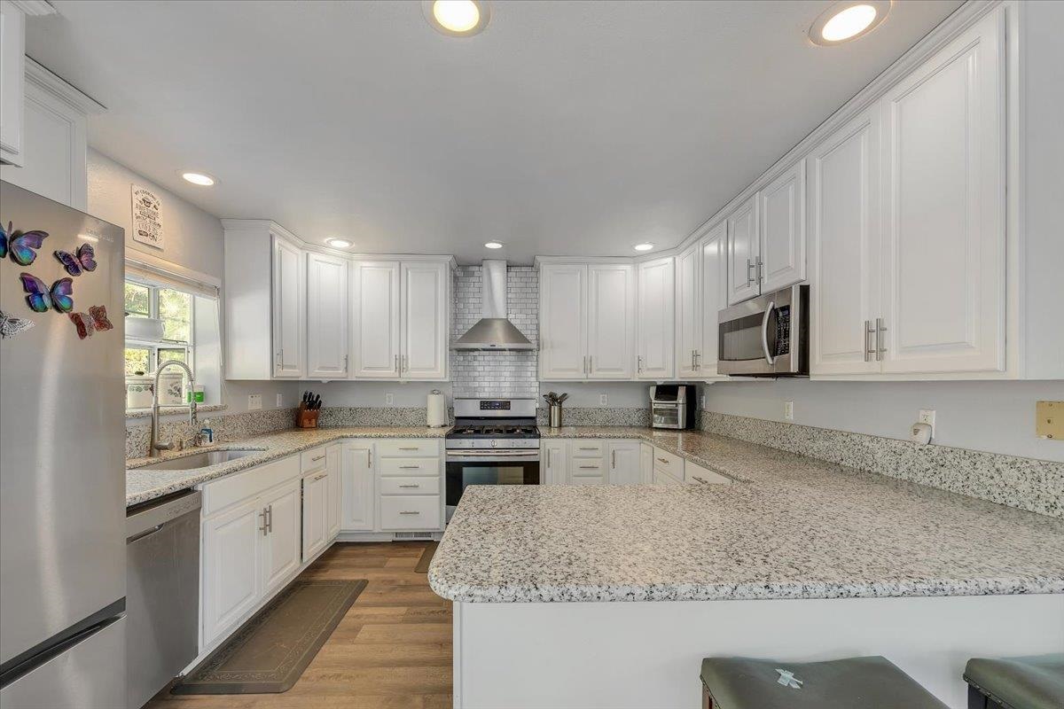
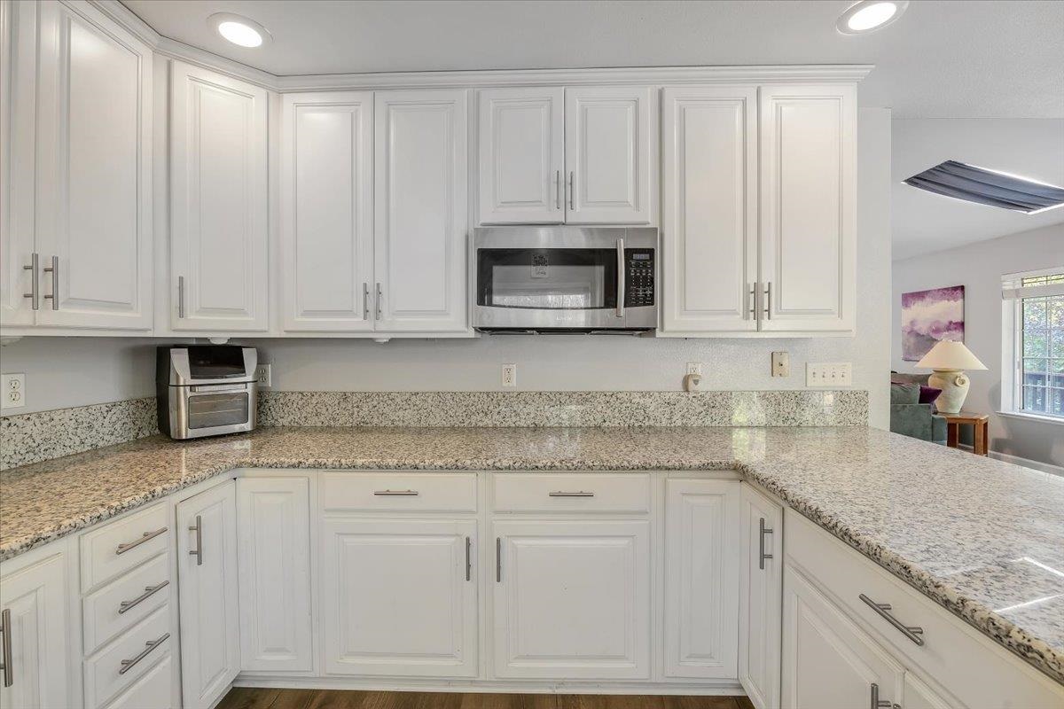
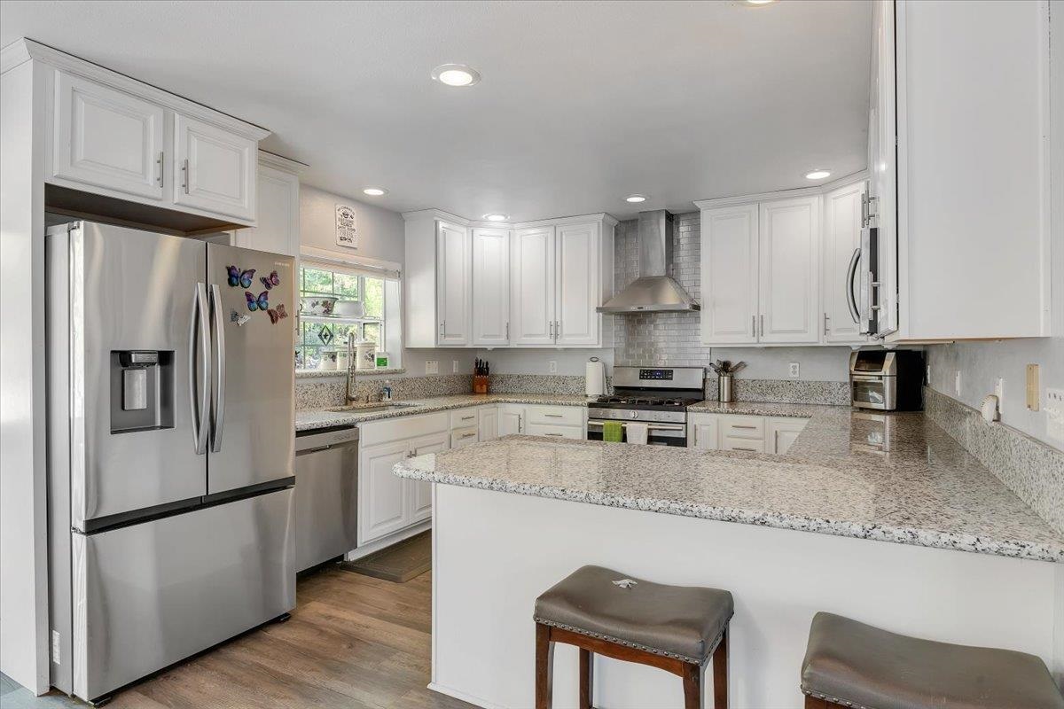
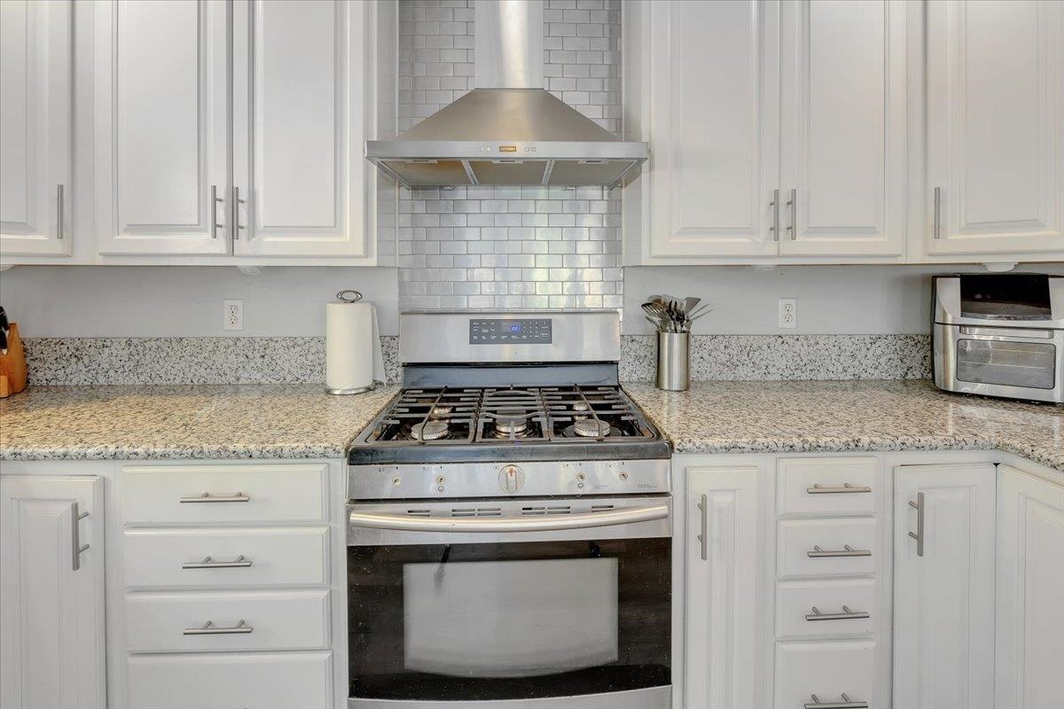
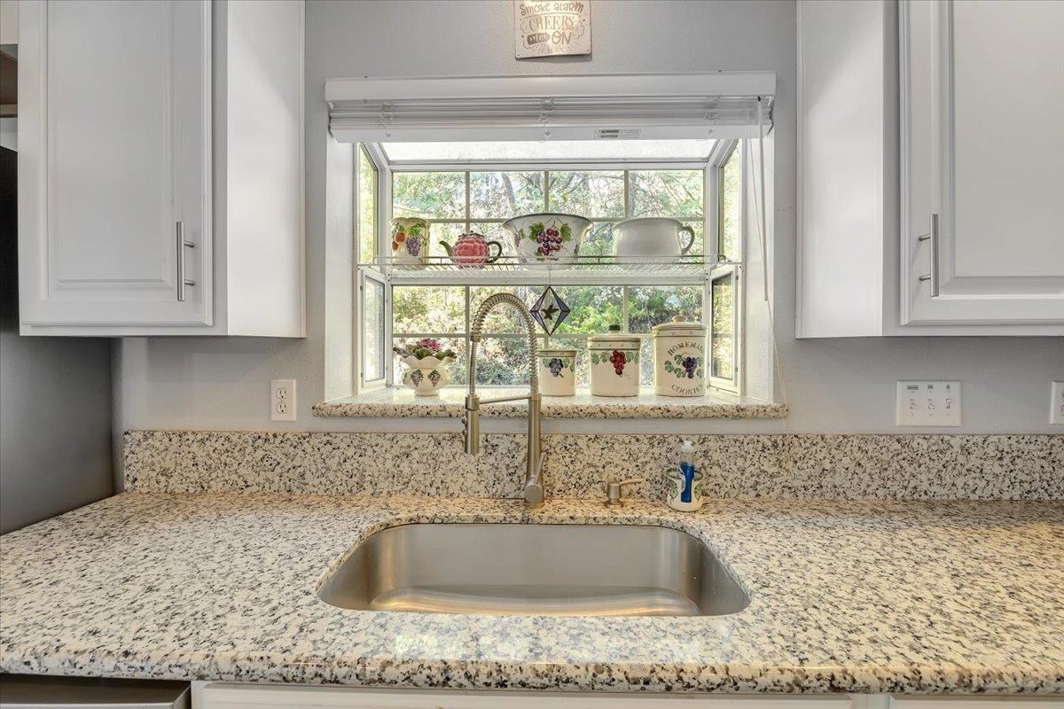
Kitchen with white cabinets, speckled granite counters, and a built-in microwave.
23020 Frediani
23020 Frediani
23020 Frediani
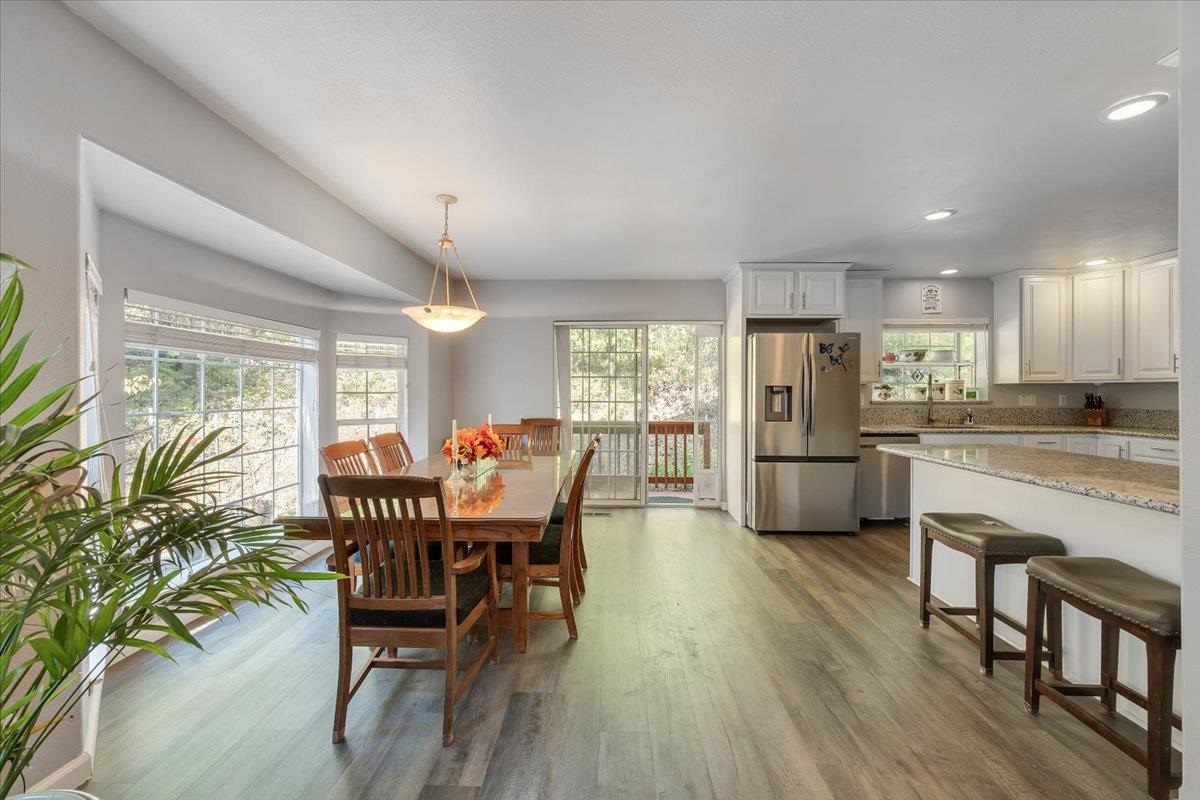
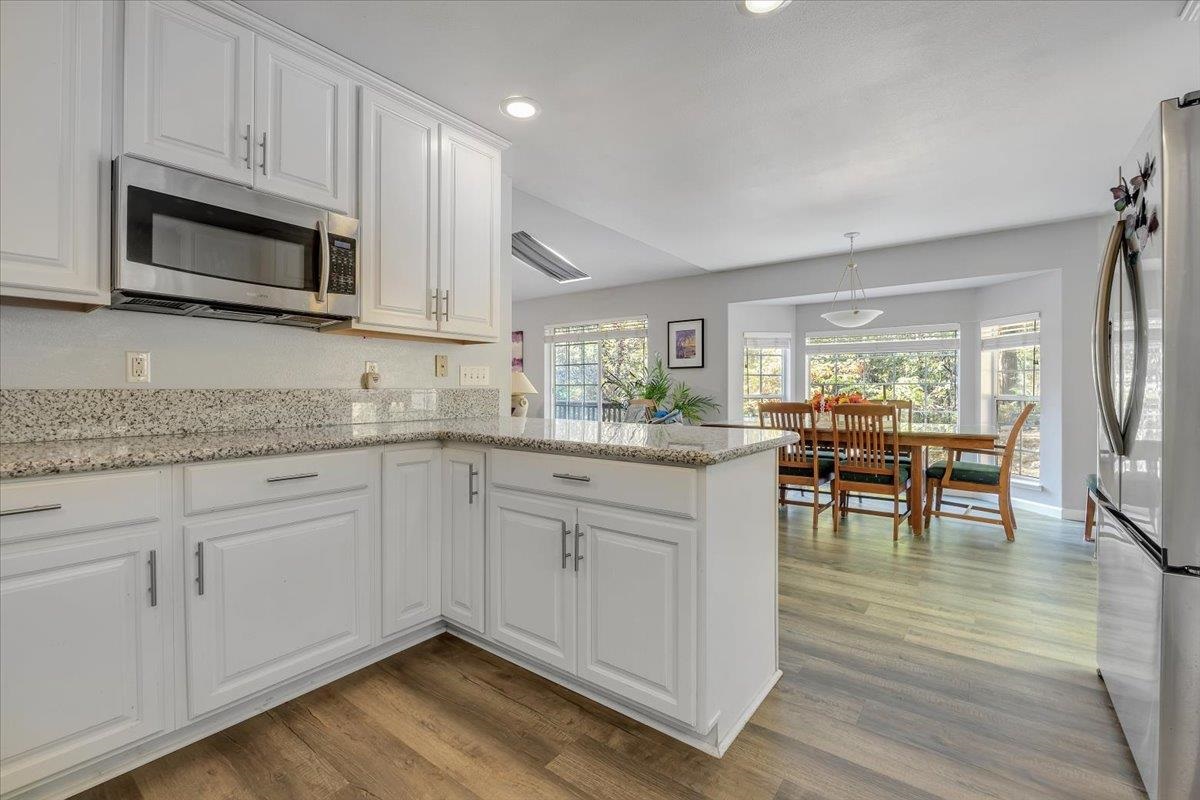
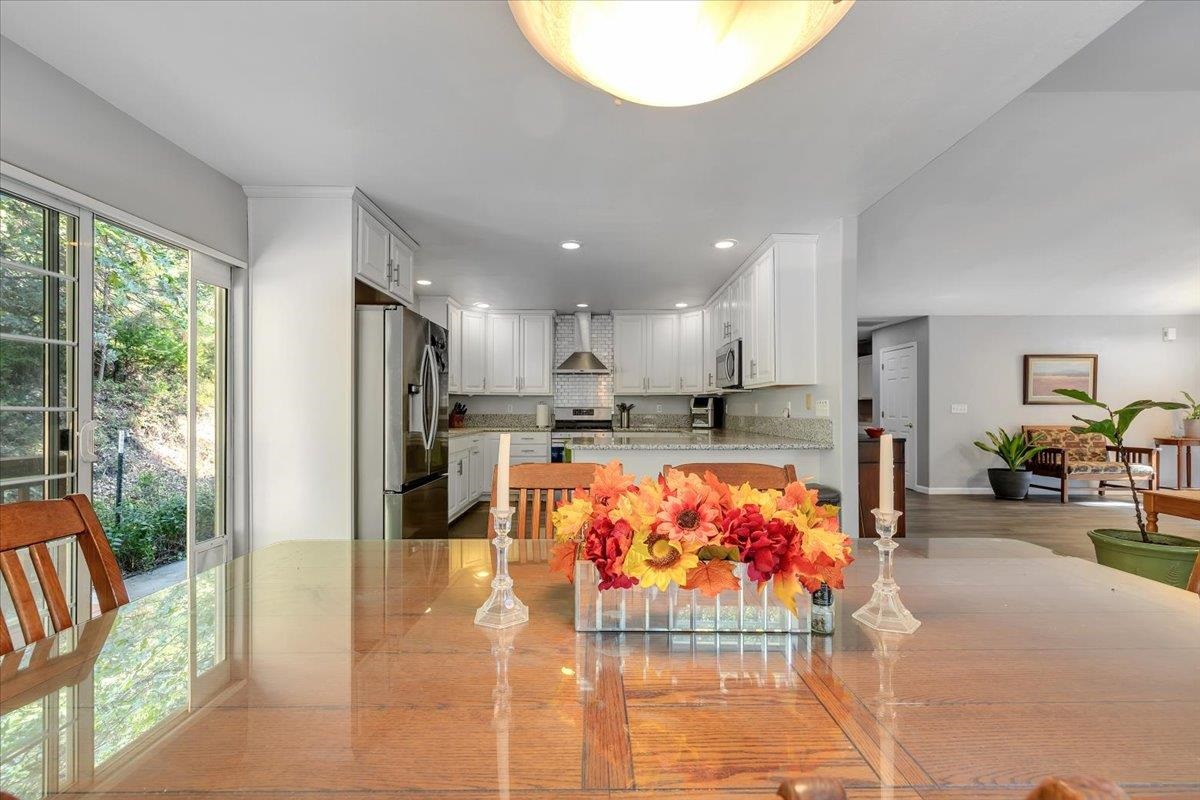
Kitchen with white cabinets and granite counters opening to a windowed dining area.
23020 Frediani
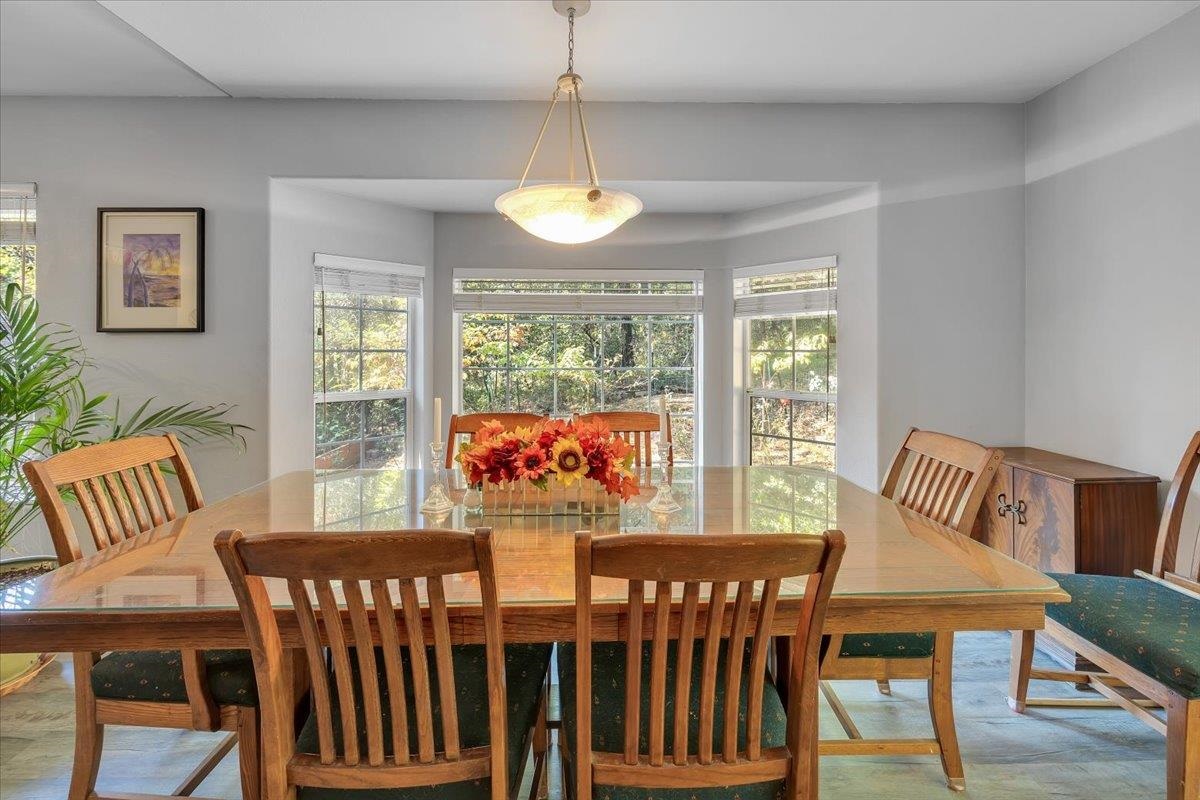
Dining room and white kitchen with granite counters, a wood table, and large glass doors.
23020 Frediani
23020 Frediani
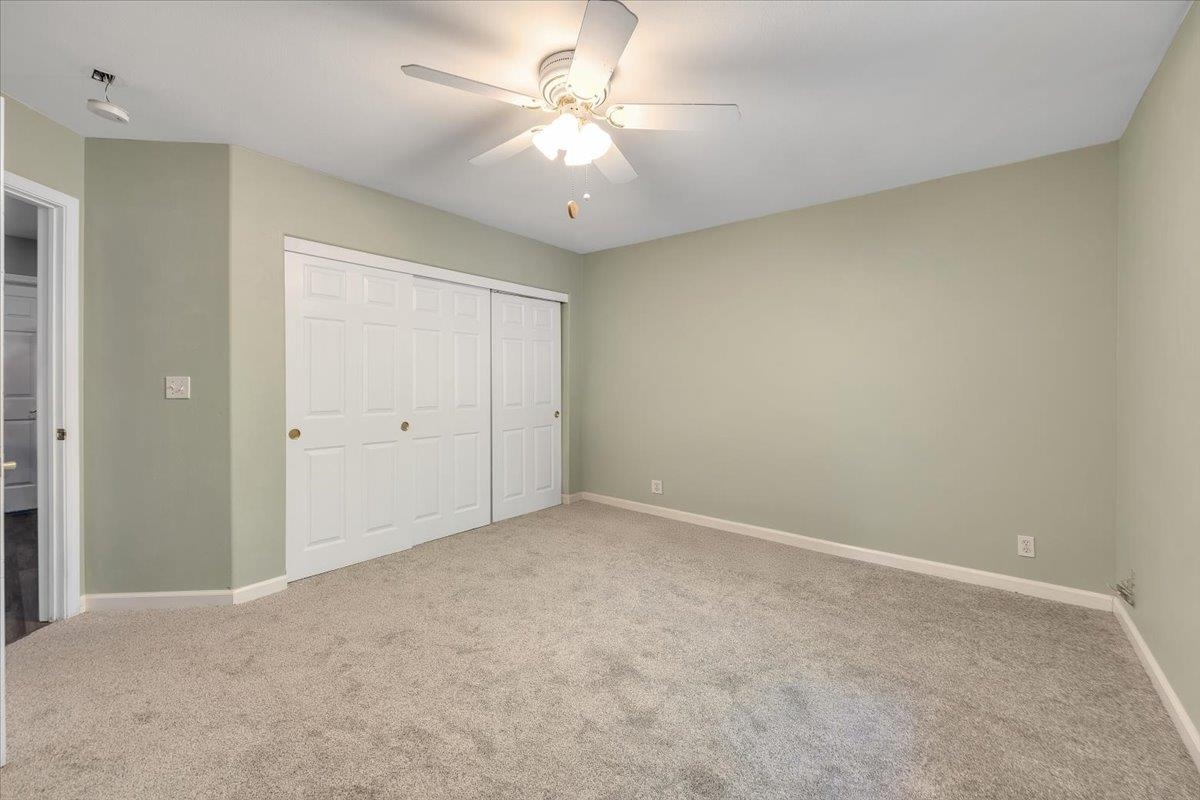
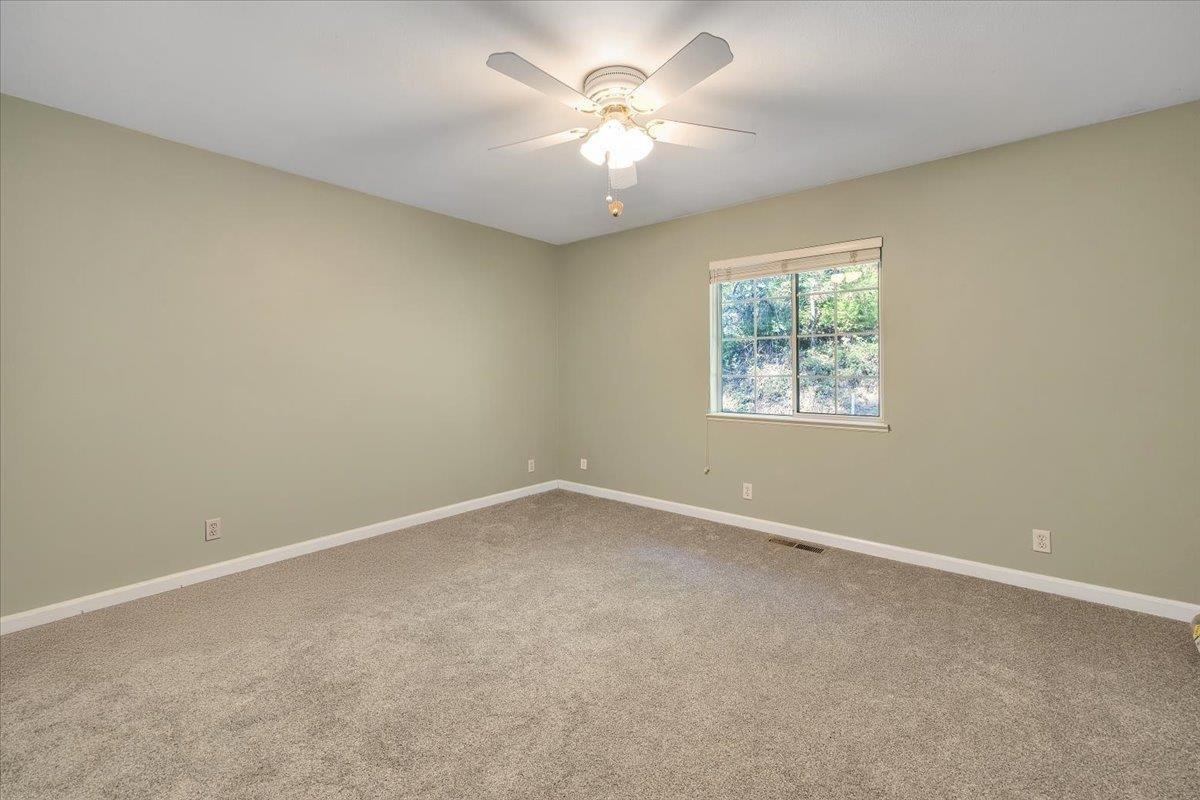
Empty bedroom with beige carpet, white closet doors, and a ceiling fan with light.
23020 Frediani
23020 Frediani
23020 Frediani
23020 Frediani
23020 Frediani
23020 Frediani
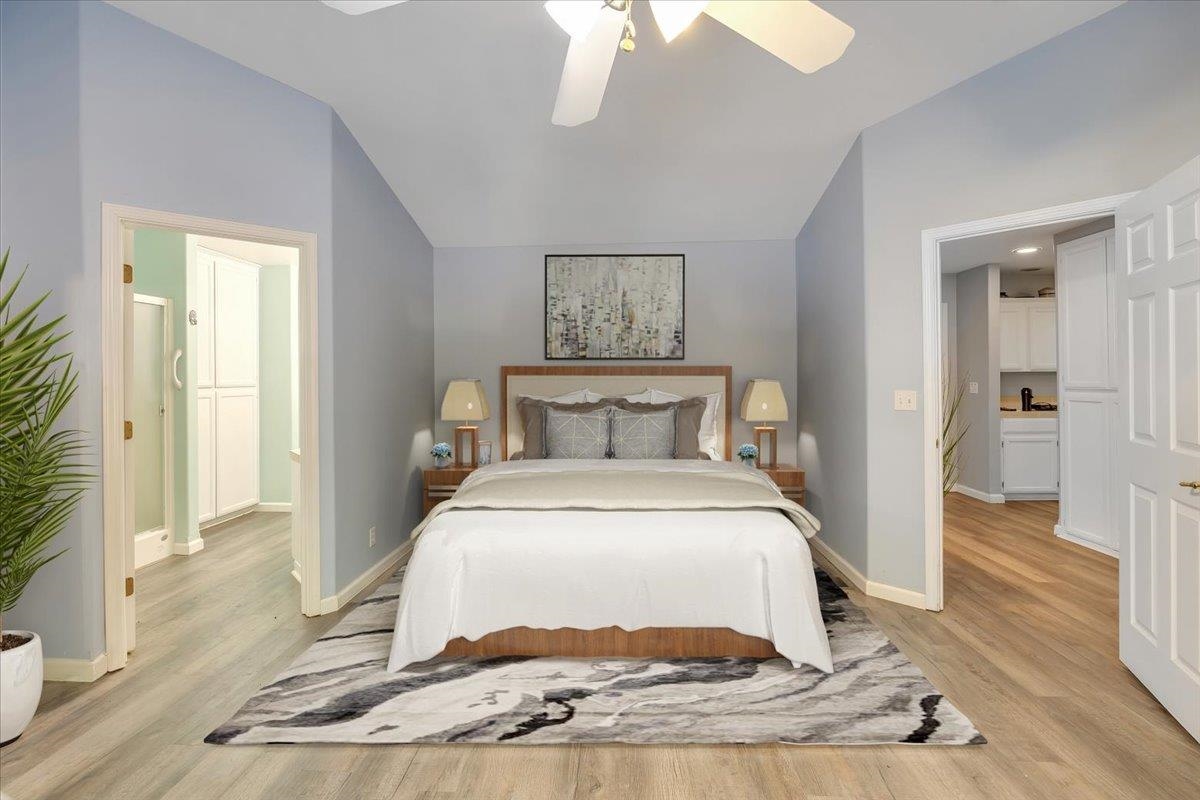
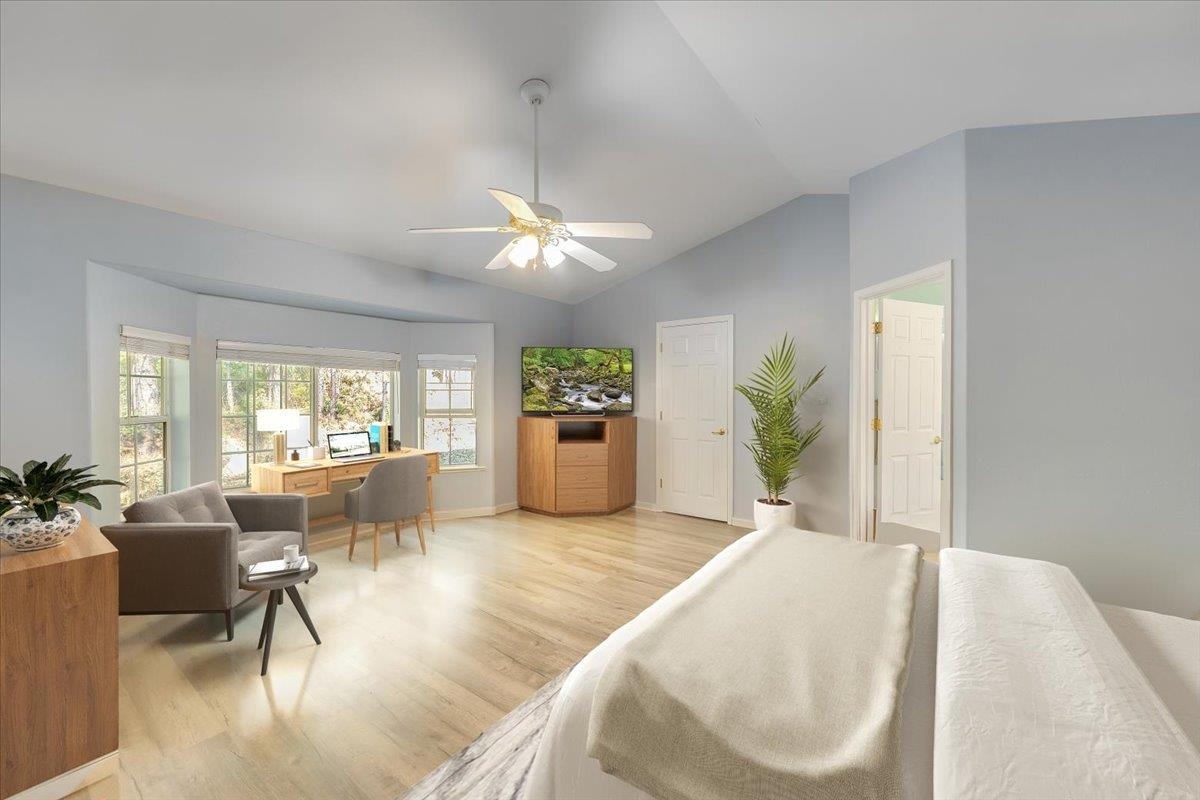
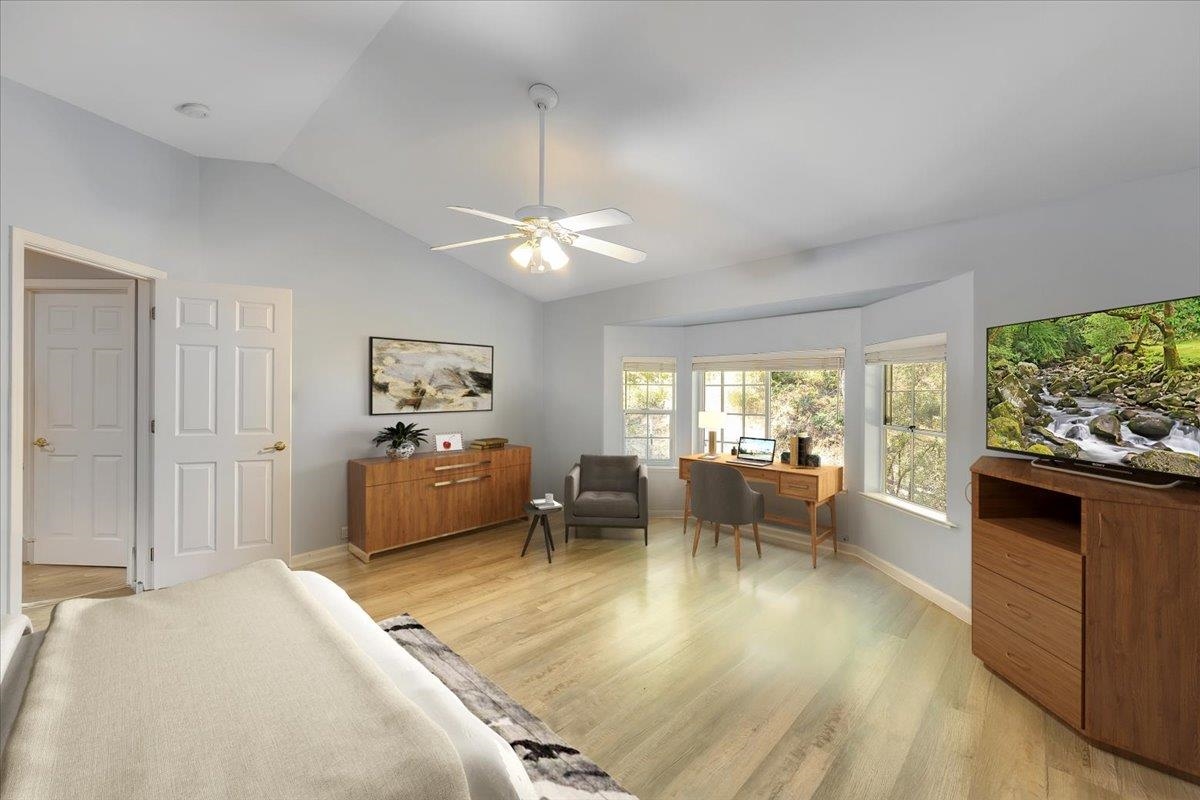
Furnished bedroom with a desk beneath broad windows, a sitting area, and pale wood floors.
23020 Frediani
23020 Frediani
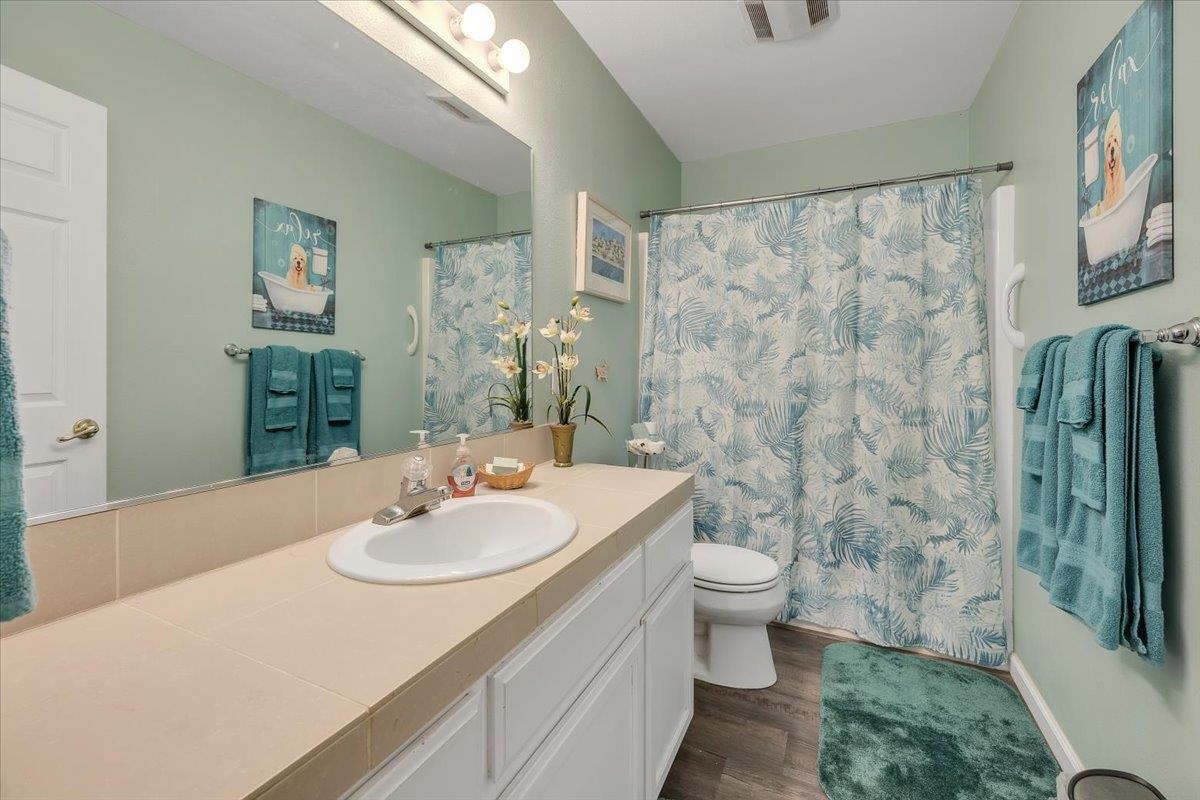
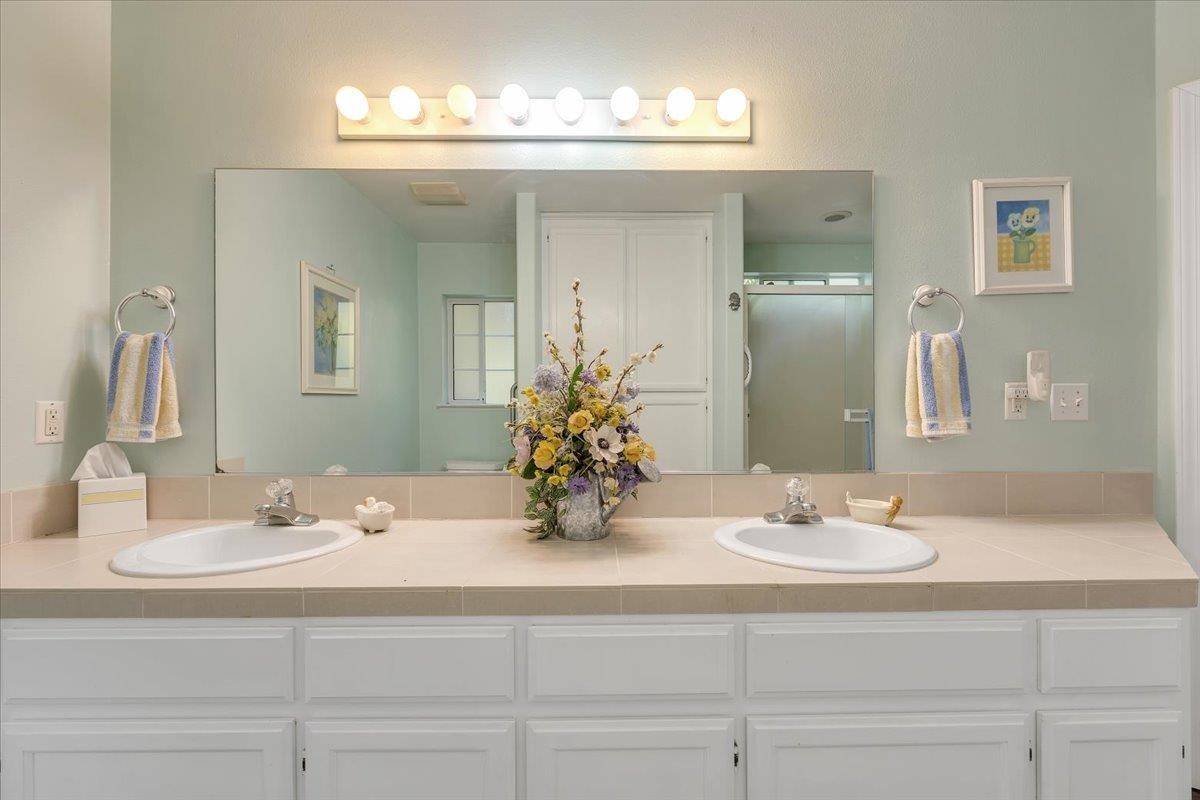
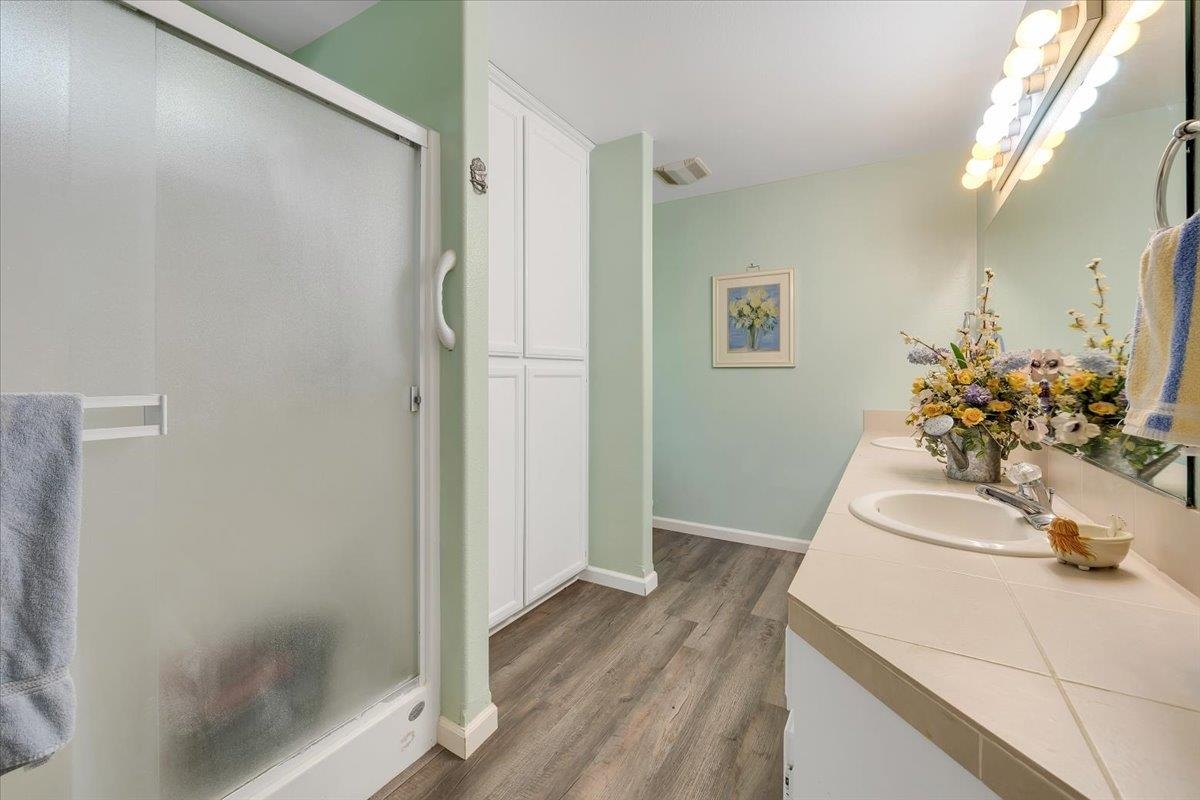
Bathroom with frosted-glass shower, tiled vanity, pale green walls, and wood-look flooring.
23020 Frediani
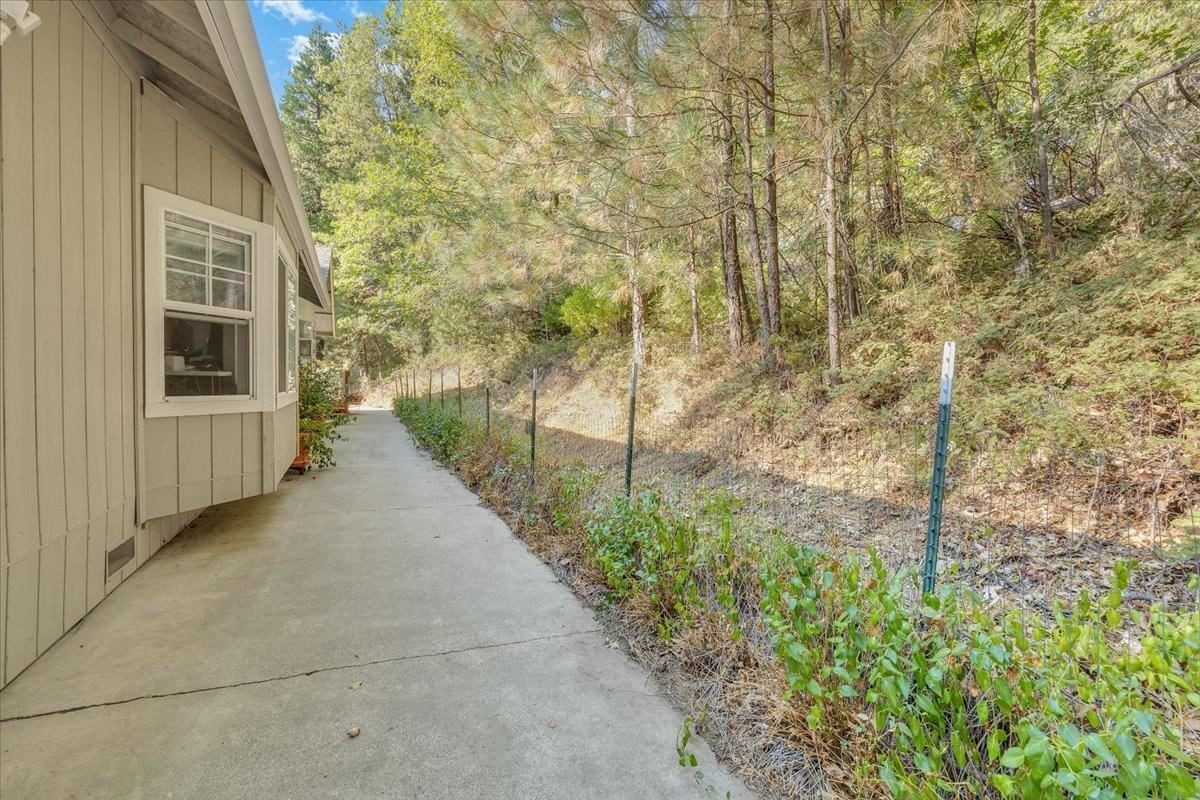
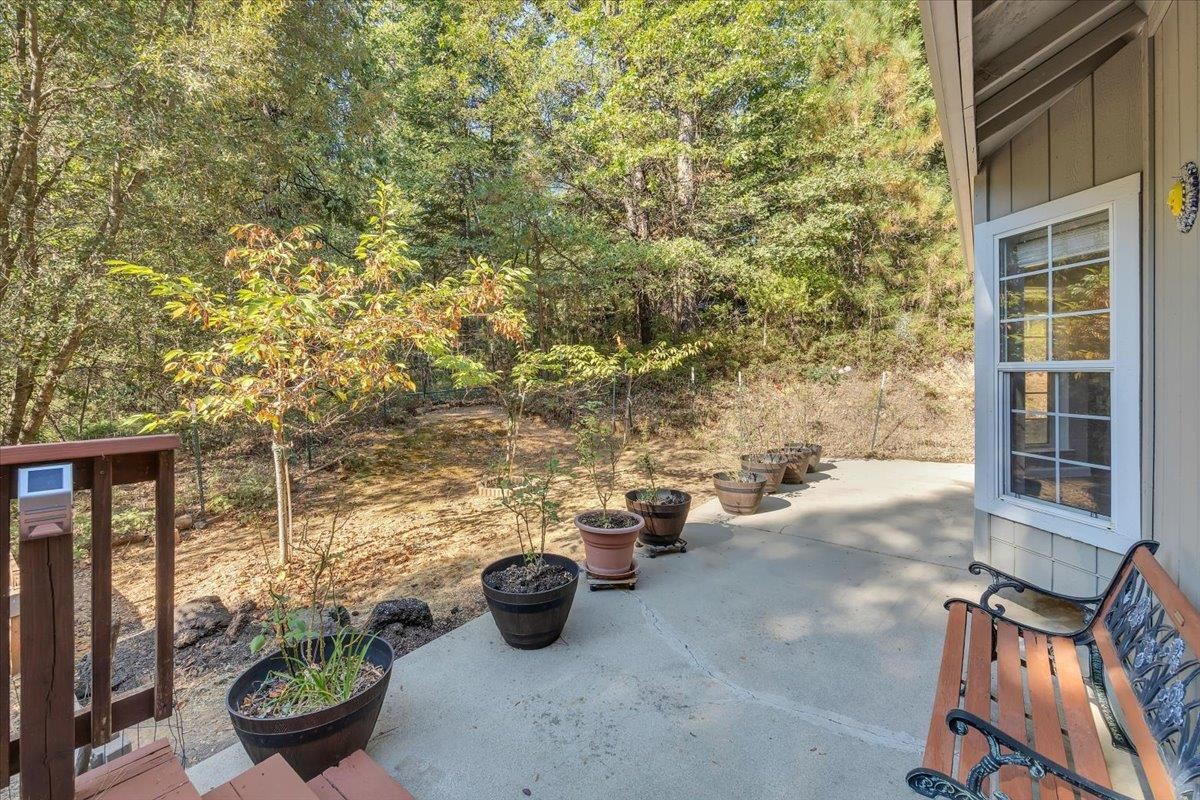
Concrete patio with potted plants and a bench beside a wooded hillside.
23020 Frediani
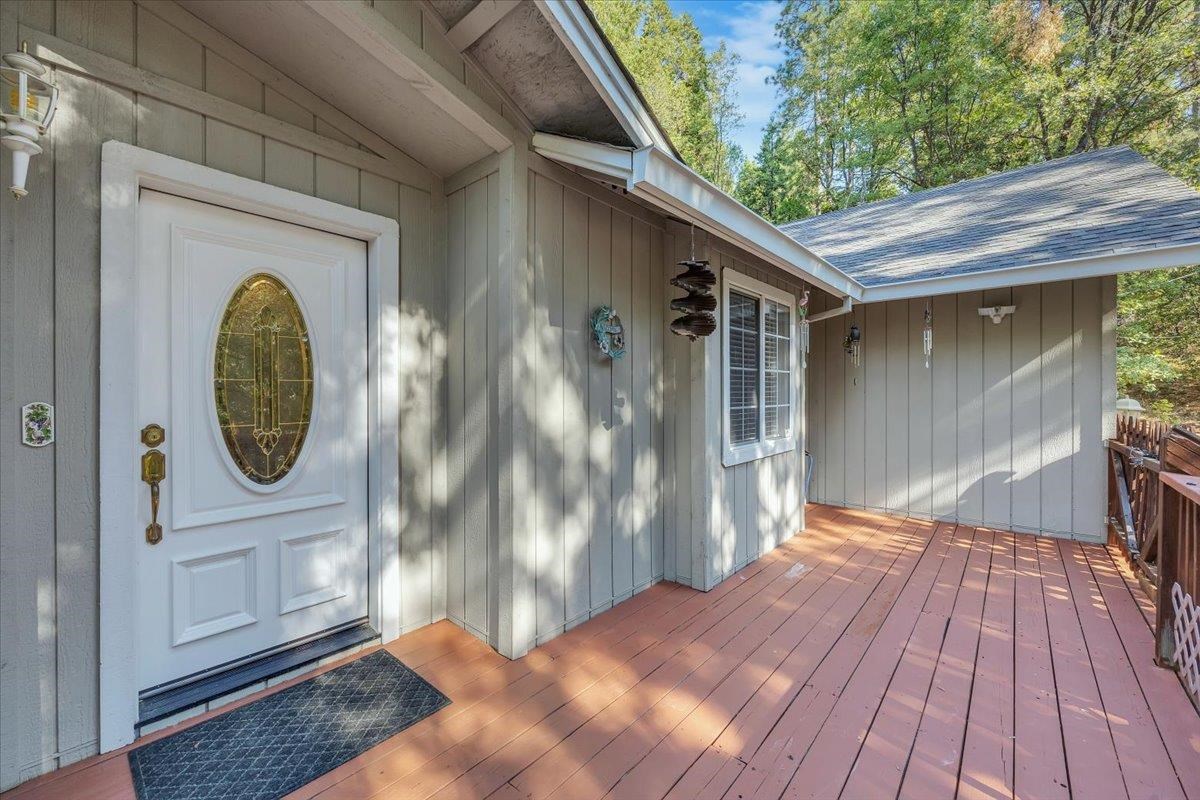
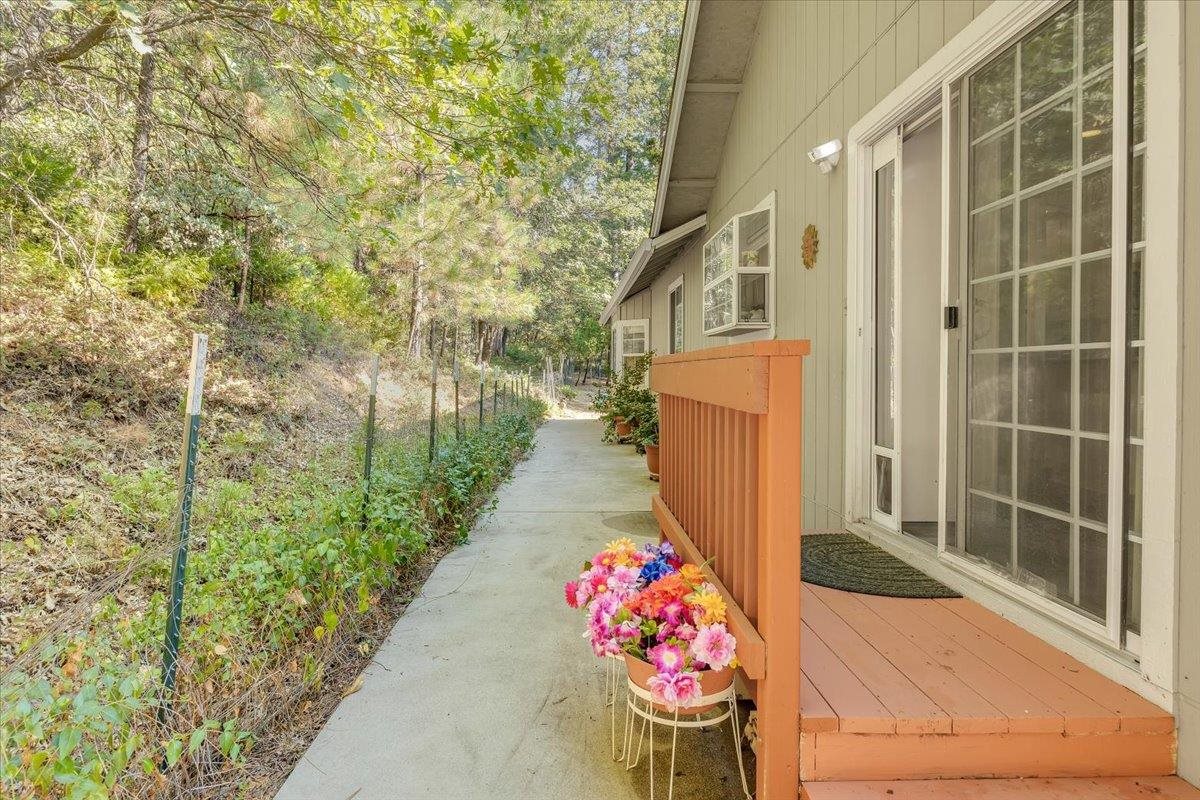
Home’s side entrance with a small orange deck, screened doors, and flower pots beside a wooded walkway.
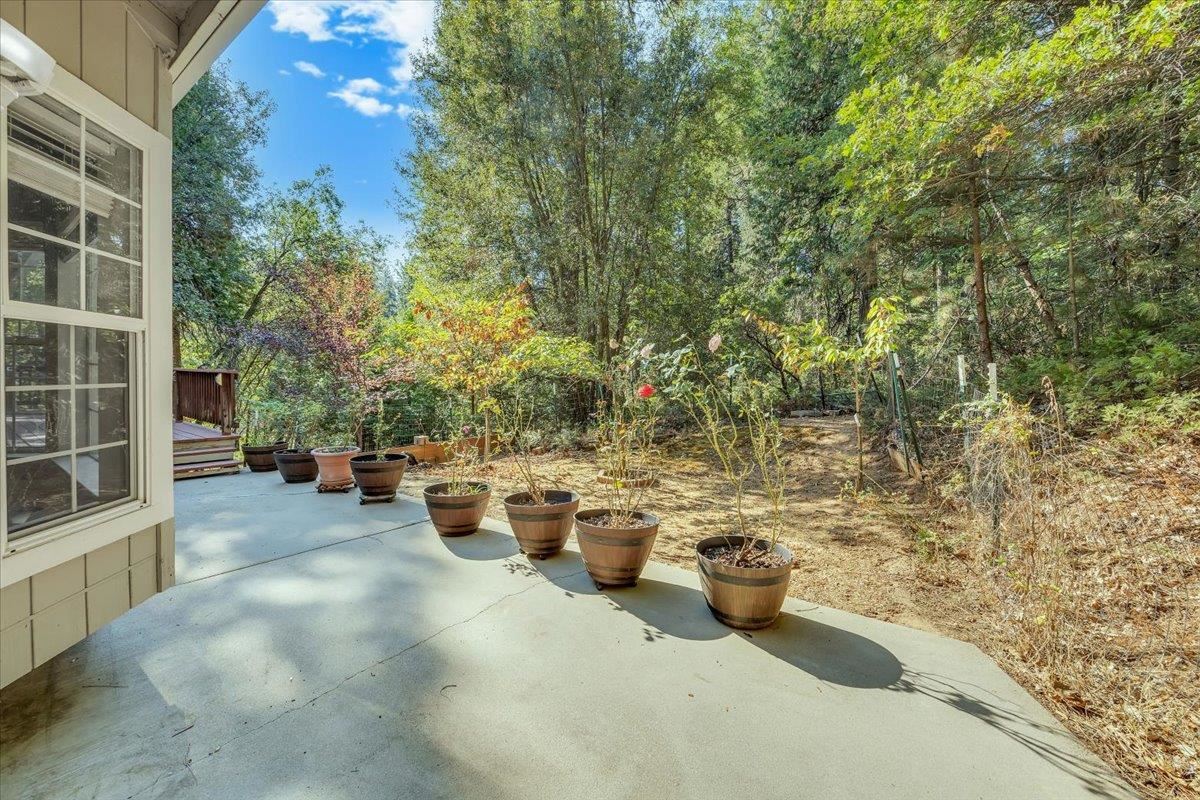
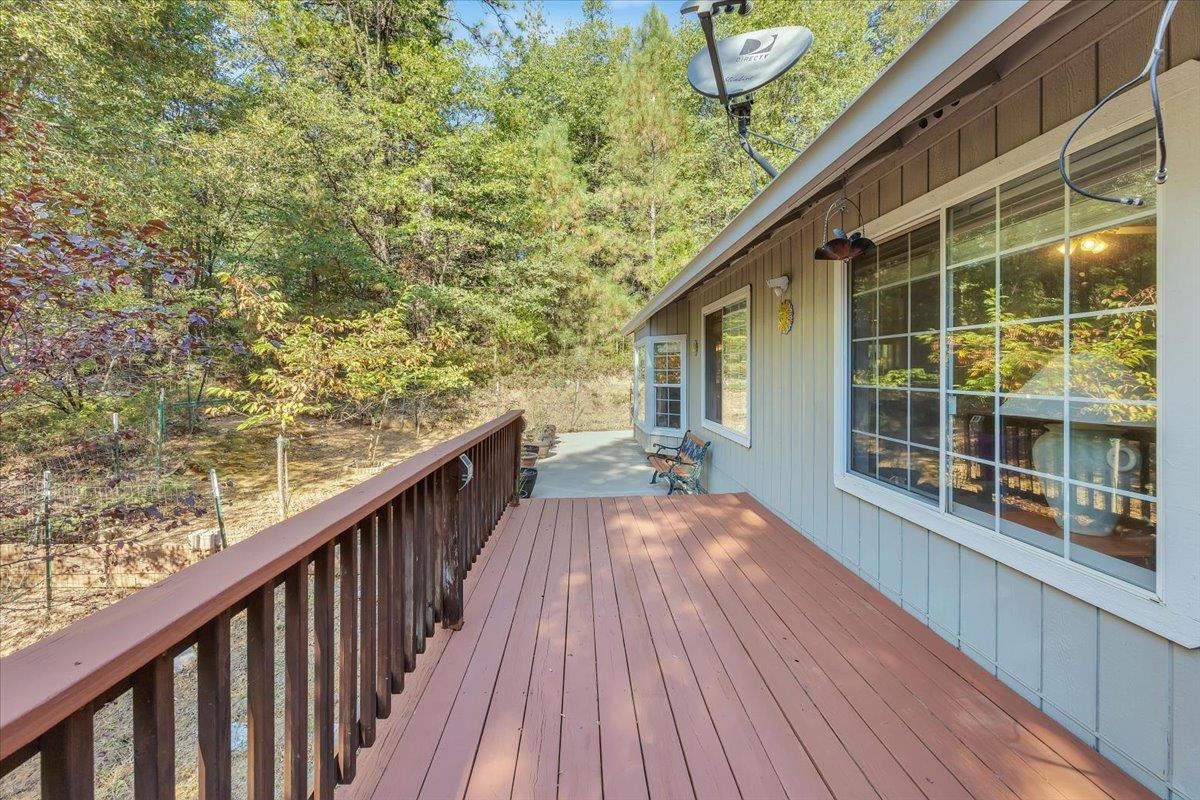
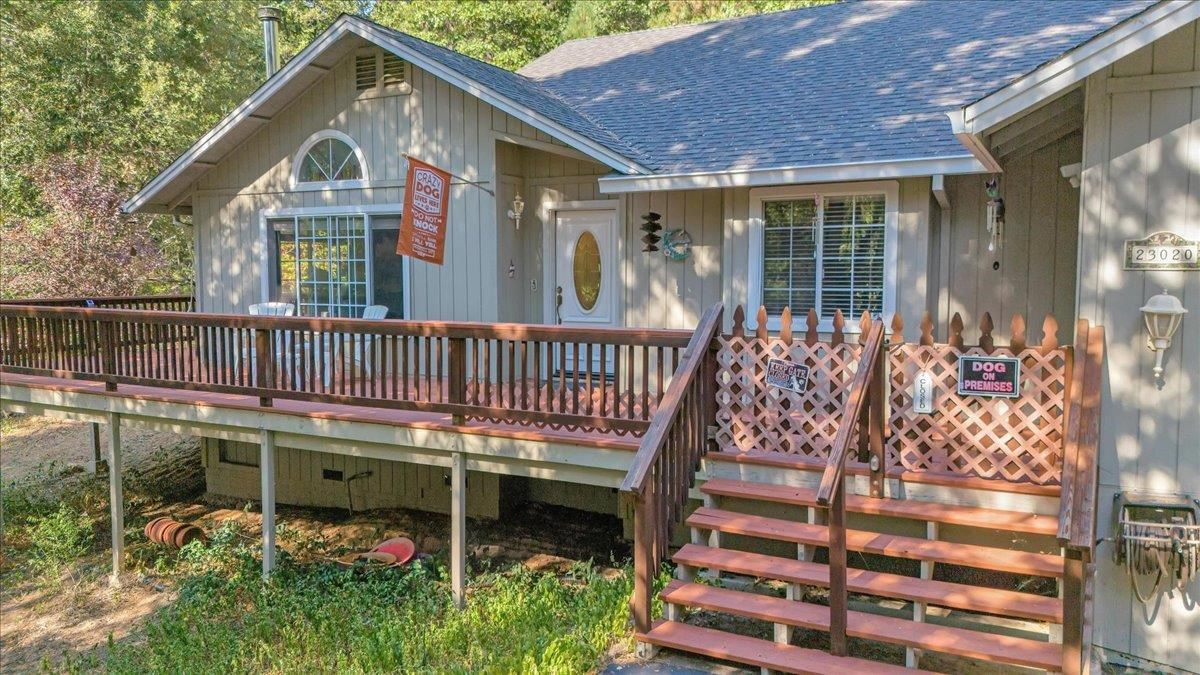
Woodland home with a broad patio, potted plants, and a raised wooden deck.
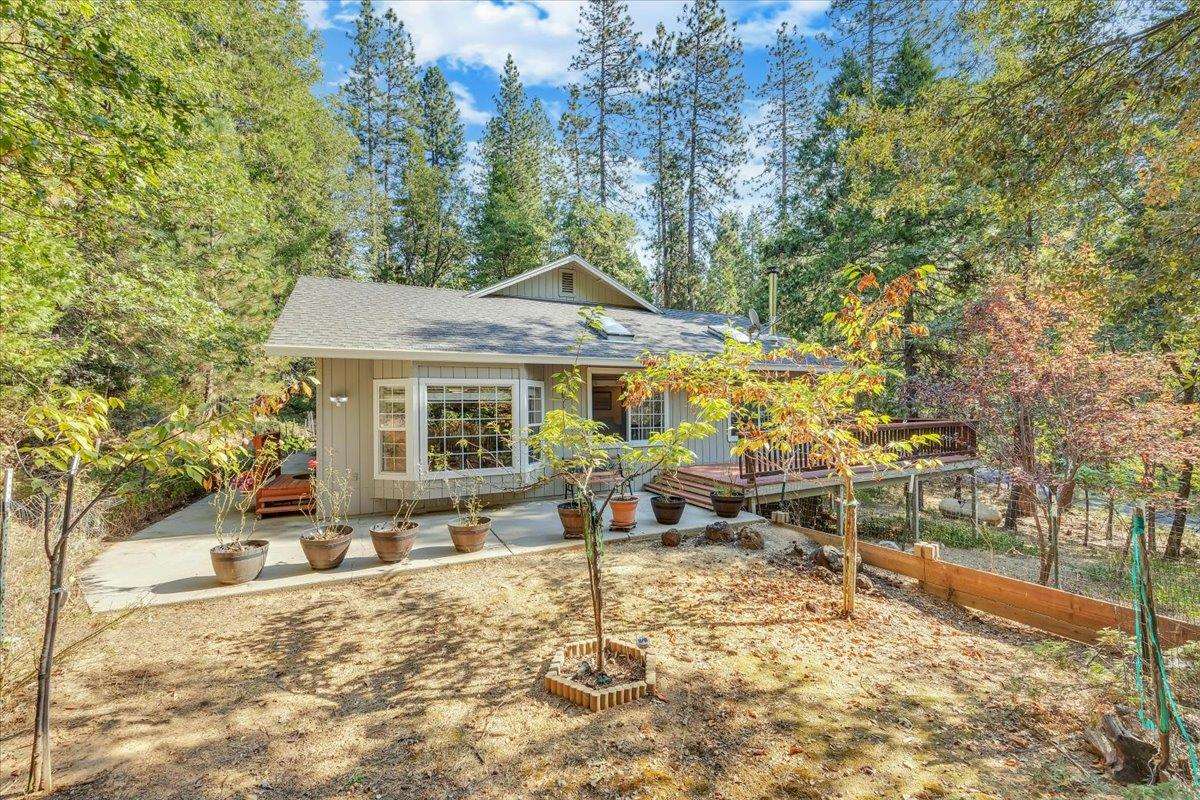
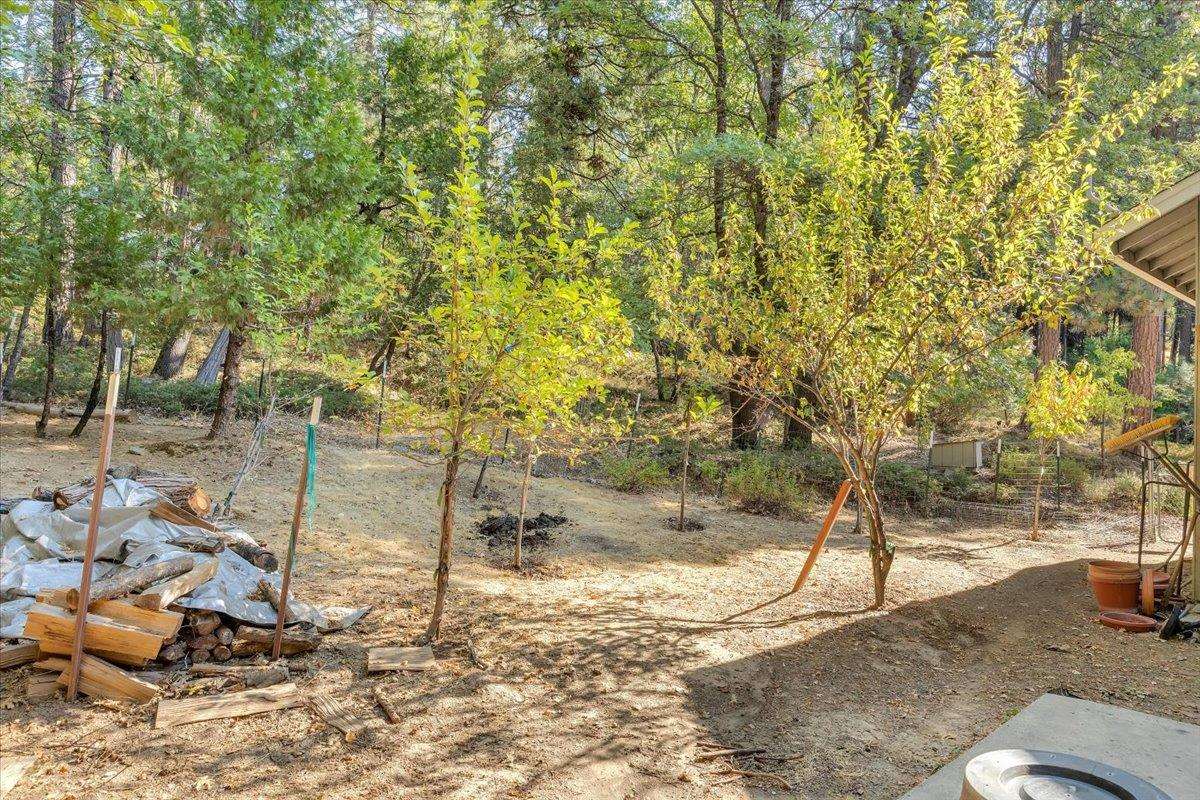
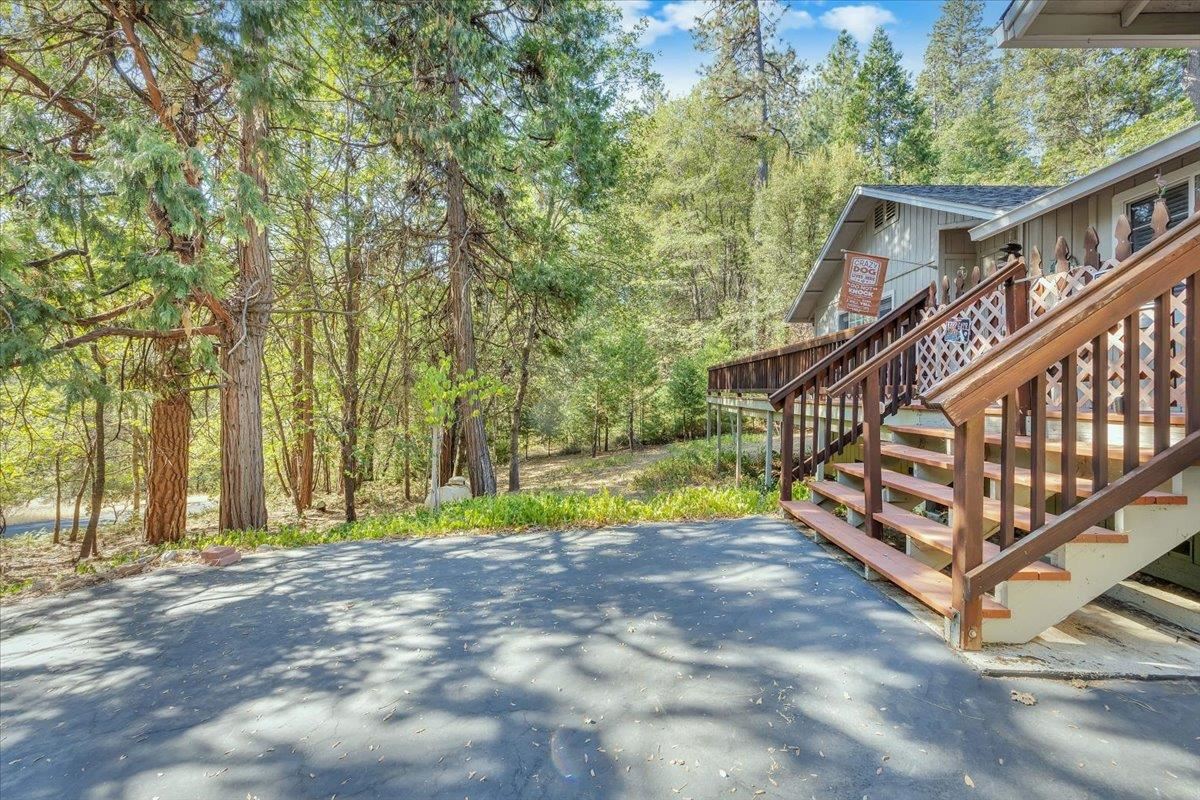
Wooded yard with young trees, dry ground, and part of the house visible.
23020 Frediani
23020 Frediani
23020 Frediani
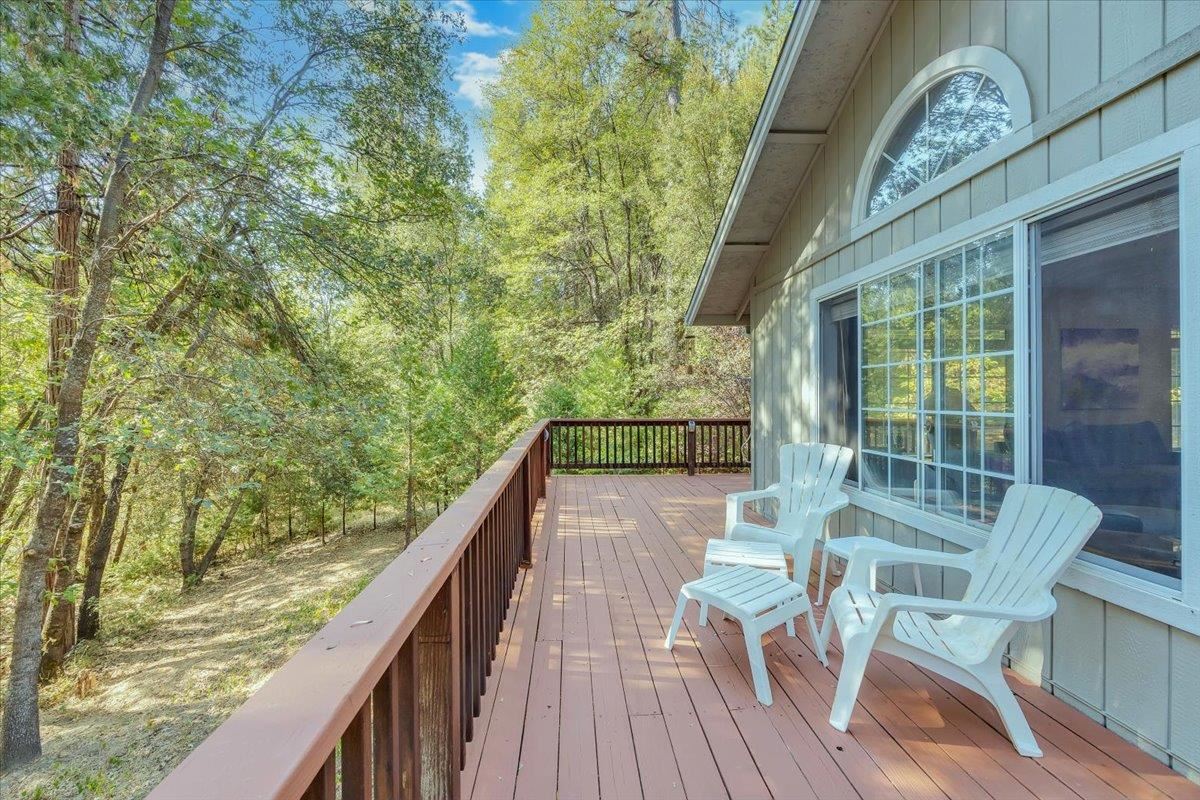
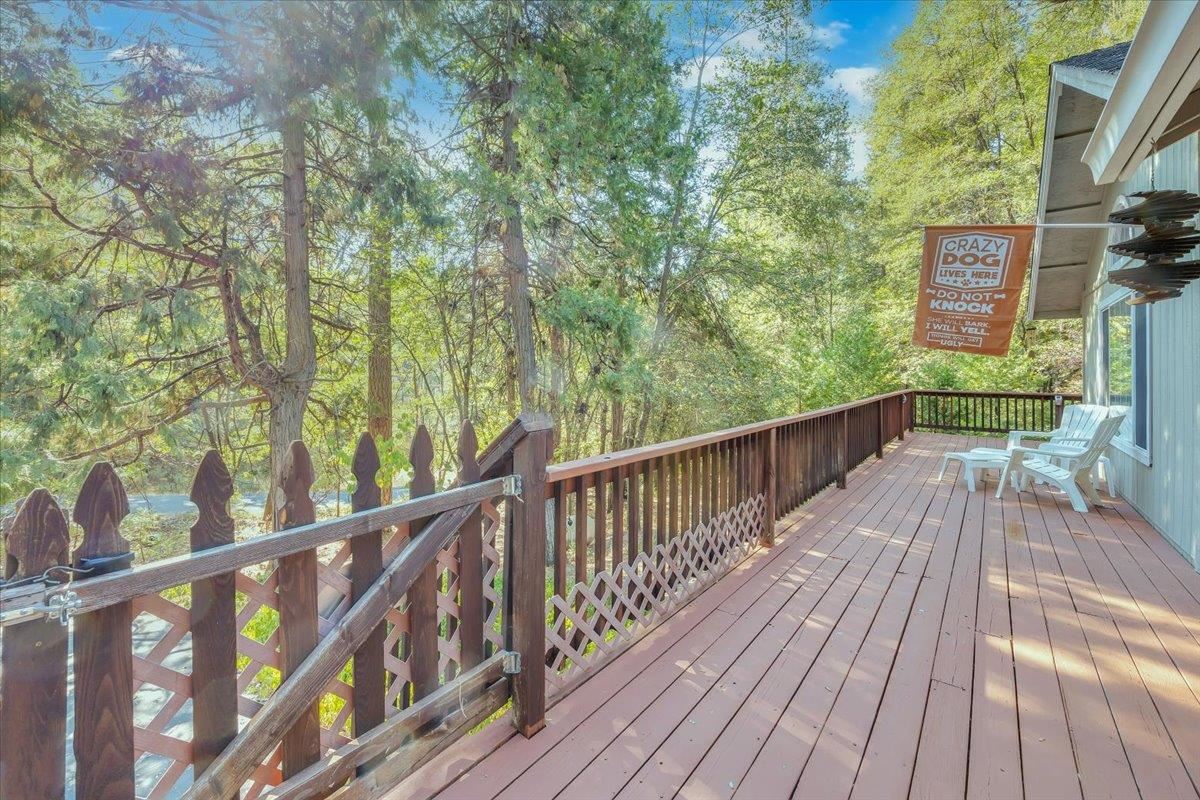
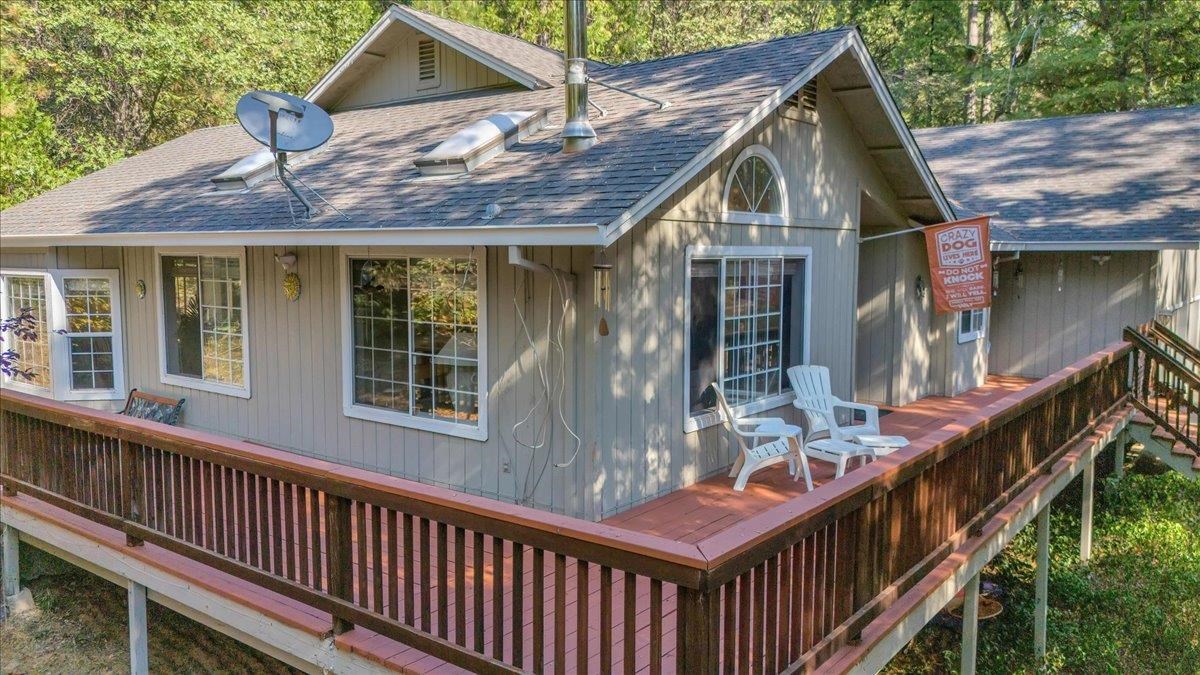
Gray wooded home with a large raised deck, white patio chairs, and a satellite dish.
23020 Frediani
23020 Frediani
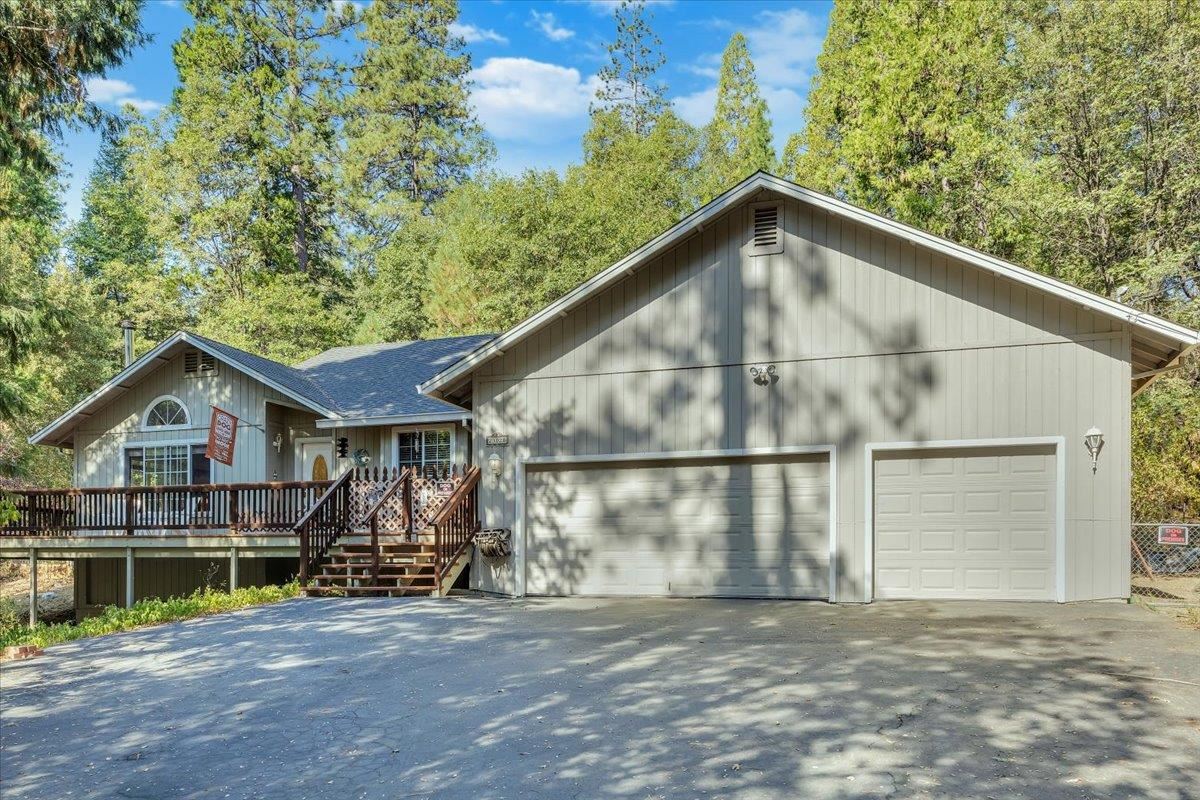
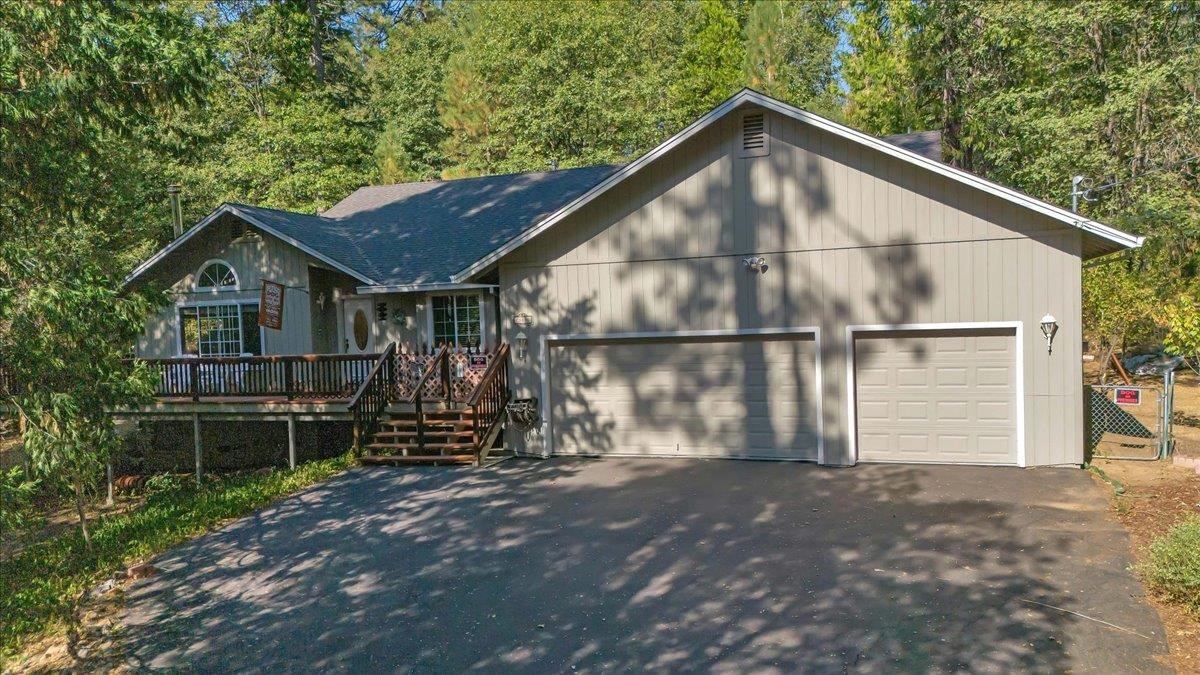
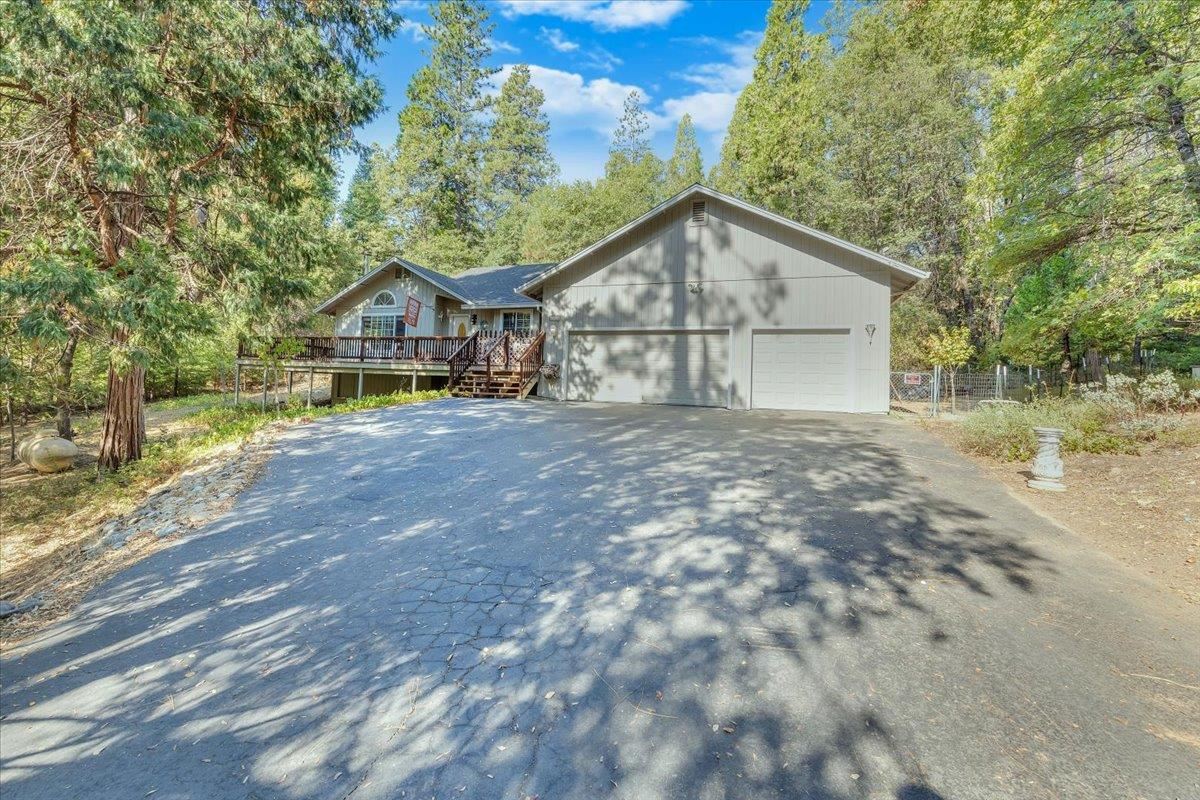
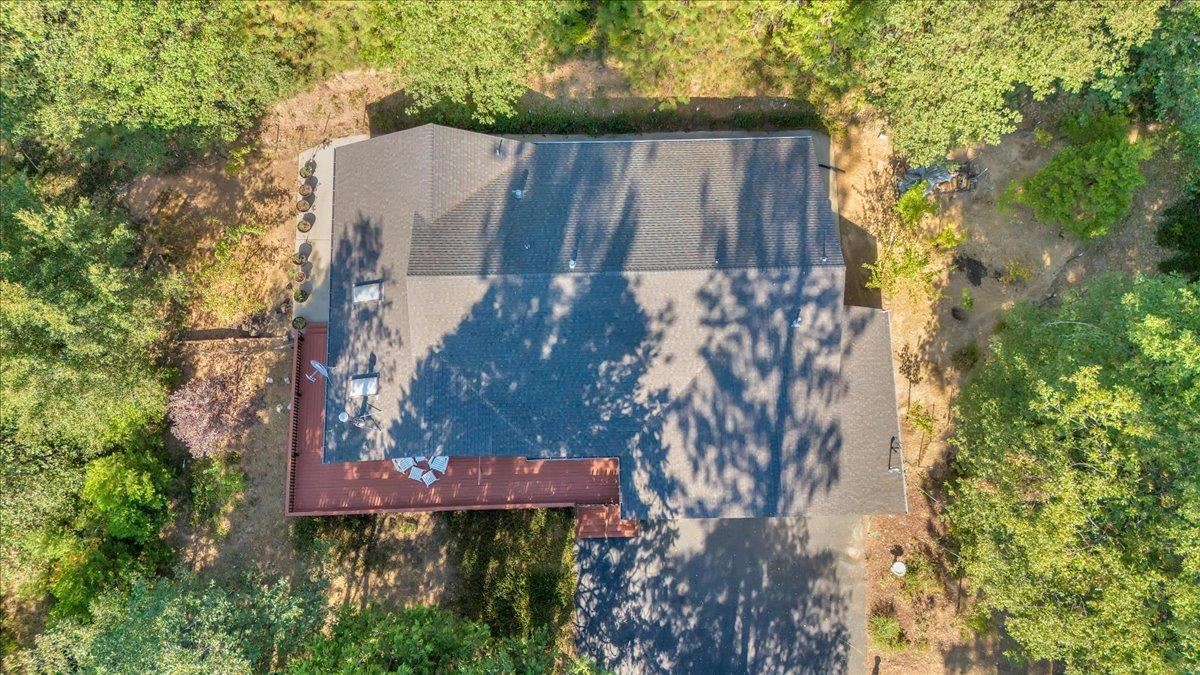
Gray home with an attached two-car garage, raised deck, and wide driveway among mature trees.
23020 Frediani
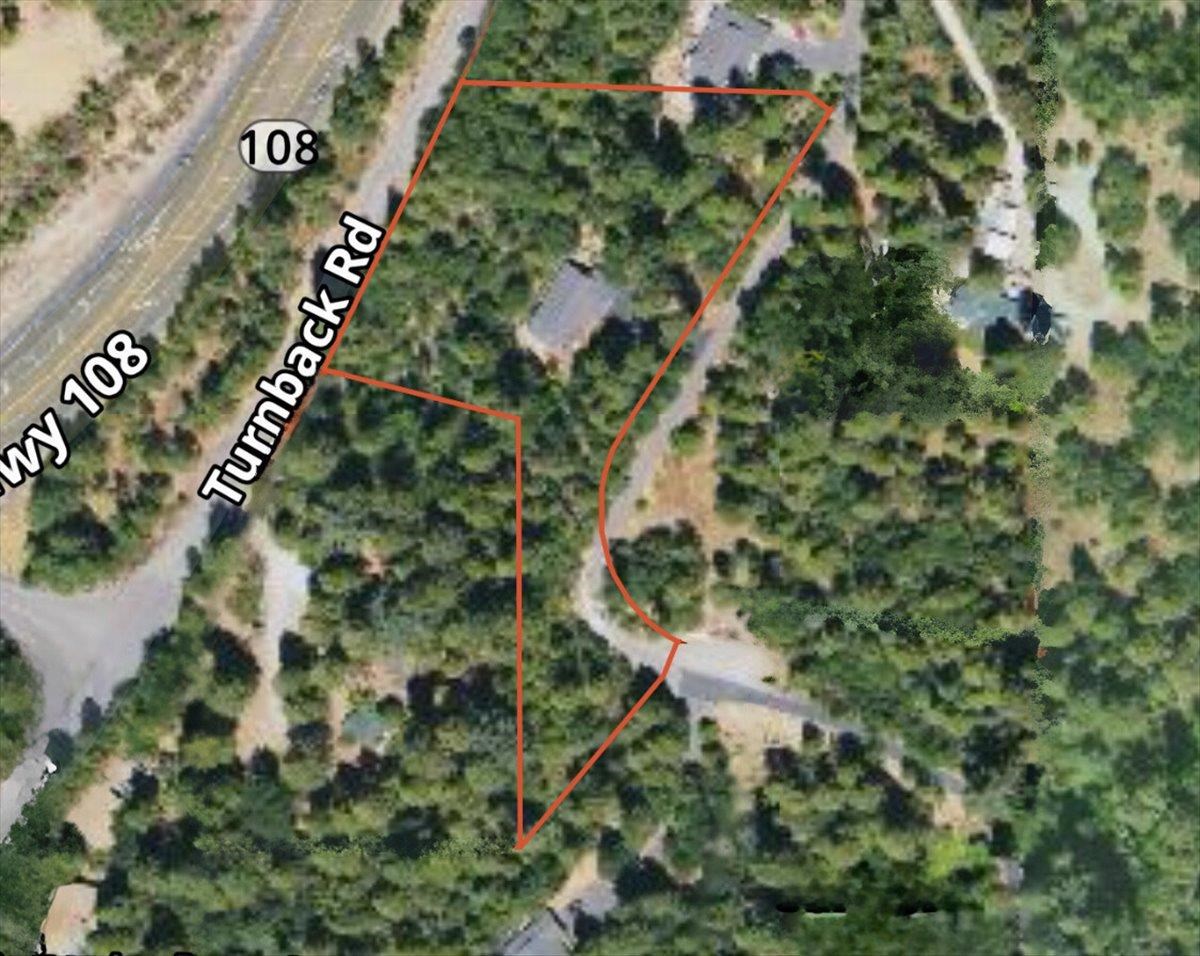
Aerial view of a wooded property outlined in red, with a small house near Turnback Road.
SEE ALL PHOTOS
23020 Frediani
23020 Frediani
Furnished entryway with a wooden front door, patterned bench, gray plank floors, and potted plants.
23020 Frediani
23020 Frediani
23020 Frediani
Open-plan living and dining room with a freestanding wood stove, large windows, and patterned rug.
Living room with a wood-burning stove, vaulted ceiling, large windows, and colorful stained glass.
23020 Frediani
Furnished living room with vaulted ceiling, patterned rug, and open view to dining area and kitchen.
23020 Frediani
Kitchen with white cabinets, speckled granite counters, and a built-in microwave.
23020 Frediani
23020 Frediani
23020 Frediani
Kitchen with white cabinets and granite counters opening to a windowed dining area.
23020 Frediani
Dining room and white kitchen with granite counters, a wood table, and large glass doors.
23020 Frediani
23020 Frediani
Empty bedroom with beige carpet, white closet doors, and a ceiling fan with light.
23020 Frediani
23020 Frediani
23020 Frediani
23020 Frediani
23020 Frediani
23020 Frediani
Furnished bedroom with a desk beneath broad windows, a sitting area, and pale wood floors.
23020 Frediani
23020 Frediani
Bathroom with frosted-glass shower, tiled vanity, pale green walls, and wood-look flooring.
23020 Frediani
Concrete patio with potted plants and a bench beside a wooded hillside.
23020 Frediani
Home’s side entrance with a small orange deck, screened doors, and flower pots beside a wooded walkway.
Woodland home with a broad patio, potted plants, and a raised wooden deck.
Wooded yard with young trees, dry ground, and part of the house visible.
23020 Frediani
23020 Frediani
23020 Frediani
Gray wooded home with a large raised deck, white patio chairs, and a satellite dish.
23020 Frediani
23020 Frediani
Gray home with an attached two-car garage, raised deck, and wide driveway among mature trees.
23020 Frediani
Aerial view of a wooded property outlined in red, with a small house near Turnback Road.
Sold

23020 Frediani

23020 Frediani, Twain Harte, CA 95383

$550,000
Escape to the tranquility of this beautiful 3-bedroom, 2-bathroom single-level home, perfectly situated on a private 1.74-acre lot. Surrounded by trees, this home offers an open-concept living space, ideal for modern living and entertaining. The spacious deck is perfect for relaxing or hosting gatherings while enjoying the serene, forested surroundings. With a 3-car garage, thereaEUR(tm)s plenty of room for your vehicles, toys, and storage needs. Located just minutes from downtown Twain Harte, Black Oak Casino, and endless outdoor recreation like Dodge Ridge Ski Resort, this home is a true mountain retreat. Whether you're looking for adventure or relaxation, this property has it all! Don't miss out on this unique opportunity to enjoy nature, privacy, and convenience all in one place. Some photos have been virtually staged

3
beds

2
baths

1,996 Sq.Ft. LIVING AREA

17.4 Acres lot

Leeann Lupo

Leeann Lupo

Features & Amenities

Interior

  • total bedrooms3
  • Total bathrooms2
  • full bathrooms2
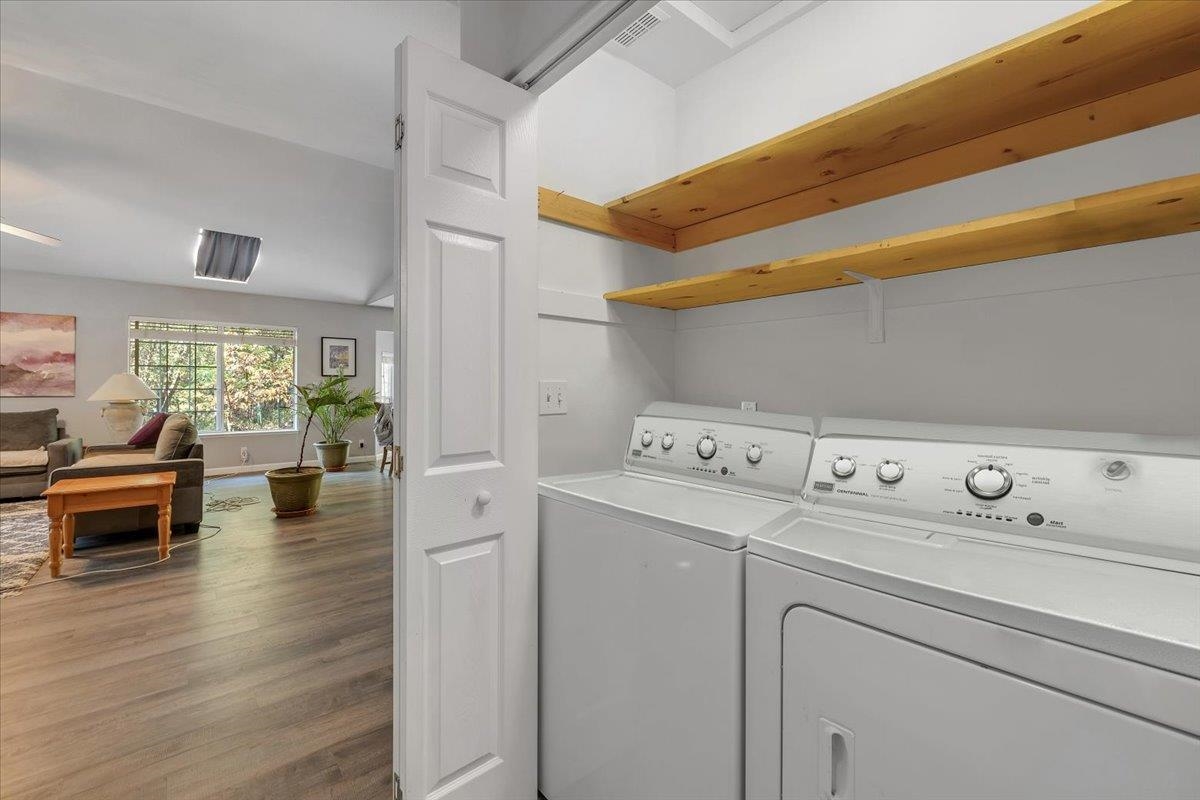
  • Laundry room Dryer, Gas Dryer Hookup, Inside, Washer
  • Flooring Carpet, Laminate, Tile
  • Fireplace Free Standing, Wood Burning
  • APPLIANCES Dishwasher, Microwave
  • other interior Features Breakfast Bar

Area & Lot

  • Status Sold
  • Date Sold February 27, 2025
  • Living Area1,996 Sq.Ft.
  • Total Area1,996 Sq.Ft.
  • Lot Area17.4 Acres
  • MLS® ID20241505
  • TypeResidential
  • YEAR BUILT1999
  • Architecture StylesOther

Exterior

  • STORIES1
  • Garage Space3.0
  • water SourceWell
  • PoolNone
  • lot featuresOther
  • HEAT TYPEWood Stove
  • AIR CONDITIONINGCeiling Fan(s)
  • sewerSeptic Tank

Financial

  • Sales Price$550,000
  • Zoning R2

Work With Leeann

Work with a professional who listens, cares, and delivers. Together, we’ll turn your real estate goals into reality.

Follow Me on Instagram