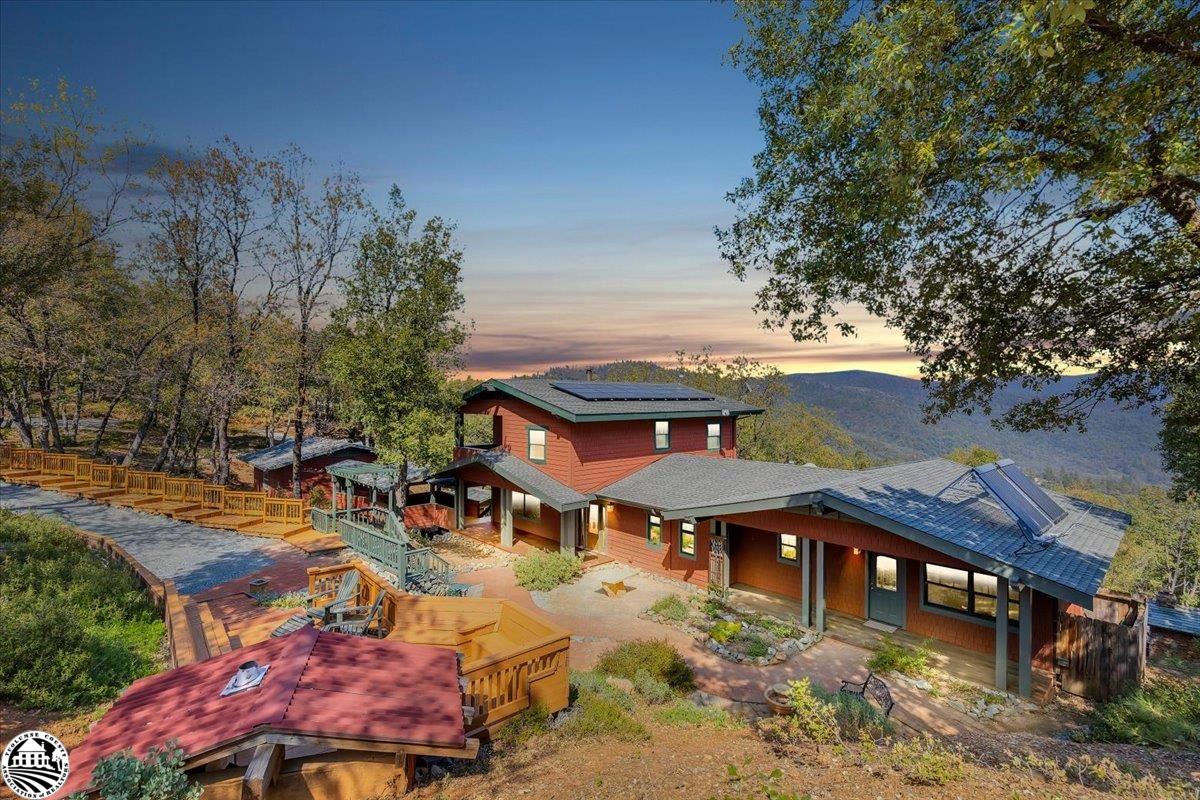
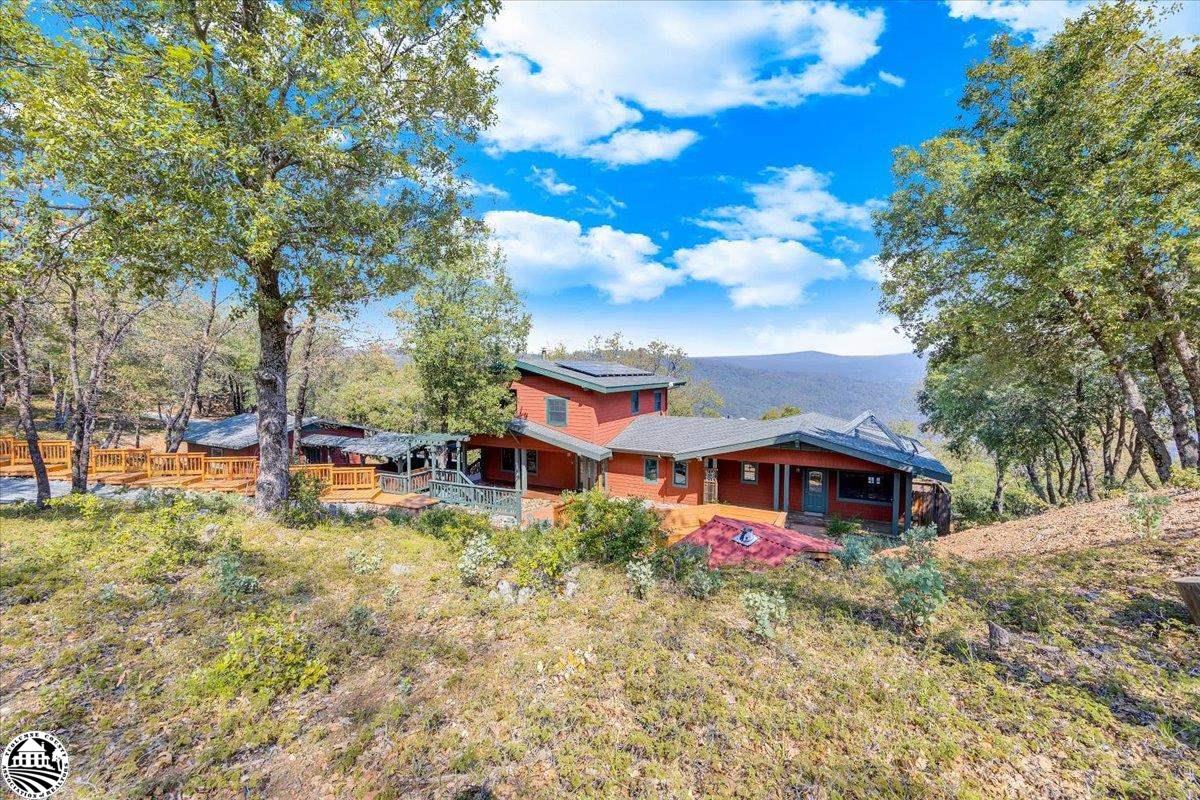
Elevated view of a red home with solar panels, decks, and wooded mountain views.
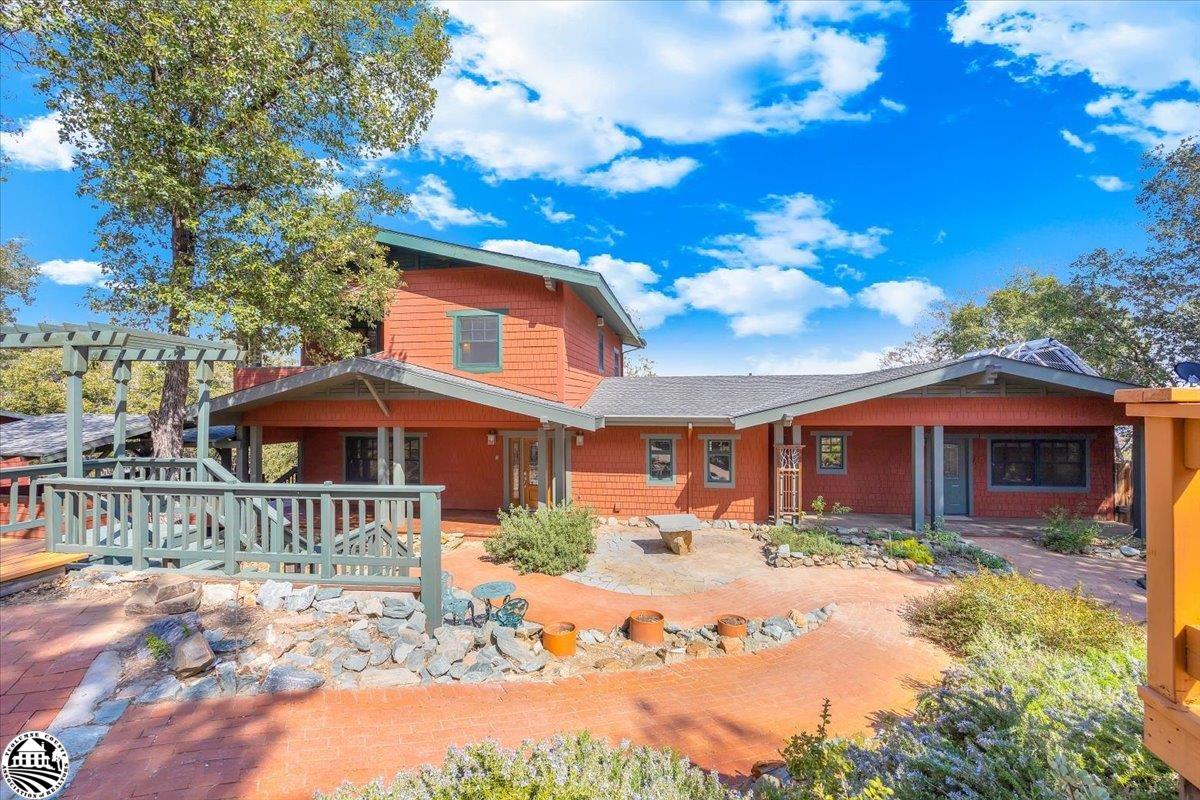
Red two-story home with a covered porch, pergola, and brick courtyard.
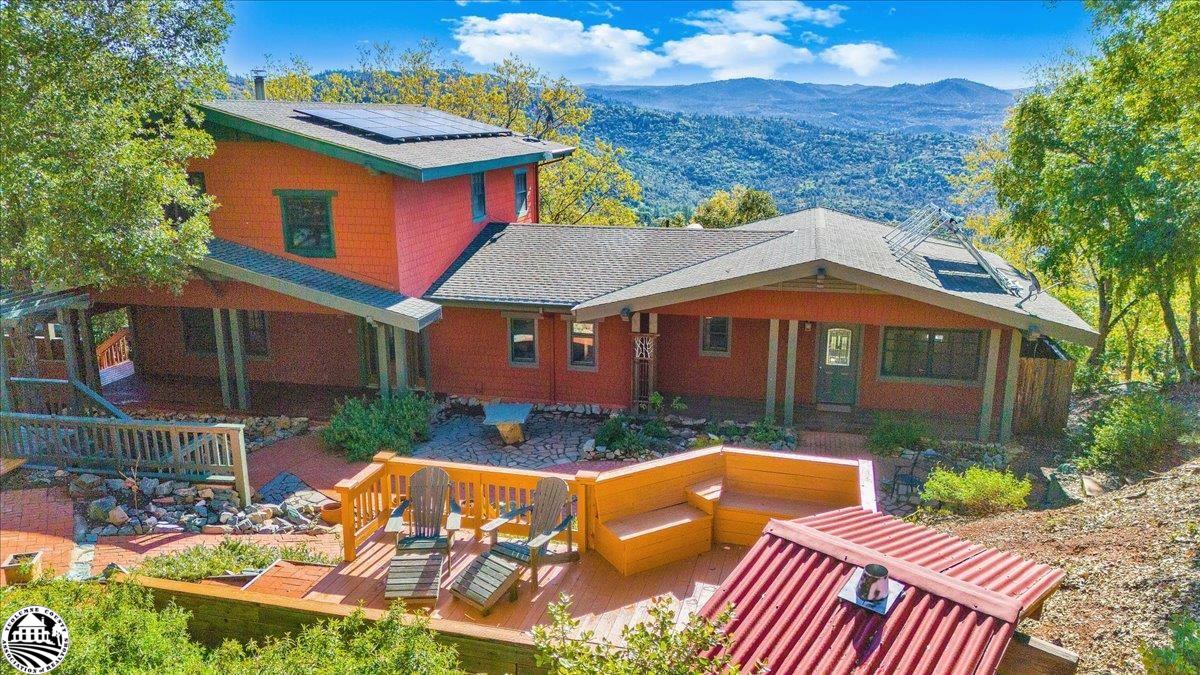
Elevated view of a red home with solar panels and a furnished deck overlooking forested mountains.
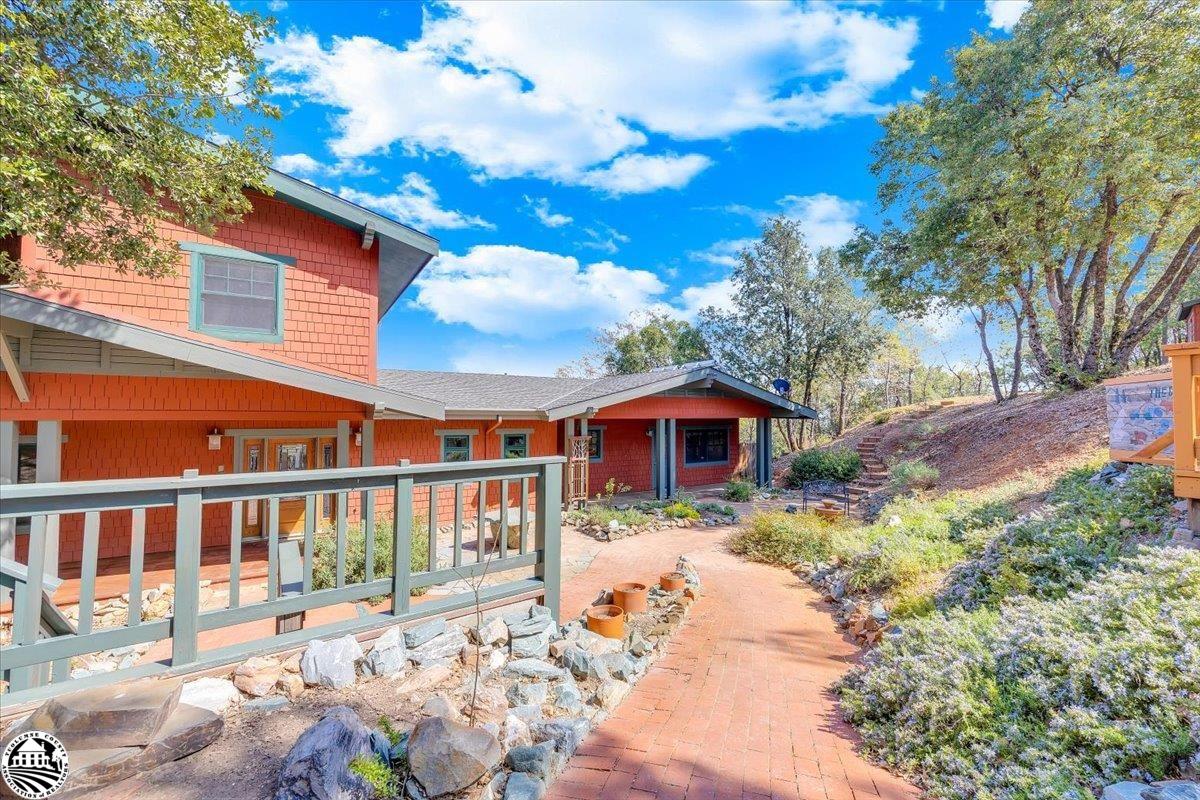
Red-sided home with a covered deck and brick walkway amid landscaped grounds.
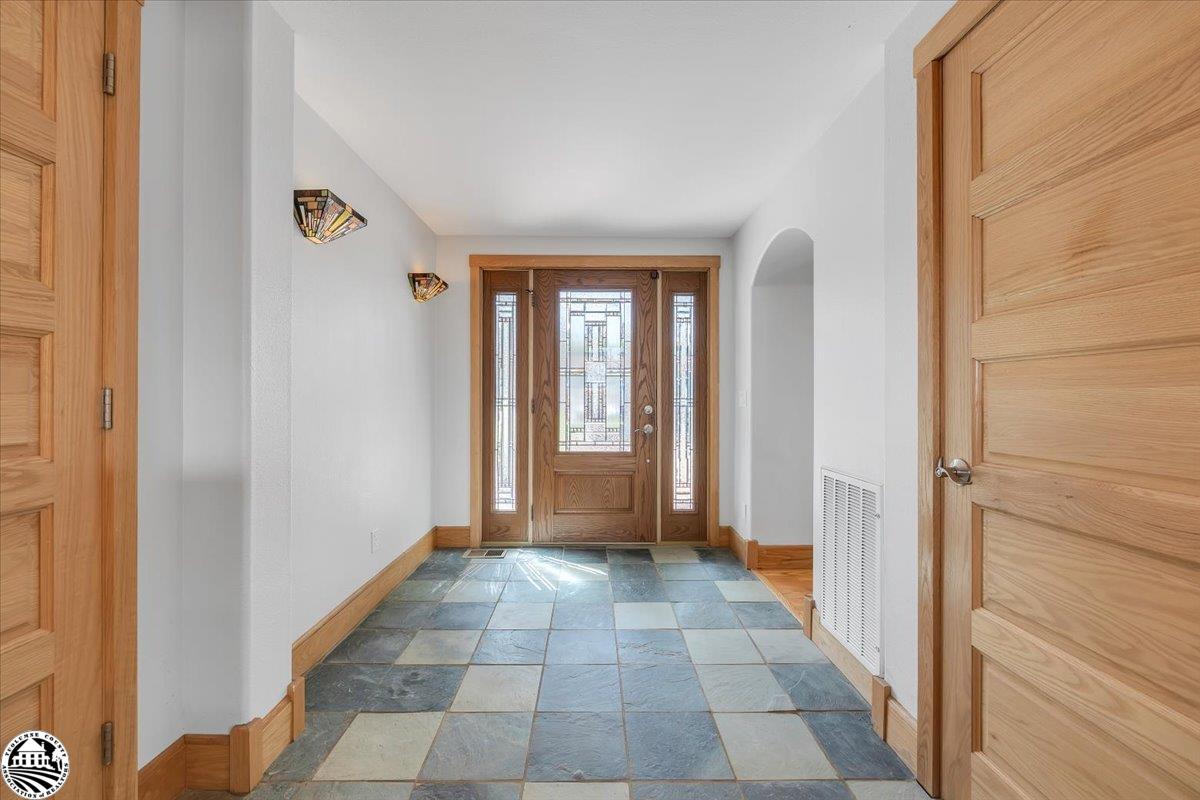
Entry foyer with slate tile floors and a wood-framed front door with decorative glass sidelights.
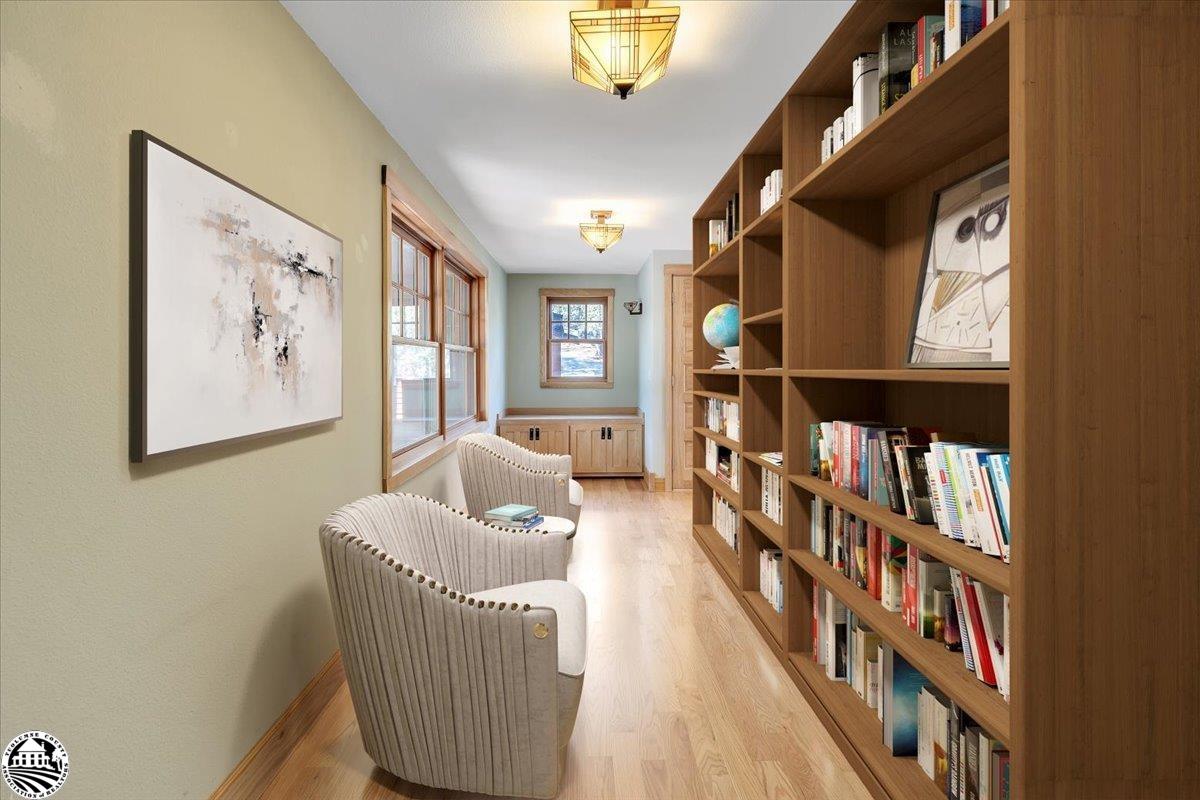
Library with built-in wooden bookshelves, two upholstered chairs, and hardwood flooring.
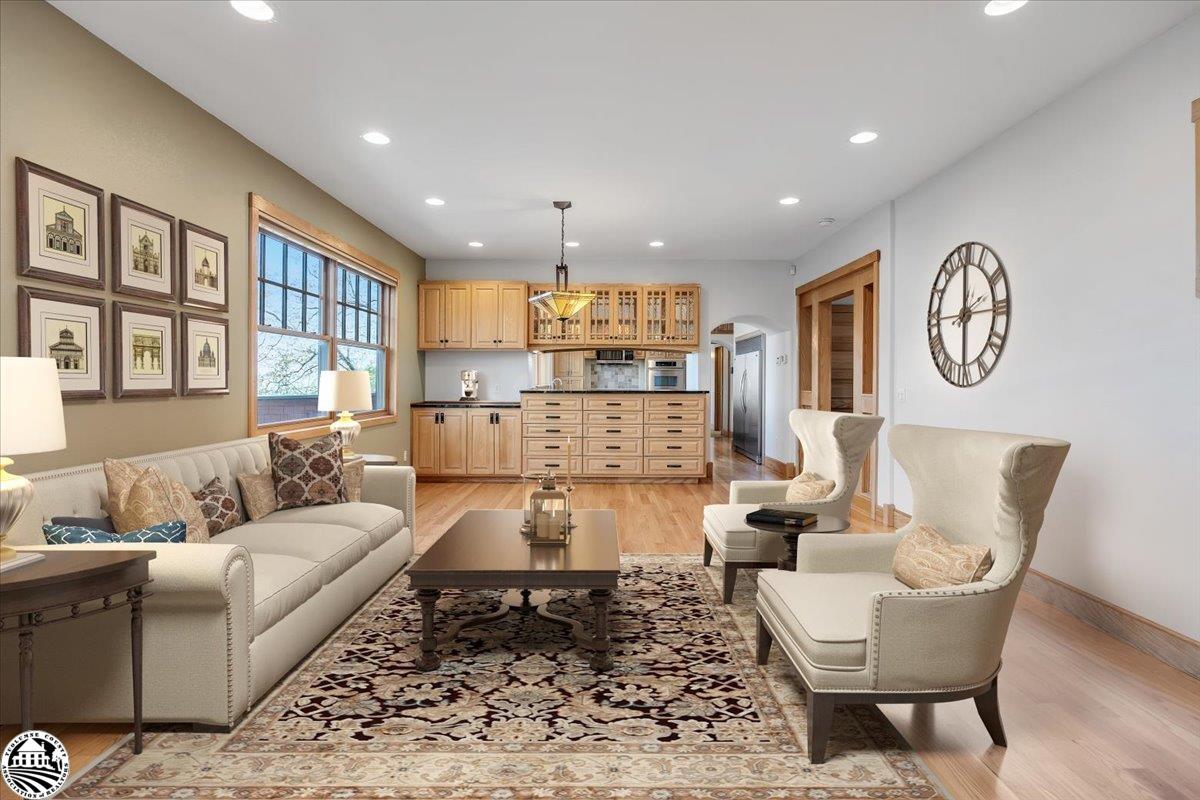
Furnished living room with cream seating, patterned rug, and an open kitchen with light wood cabinets.
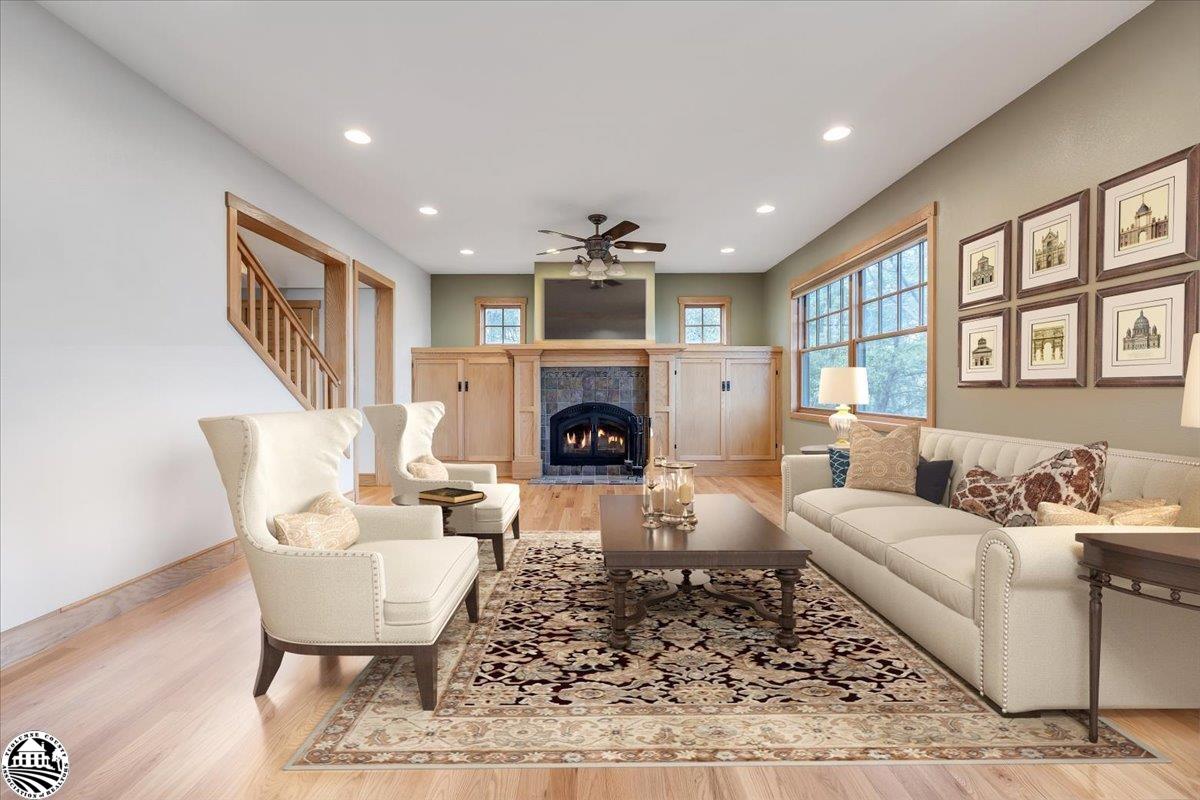
Furnished living room with a stone fireplace, built-in cabinetry, and large windows.
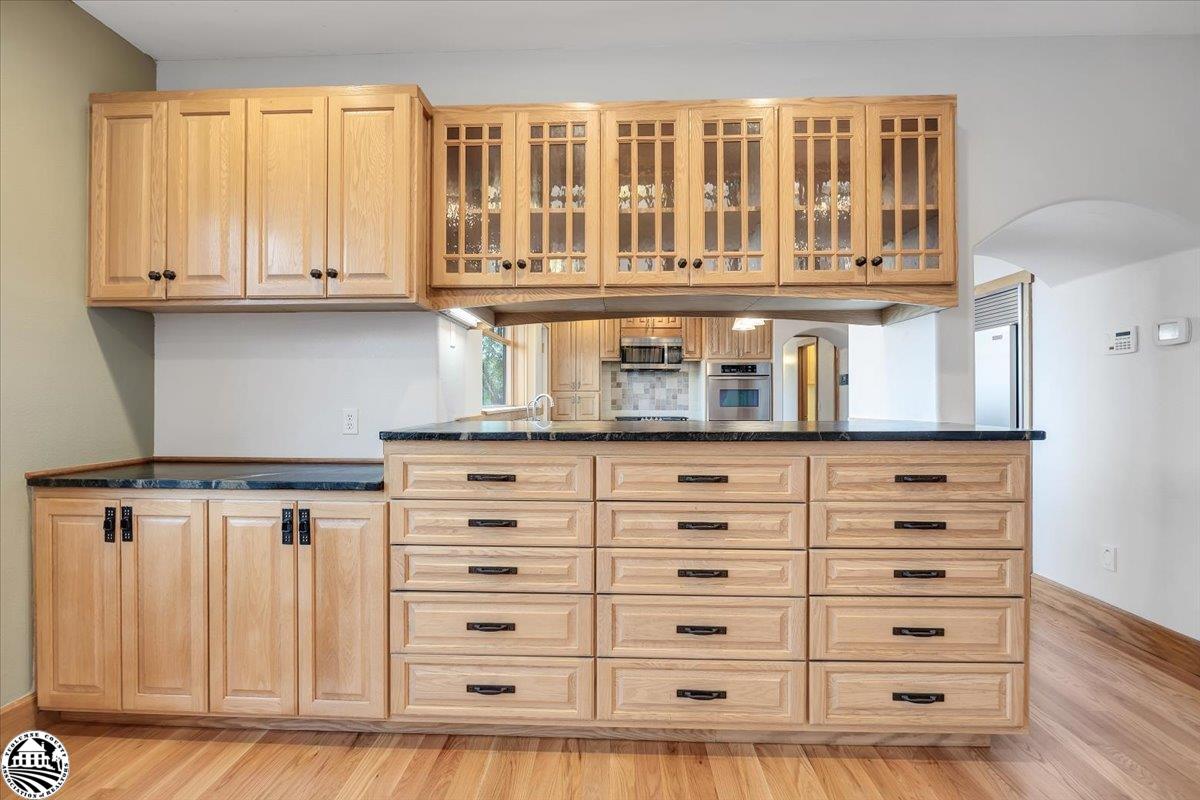
Kitchen with extensive light wood cabinetry, black countertops, and a pass-through counter.
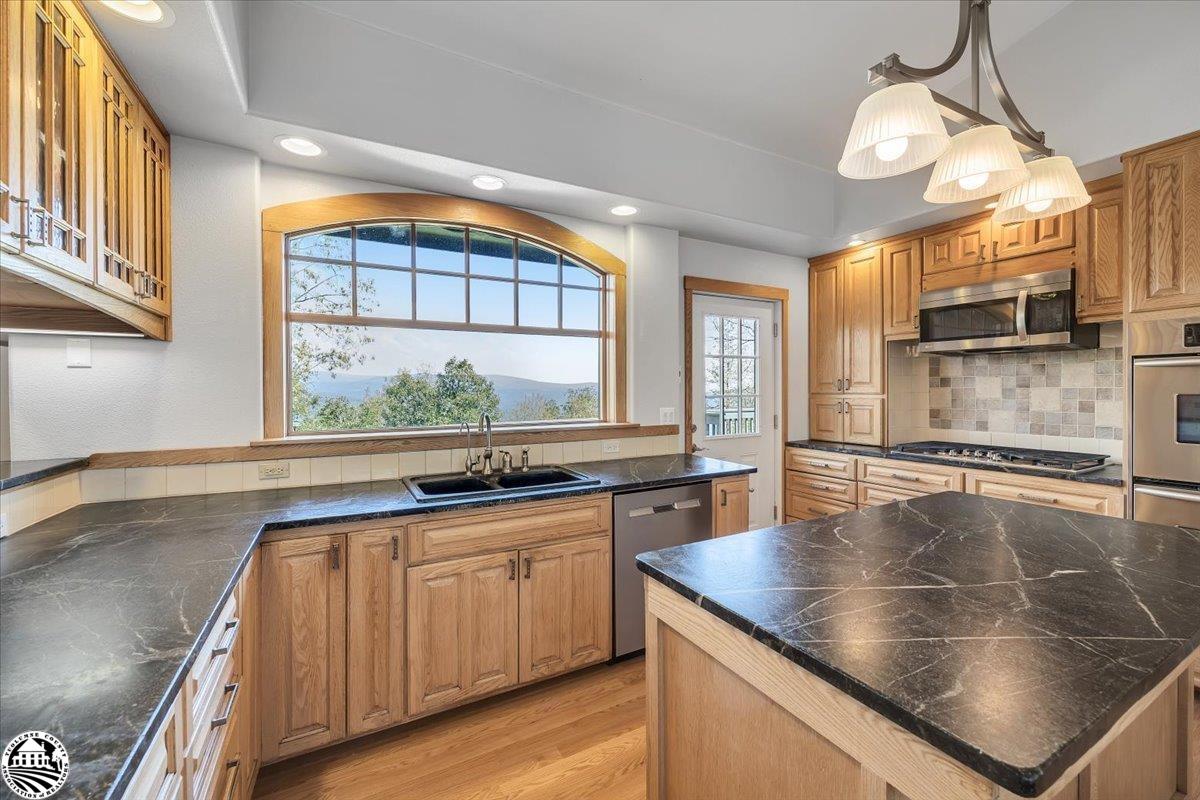
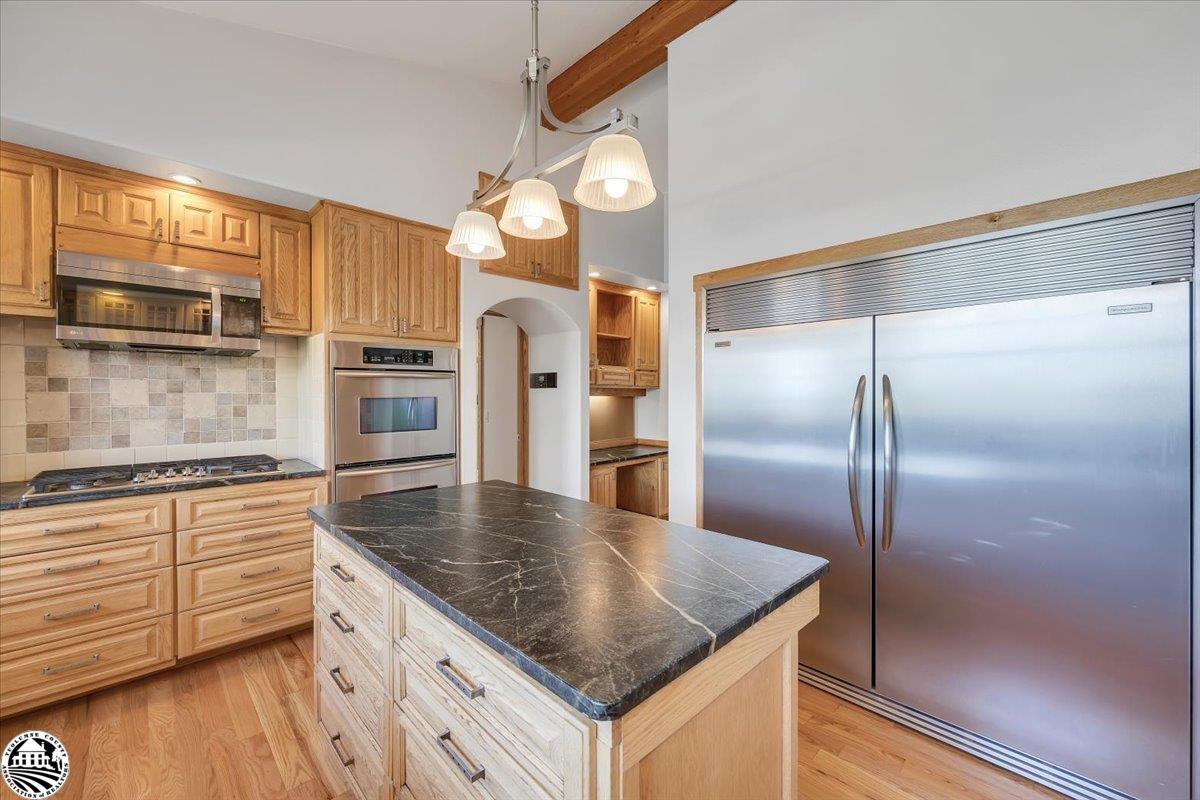
Kitchen with wood cabinetry, dark stone counters, a large island, and a mountain view through an arched window.
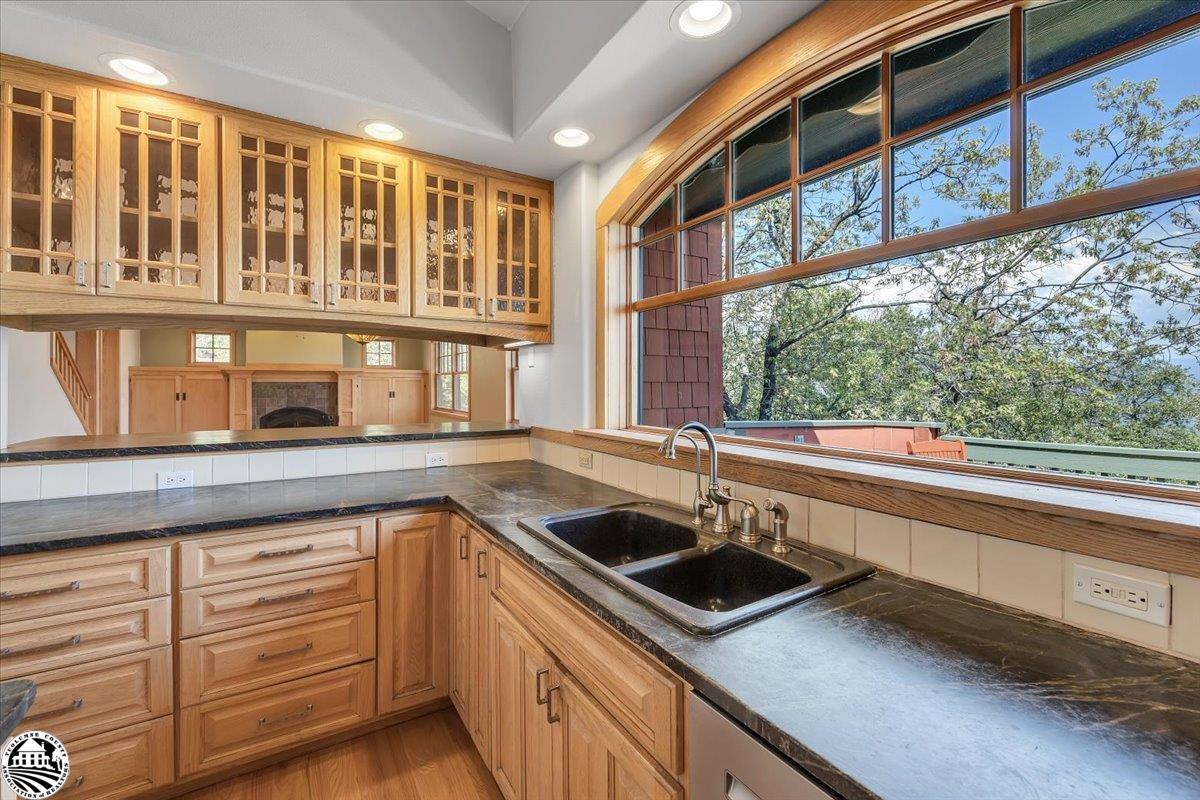
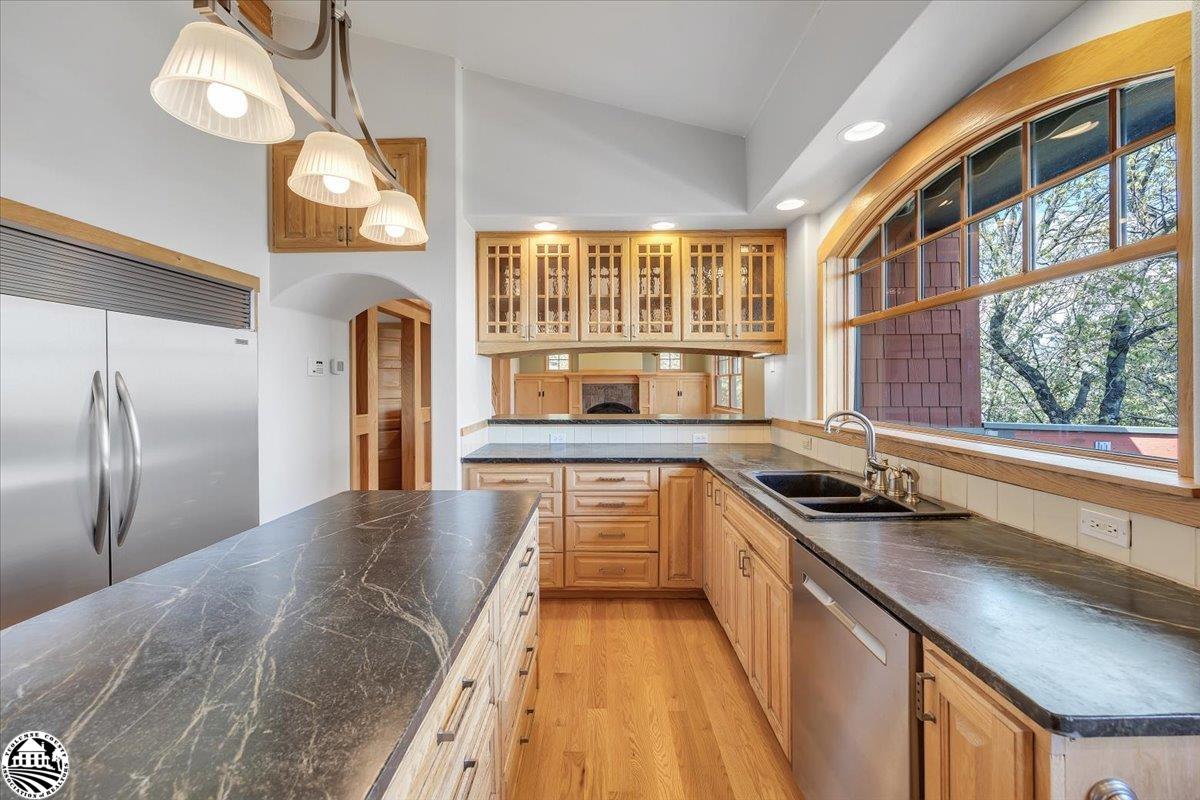
Kitchen with wood cabinetry, dark stone counters, a double sink, and curved windows overlooking trees.
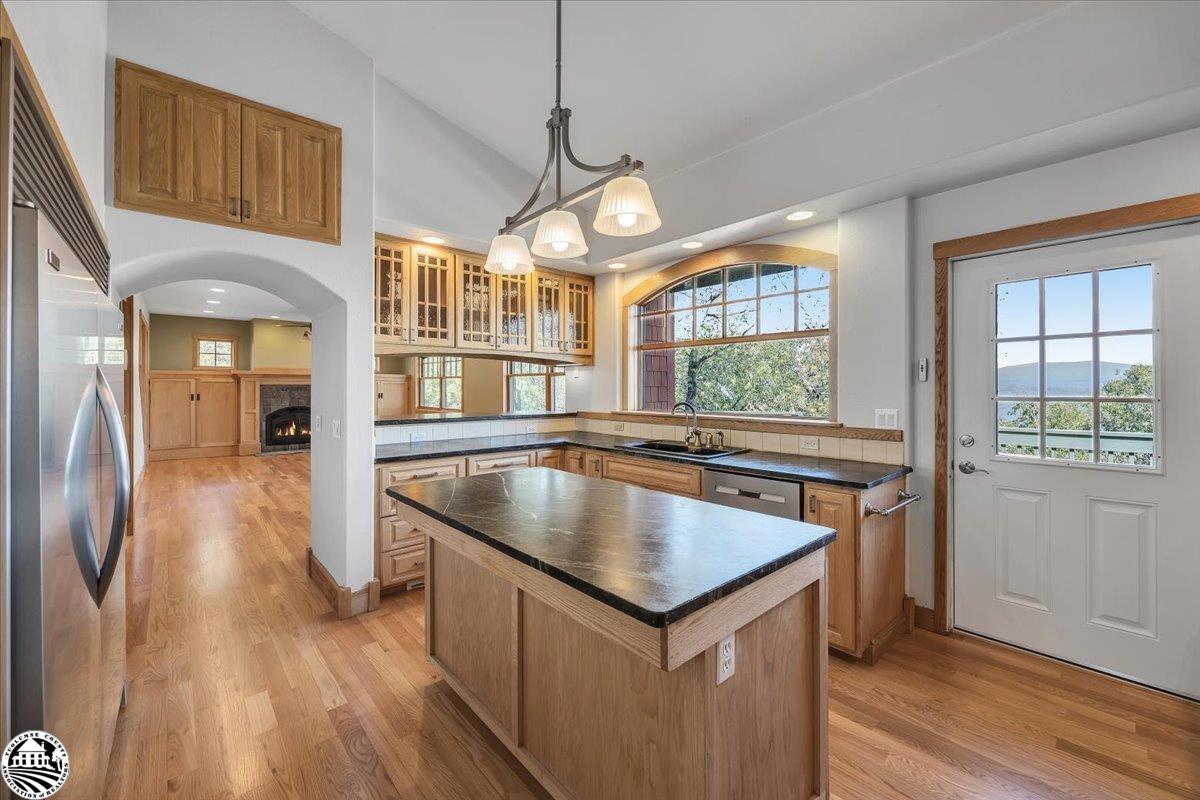
Kitchen with a large dark-countertop island, wood cabinetry, and an arched window overlooking distant hills.
Kitchen with a large dark stone island, oak cabinetry, and stainless steel appliances.
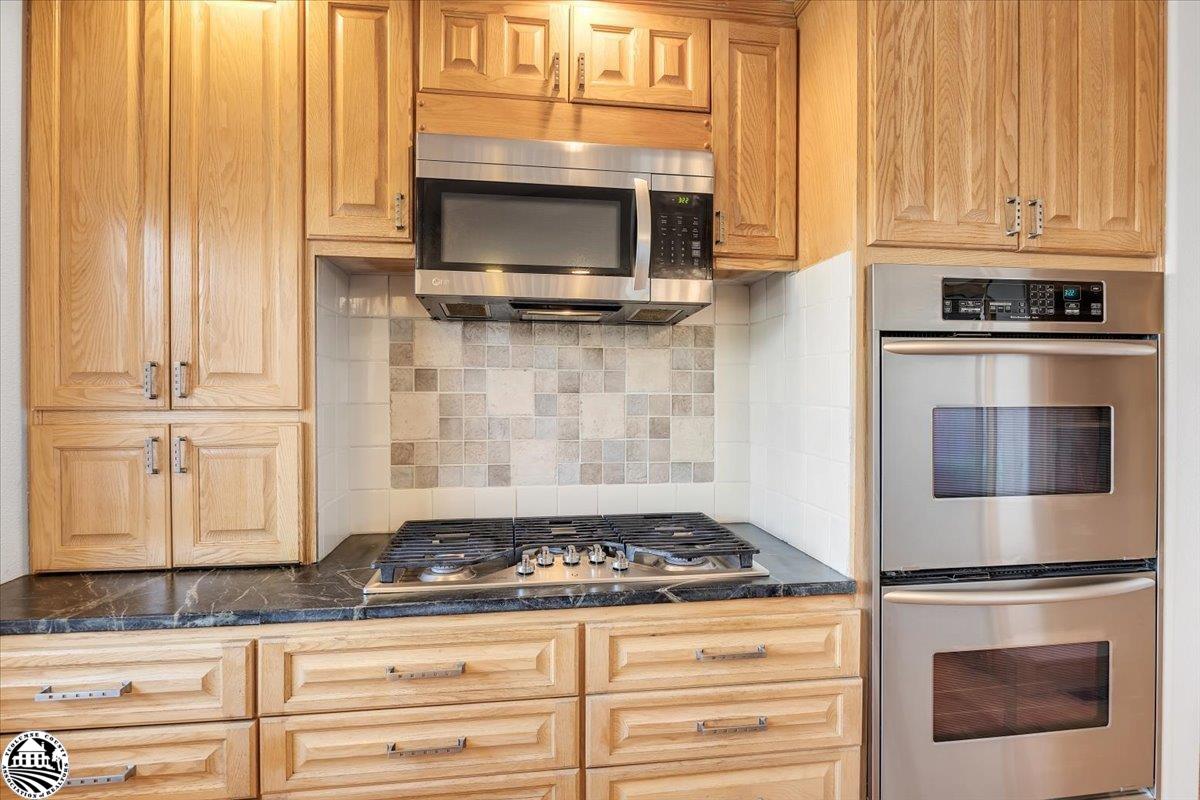
Kitchen with light wood cabinets, dark stone counters, gas cooktop, and stainless steel double oven.
Kitchen with a stone-topped island, honey-toned wood cabinets, and a large arched window.
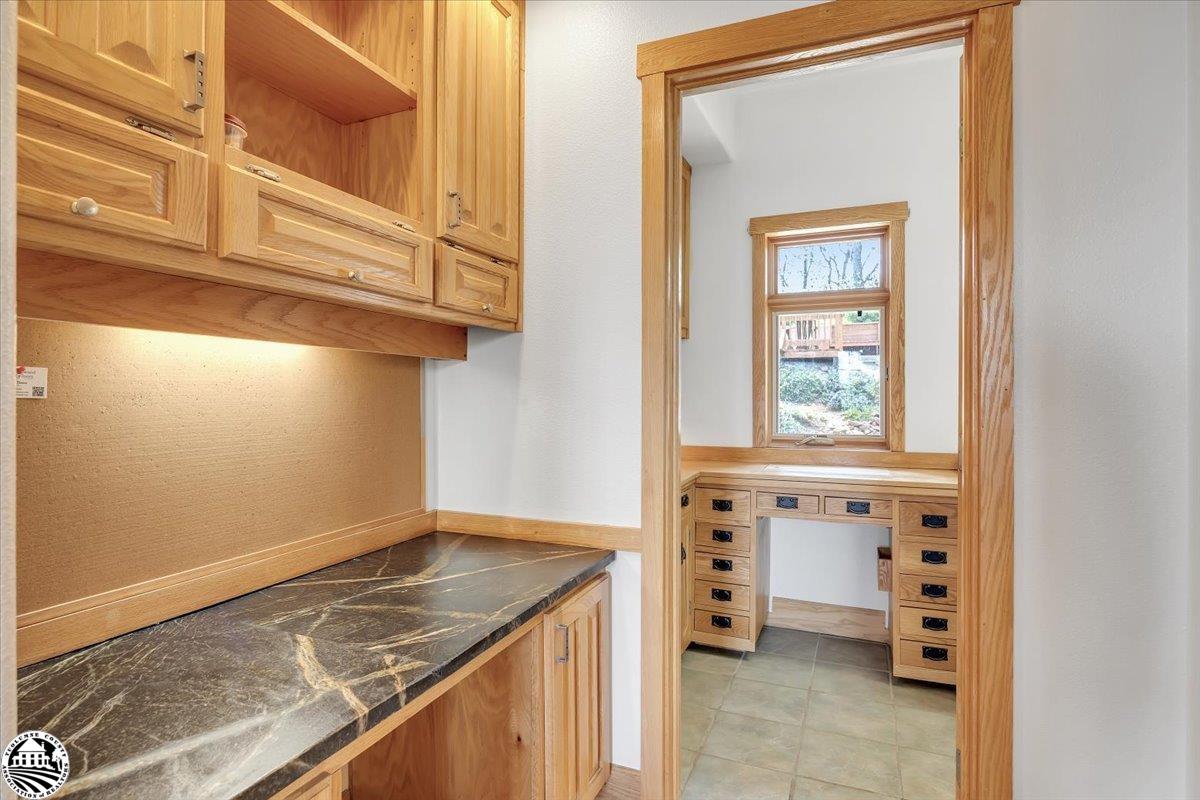
Kitchen work area with wood cabinetry and stone counter beside a built-in desk nook.
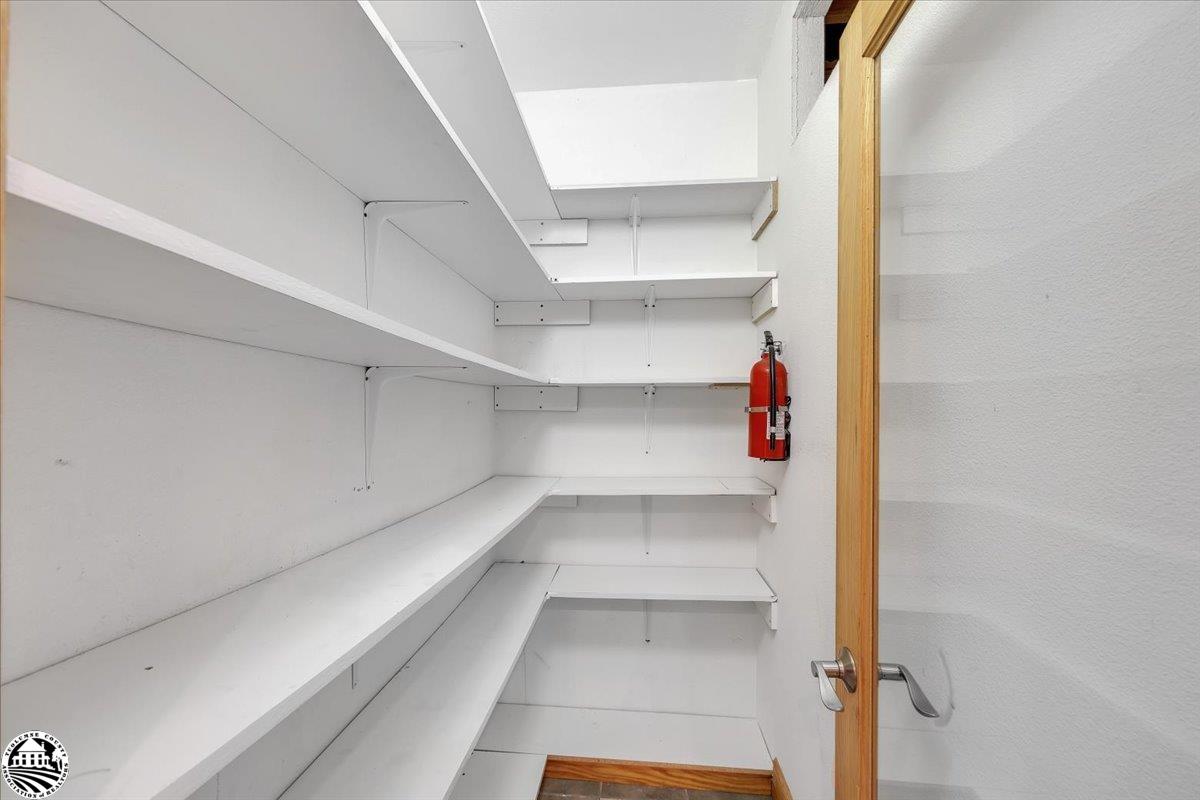
White storage closet with empty built-in shelves and a red fire extinguisher.
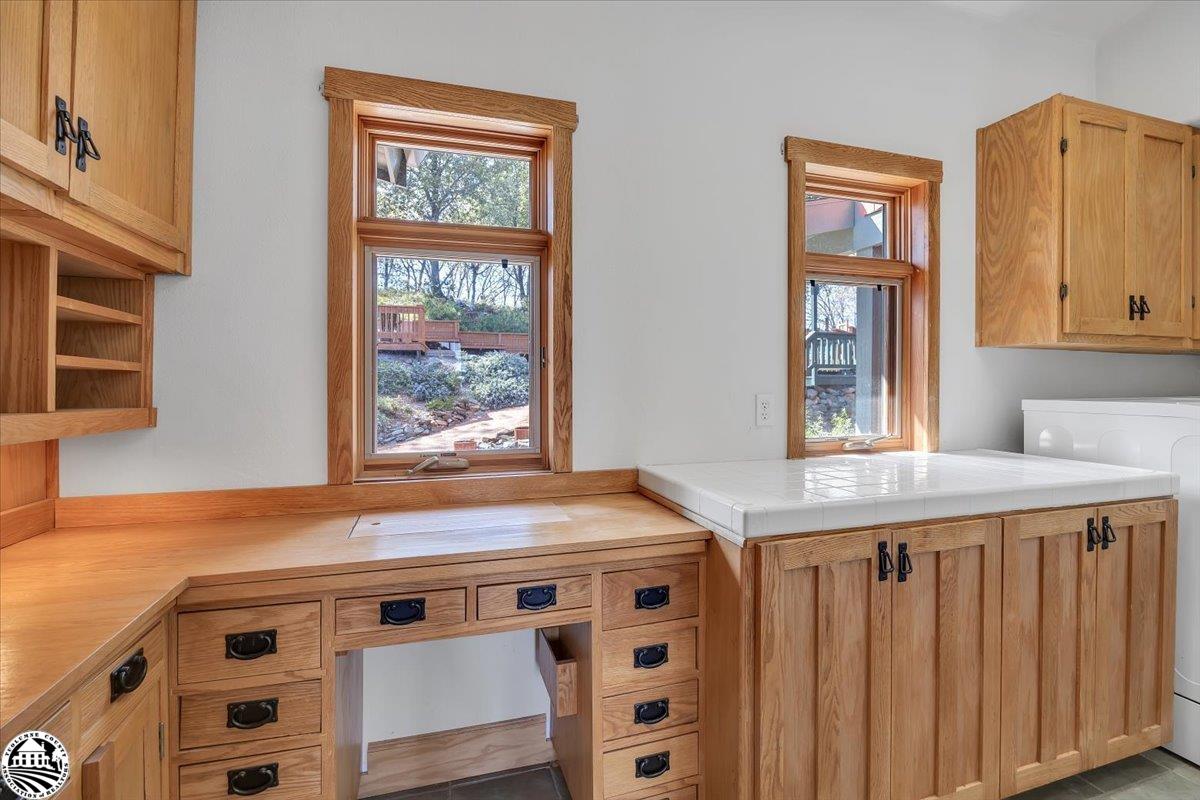
Laundry room with extensive wooden cabinetry, a built-in desk, tiled counter, and two windows.
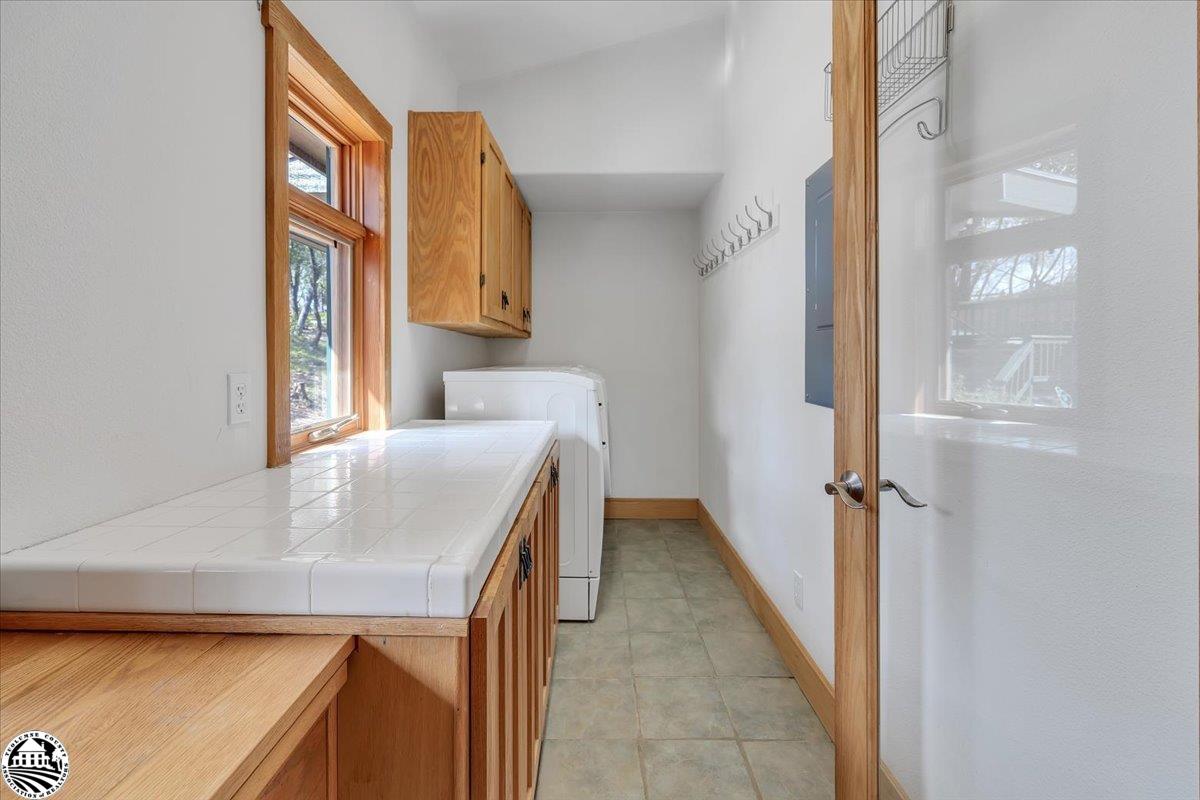
Laundry room with a tiled countertop, wood cabinets, washer and dryer, and a window.
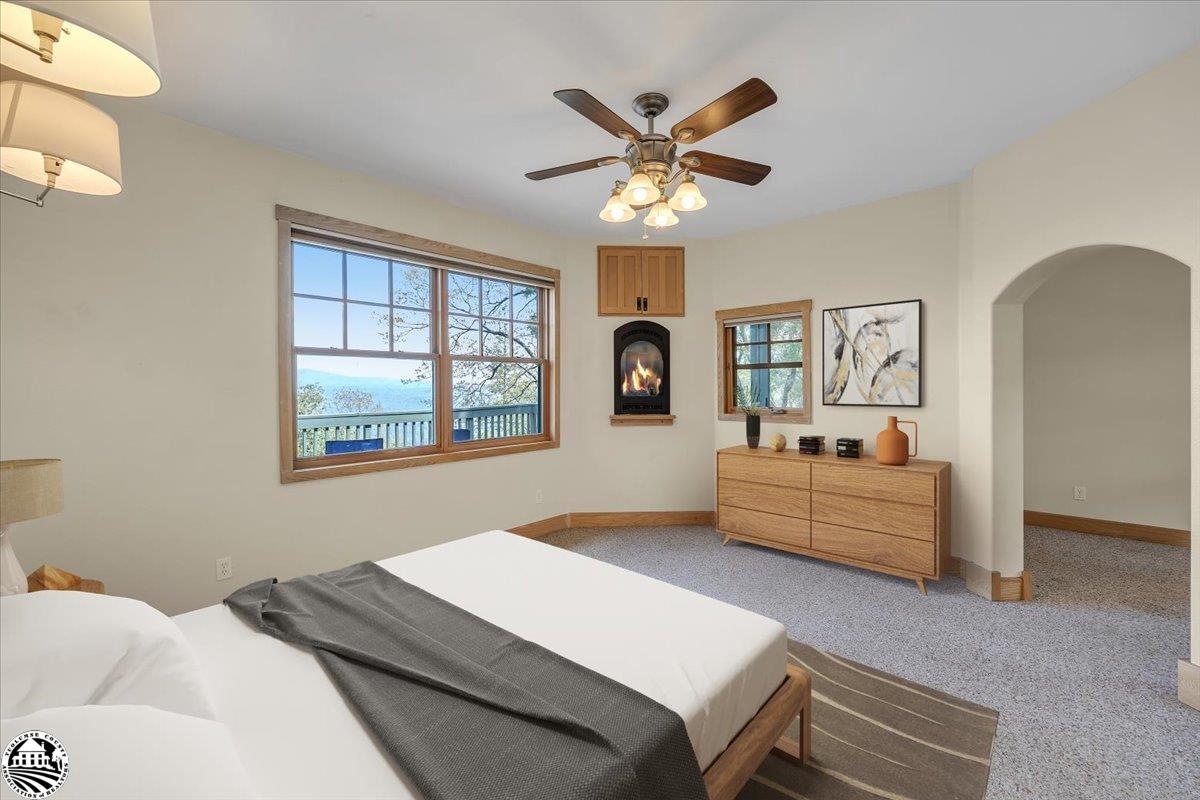
Bedroom with a large window overlooking distant hills, a fireplace, and a wood dresser.
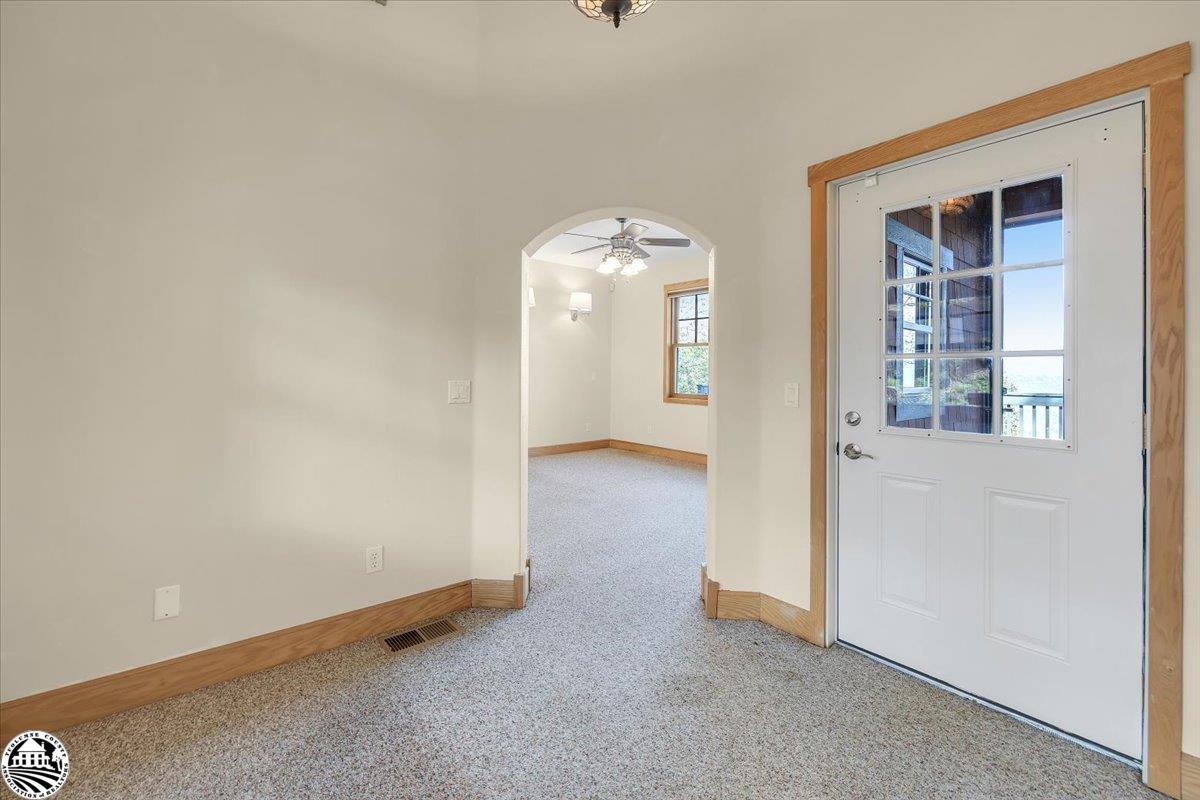
Carpeted entry with a white, wood-trimmed door and an arched opening to another room.
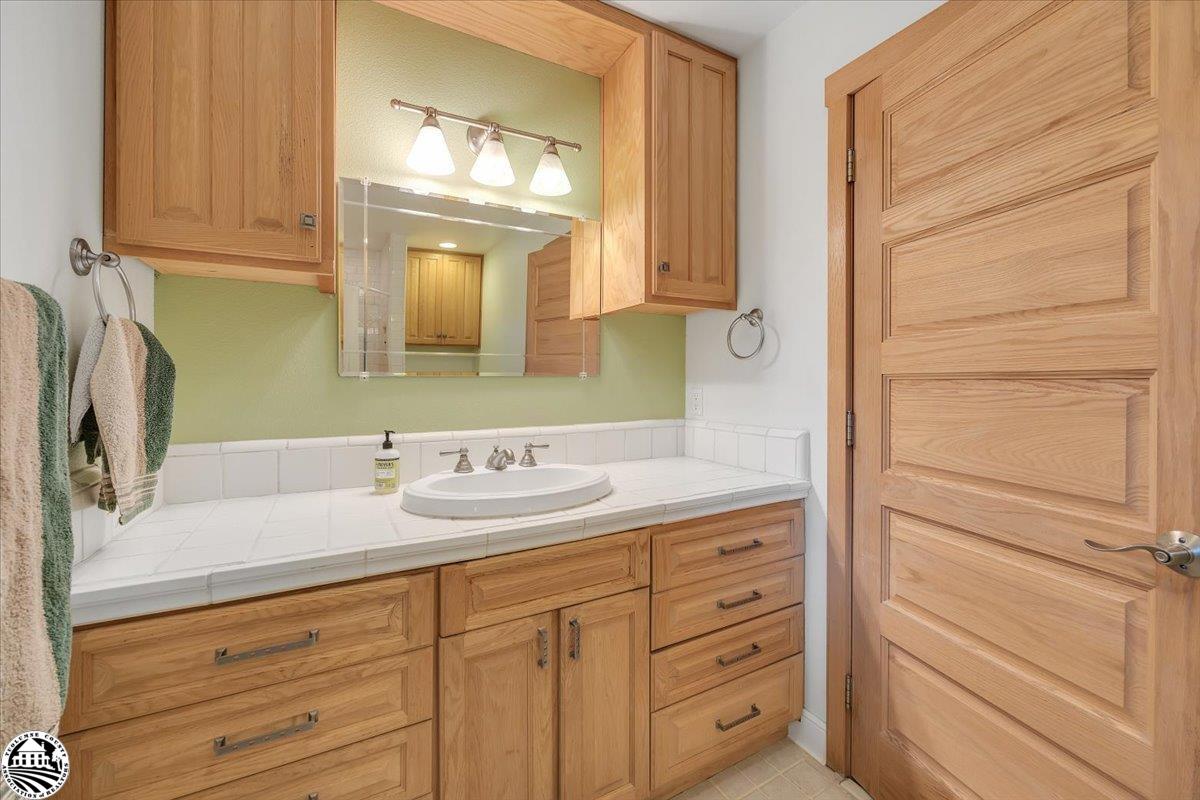
Bathroom vanity with tiled counter, wood cabinetry, green wall, and paneled door.
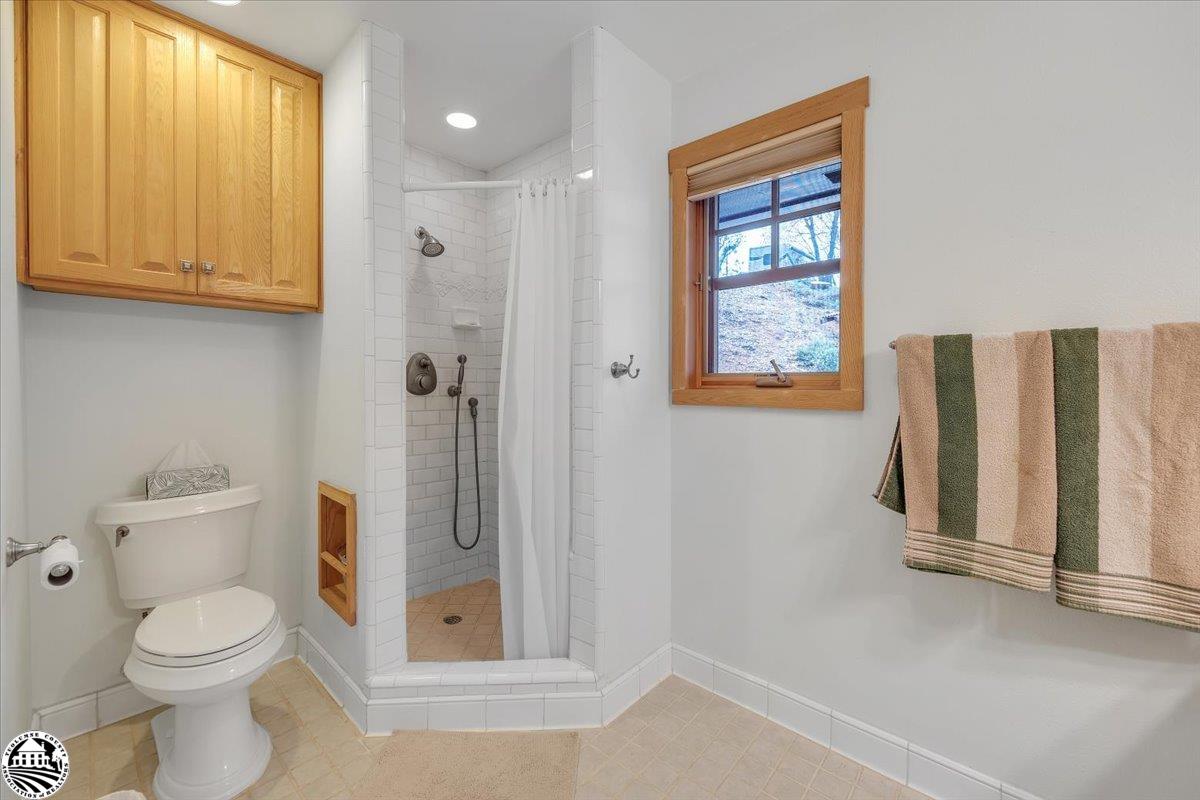
Bathroom with a white tiled walk-in shower, wood cabinets, and a window.
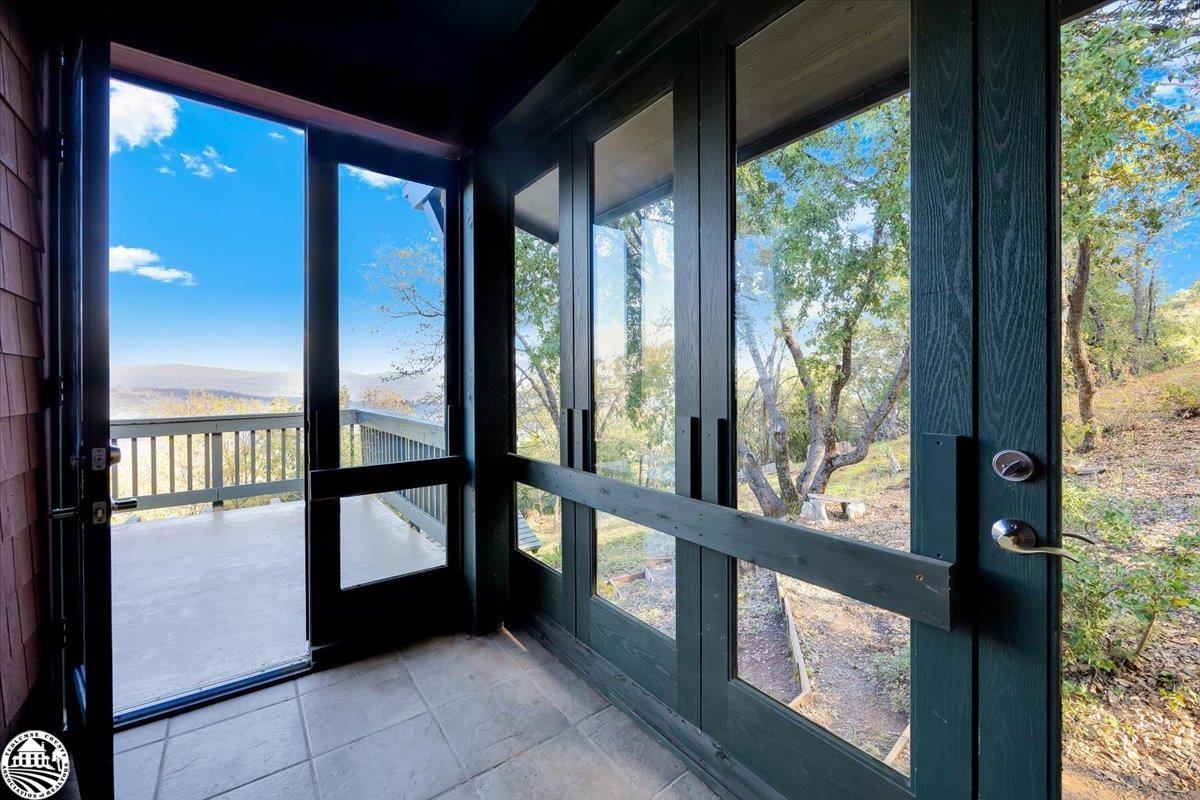
Tiled entry with dark-framed glass doors opening to a balcony overlooking trees and distant hills.
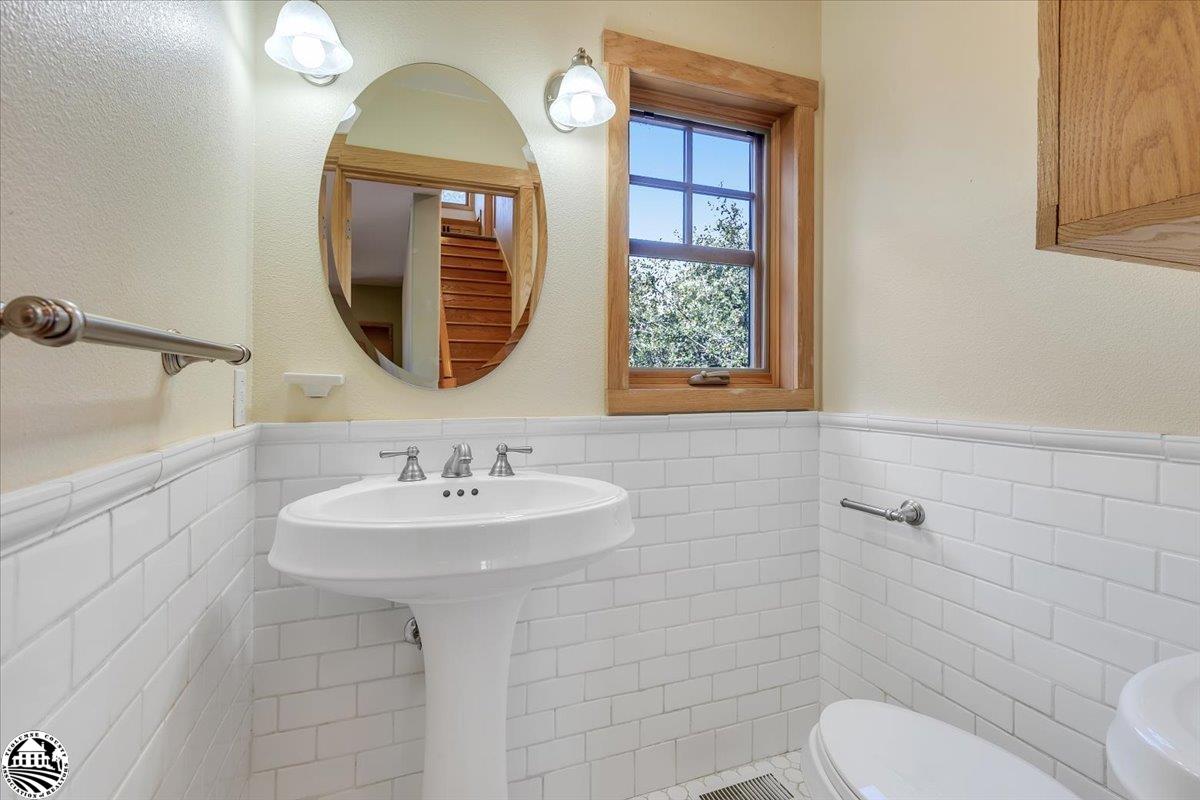
Bathroom with a pedestal sink, oval mirror, white tile wainscoting, and wood-trimmed window.
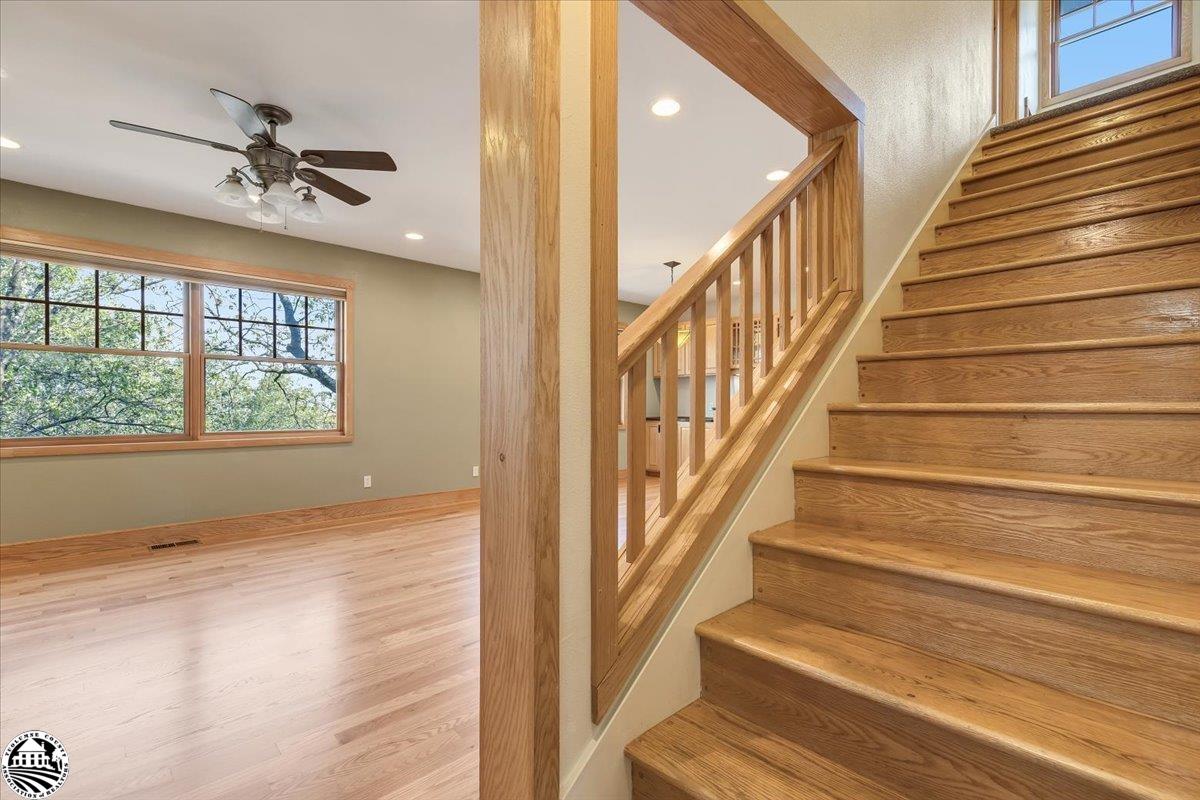
Wood staircase beside an empty room with pale hardwood floors and a large window.
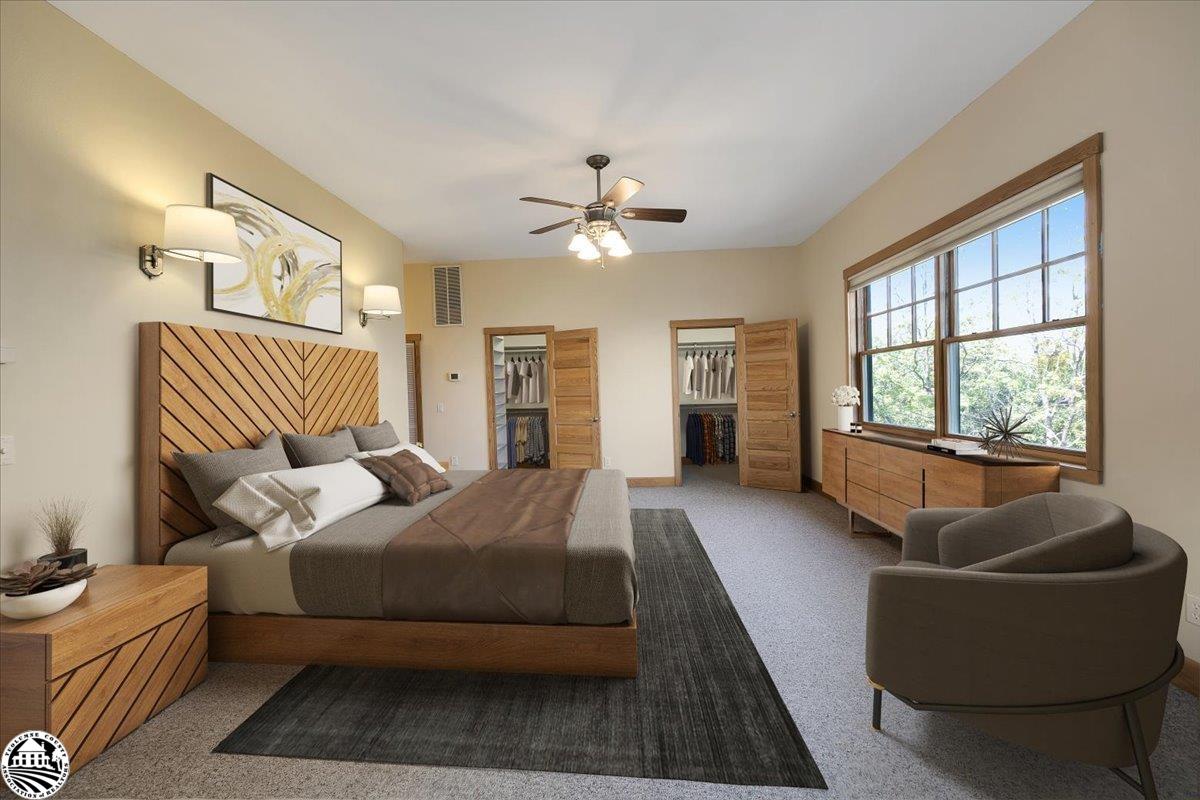
Furnished bedroom with a chevron wood headboard, matching dressers, and large windows.
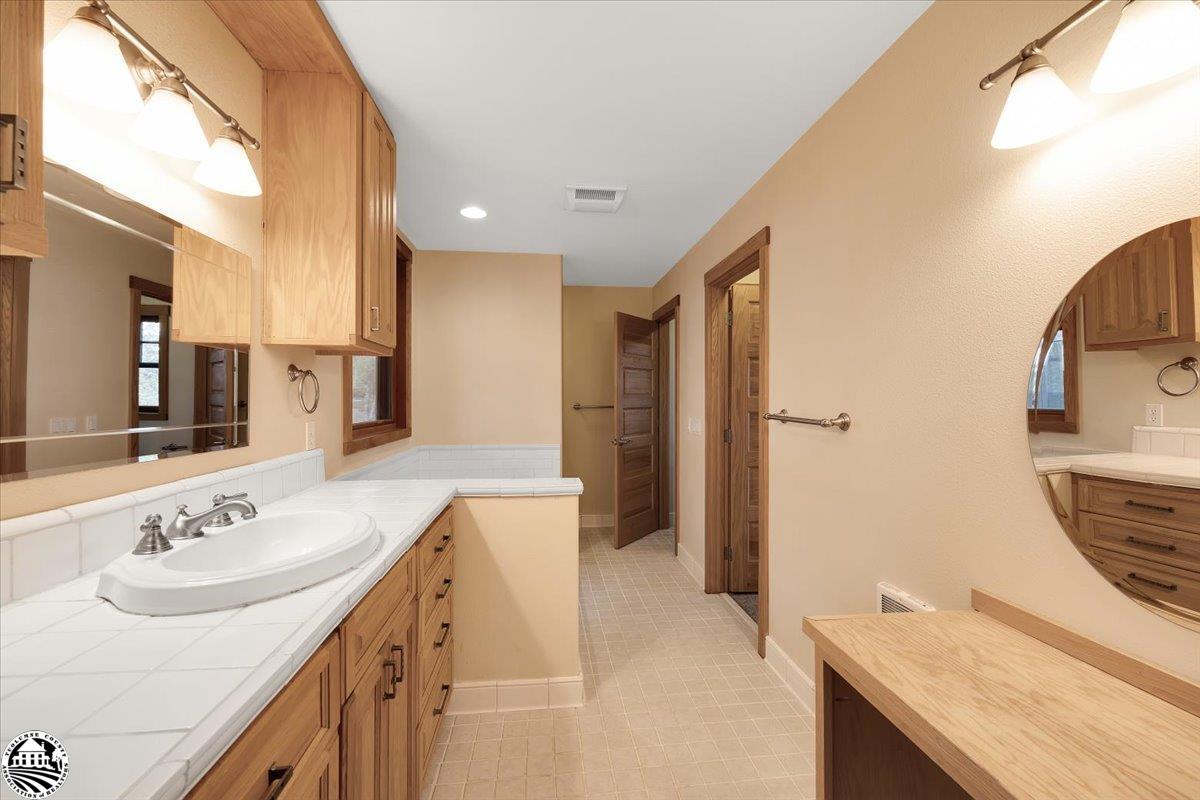
Bathroom with a long white tiled vanity, wood cabinets, and large mirrors.
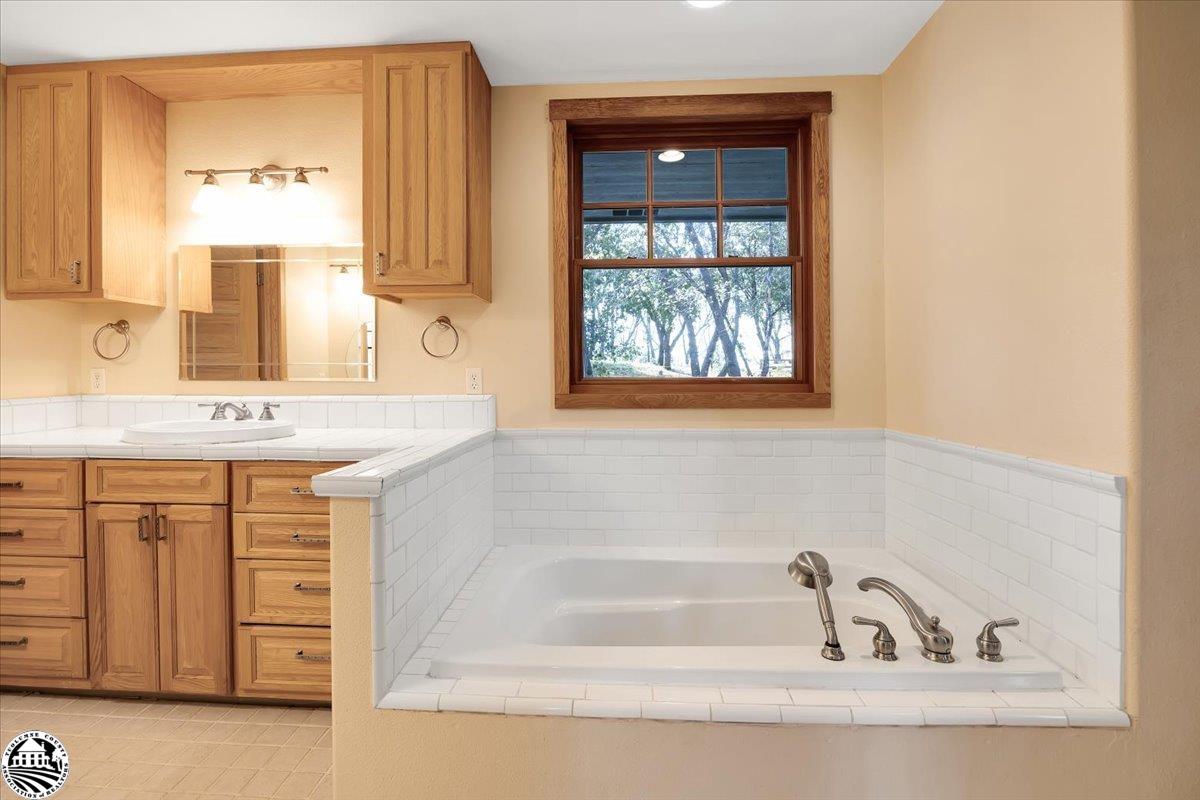
Bathroom with a white soaking tub, oak vanity cabinetry, and a window overlooking trees.
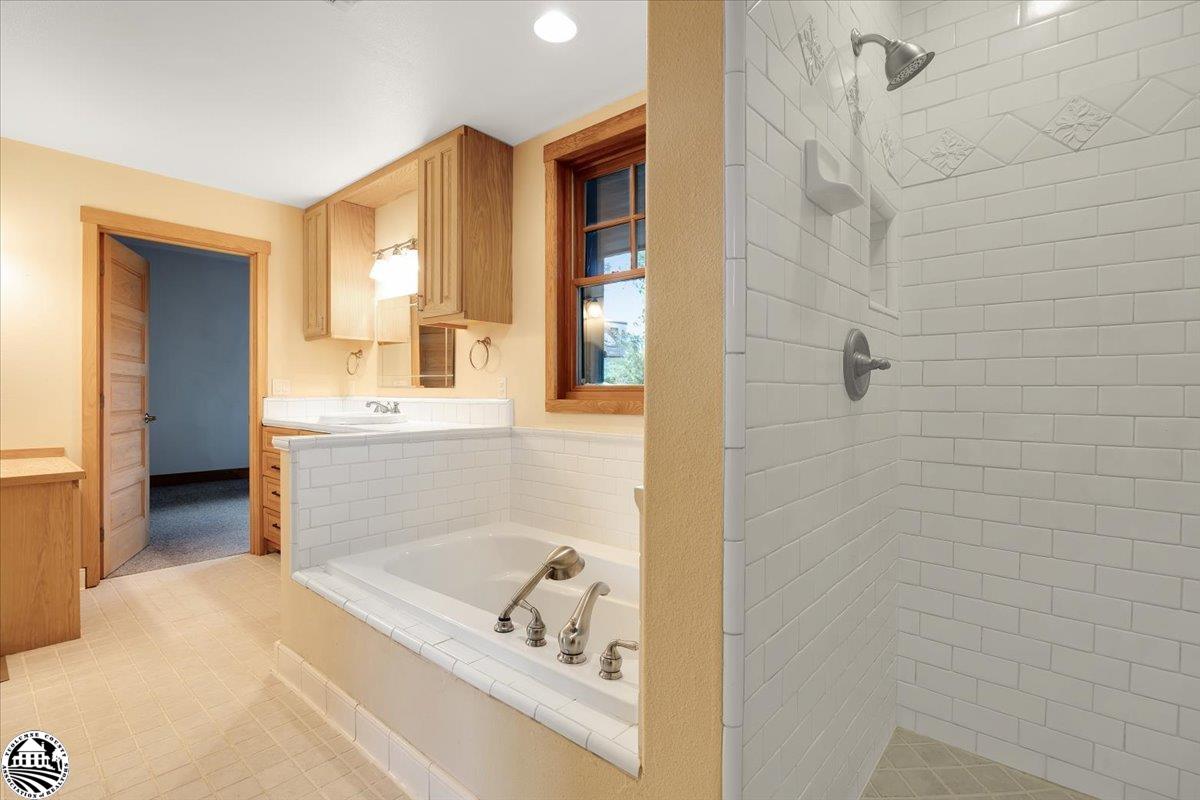
Bathroom with a built-in soaking tub, wood cabinetry, and a white-tiled shower.
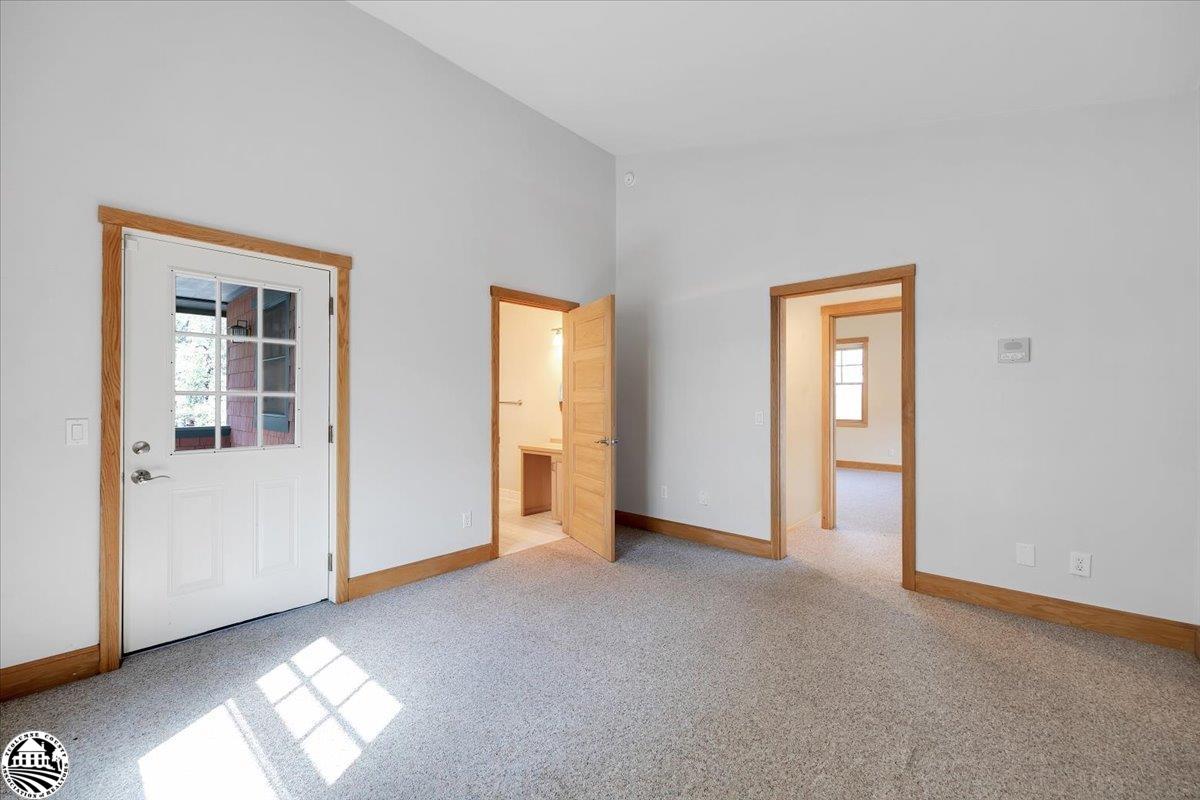
Empty carpeted room with wood trim, a windowed exterior door, and two open doorways.
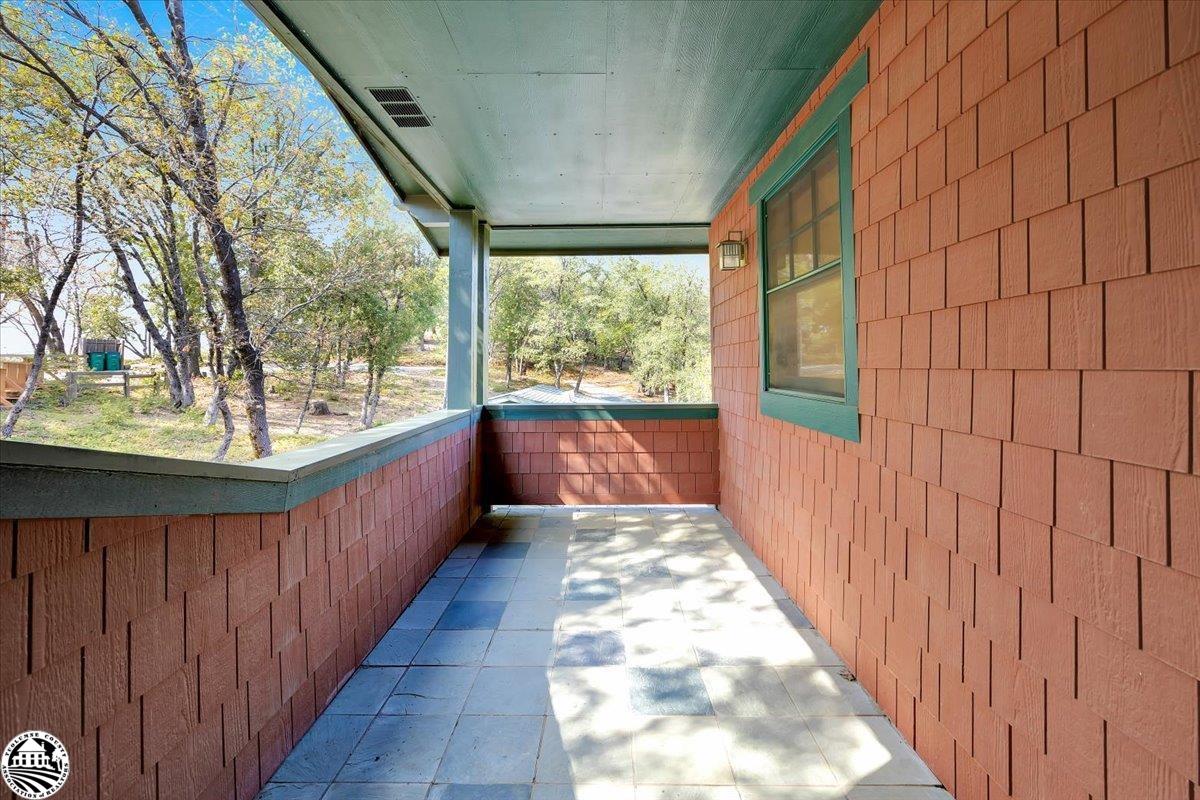
Covered porch with tiled flooring and green trim overlooking a wooded yard.
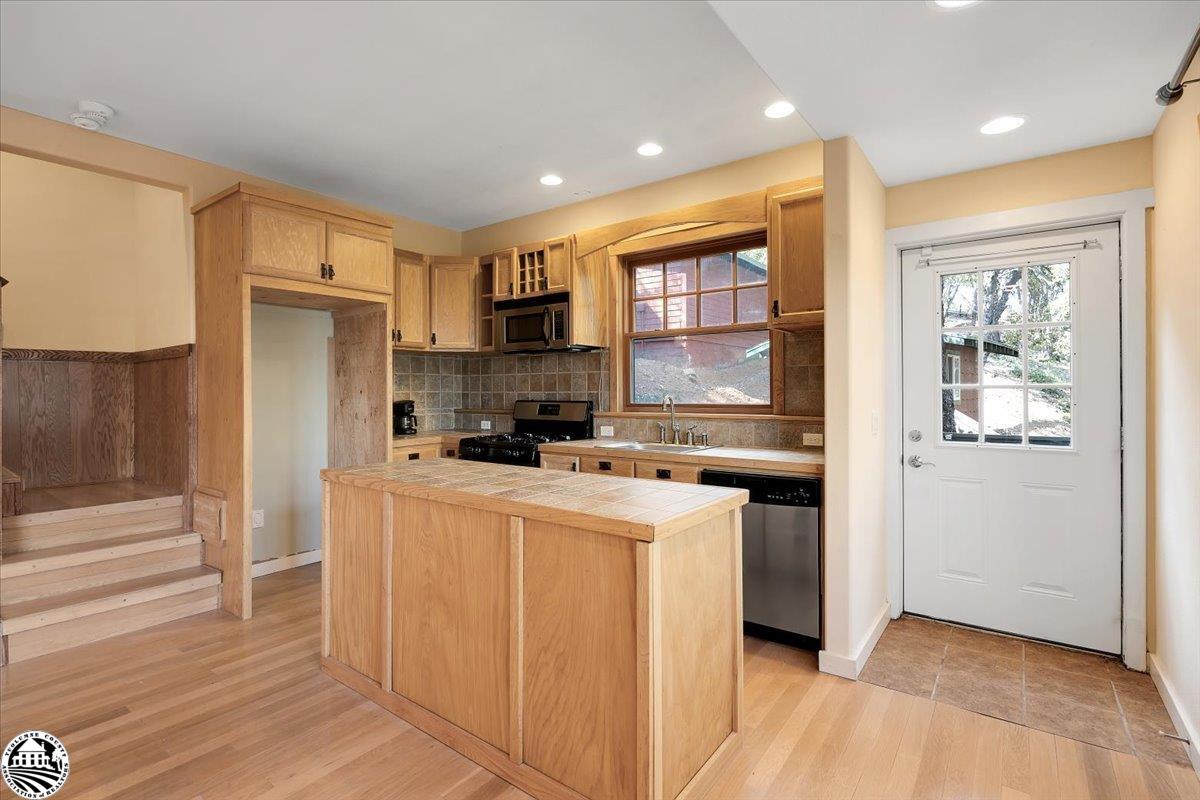
Kitchen with a tiled island, light wood cabinetry, stainless steel appliances, and stairs beside it.
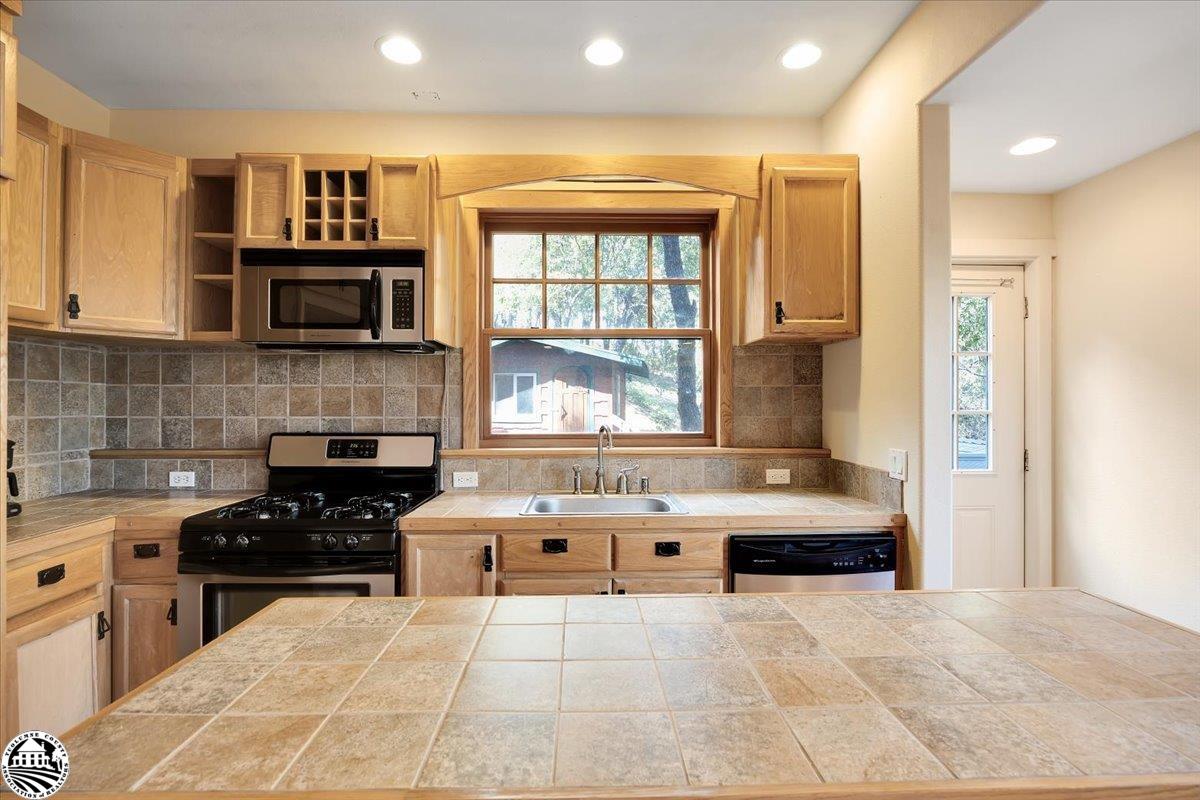
Kitchen with natural wood cabinets, tiled island, black gas range, and a sink beneath a window.
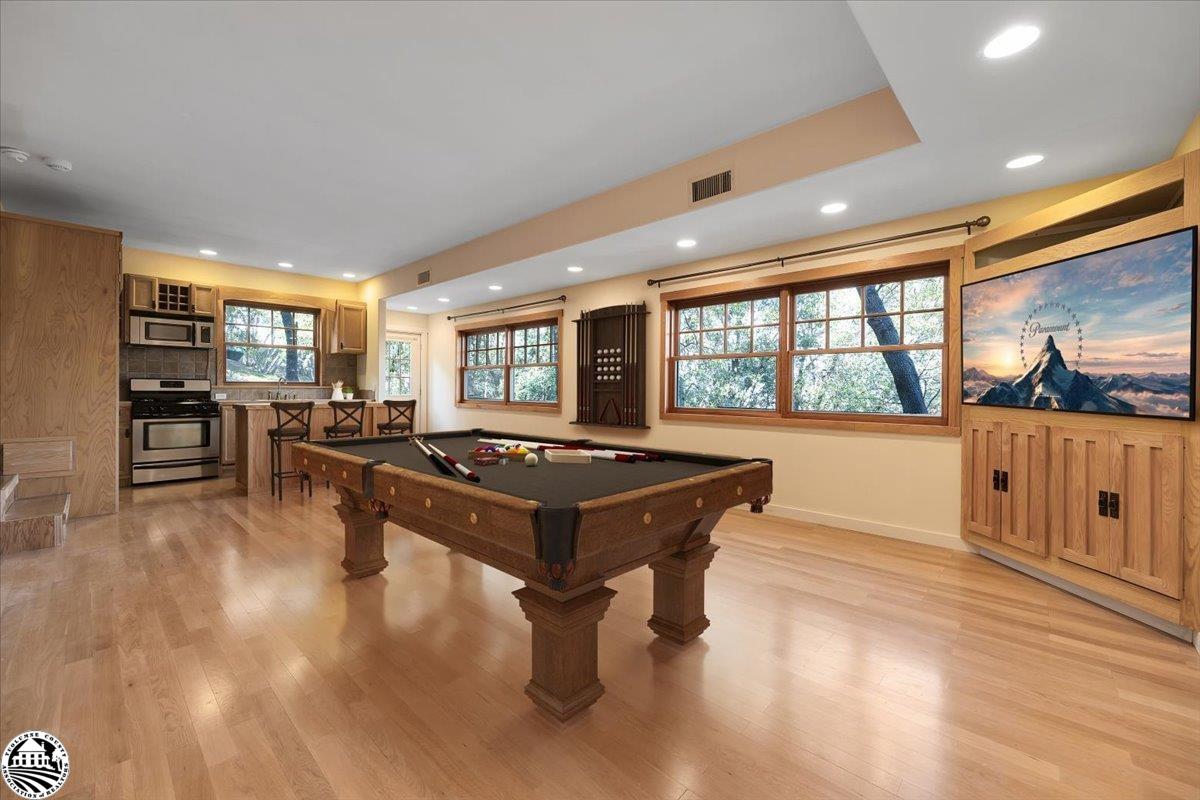
Game room with a pool table, built-in wood cabinets, and an adjoining kitchen.
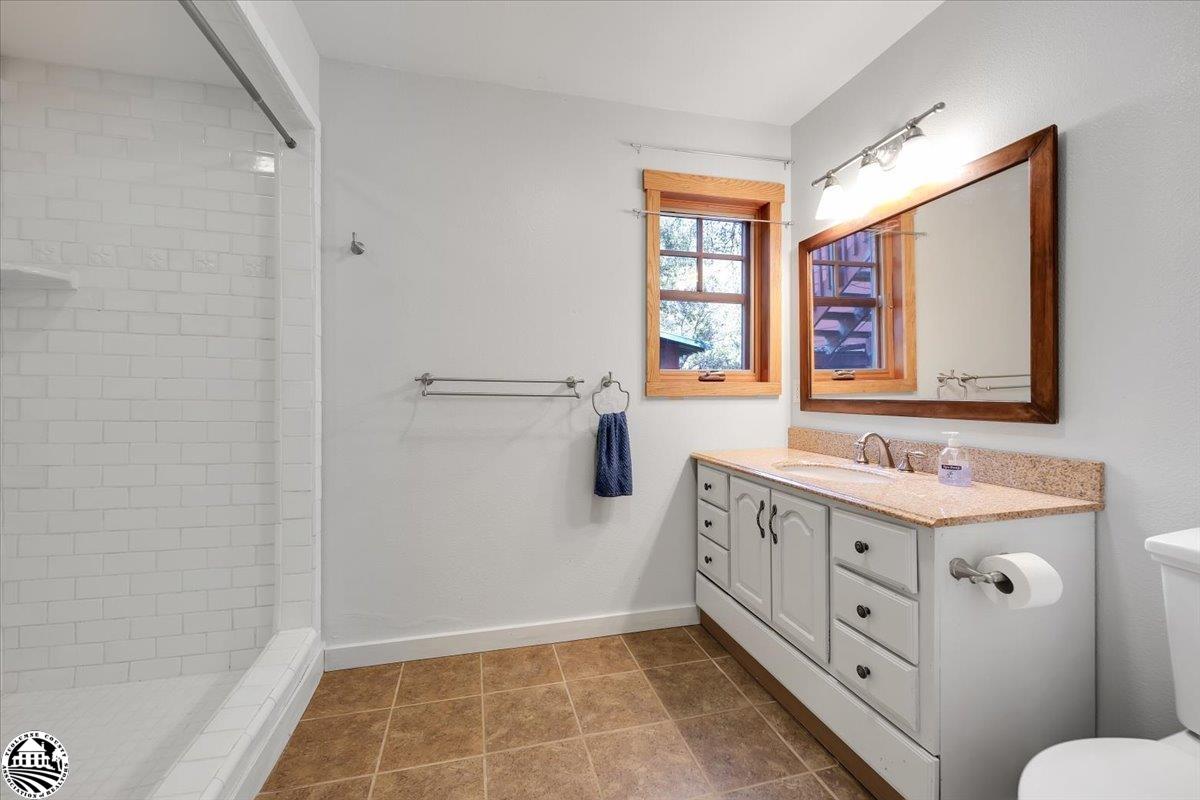
Bathroom with a white tiled shower, long vanity, wood-framed mirror, and window.
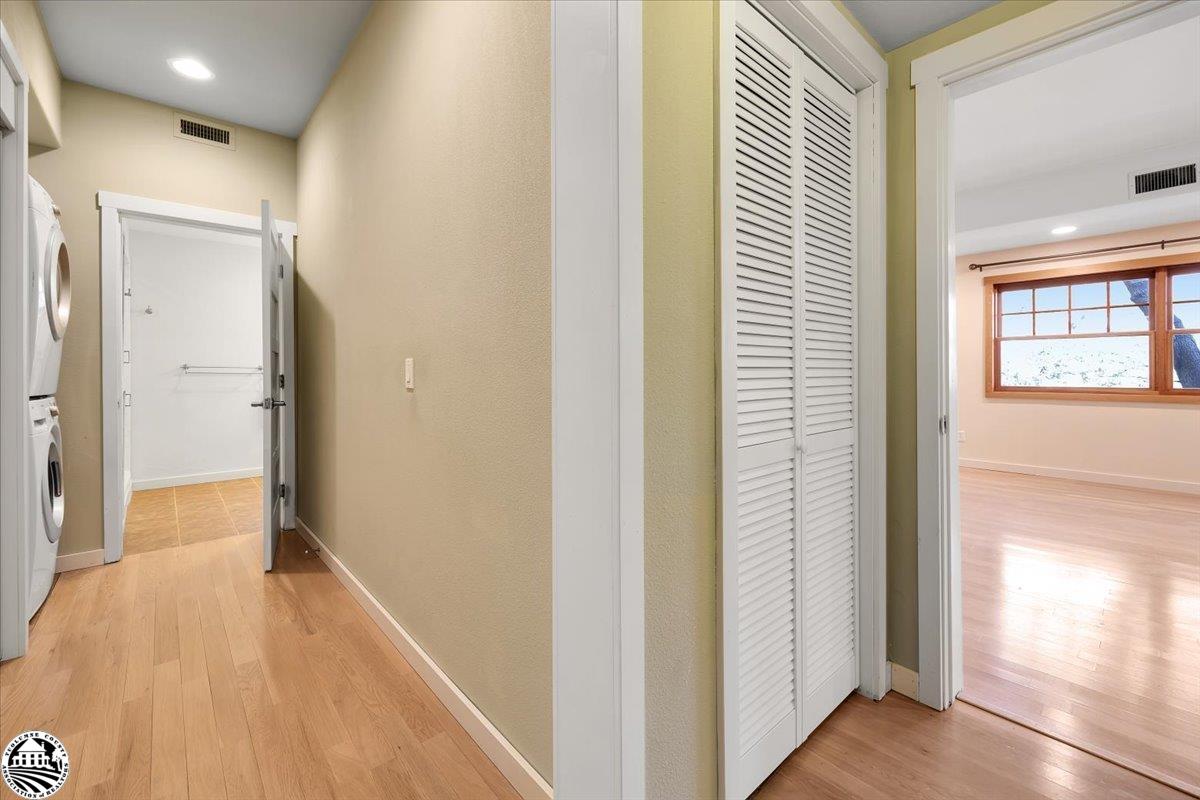
Hallway with stacked washer and dryer, louvered closet doors, and an open doorway to a bright room.
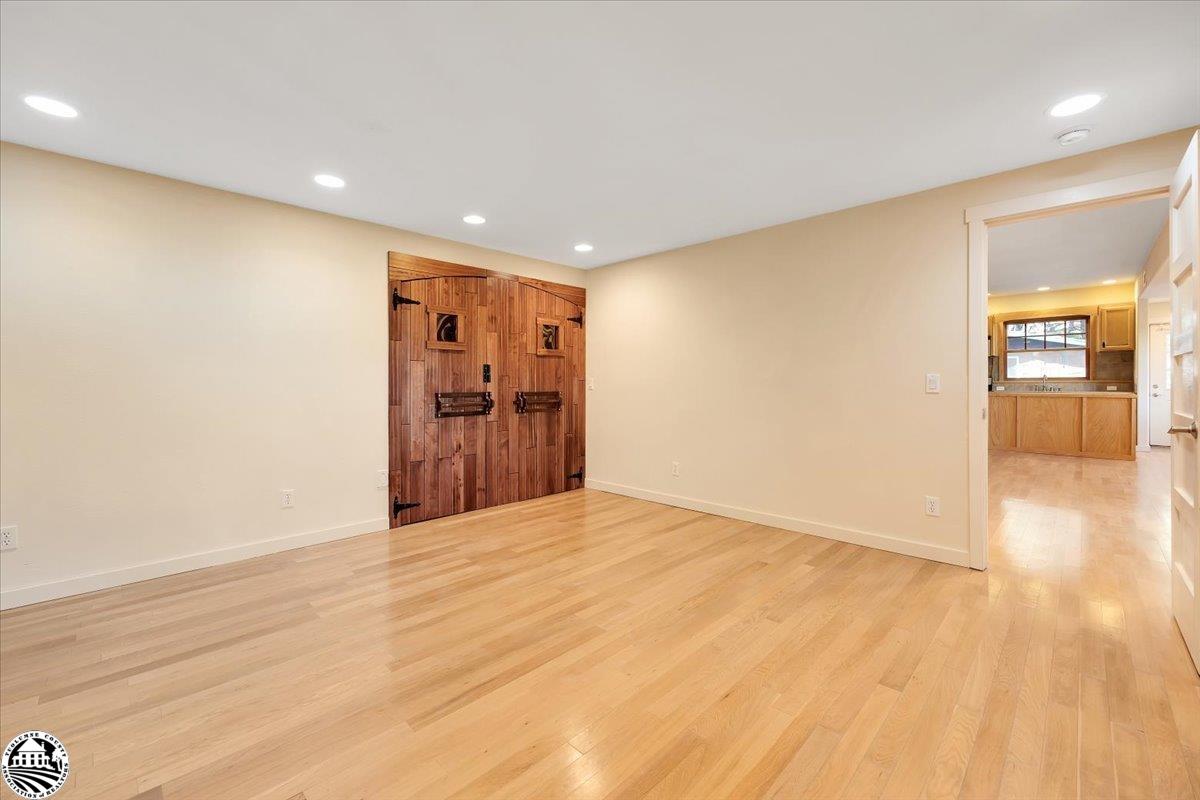
Vacant room with pale wood floors and rustic wooden double doors, opening toward the kitchen.
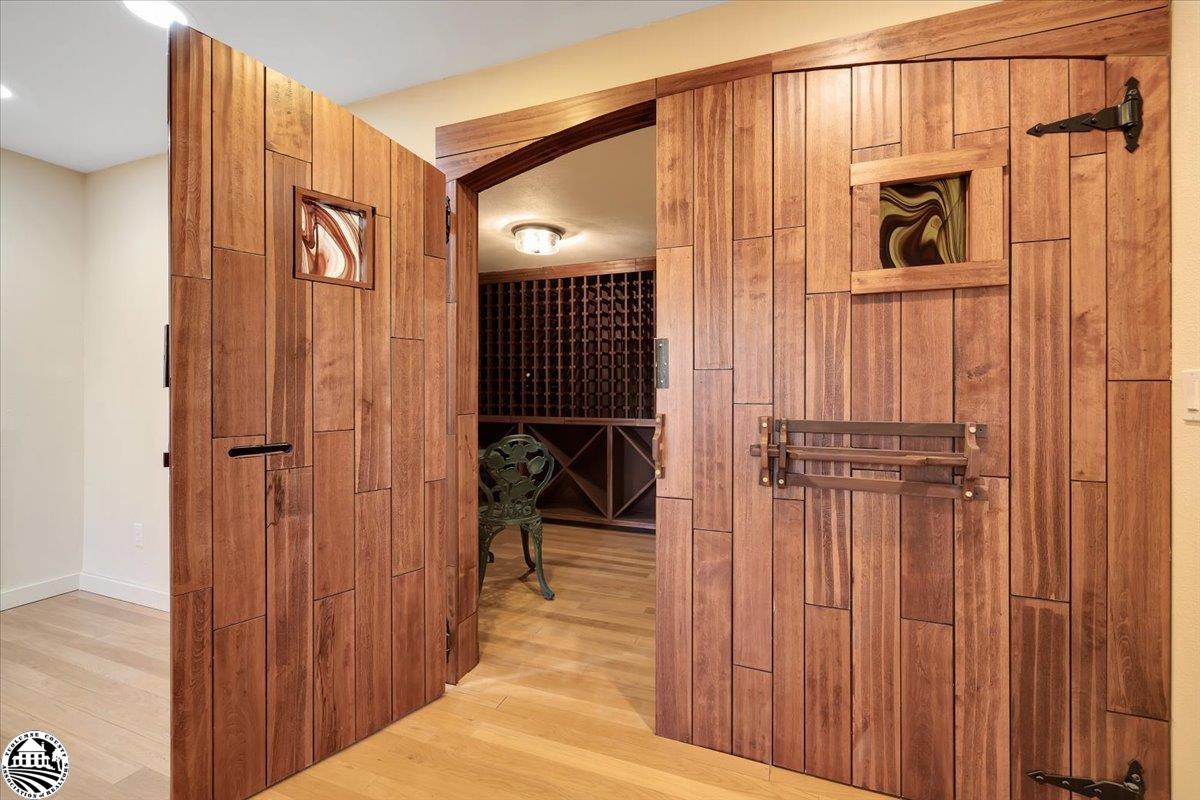
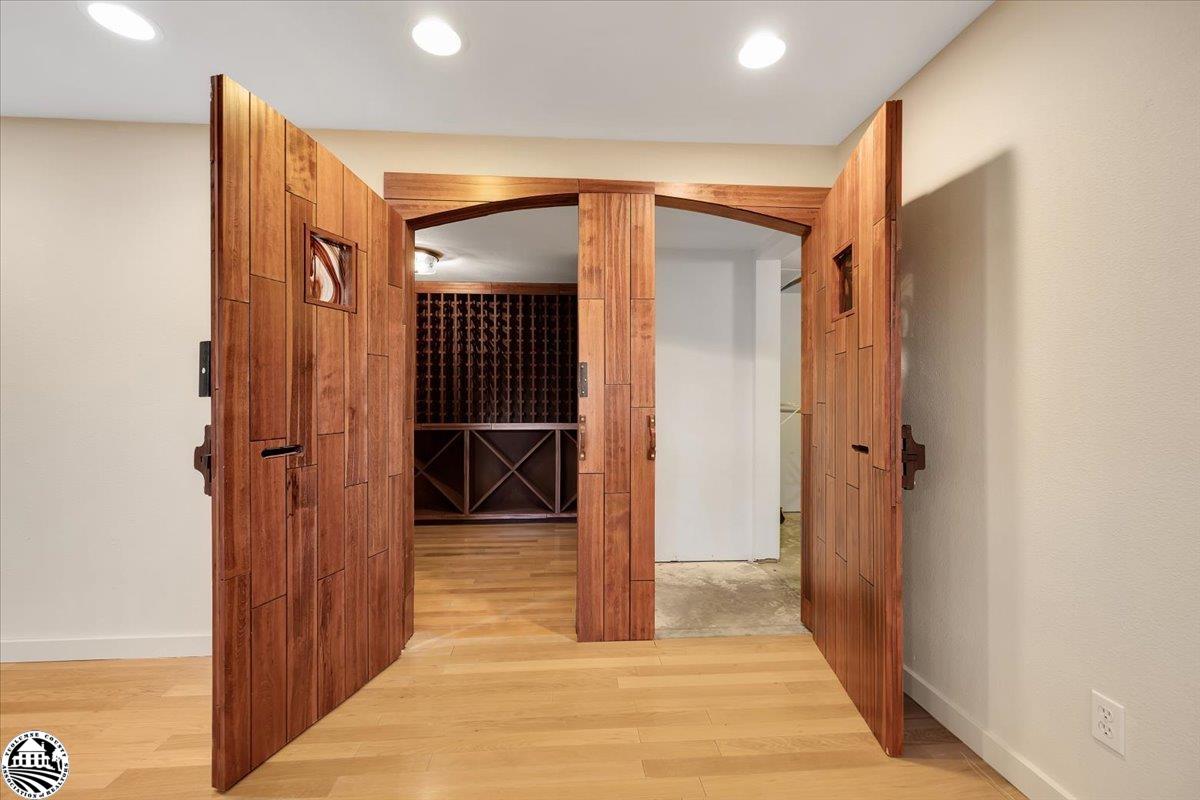
Paneled wooden double doors open to a wine room with dark wine racks and a decorative chair.
22727 Ridgemont
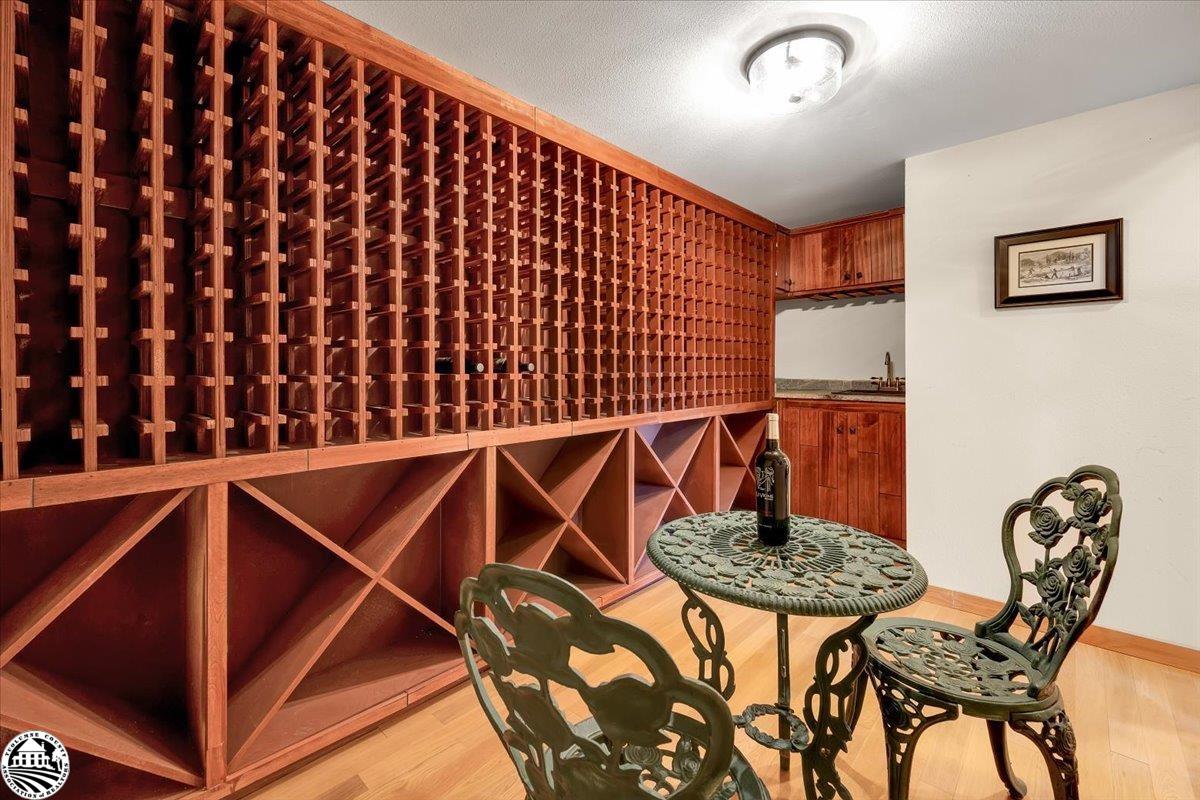
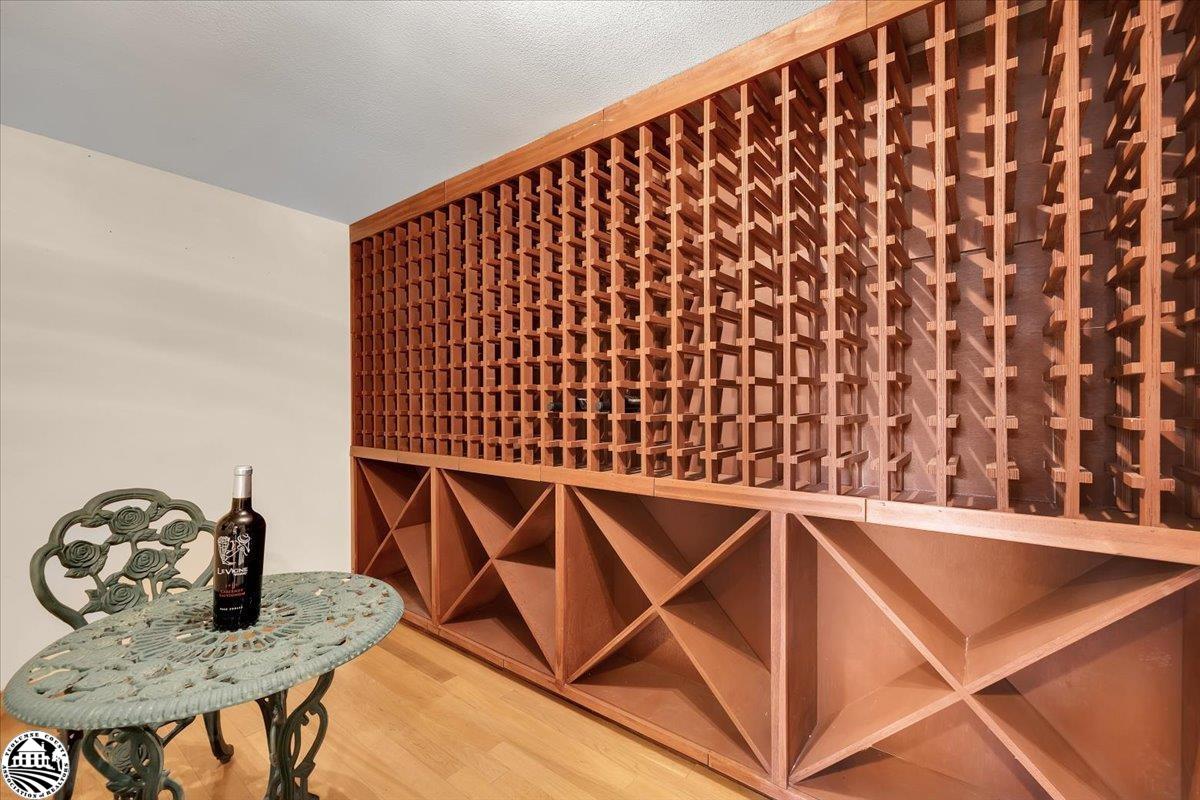
Wine cellar with expansive custom wooden racks and a small tasting table.
Open wooden double doors reveal a wine cellar with dark bottle racks.
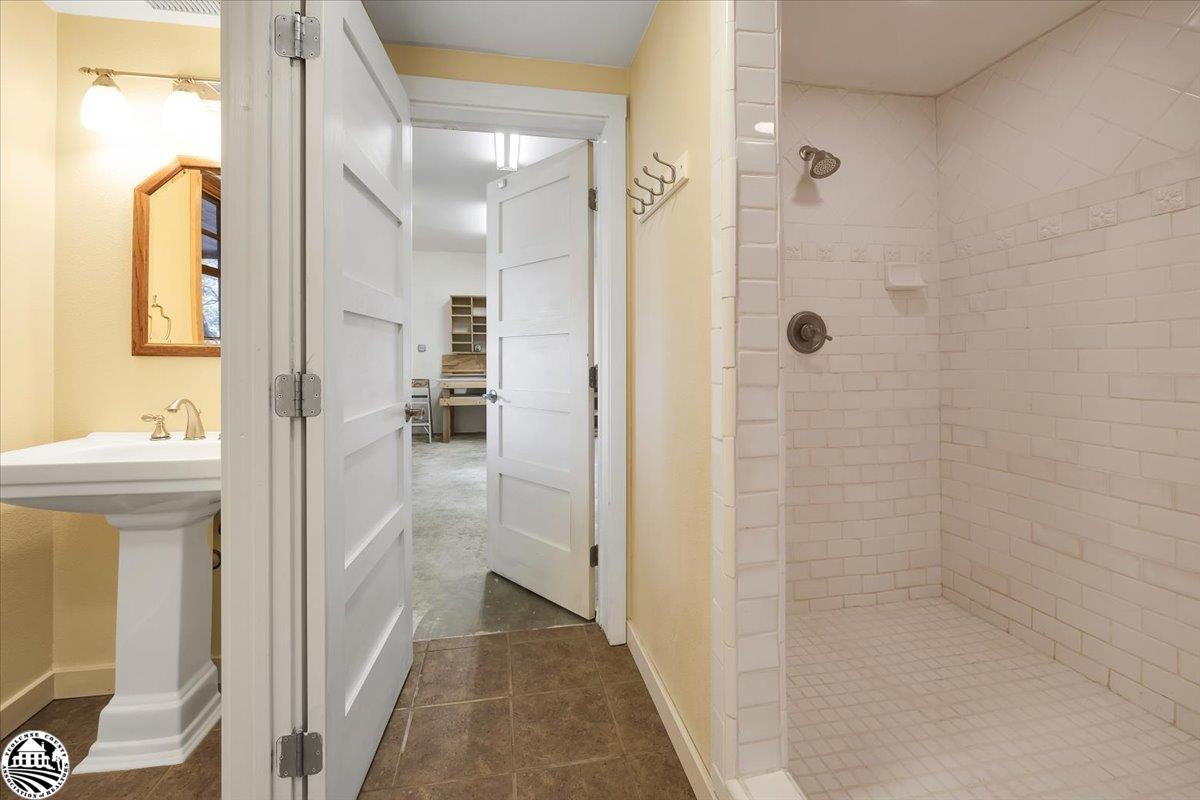
Bathroom with a white pedestal sink and tiled walk-in shower beside an open doorway.
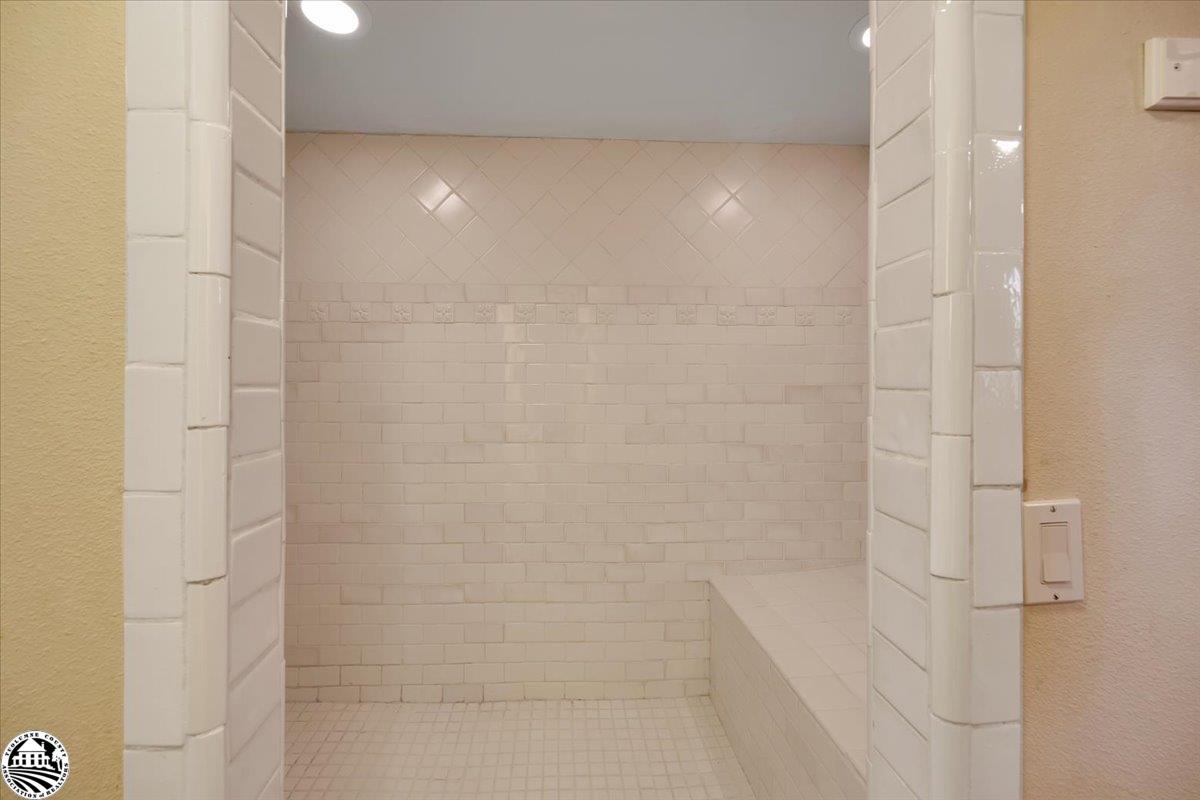
Walk-in shower with white tile walls, a decorative border, and a built-in bench.
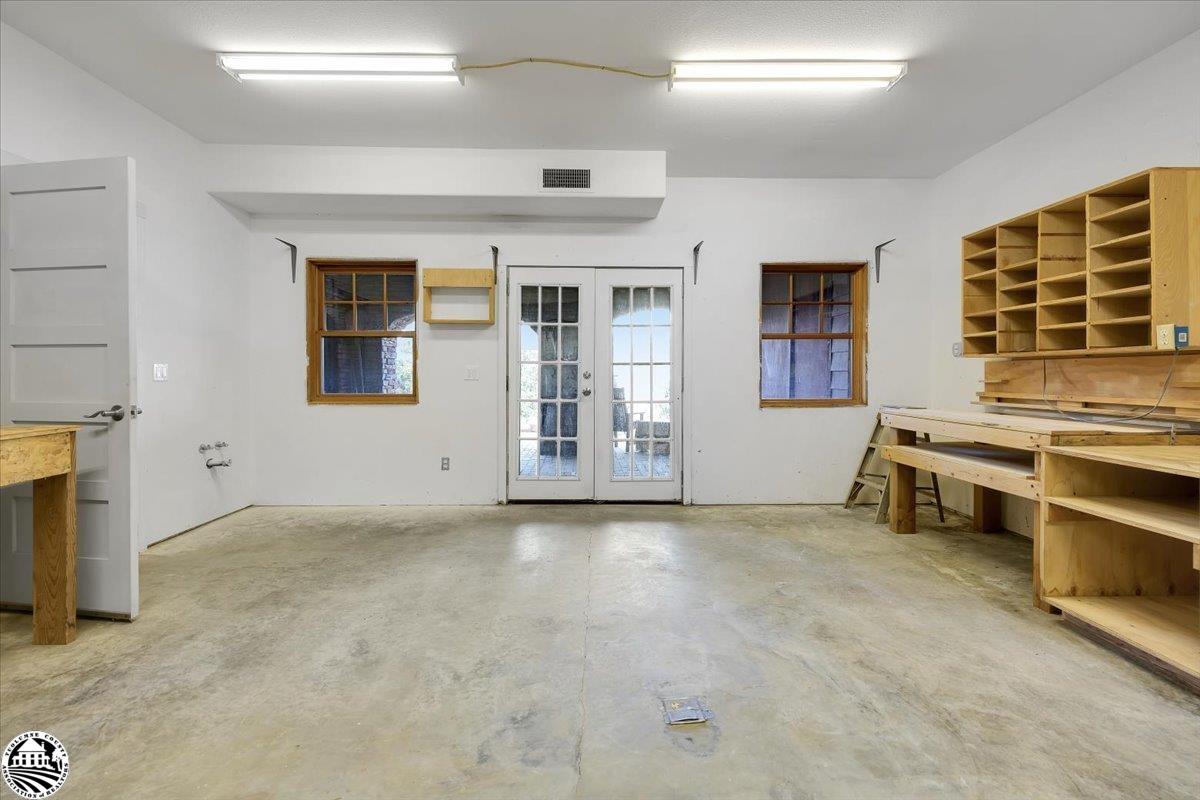
Empty garage with a concrete floor, built-in wooden workbenches, and cubby shelves.
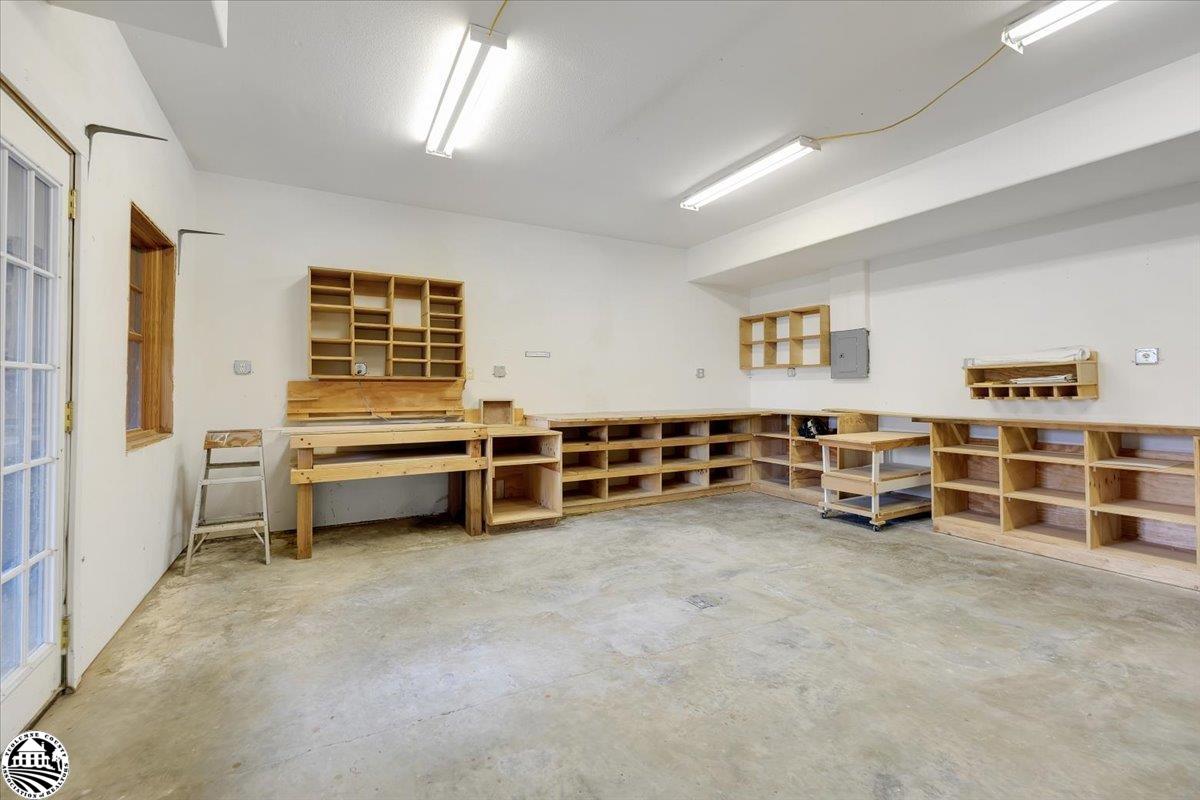
Garage workshop with built-in wooden workbenches and open shelving along the walls.
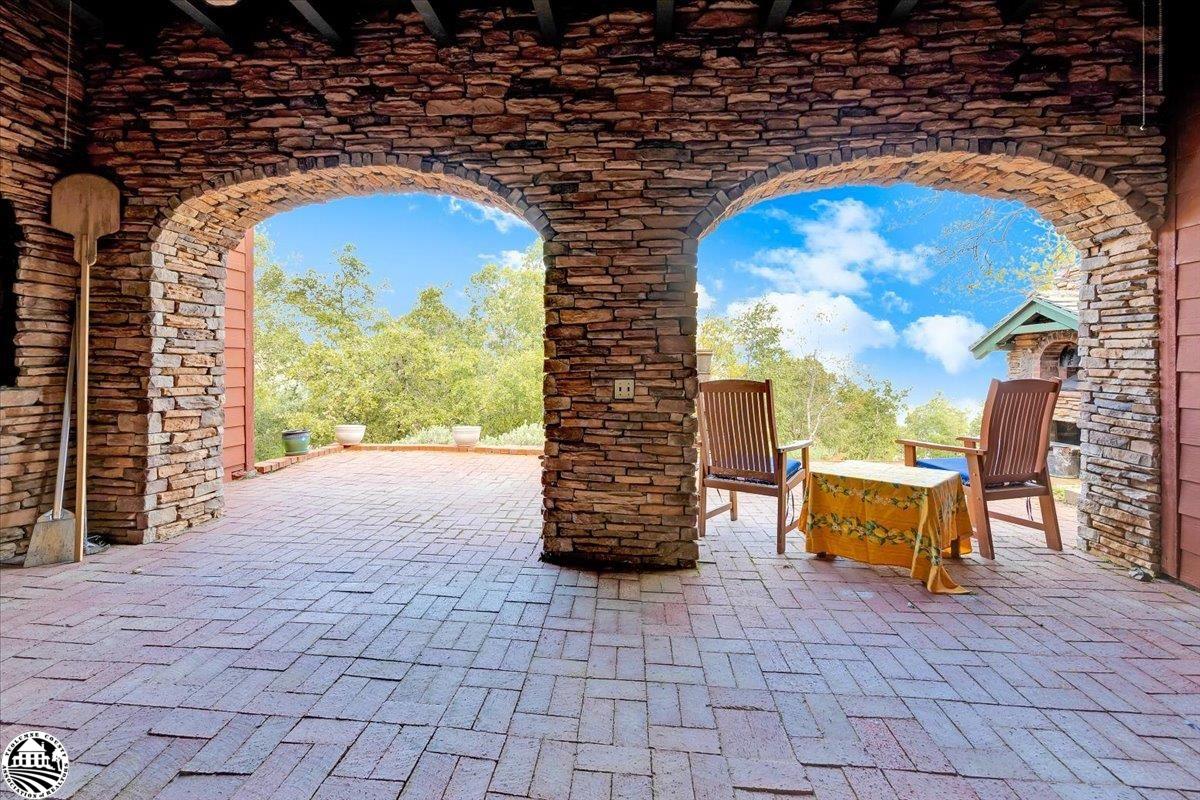
Covered stone patio with arched walls, paver flooring, and a small seating area.
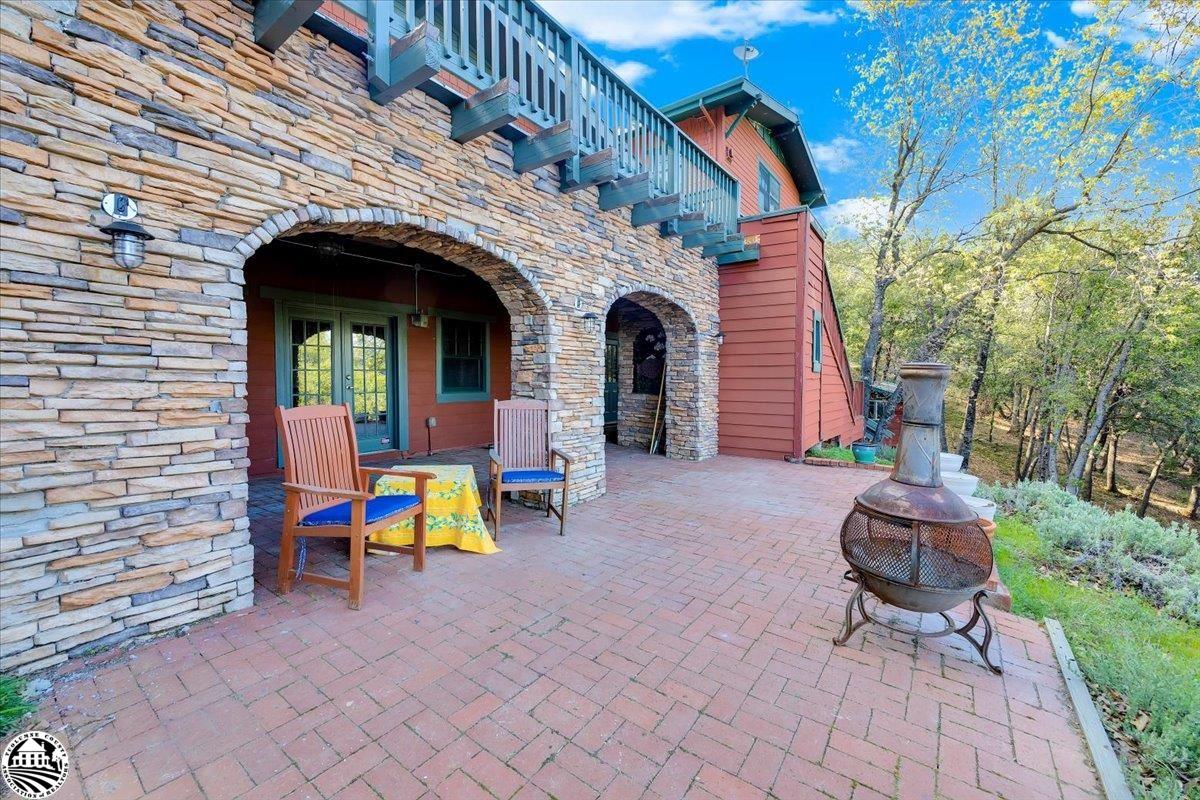
Brick patio with stone arches, outdoor seating, and a chiminea beside a red-sided home.
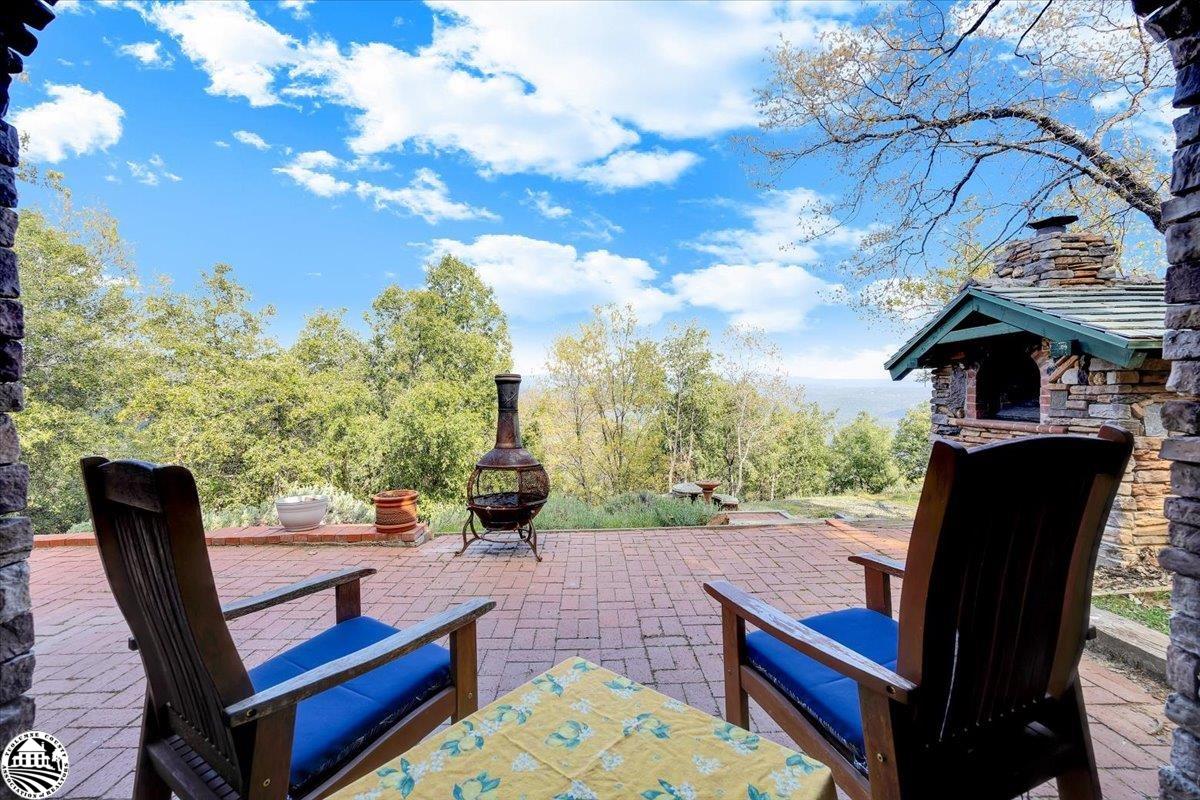
Brick patio with blue-cushioned chairs, a chiminea, and a stone outdoor fireplace overlooking trees.
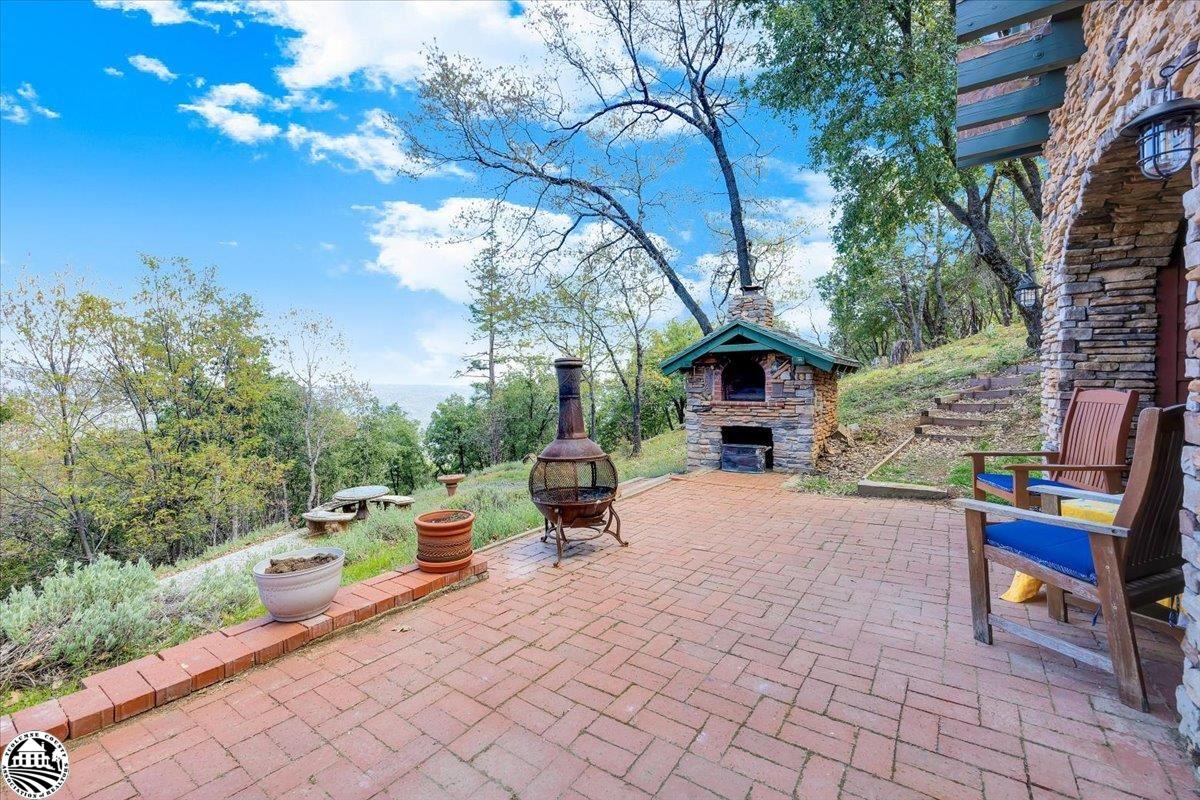
Brick patio with a stone outdoor fireplace, chiminea, and seating overlooking a wooded hillside.
Wooden deck with an outdoor dining table overlooking forested mountains.
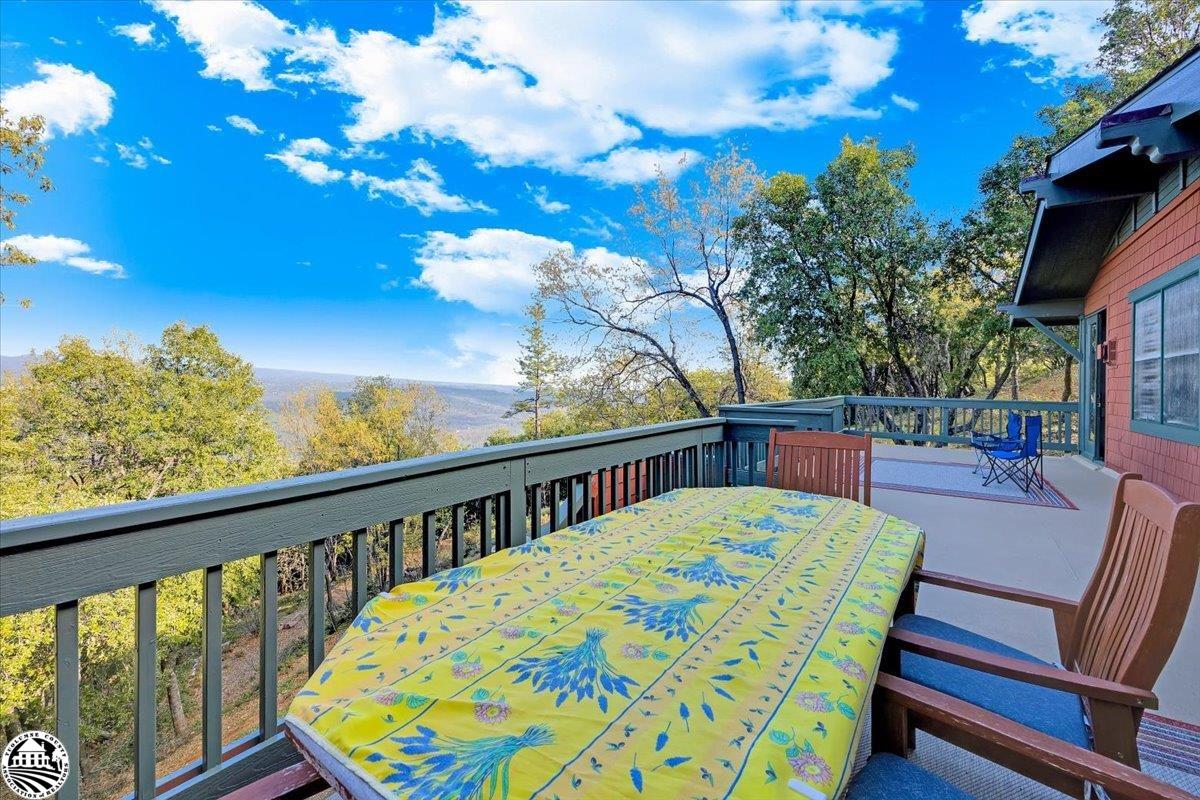
Outdoor deck dining area with a floral-covered table overlooking wooded hills and a distant valley.
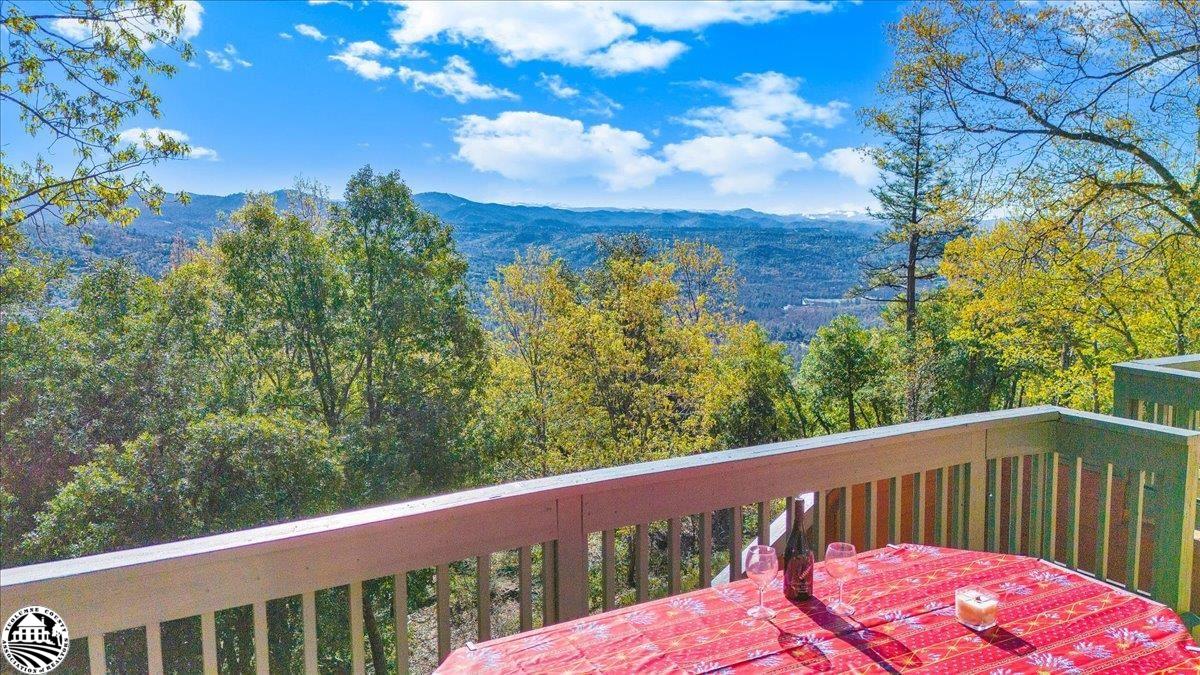
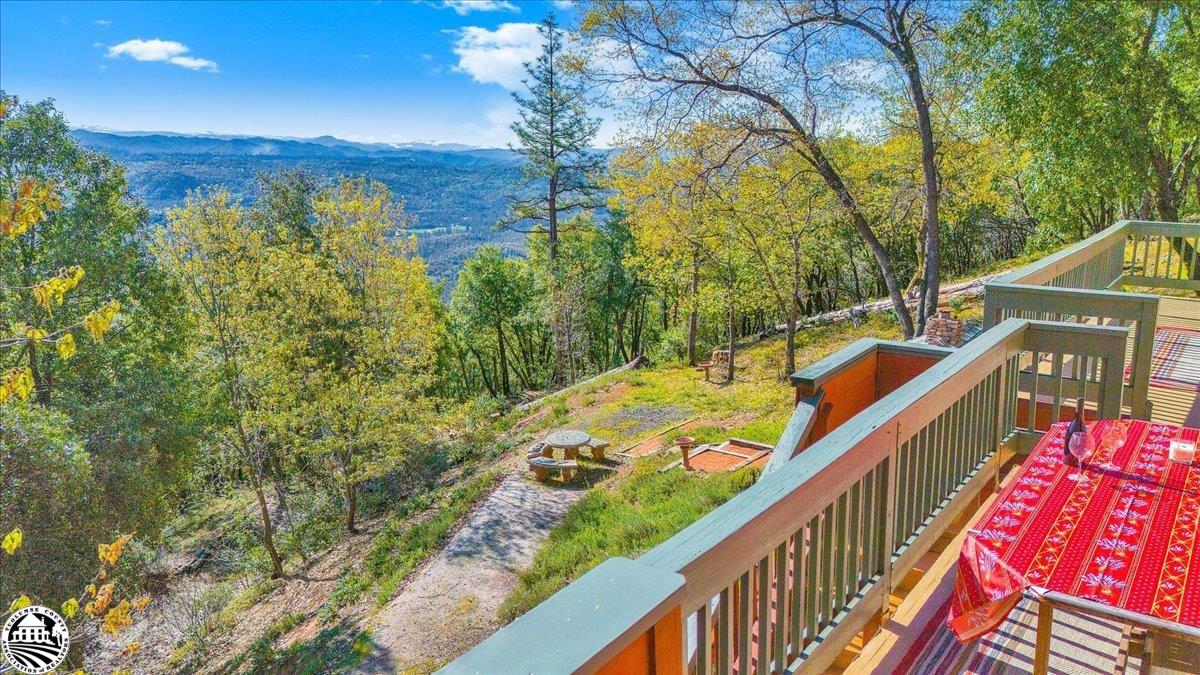
Deck overlooking an autumn-colored wooded hillside and distant mountain valley, with a red tablecloth on the dining table.
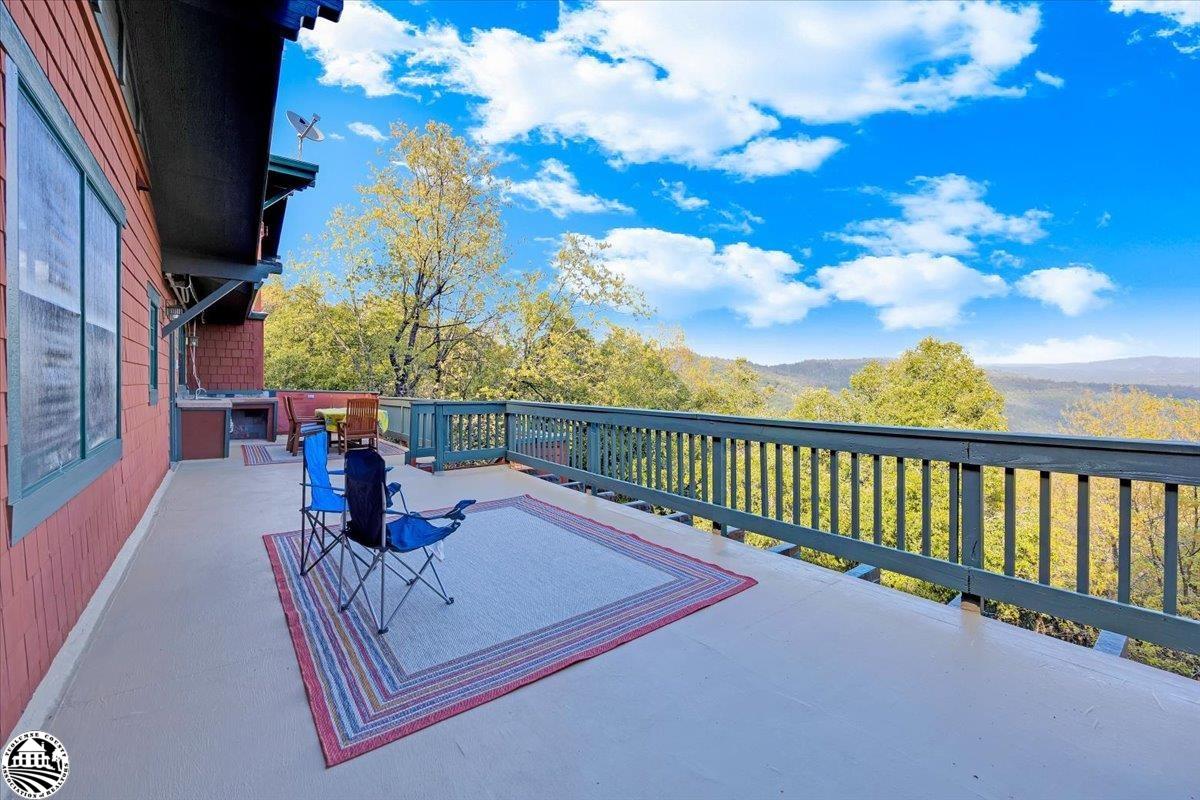
Outdoor deck with folding chairs and a striped rug overlooking autumn-colored trees and rolling hills.
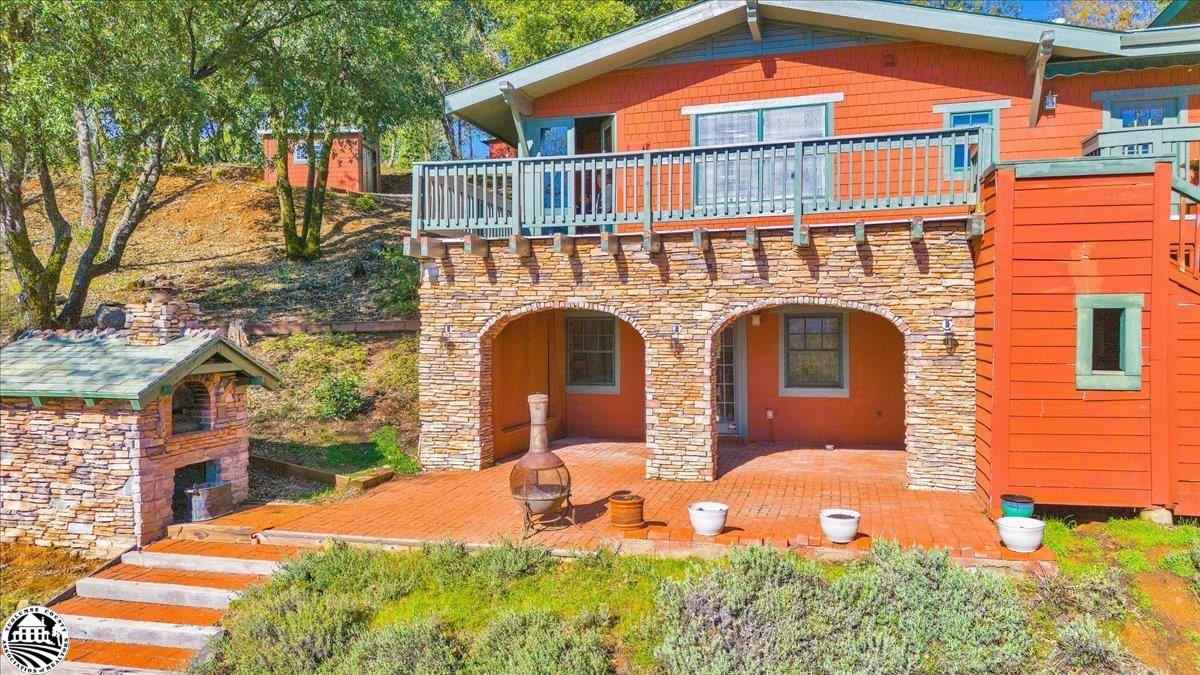
Home’s rear terrace with stone arches, an elevated deck, and a separate stone outdoor fireplace.
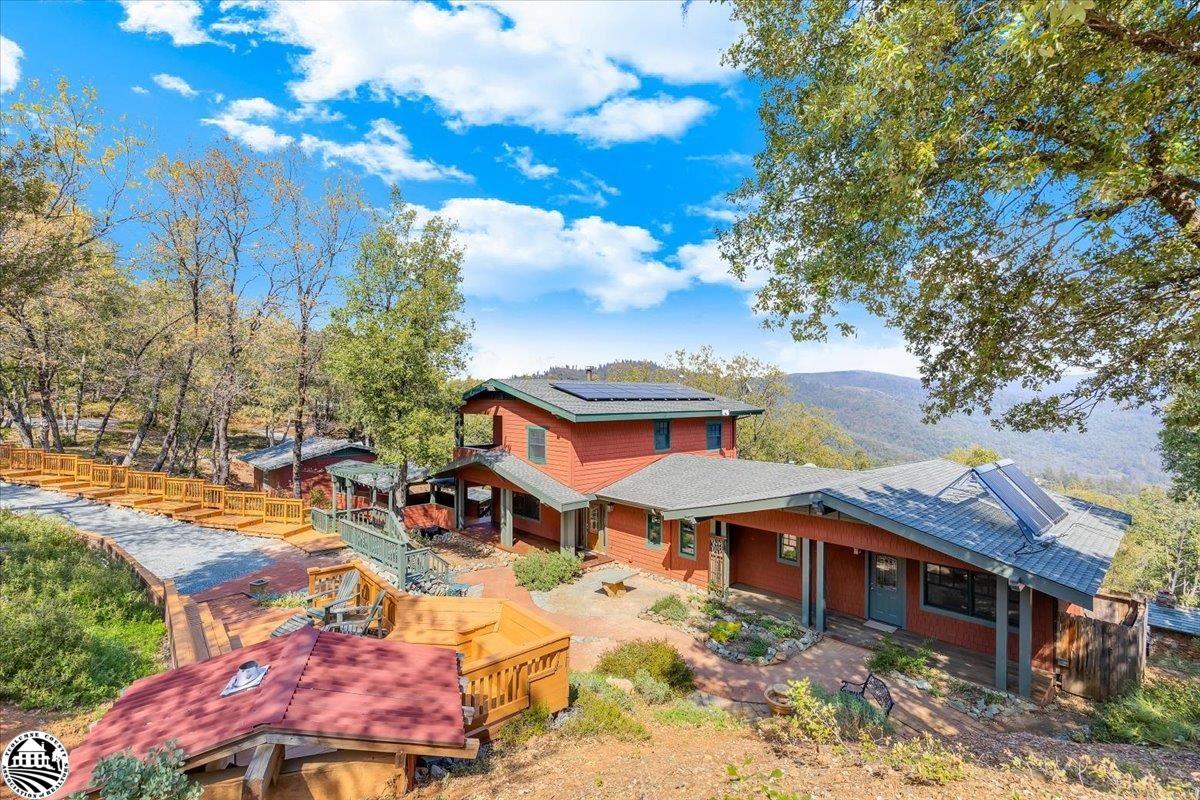
Red multi-level home with solar panels and expansive decks overlooking wooded mountains.
Red multi-level home with a broad wooden deck among trees, overlooking distant mountains.
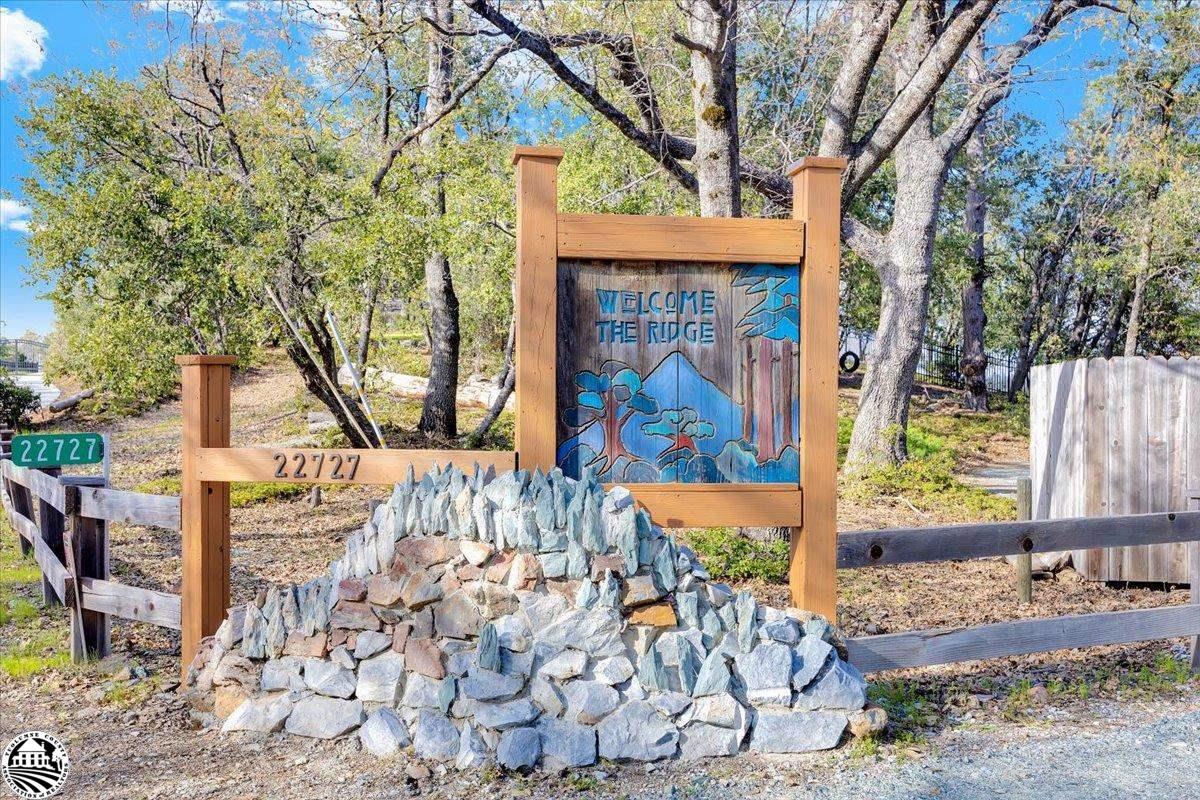
Wooden “Welcome the Ridge” entrance sign beside stone landscaping and the 22727 address.
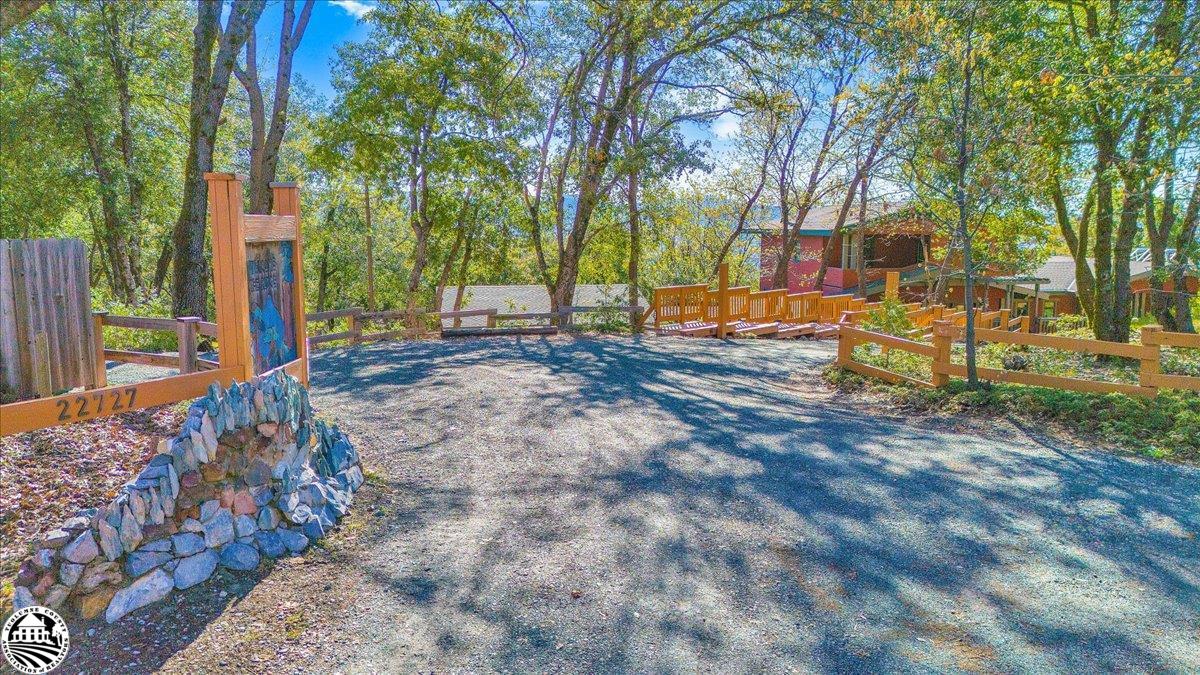
Wooded driveway entrance with a stone-based 22727 address sign and wooden fencing.
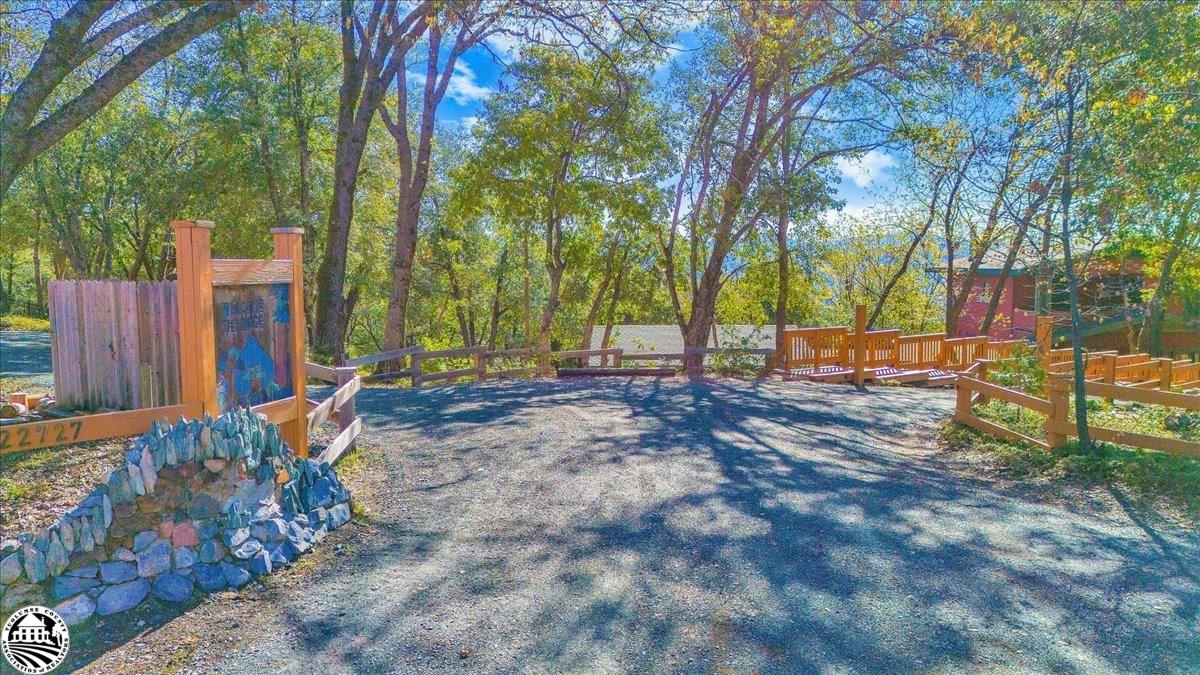
Gravel driveway bordered by wooden fencing and mature trees, with the 22727 address on the entrance fence.
SEE ALL PHOTOS
Elevated view of a red home with solar panels, decks, and wooded mountain views.
Red two-story home with a covered porch, pergola, and brick courtyard.
Elevated view of a red home with solar panels and a furnished deck overlooking forested mountains.
Red-sided home with a covered deck and brick walkway amid landscaped grounds.
Entry foyer with slate tile floors and a wood-framed front door with decorative glass sidelights.
Library with built-in wooden bookshelves, two upholstered chairs, and hardwood flooring.
Furnished living room with cream seating, patterned rug, and an open kitchen with light wood cabinets.
Furnished living room with a stone fireplace, built-in cabinetry, and large windows.
Kitchen with extensive light wood cabinetry, black countertops, and a pass-through counter.
Kitchen with wood cabinetry, dark stone counters, a large island, and a mountain view through an arched window.
Kitchen with wood cabinetry, dark stone counters, a double sink, and curved windows overlooking trees.
Kitchen with a large dark-countertop island, wood cabinetry, and an arched window overlooking distant hills.
Kitchen with a large dark stone island, oak cabinetry, and stainless steel appliances.
Kitchen with light wood cabinets, dark stone counters, gas cooktop, and stainless steel double oven.
Kitchen with a stone-topped island, honey-toned wood cabinets, and a large arched window.
Kitchen work area with wood cabinetry and stone counter beside a built-in desk nook.
White storage closet with empty built-in shelves and a red fire extinguisher.
Laundry room with extensive wooden cabinetry, a built-in desk, tiled counter, and two windows.
Laundry room with a tiled countertop, wood cabinets, washer and dryer, and a window.
Bedroom with a large window overlooking distant hills, a fireplace, and a wood dresser.
Carpeted entry with a white, wood-trimmed door and an arched opening to another room.
Bathroom vanity with tiled counter, wood cabinetry, green wall, and paneled door.
Bathroom with a white tiled walk-in shower, wood cabinets, and a window.
Tiled entry with dark-framed glass doors opening to a balcony overlooking trees and distant hills.
Bathroom with a pedestal sink, oval mirror, white tile wainscoting, and wood-trimmed window.
Wood staircase beside an empty room with pale hardwood floors and a large window.
Furnished bedroom with a chevron wood headboard, matching dressers, and large windows.
Bathroom with a long white tiled vanity, wood cabinets, and large mirrors.
Bathroom with a white soaking tub, oak vanity cabinetry, and a window overlooking trees.
Bathroom with a built-in soaking tub, wood cabinetry, and a white-tiled shower.
Empty carpeted room with wood trim, a windowed exterior door, and two open doorways.
Covered porch with tiled flooring and green trim overlooking a wooded yard.
Kitchen with a tiled island, light wood cabinetry, stainless steel appliances, and stairs beside it.
Kitchen with natural wood cabinets, tiled island, black gas range, and a sink beneath a window.
Game room with a pool table, built-in wood cabinets, and an adjoining kitchen.
Bathroom with a white tiled shower, long vanity, wood-framed mirror, and window.
Hallway with stacked washer and dryer, louvered closet doors, and an open doorway to a bright room.
Vacant room with pale wood floors and rustic wooden double doors, opening toward the kitchen.
Paneled wooden double doors open to a wine room with dark wine racks and a decorative chair.
22727 Ridgemont
Wine cellar with expansive custom wooden racks and a small tasting table.
Open wooden double doors reveal a wine cellar with dark bottle racks.
Bathroom with a white pedestal sink and tiled walk-in shower beside an open doorway.
Walk-in shower with white tile walls, a decorative border, and a built-in bench.
Empty garage with a concrete floor, built-in wooden workbenches, and cubby shelves.
Garage workshop with built-in wooden workbenches and open shelving along the walls.
Covered stone patio with arched walls, paver flooring, and a small seating area.
Brick patio with stone arches, outdoor seating, and a chiminea beside a red-sided home.
Brick patio with blue-cushioned chairs, a chiminea, and a stone outdoor fireplace overlooking trees.
Brick patio with a stone outdoor fireplace, chiminea, and seating overlooking a wooded hillside.
Wooden deck with an outdoor dining table overlooking forested mountains.
Outdoor deck dining area with a floral-covered table overlooking wooded hills and a distant valley.
Deck overlooking an autumn-colored wooded hillside and distant mountain valley, with a red tablecloth on the dining table.
Outdoor deck with folding chairs and a striped rug overlooking autumn-colored trees and rolling hills.
Home’s rear terrace with stone arches, an elevated deck, and a separate stone outdoor fireplace.
Red multi-level home with solar panels and expansive decks overlooking wooded mountains.
Red multi-level home with a broad wooden deck among trees, overlooking distant mountains.
Wooden “Welcome the Ridge” entrance sign beside stone landscaping and the 22727 address.
Wooded driveway entrance with a stone-based 22727 address sign and wooden fencing.
Gravel driveway bordered by wooden fencing and mature trees, with the 22727 address on the entrance fence.
Sold

22727 Ridgemont

22727 Ridgemont, Sonora, CA 95370

$850,000
Welcome to your dream oasis nestled in the foothills of Central California! This spectacular property boasts 10 acres of serene landscape, complete with breathtaking views of the surrounding countryside including Yosemite, Sonora Pass and much more making it a haven for outdoor enthusiasts and wine lovers alike. Step into luxury living with a sprawling 4000+ square foot home that exudes elegance and comfort at every turn. From the moment you enter, you'll be greeted by the warmth of the sun-drenched interiors and the inviting ambiance of the spacious living areas. Some photos have been virtually staged. Entertaining is a breeze in this home, with an expansive outdoor patio featuring a pizza oven and stunning views of the sunset-drenched hills. Imagine hosting wine tastings under the stars or enjoying a cozy evening by the fire pit with friends and family. For the connoisseur, a custom-built wine cellar awaits, perfect for storing your favorite vintages and hosting intimate tasting sessions. And when it's time to unwind, retreat to one of two luxurious primary suites, each offering a private sanctuary of relaxation and tranquility. But the amenities don't stop there aEUR" this property also features RV parking, a separate living area with a full kitchen and laundry facilities, ideal

3
beds

5
baths

4,297 Sq.Ft. LIVING AREA

10.26 Acres lot

Leeann Lupo

Leeann Lupo

Features & Amenities

Interior

  • total bedrooms3
  • Total bathrooms5
  • full bathrooms4
  • Laundry room Dryer, Gas Dryer Hookup, Washer, Inside
  • Flooring Laminate, Tile, Carpet
  • APPLIANCES Dishwasher, Microwave, Refrigerator
  • other interior Features Breakfast Bar, Pantry

Area & Lot

  • Status Sold
  • Date Sold June 14, 2024
  • Living Area4,297 Sq.Ft.
  • Total Area4,297 Sq.Ft.
  • Lot Area10.26 Acres
  • MLS® ID20240492
  • TypeResidential
  • YEAR BUILT2006

Exterior

  • STORIES3
  • Garage Space2.0
  • HEAT TYPEWood Stove
  • AIR CONDITIONINGCeiling Fan(s)
  • sewerSeptic Tank

Financial

  • Sales Price$850,000
  • HOA $360/yr
  • Zoning RE10

Work With Leeann

Work with a professional who listens, cares, and delivers. Together, we’ll turn your real estate goals into reality.

Follow Me on Instagram