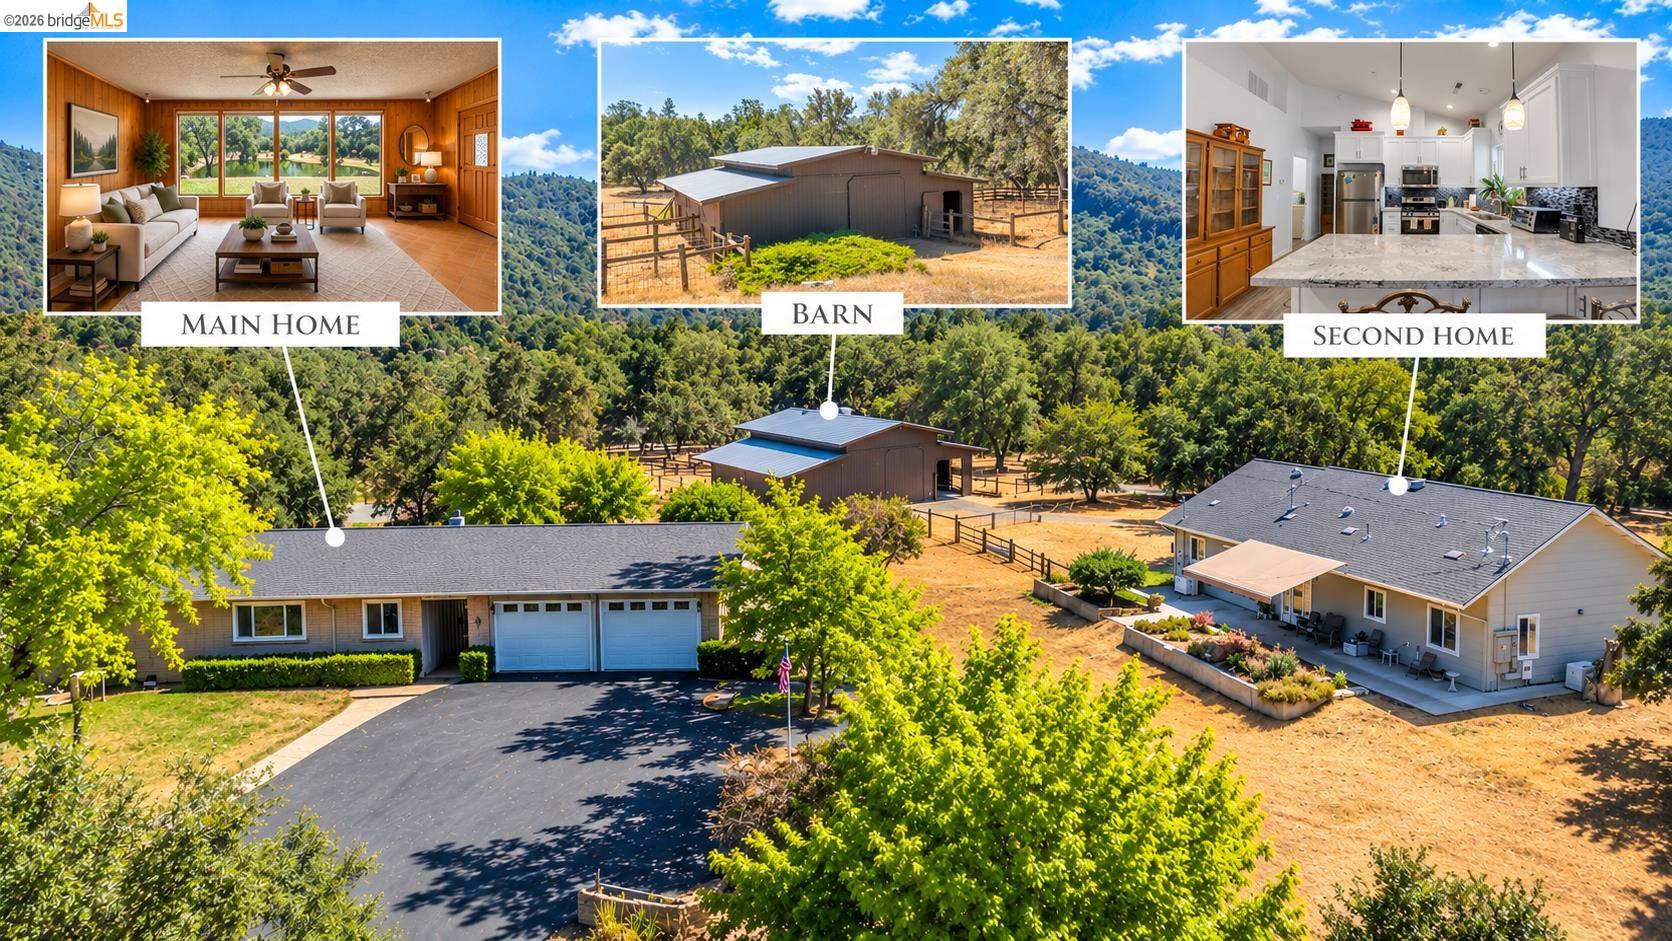
Aerial property view labeling the main home, barn, and second home.
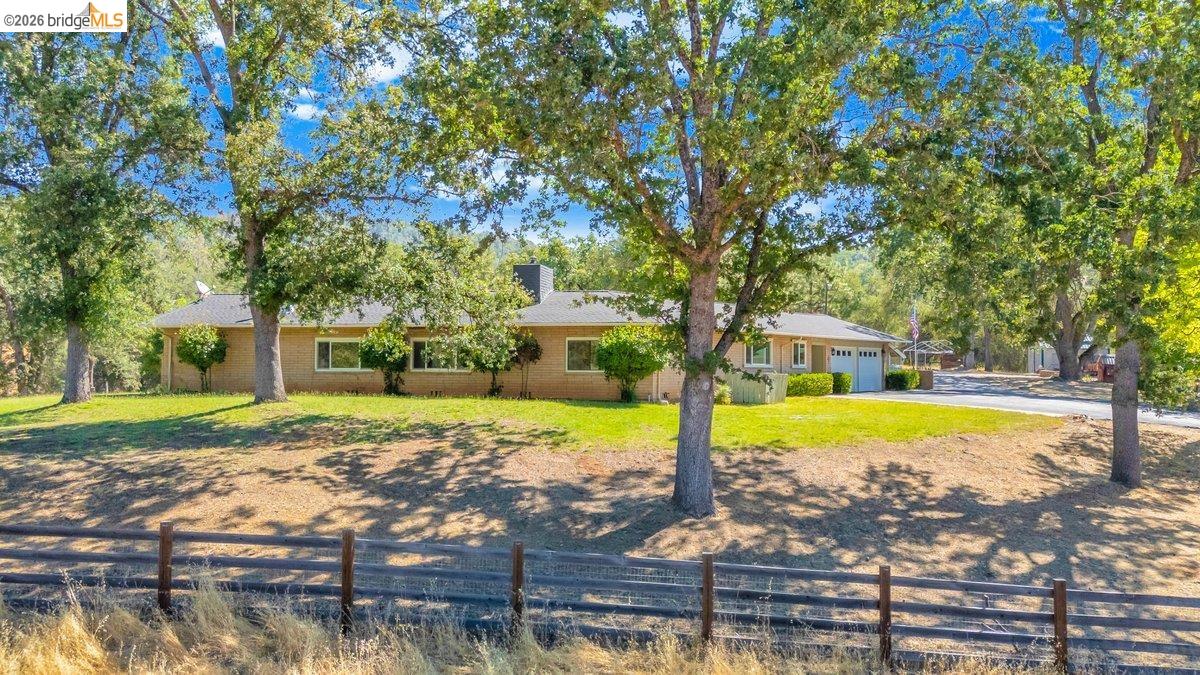
Single-story brick home with an attached garage beneath mature trees.
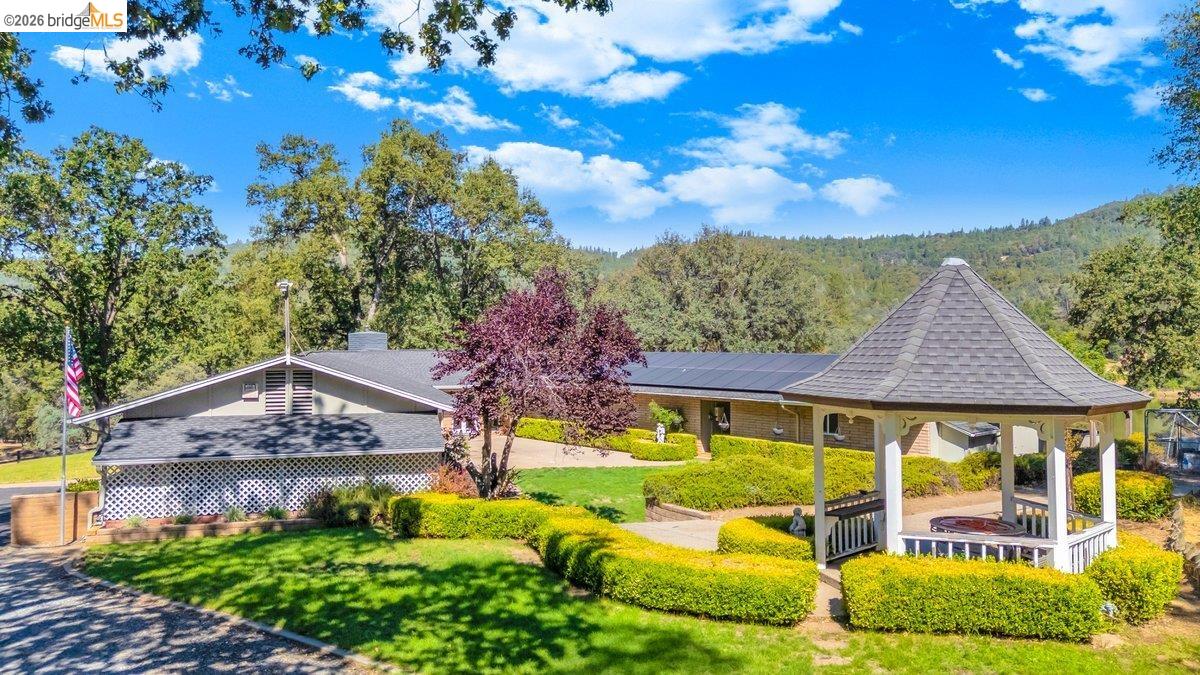
Single-story home with solar panels, landscaped yard, and a covered gazebo.
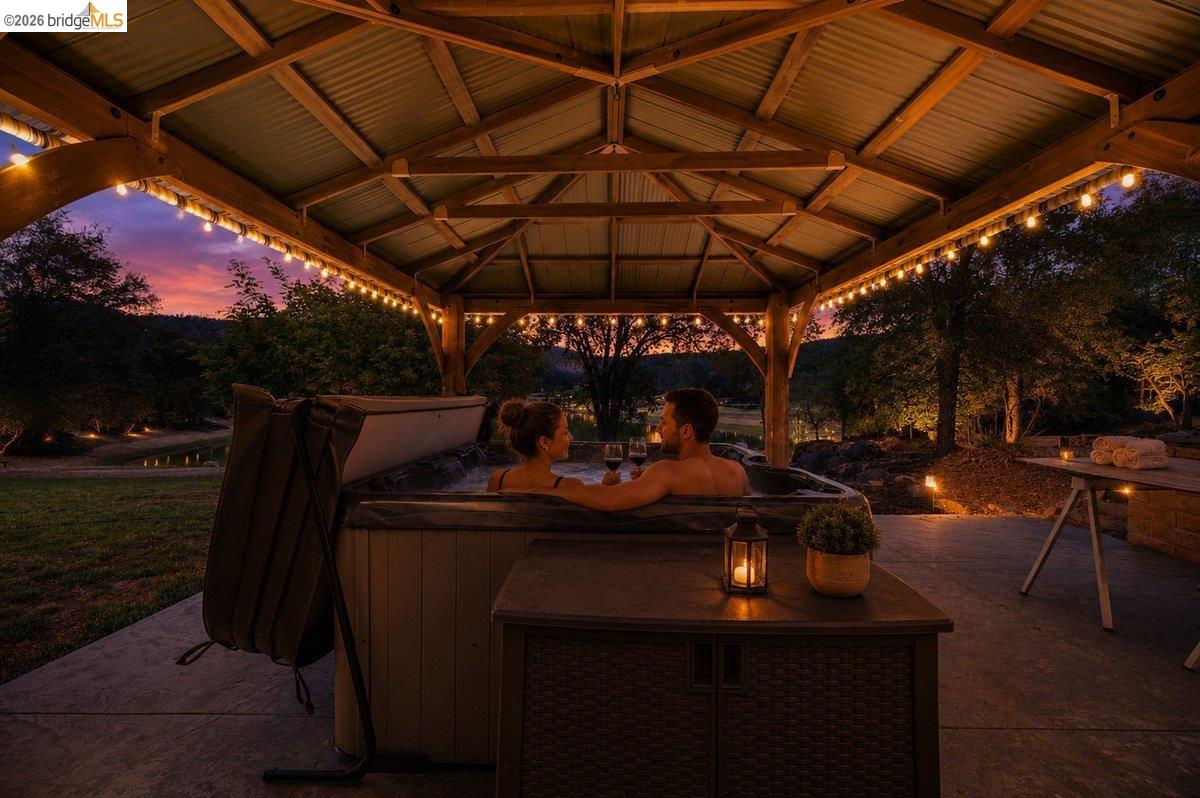
Covered outdoor hot tub beneath a timber pavilion at sunset, lit by string lights.
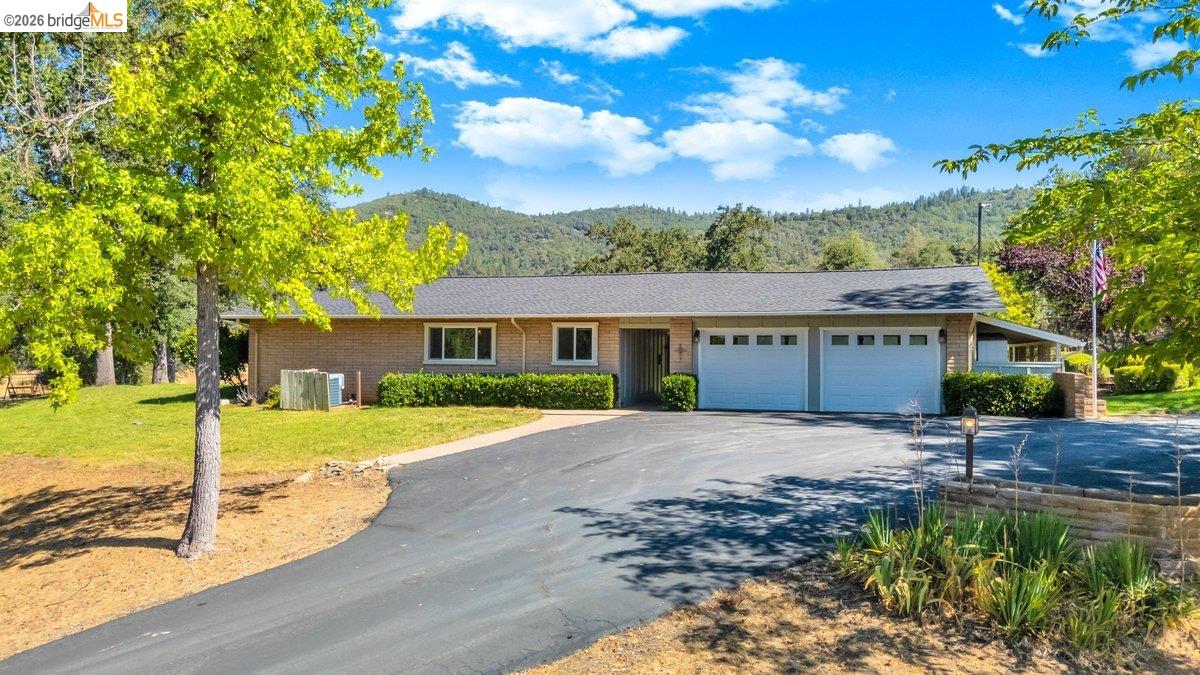
Single-story brick home with a two-car garage, curved driveway, and wooded hills behind it.
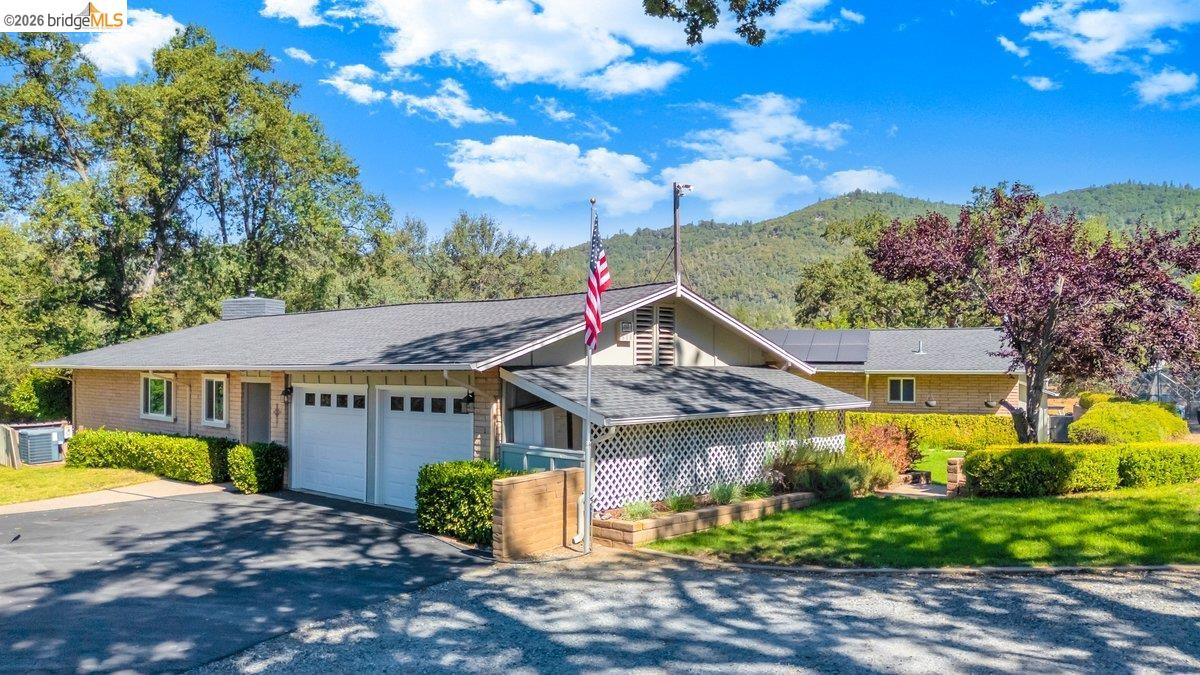
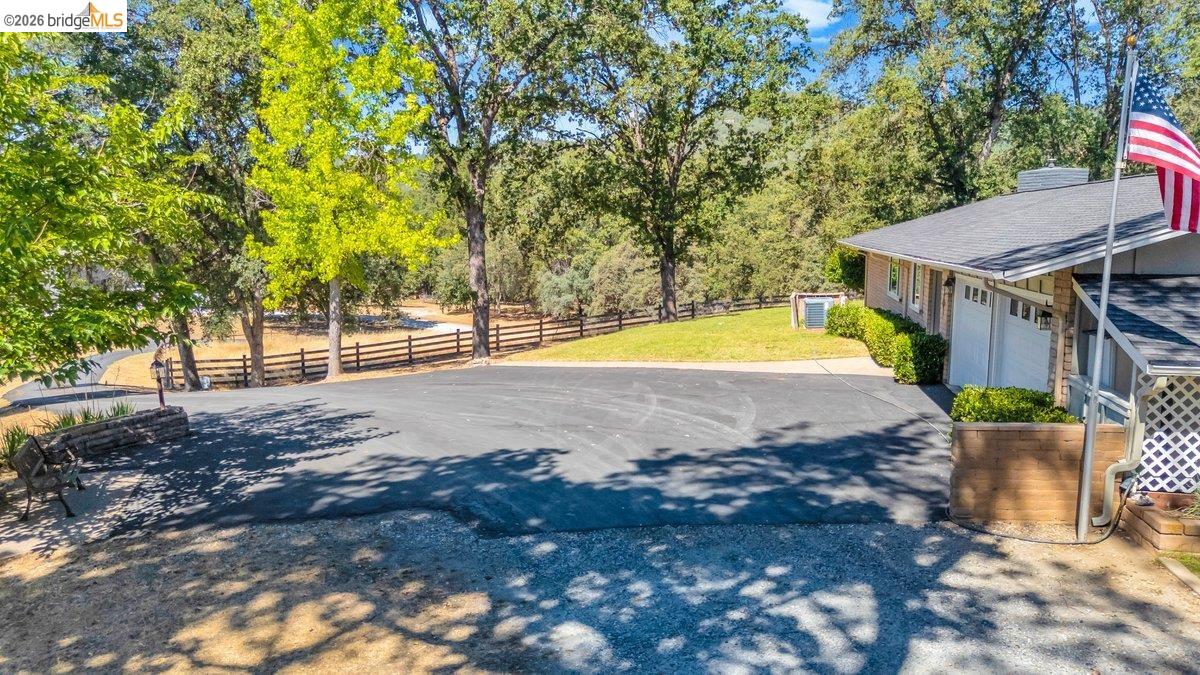
Single-story home with a two-car garage, lattice-covered porch, and American flag.
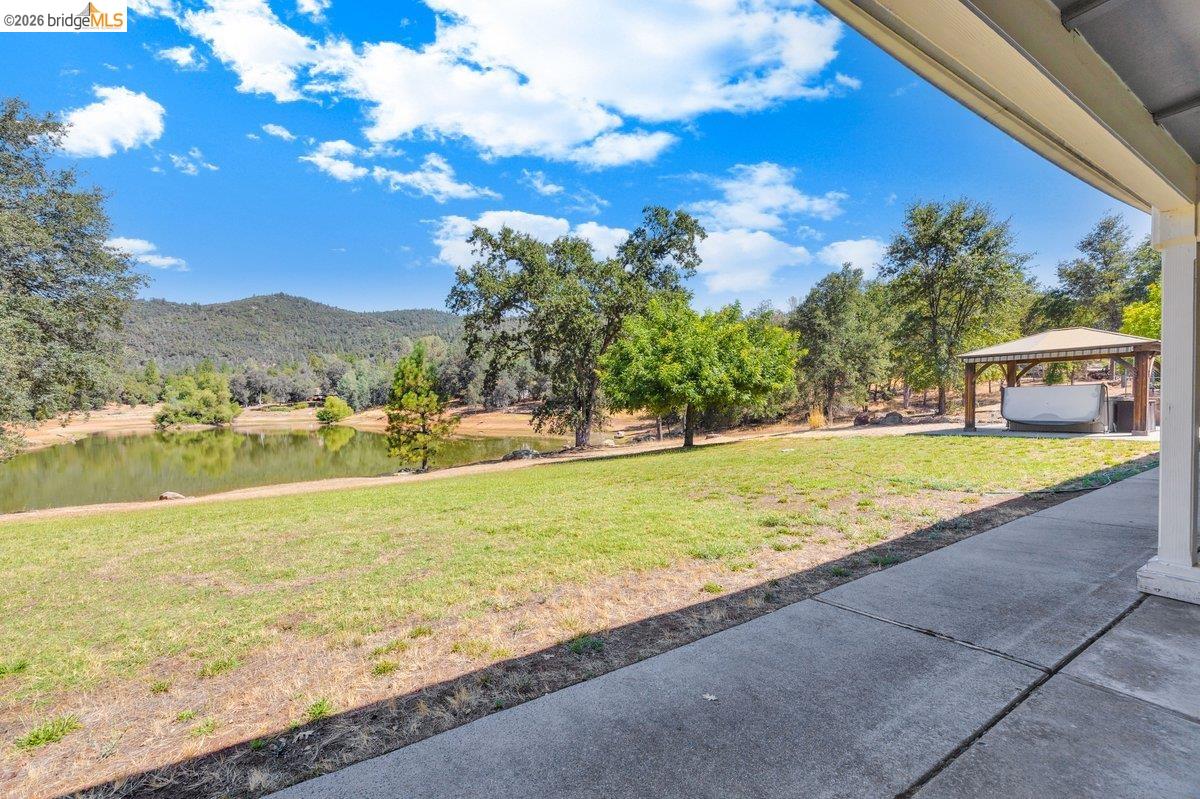
Backyard patio overlooking a pond, with a lawn, wooded hills, and a covered hot tub.
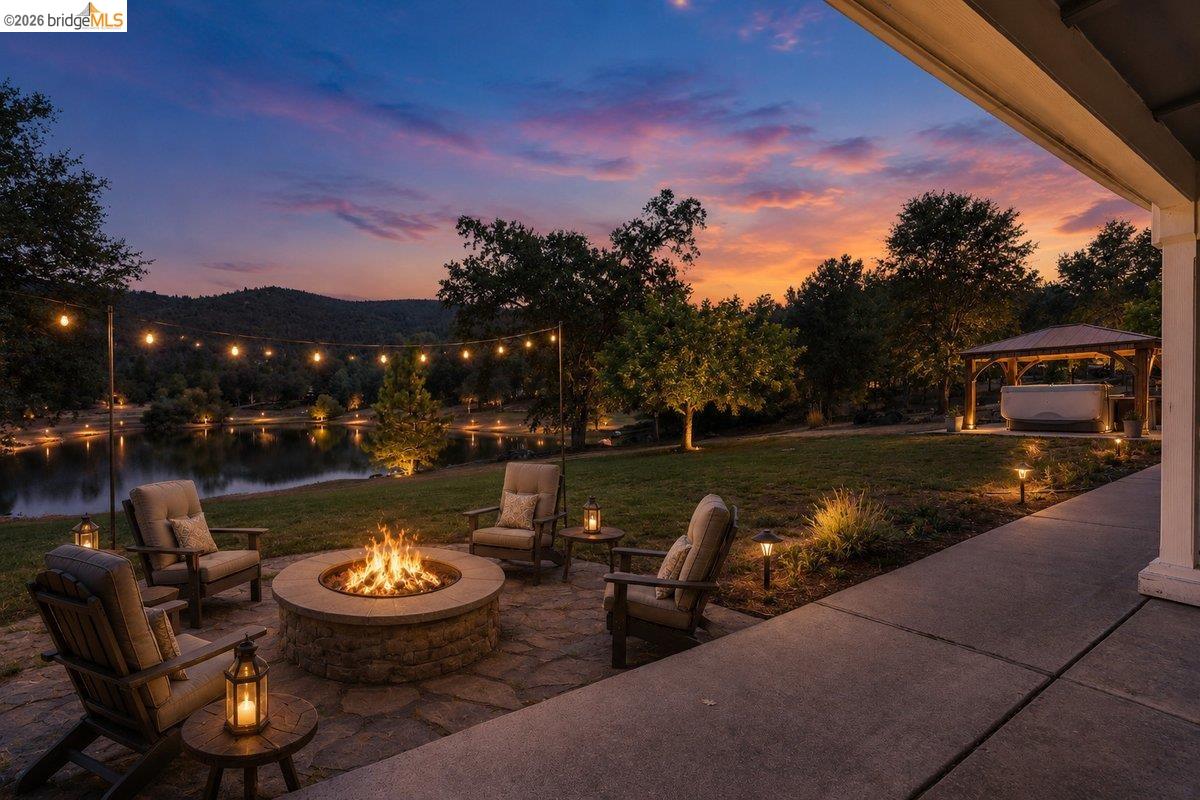
Waterfront patio with a stone fire pit, lounge chairs, and string lights at dusk.
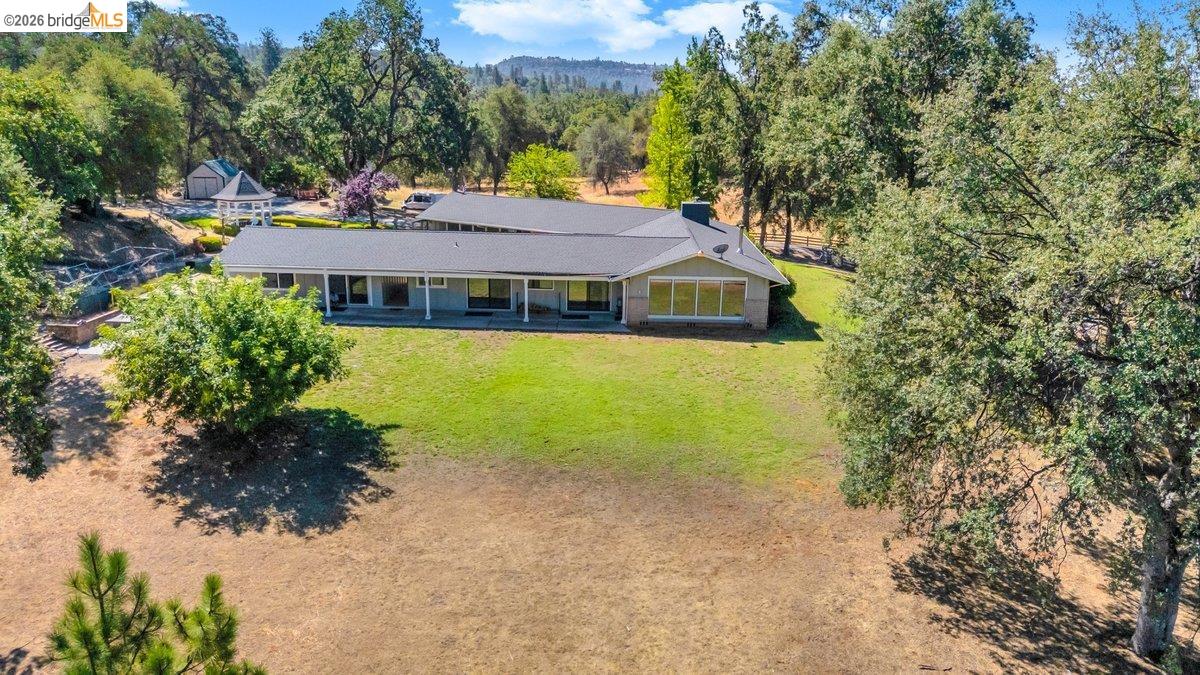
Aerial view of a single-story home with a broad lawn, mature trees, and a gazebo.
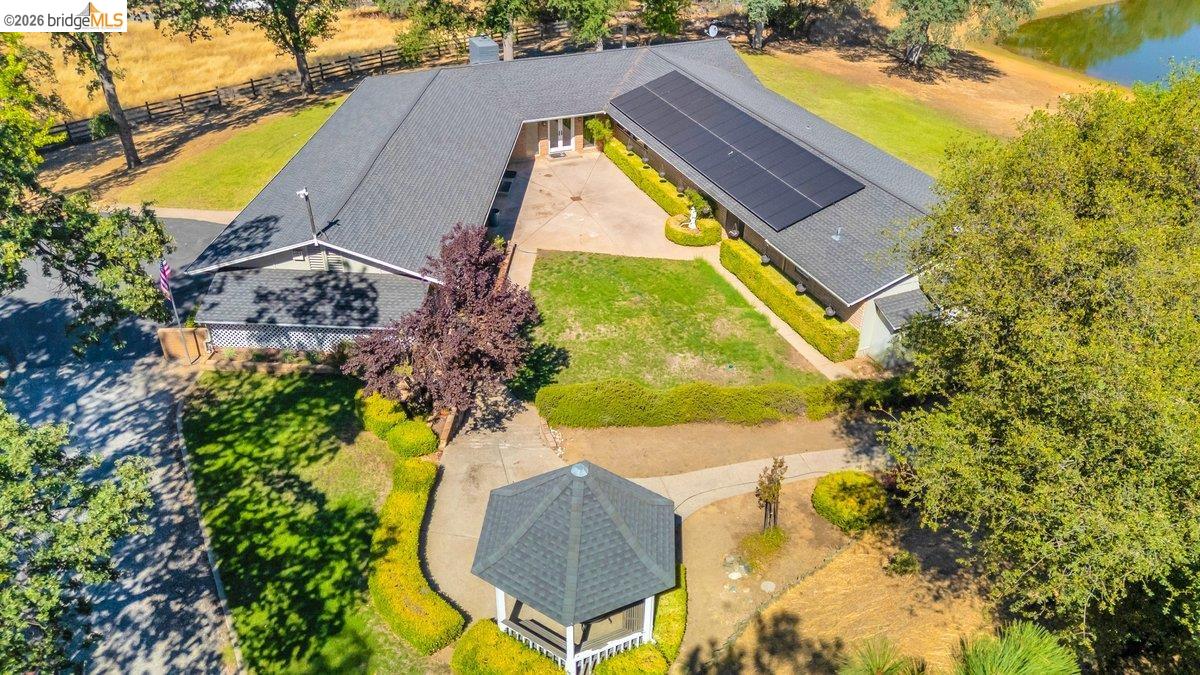
Aerial view of a single-story home with rooftop solar panels, courtyard, and gazebo.
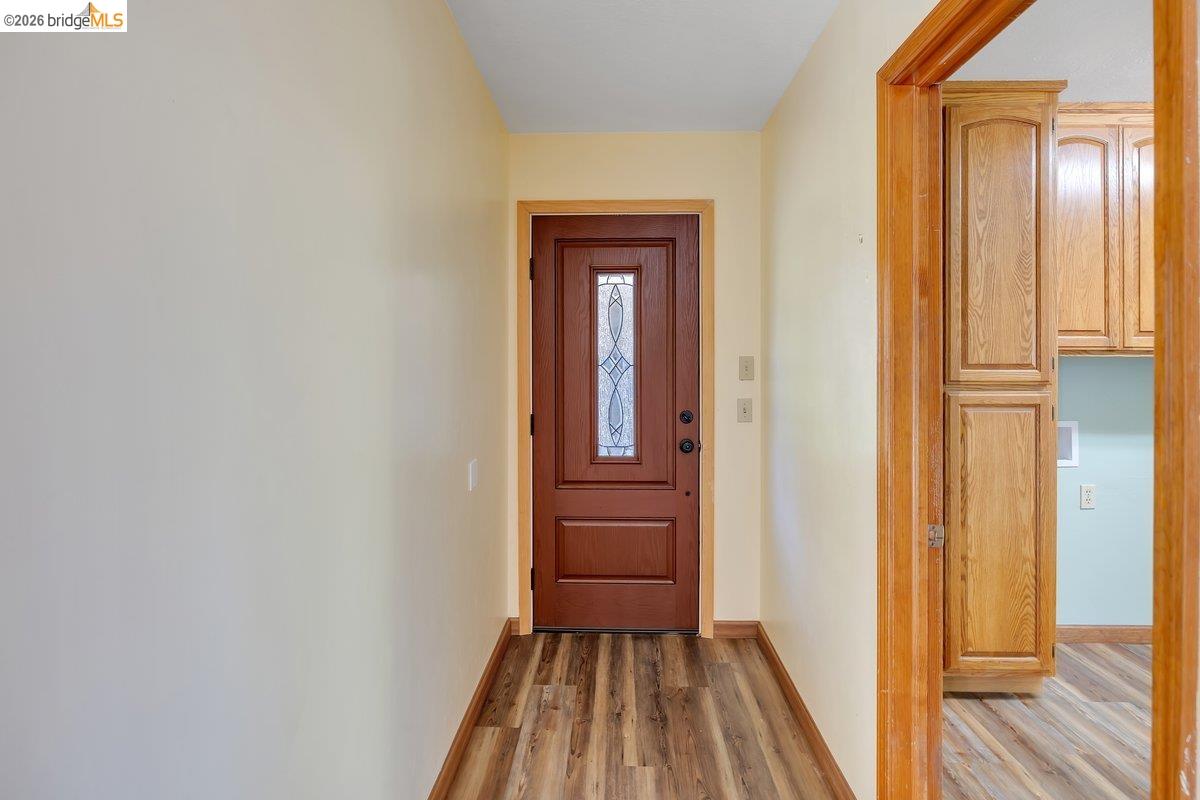
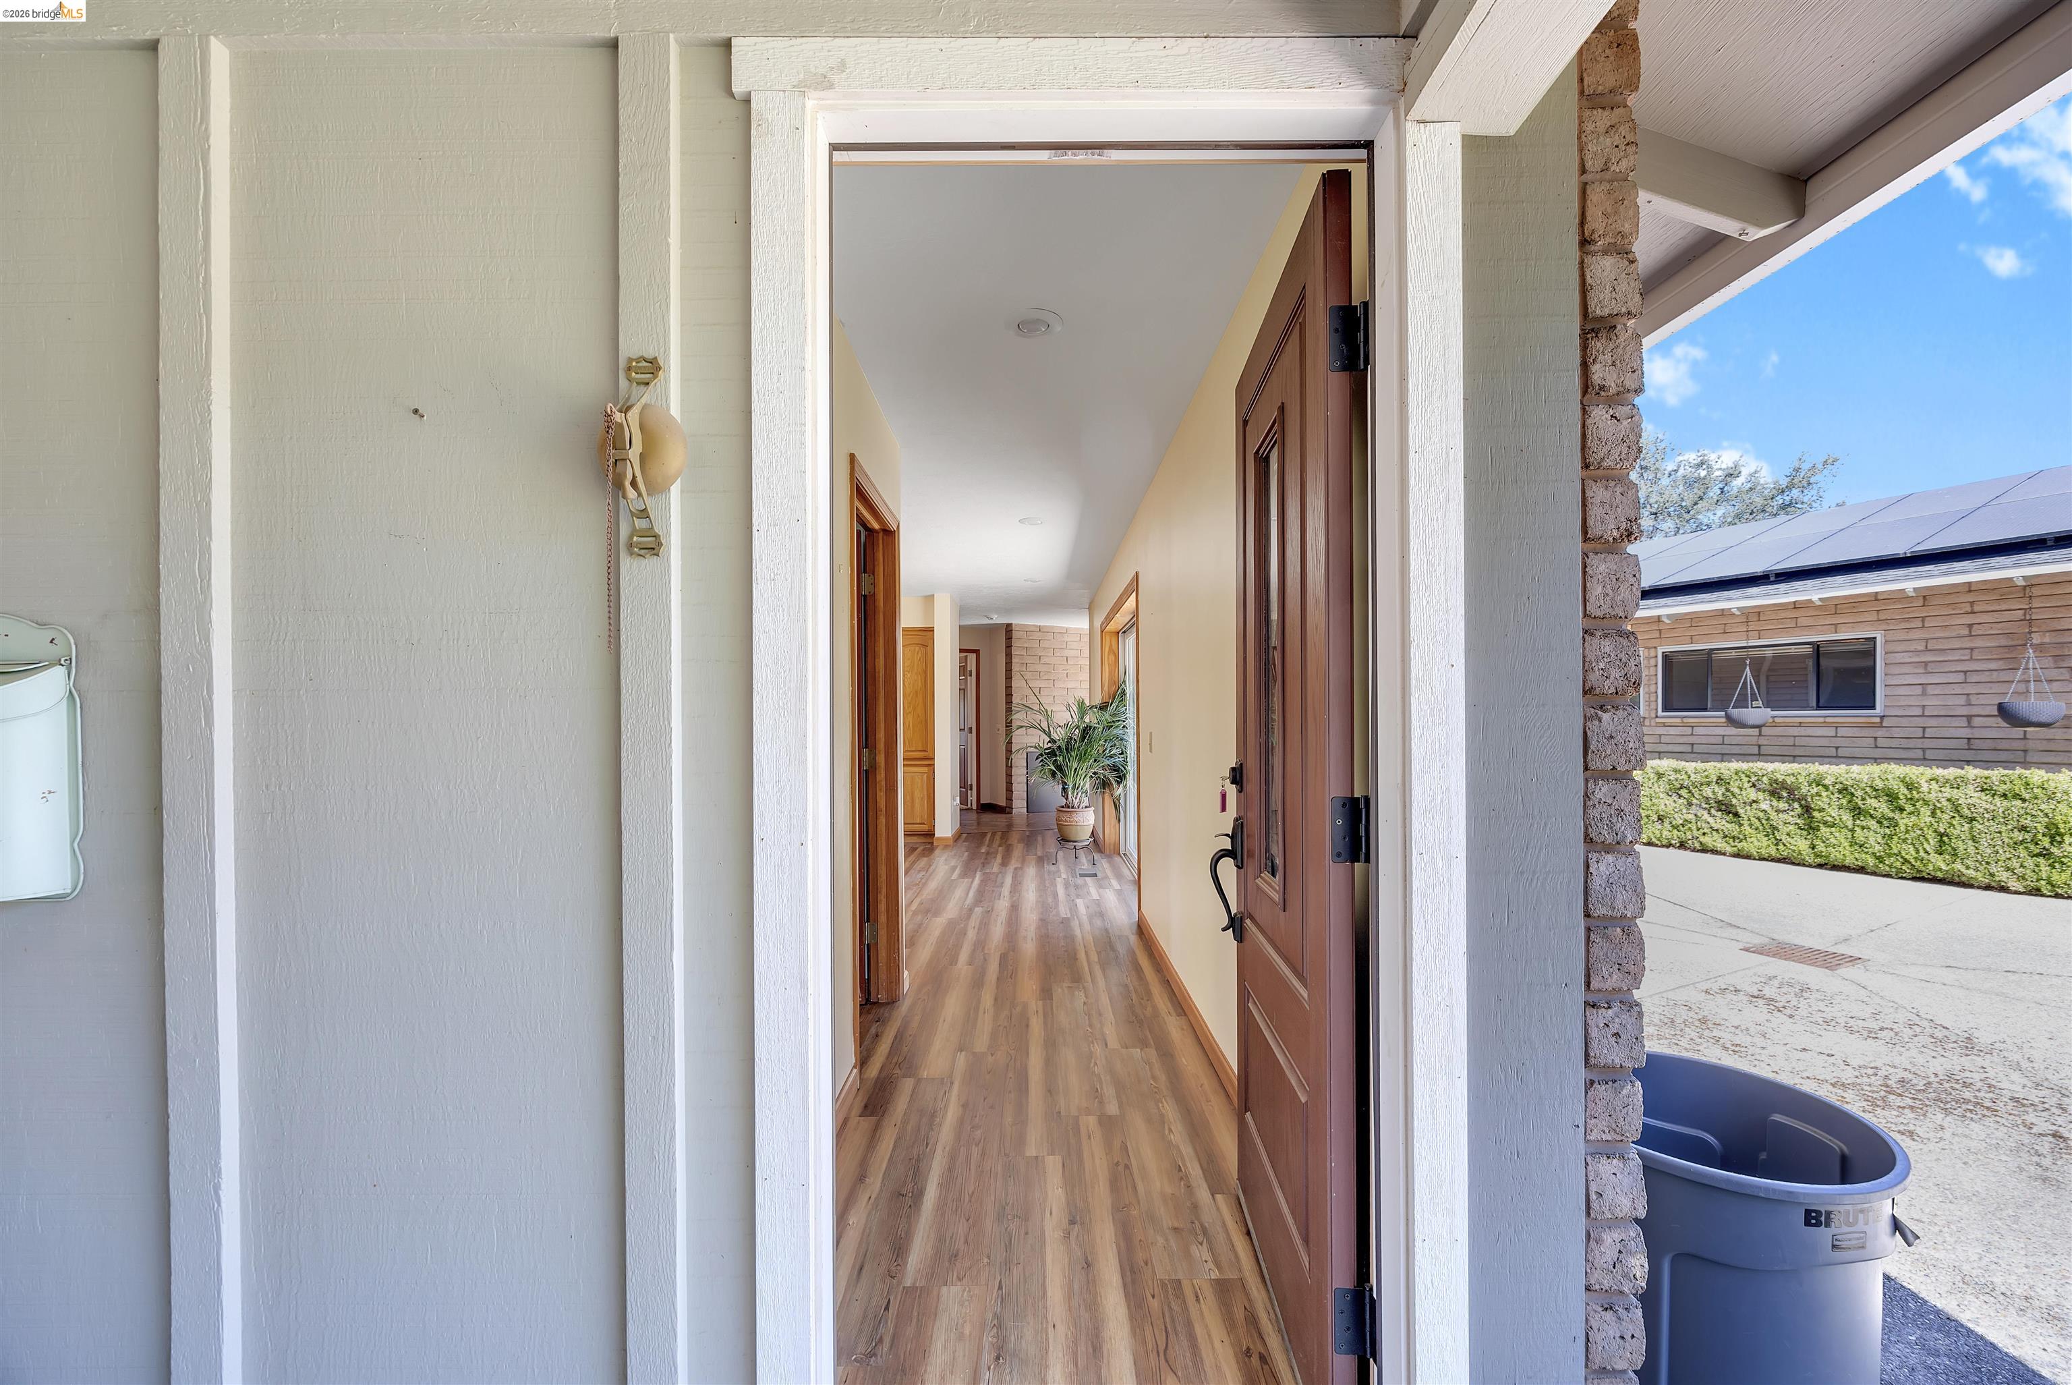
Entry hallway with a decorative glass front door, wood-look flooring, and an oak-trimmed kitchen doorway.
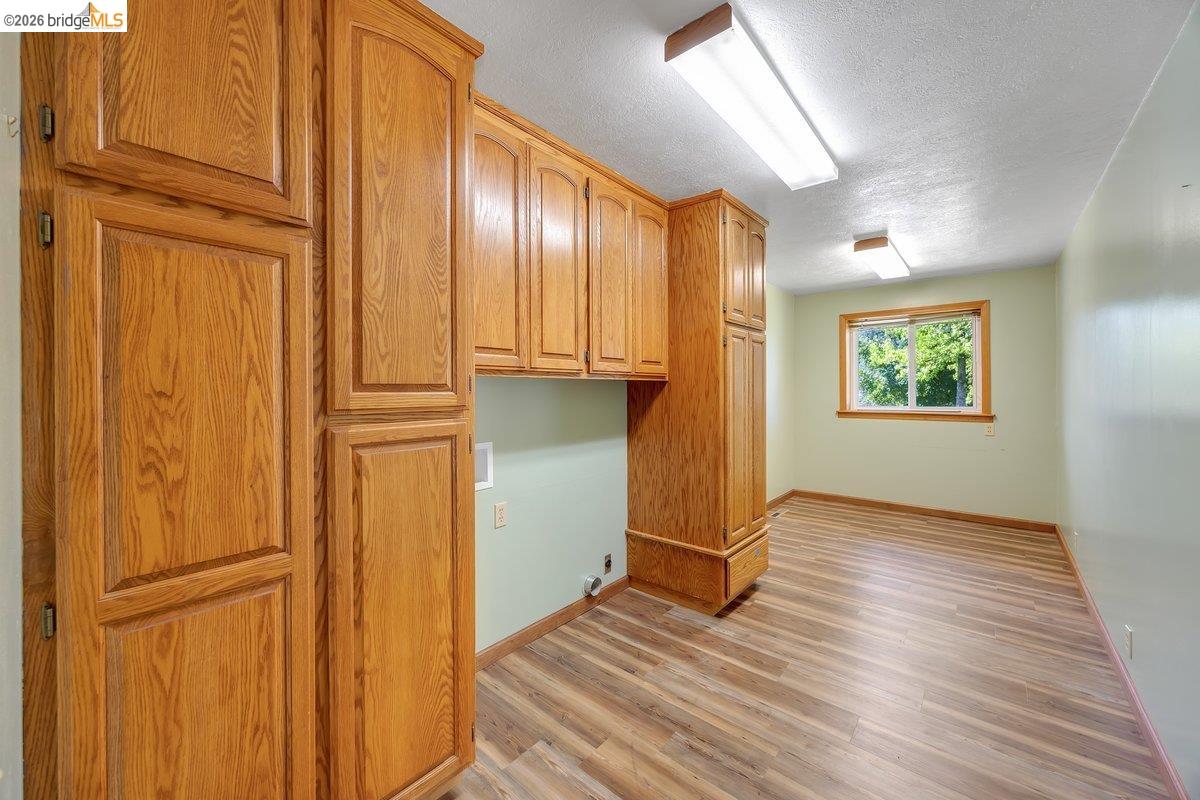
Empty room with extensive honey-colored built-in cabinets and wood-look flooring.
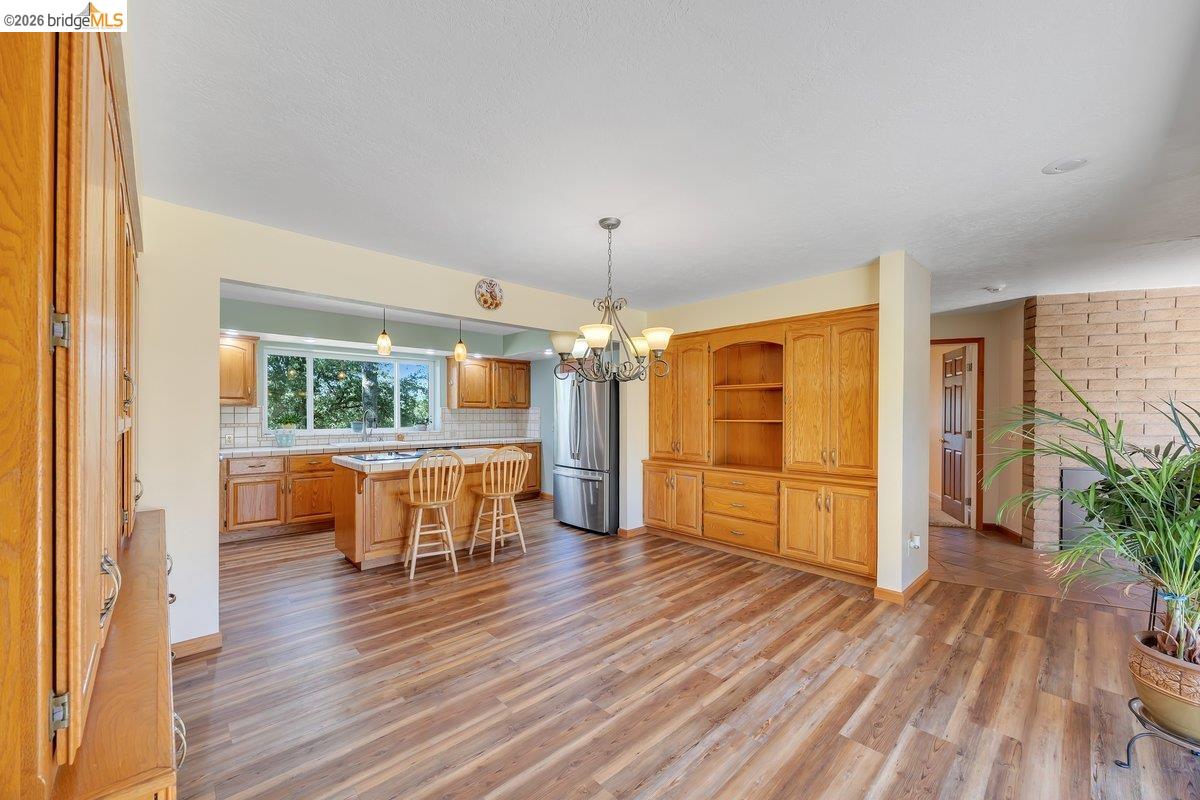
Kitchen with honey-colored wood cabinets, a central island, stainless refrigerator, and wood-look flooring.
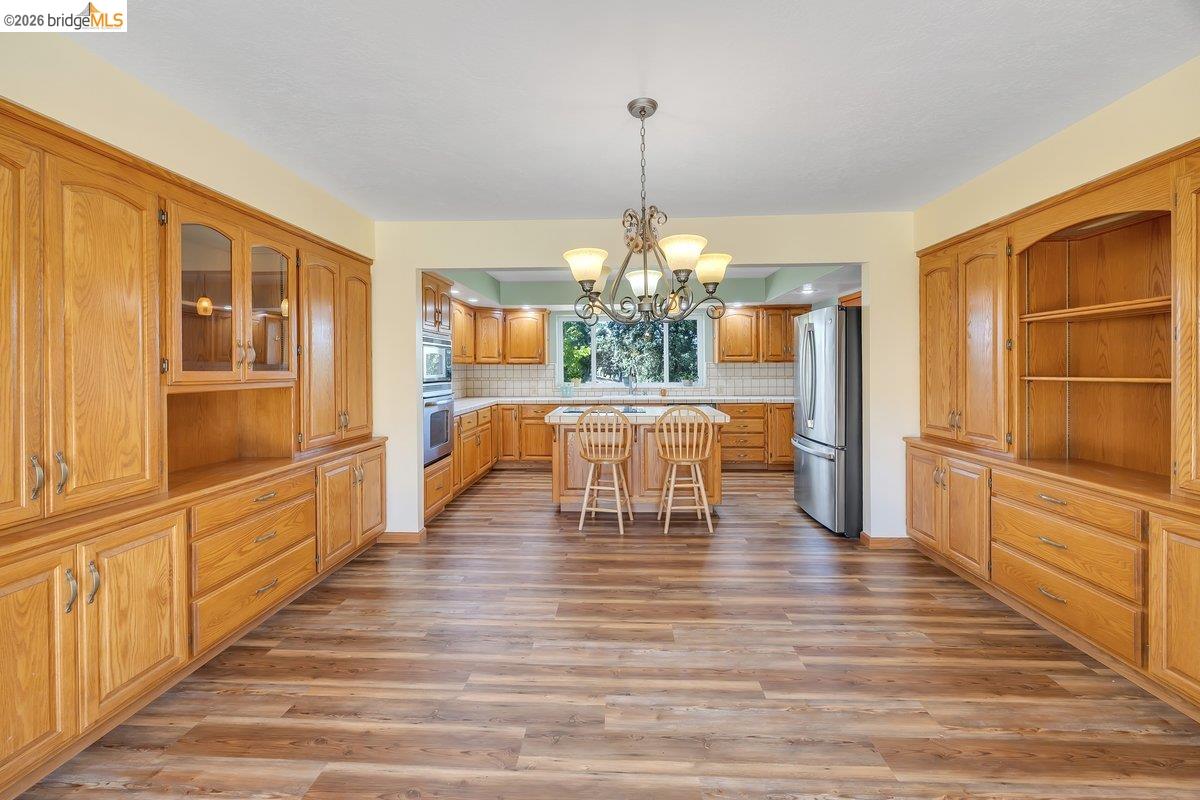
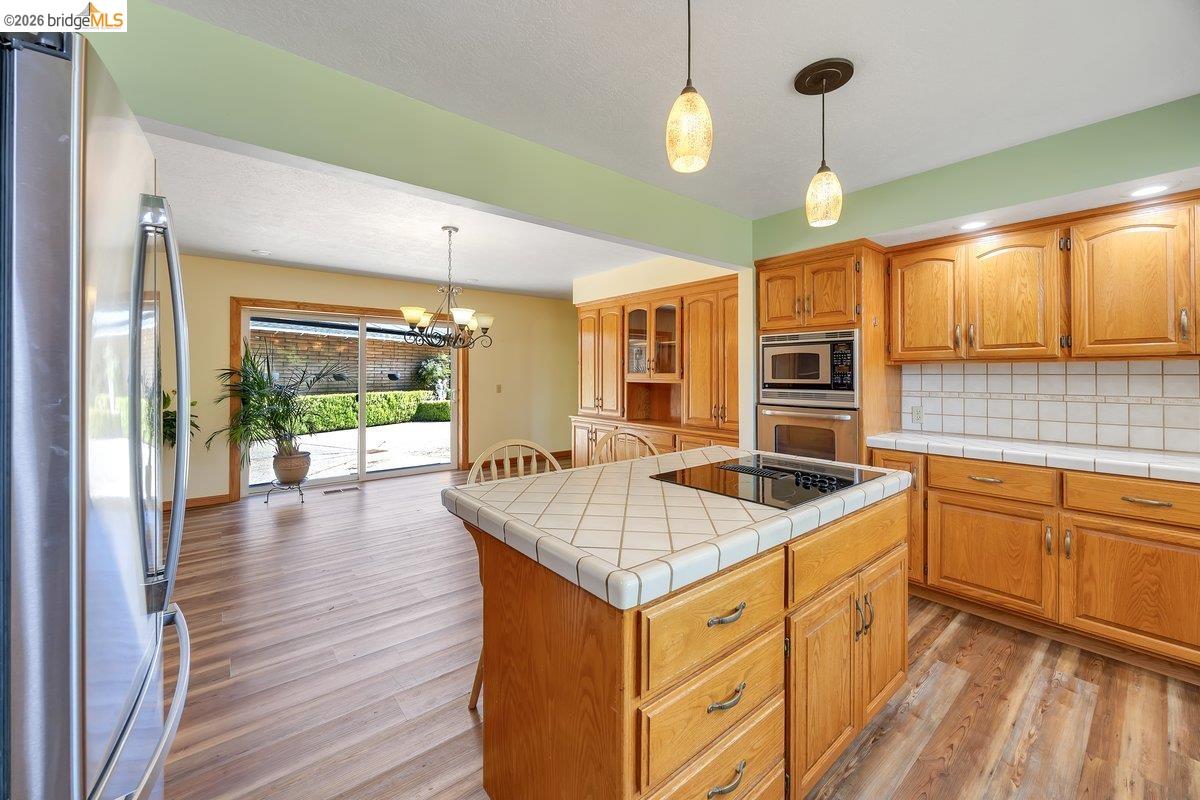
Kitchen with extensive honey-oak cabinetry, an island with two stools, and stainless steel appliances.
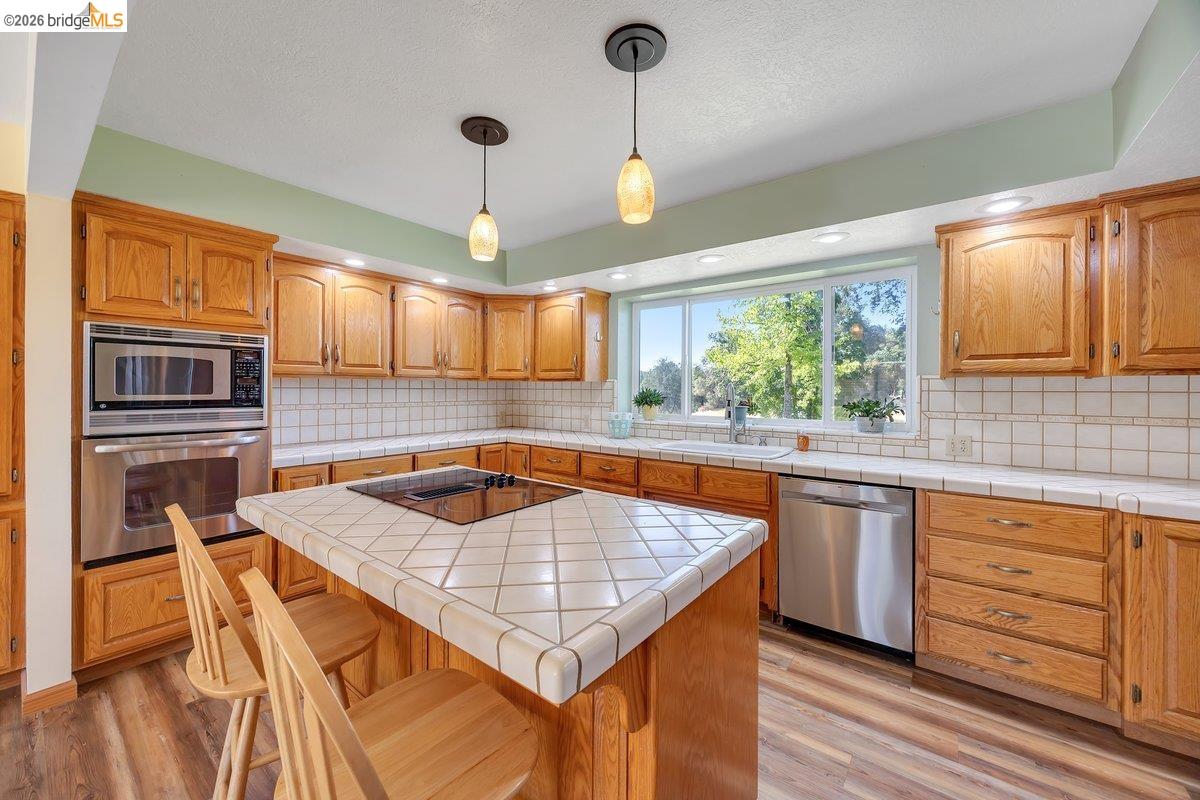
Kitchen with oak cabinetry, a tiled island, stainless steel appliances, and a window overlooking trees.
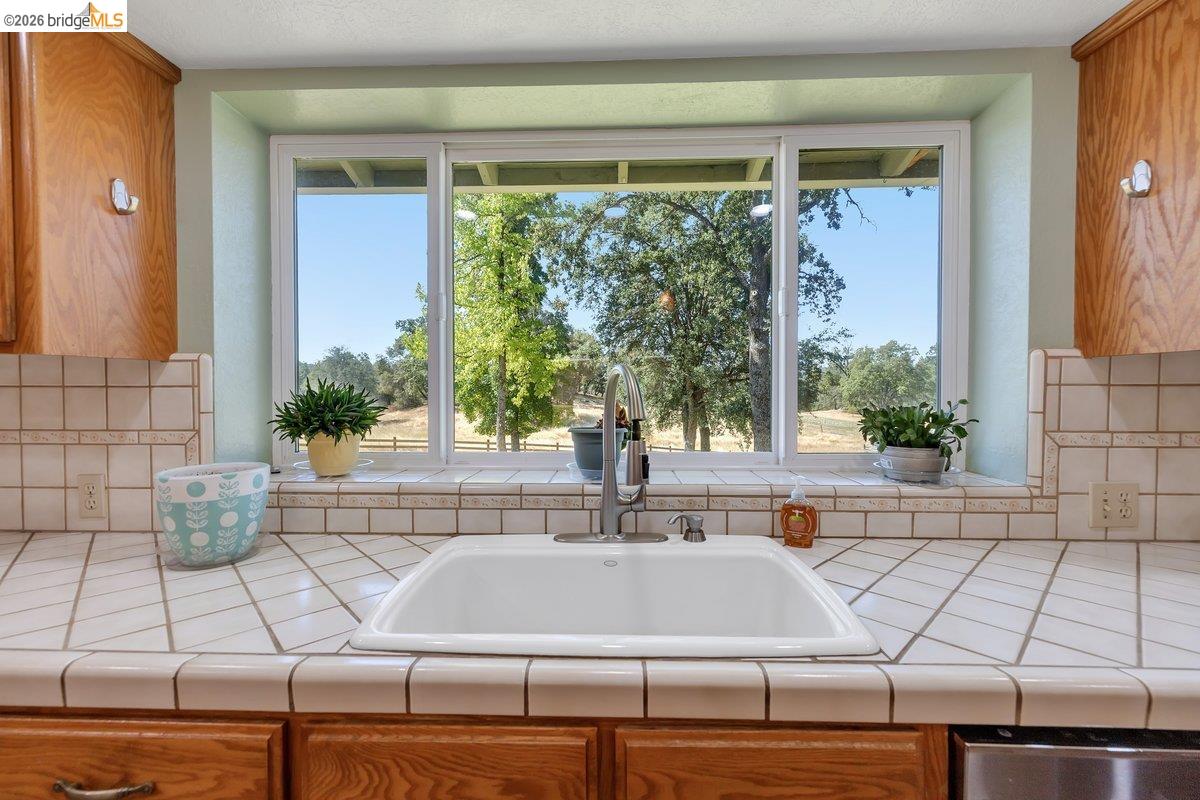
Kitchen sink set into a tiled counter beneath a wide window overlooking trees and open land.
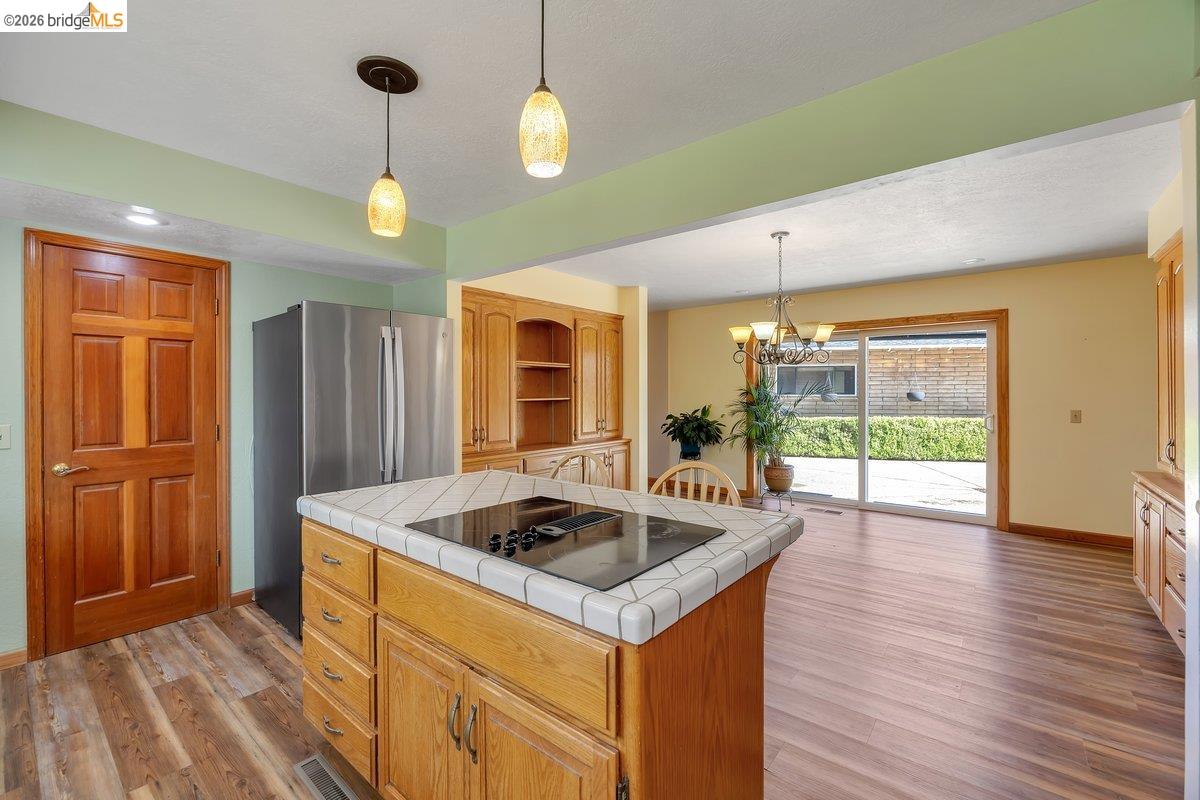
Kitchen with a tiled island and cooktop, opening into a dining area with sliding glass doors.
Kitchen with honey-colored cabinets, tiled island cooktop, and sliding glass doors to a patio.
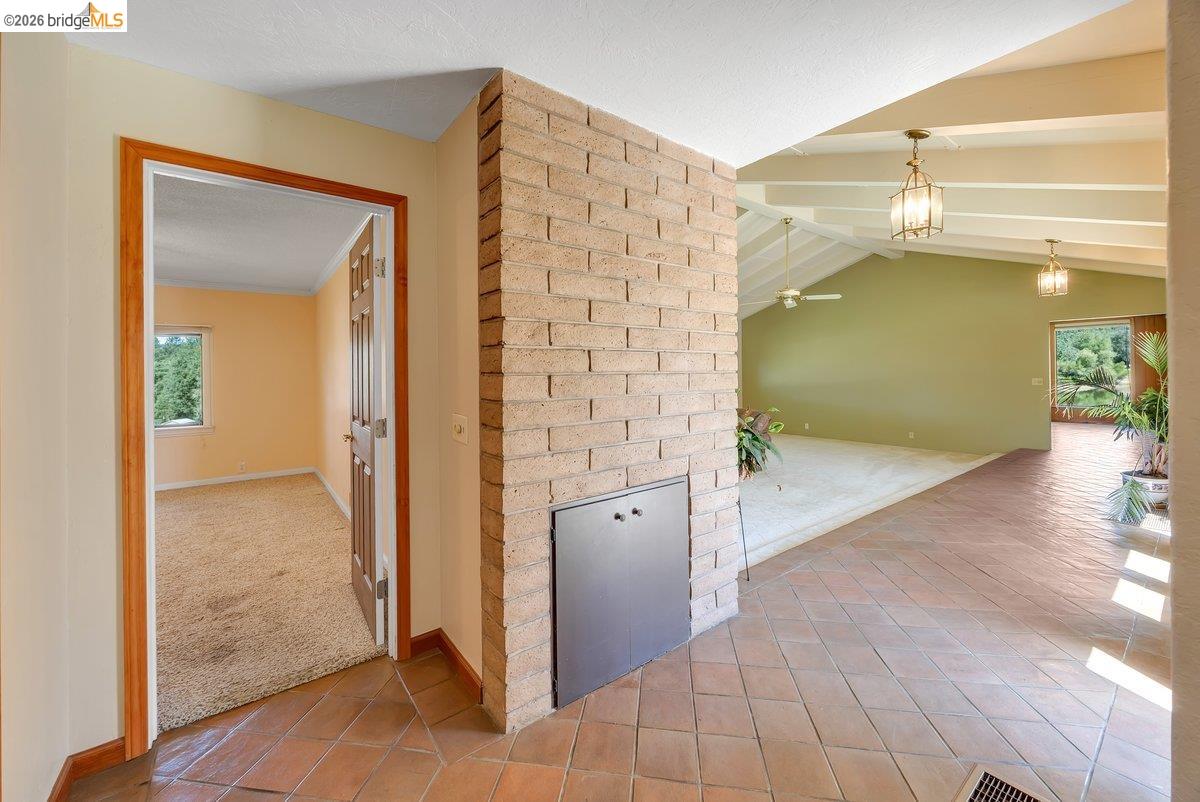
Tiled entryway with a brick fireplace wall opening onto an empty living room and carpeted room.
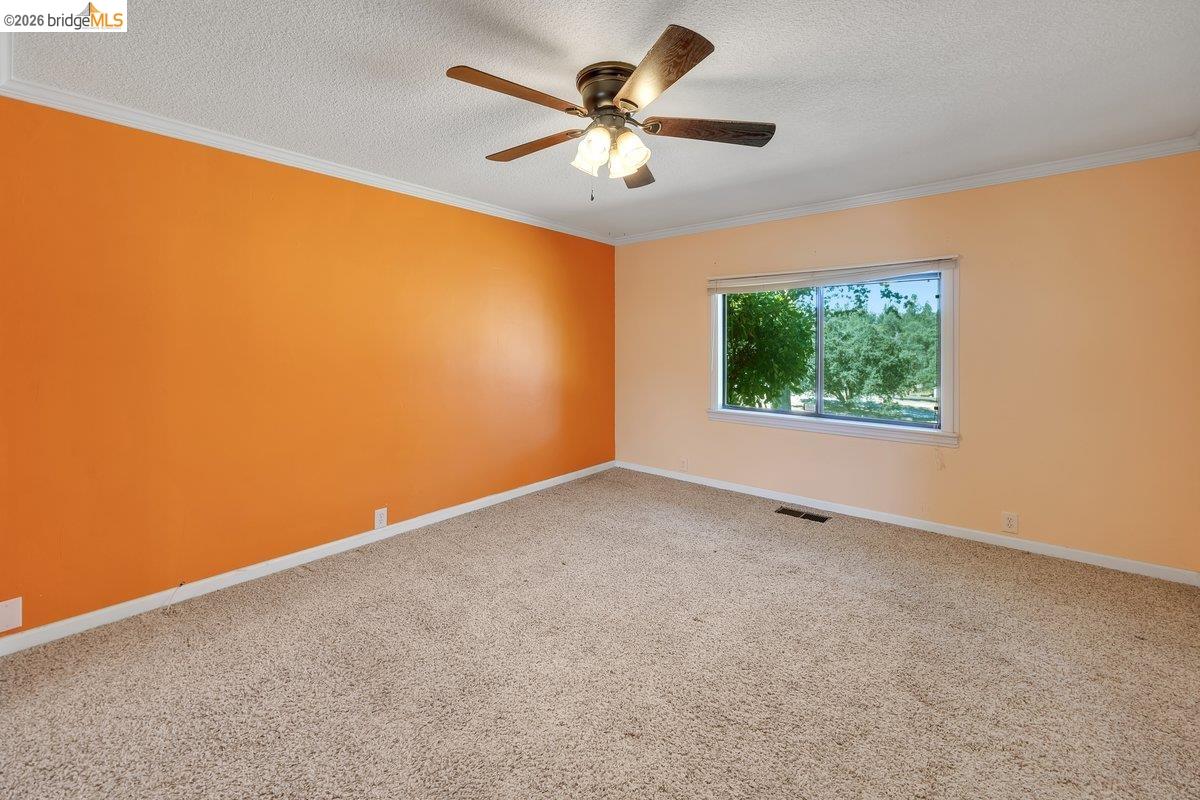
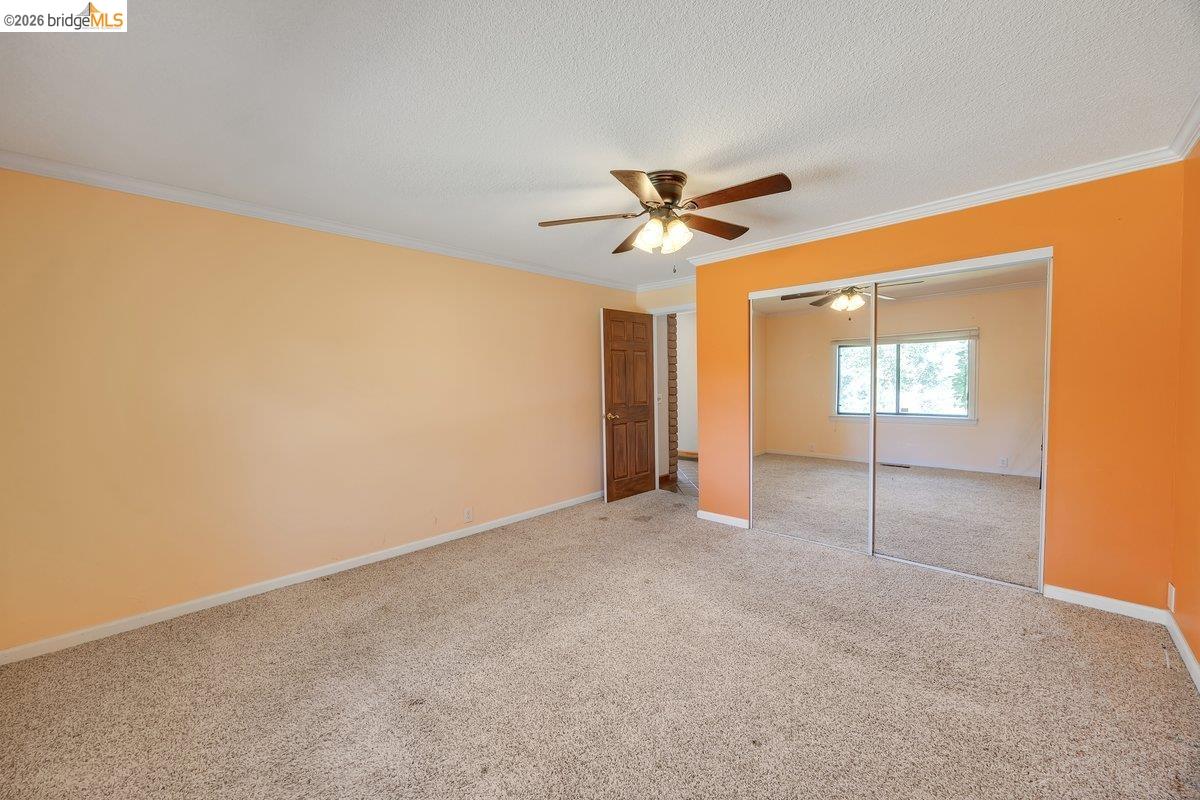
Vacant bedroom with an orange accent wall, beige carpet, and a ceiling fan.
Empty carpeted bedroom with mirrored closet doors and a ceiling fan.
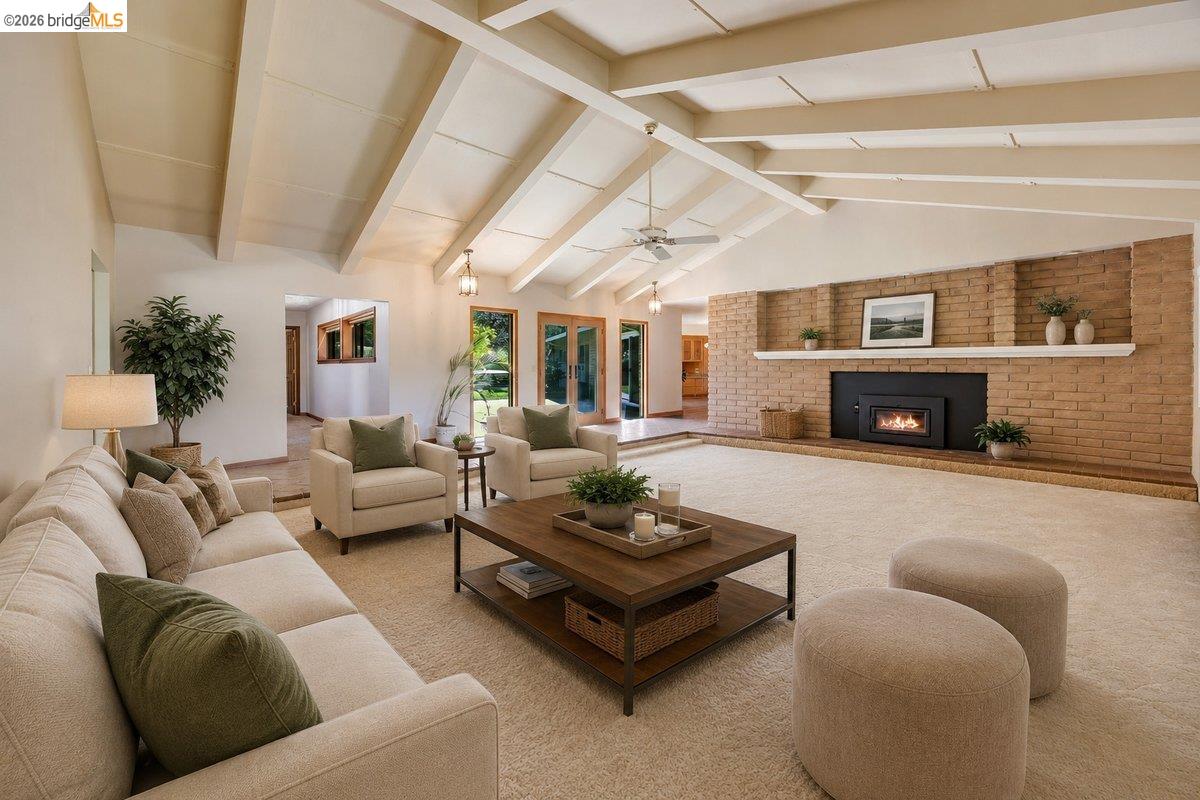
Living room with vaulted beamed ceiling, brick fireplace, and neutral furnishings
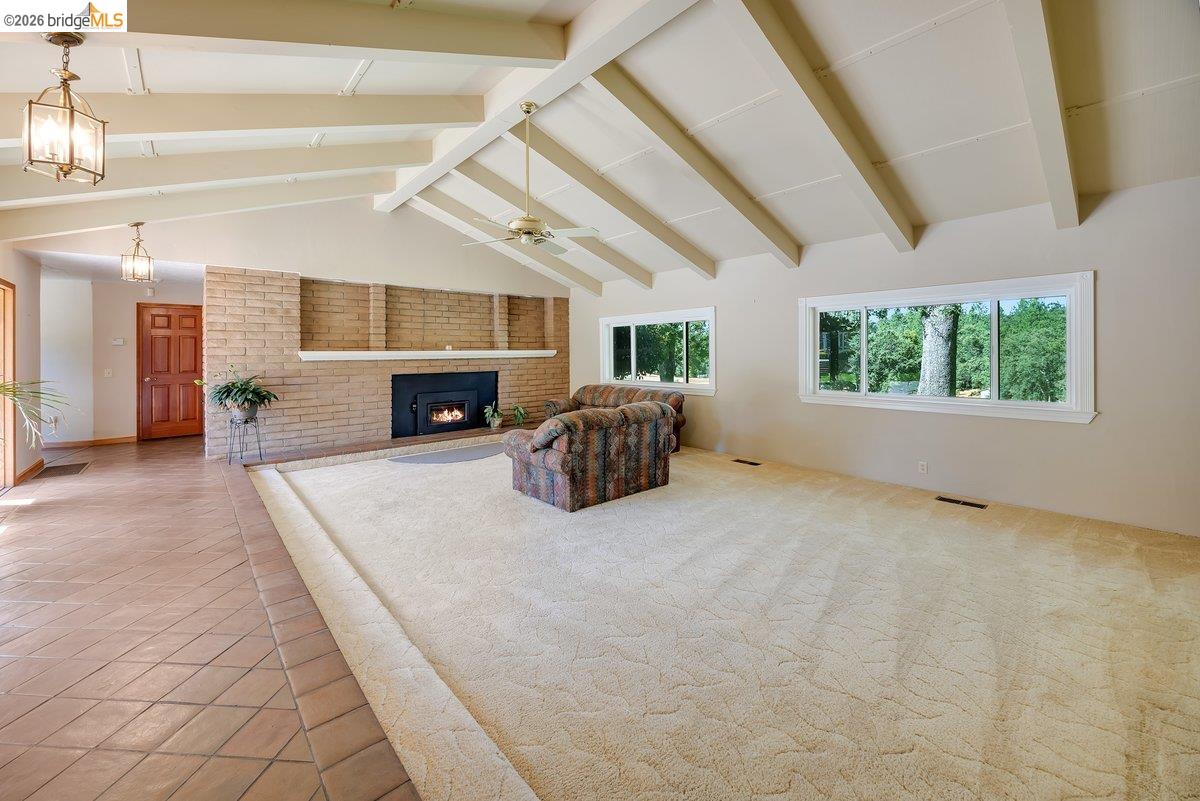
Living room with a brick fireplace, vaulted beam ceiling, and large windows.
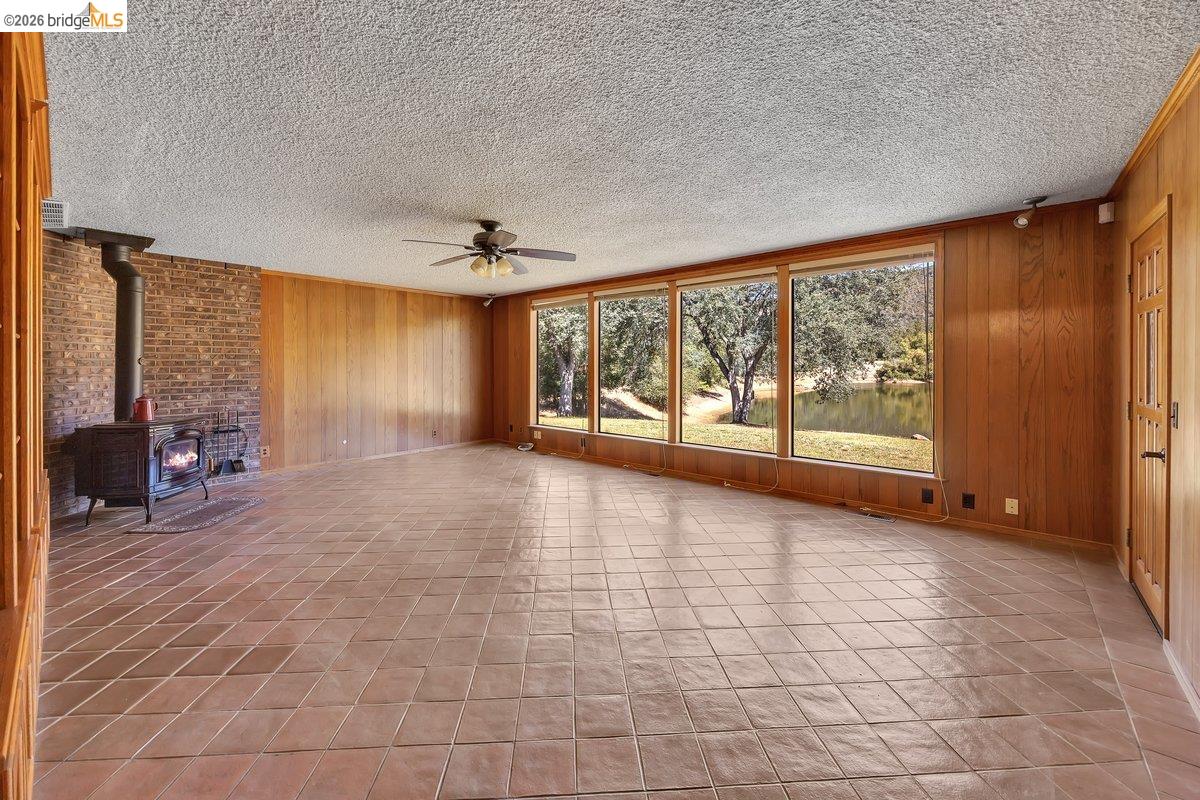
Living room with a wood stove, tiled floor, and wide windows overlooking a pond.
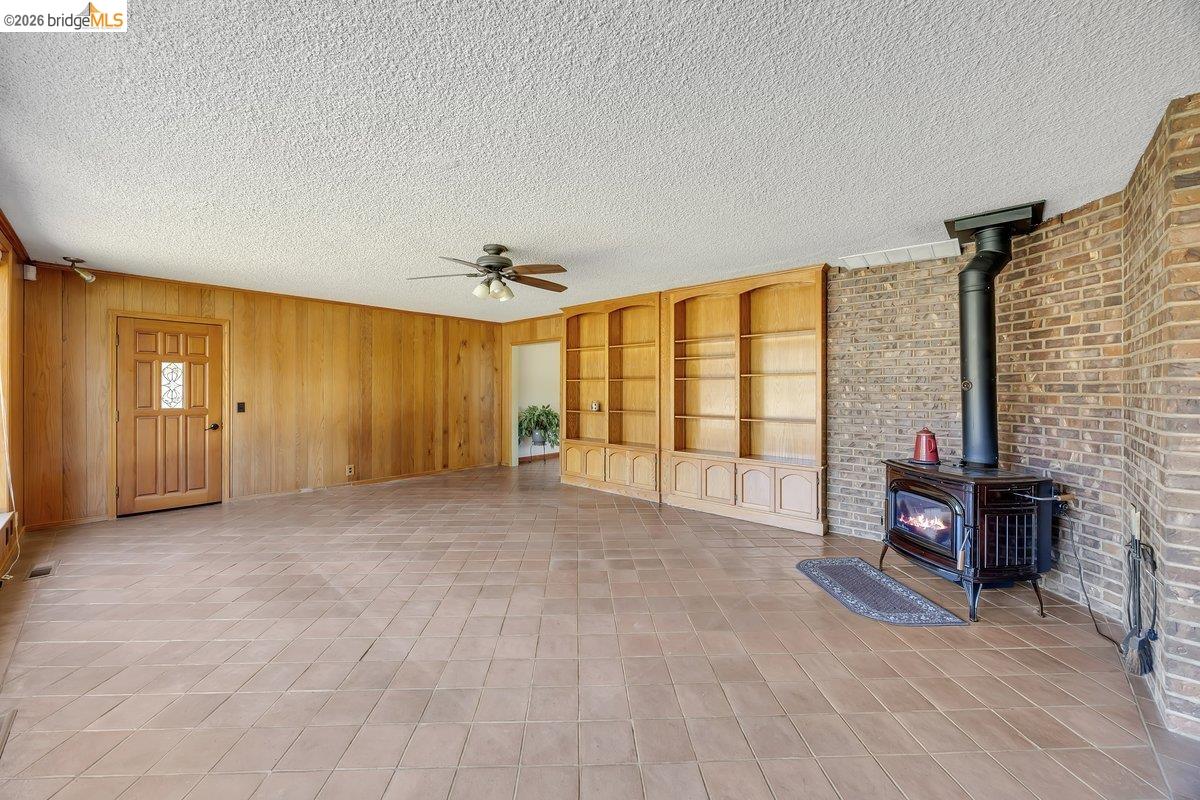
Wood-paneled living room with built-in shelves, tile floor, and a freestanding wood stove.
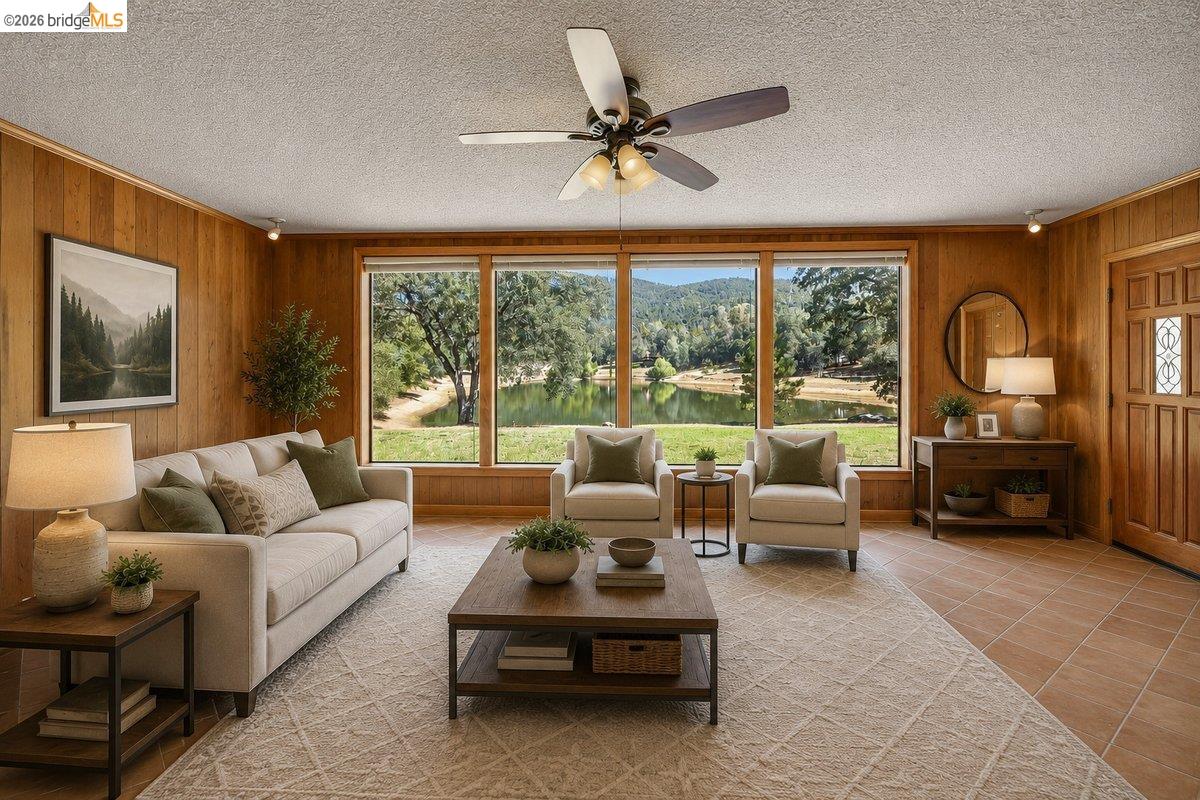
Living room with wood-paneled walls, large windows overlooking a pond, and a furnished seating area.
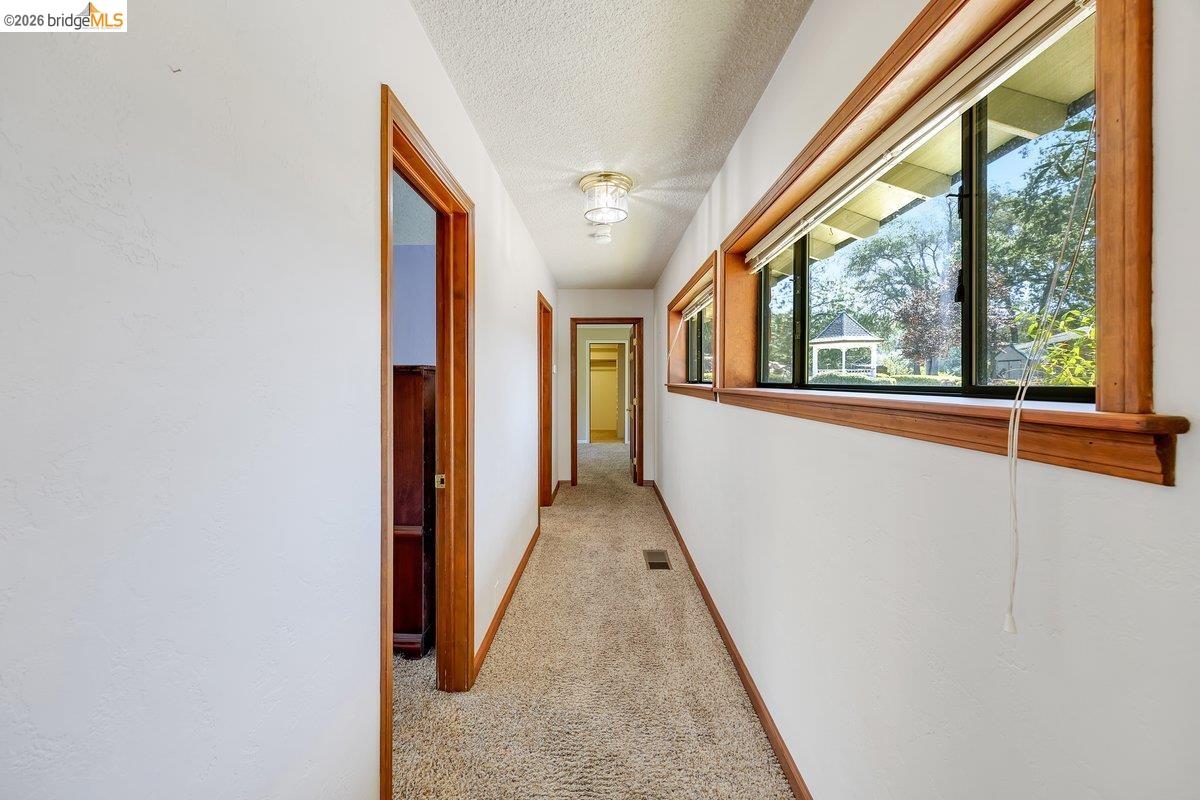
Carpeted hallway with wood-trimmed windows overlooking the yard.
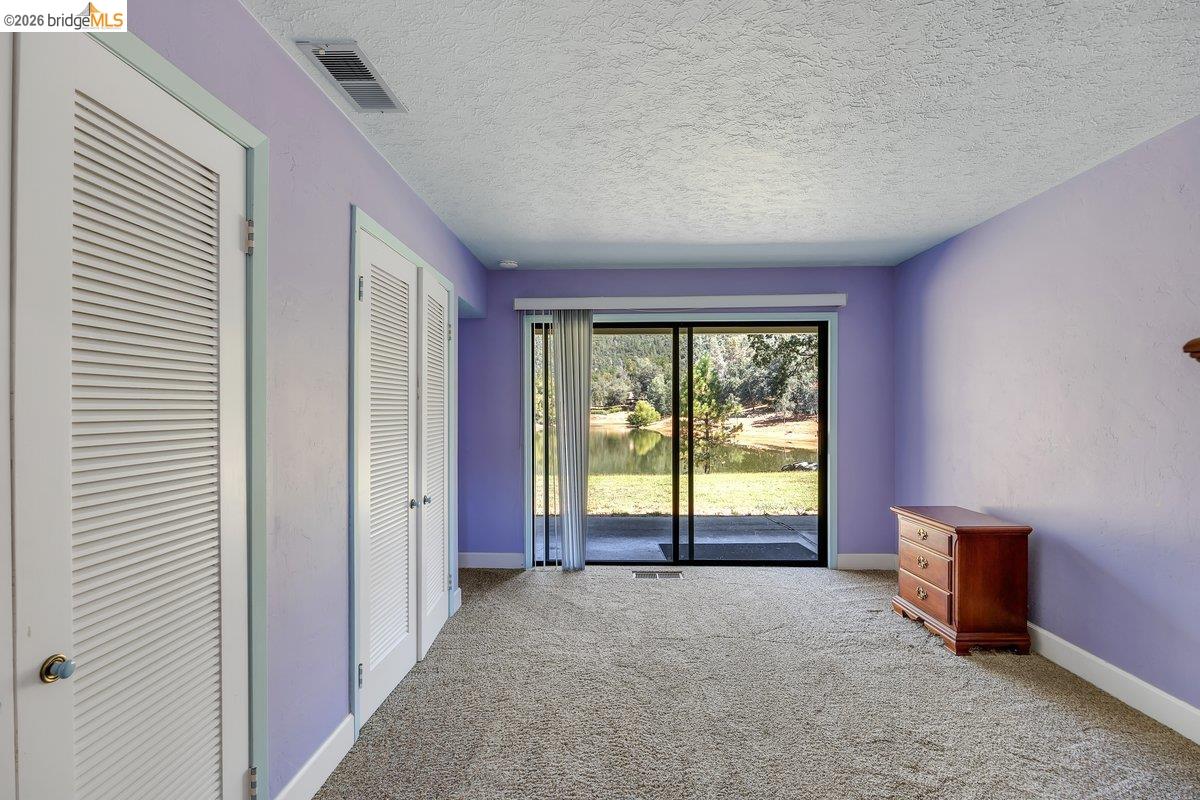
Empty bedroom with lavender walls, louvered closets, and sliding glass doors overlooking a pond.
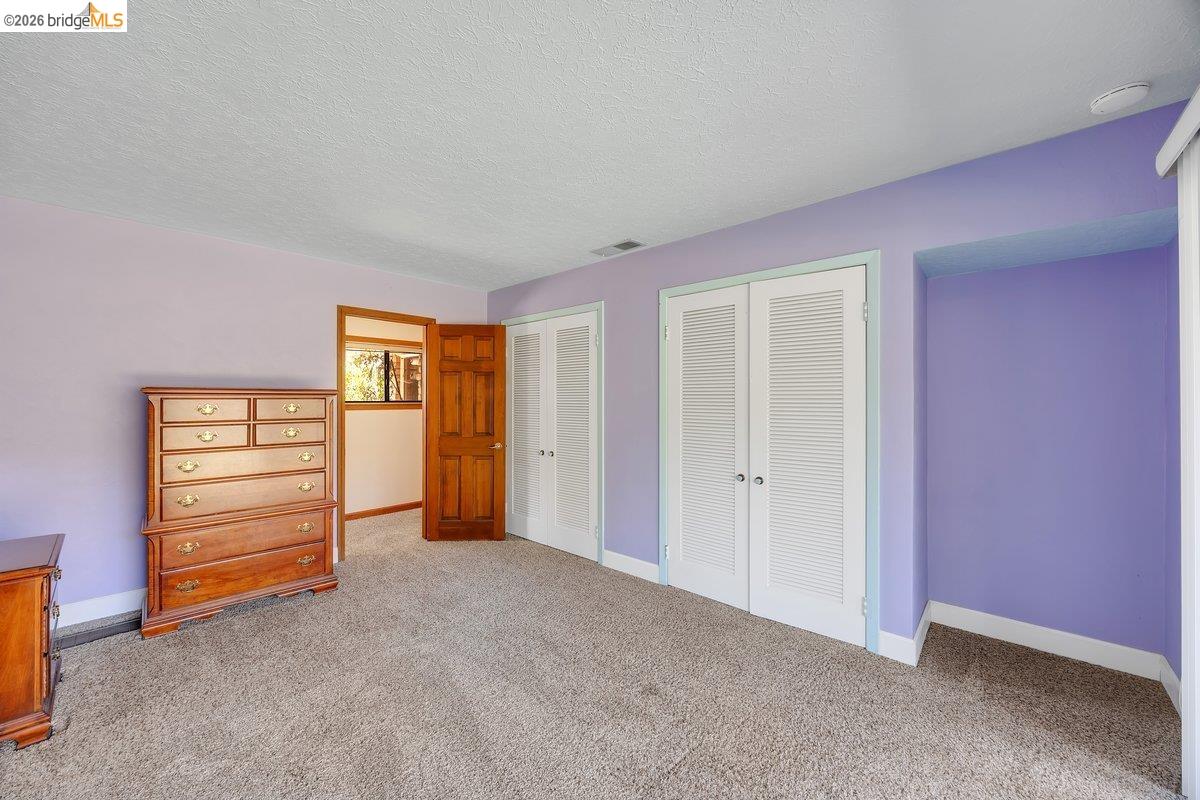
Bedroom with lavender walls, carpet, louvered closets, and a wooden dresser.
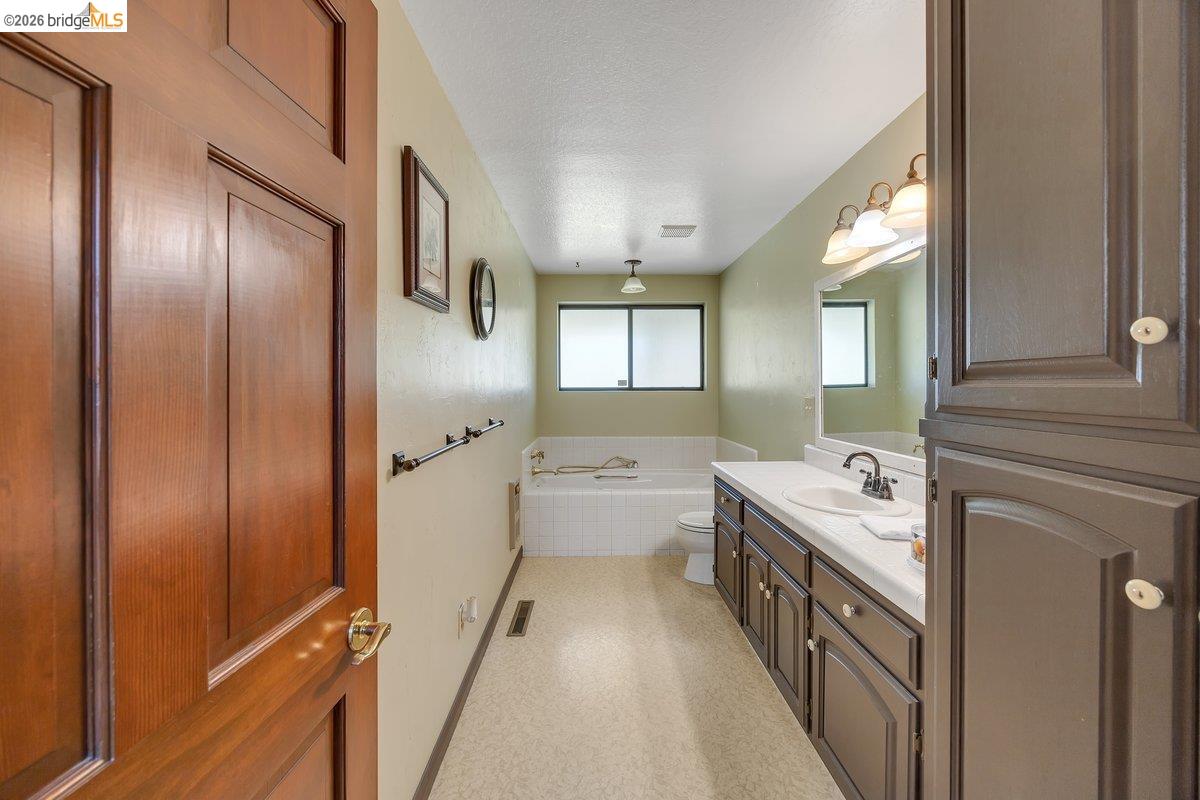
Bathroom with a long vanity, large mirror, and tiled bathtub at the far end.
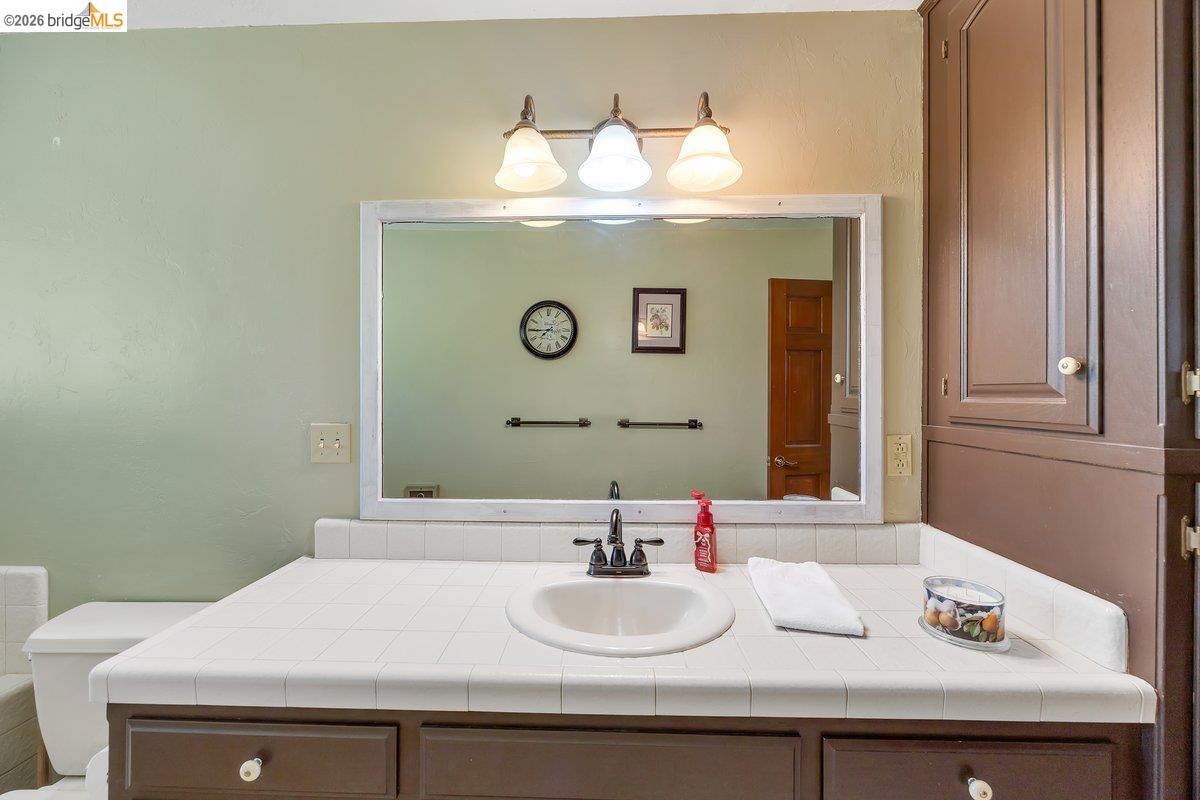
Bathroom vanity with a white tiled counter, oval sink, large mirror, and dark wood cabinets.
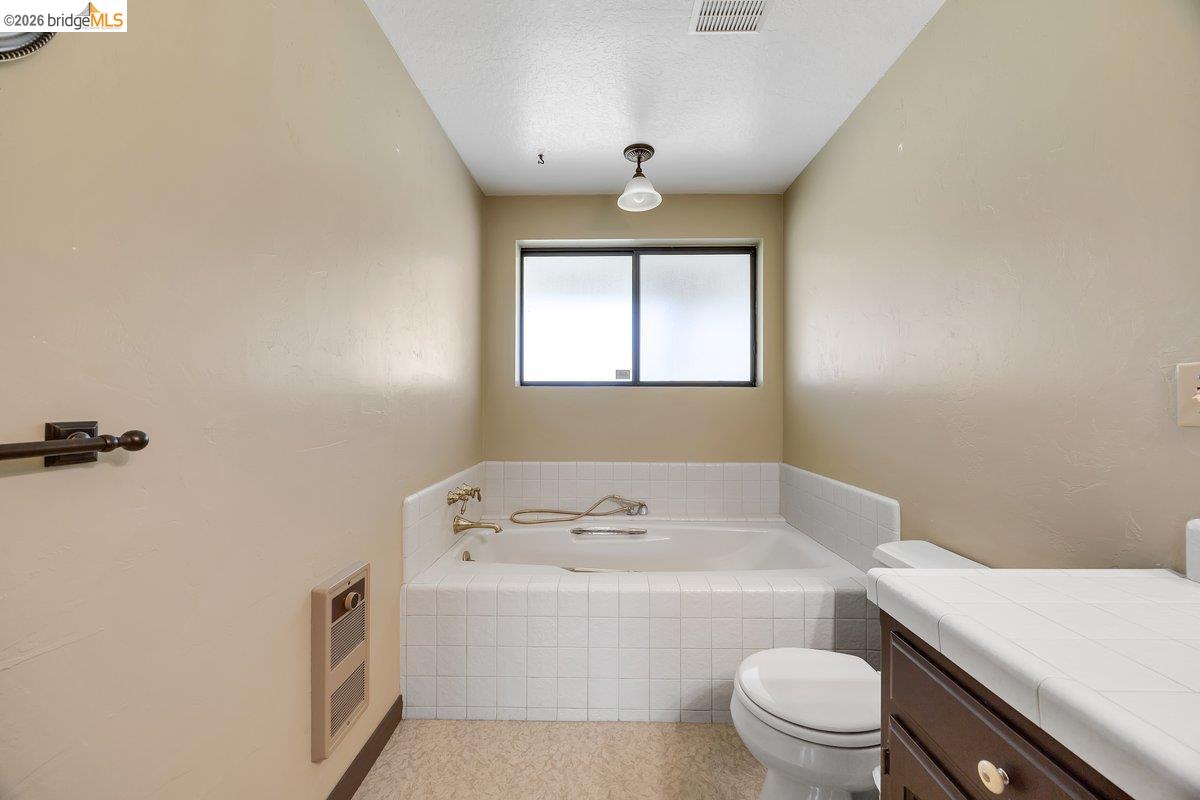
Bathroom with a built-in soaking tub beneath a frosted window and a tiled vanity.
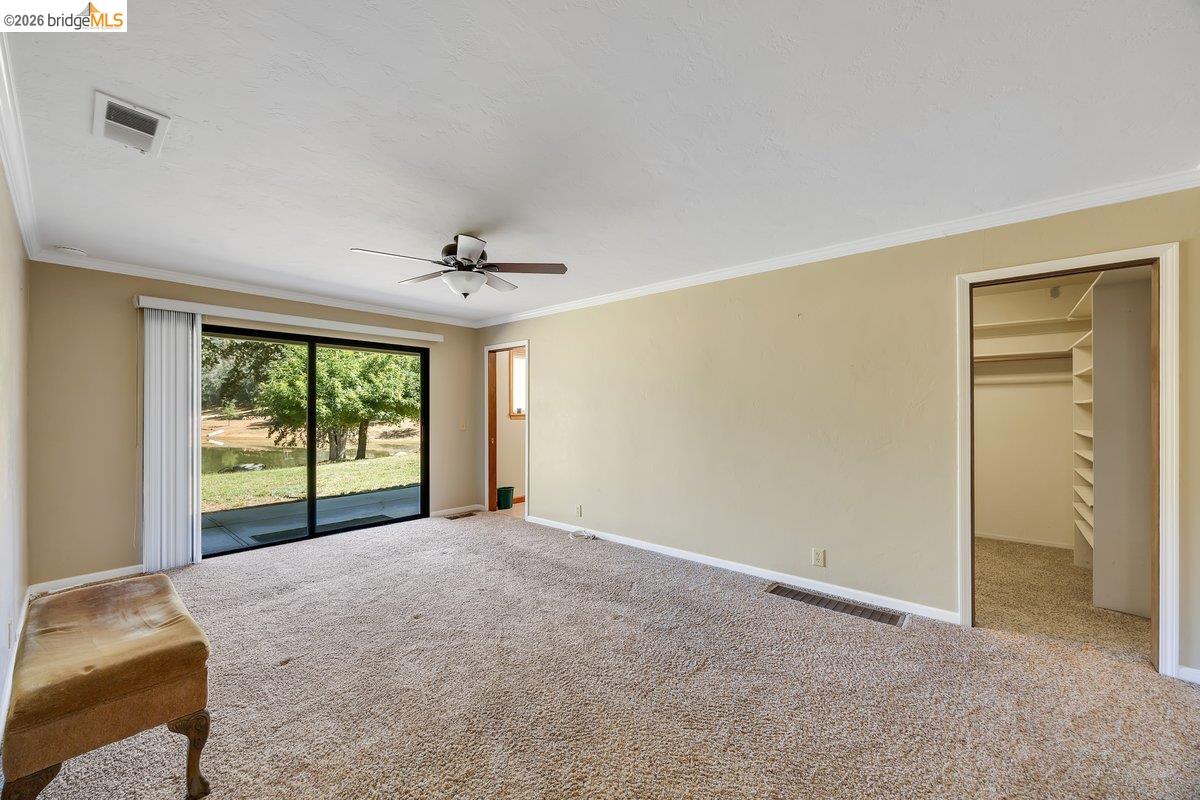
Spacious carpeted bedroom with sliding glass doors opening to a grassy yard and an attached walk-in closet.
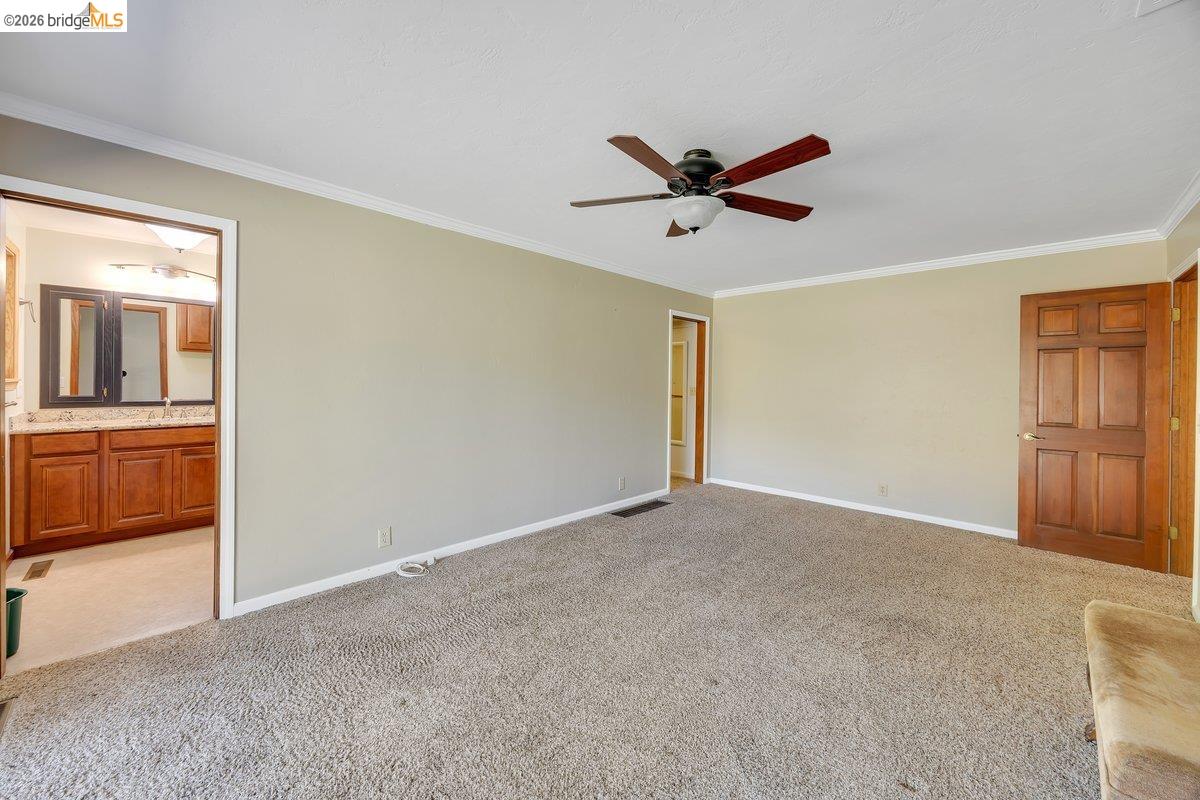
Empty carpeted bedroom with a ceiling fan and an adjoining bathroom vanity.
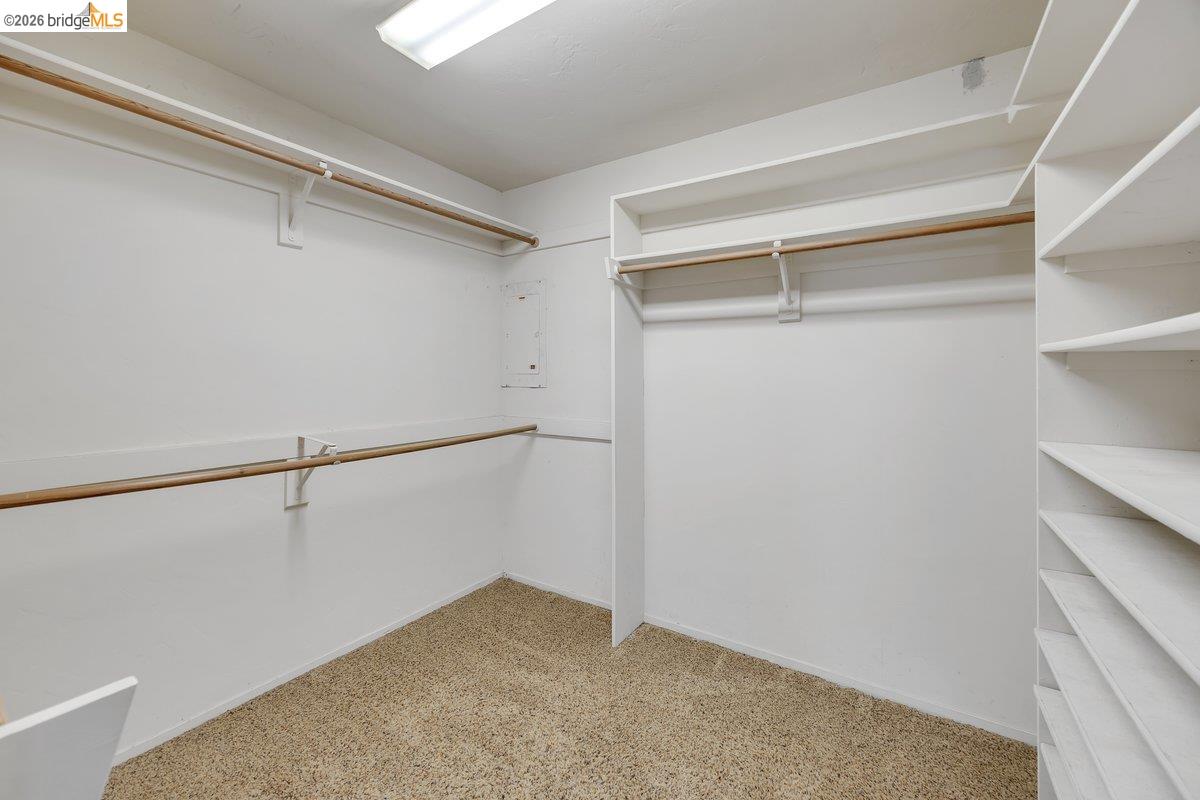
Walk-in closet with built-in shelving, clothes rods, and beige carpet.
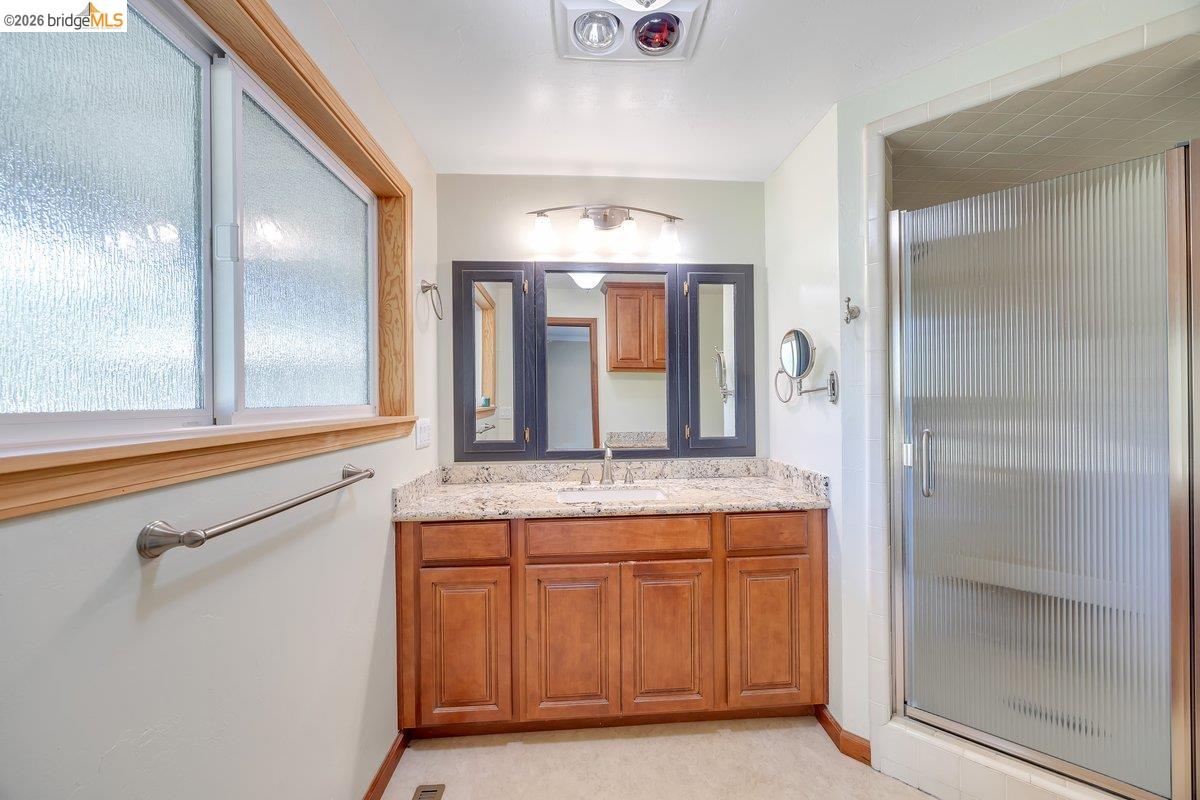
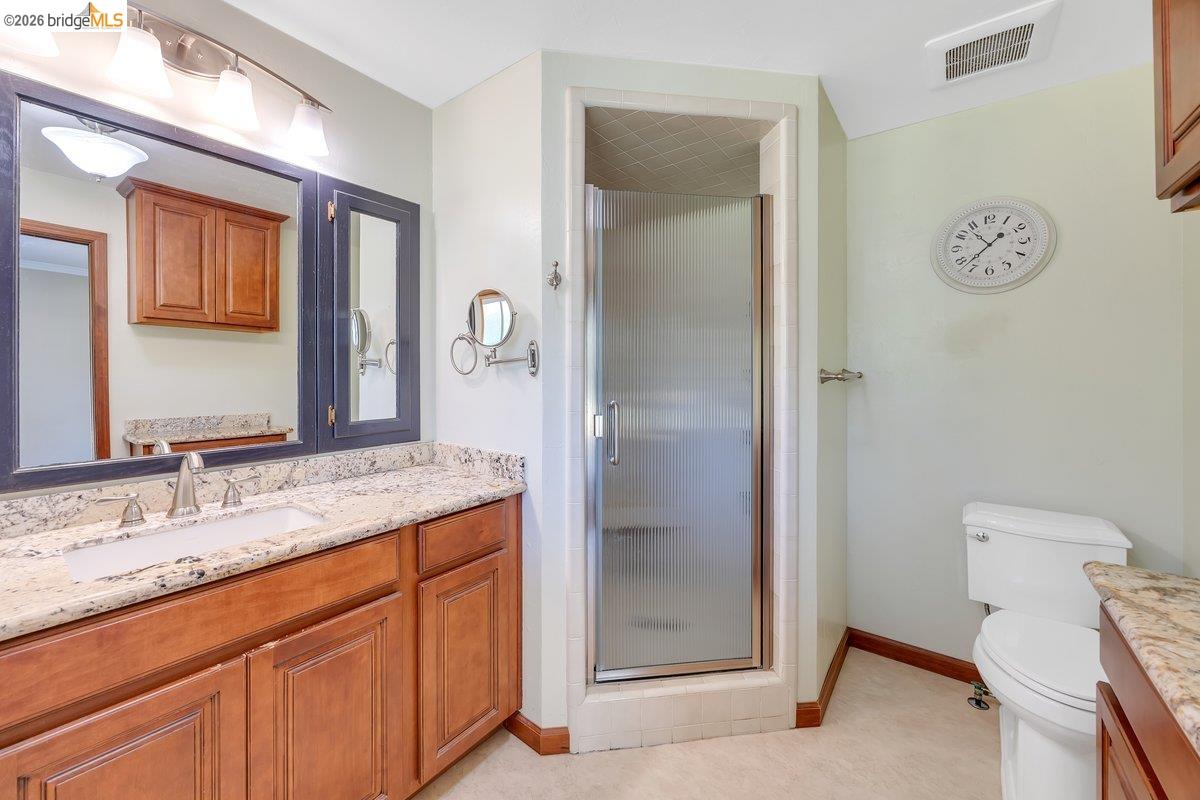
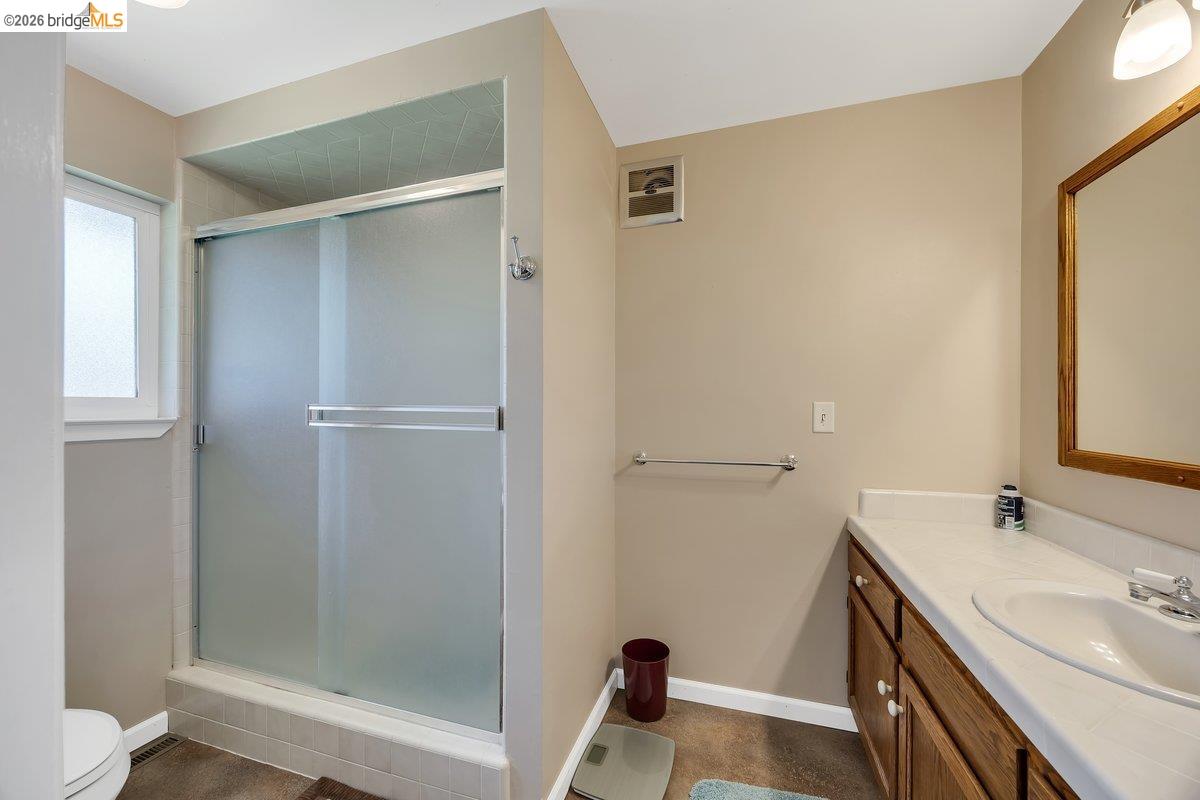
Bathroom with a wood vanity, granite countertop, frosted window, and ribbed-glass shower enclosure.
Bathroom with wood vanity, granite counters, and glass-enclosed shower.
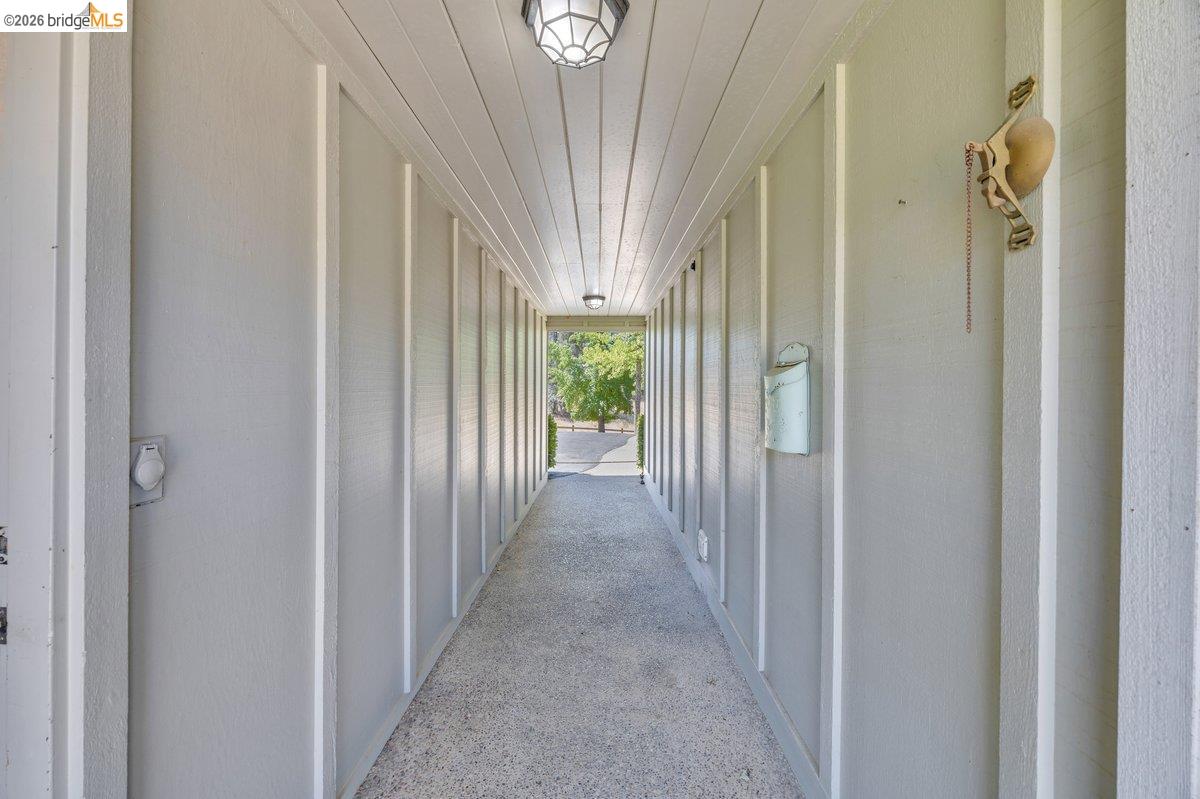
Covered entry walkway with gray walls, ceiling lights, and a view of trees at the far end.
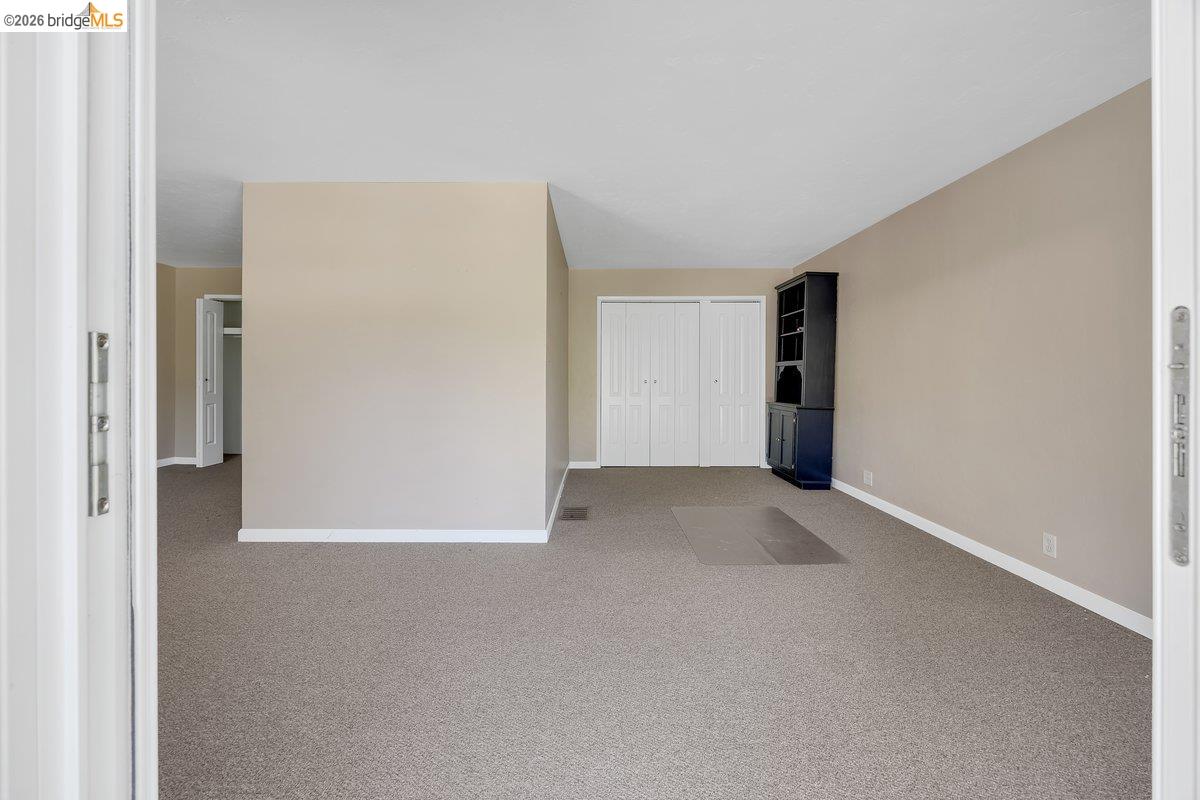
Empty carpeted room with a closet and built-in shelving.
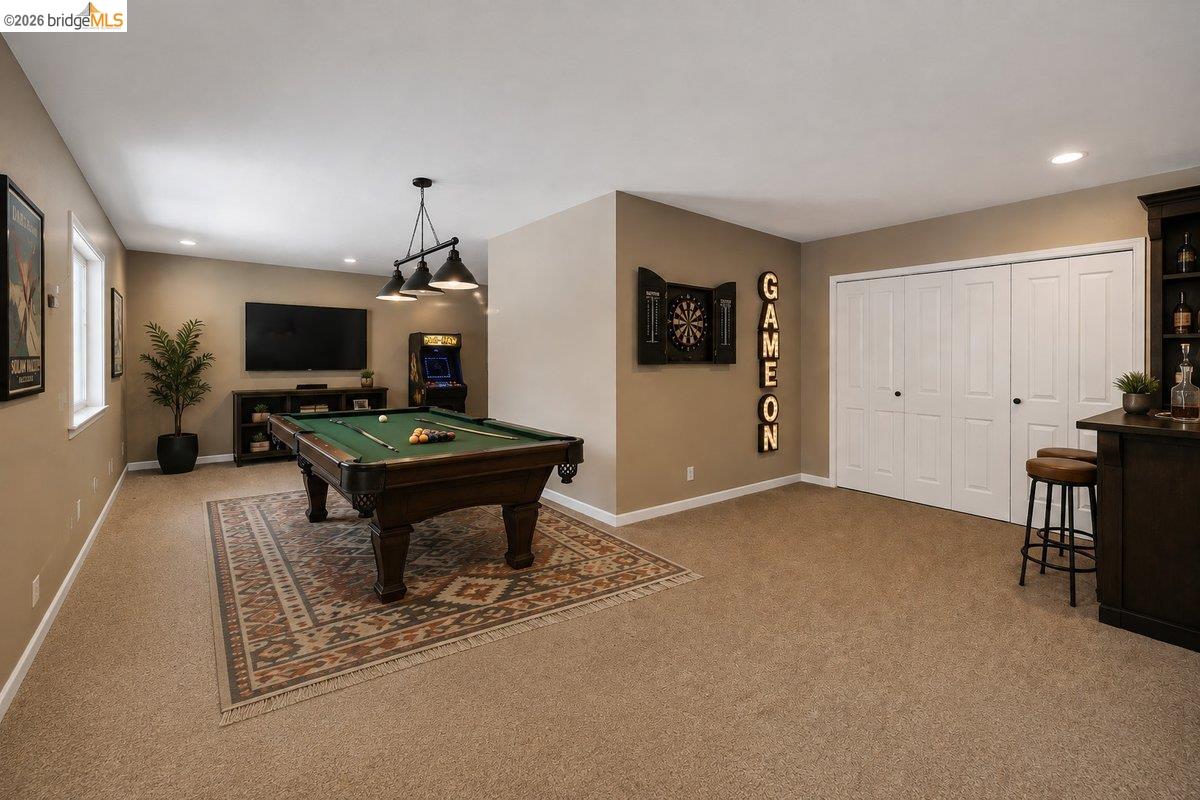
Furnished game room with a pool table, dartboard, and bar counter.
Bathroom with a frosted-glass shower enclosure and wood vanity.
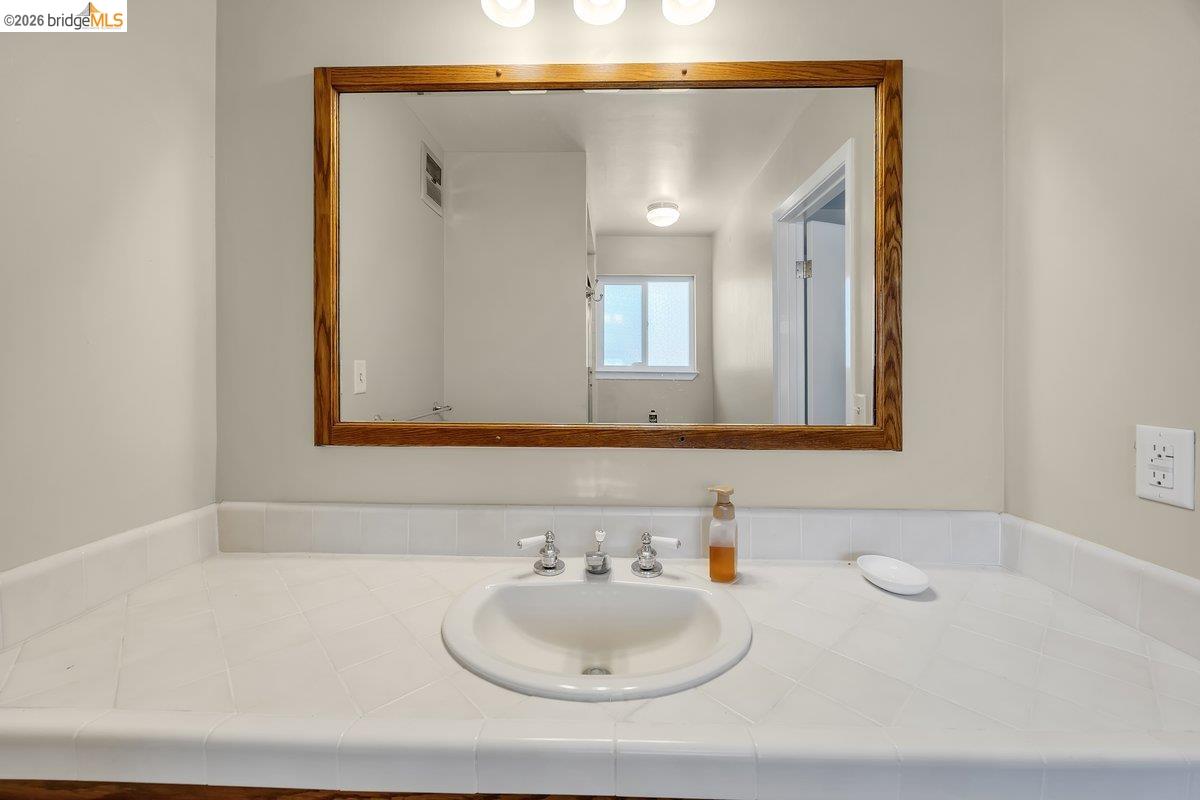
Bathroom vanity with a white tiled counter, oval sink, and large wood-framed mirror.
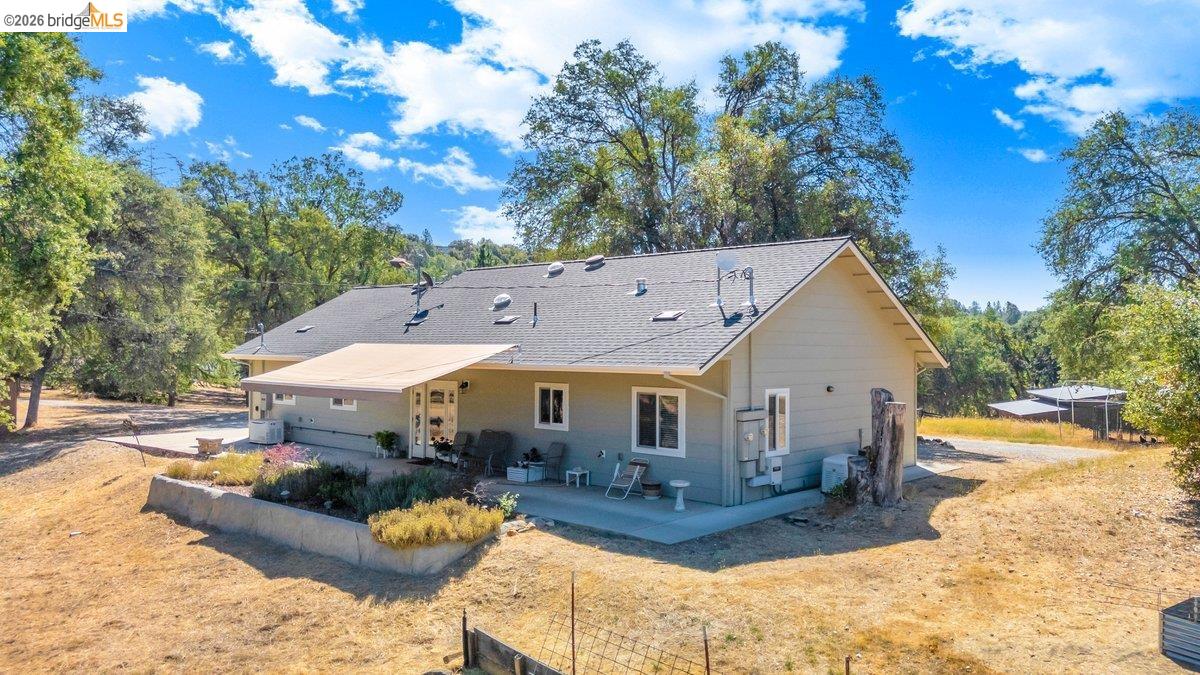
Single-story home with a covered patio, gray siding, and dry landscaped yard.
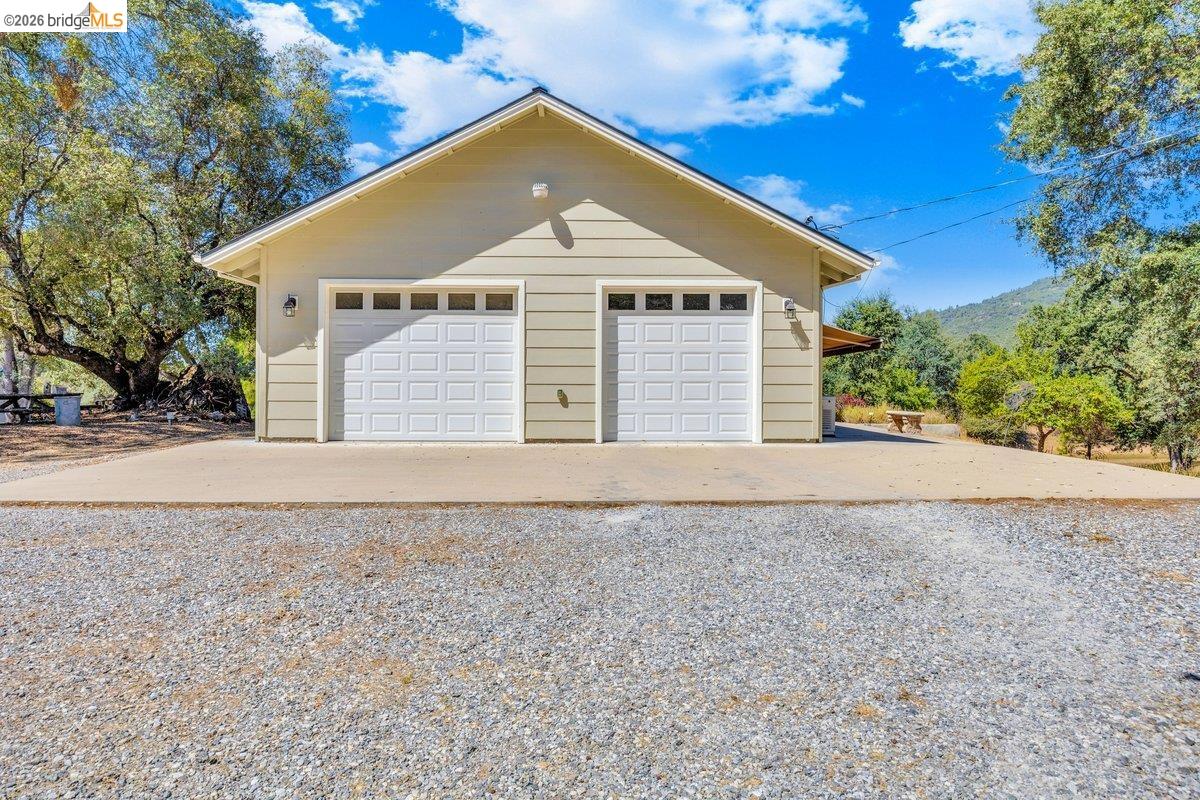
Two-door garage with beige siding and a broad gravel driveway, surrounded by trees and hills.
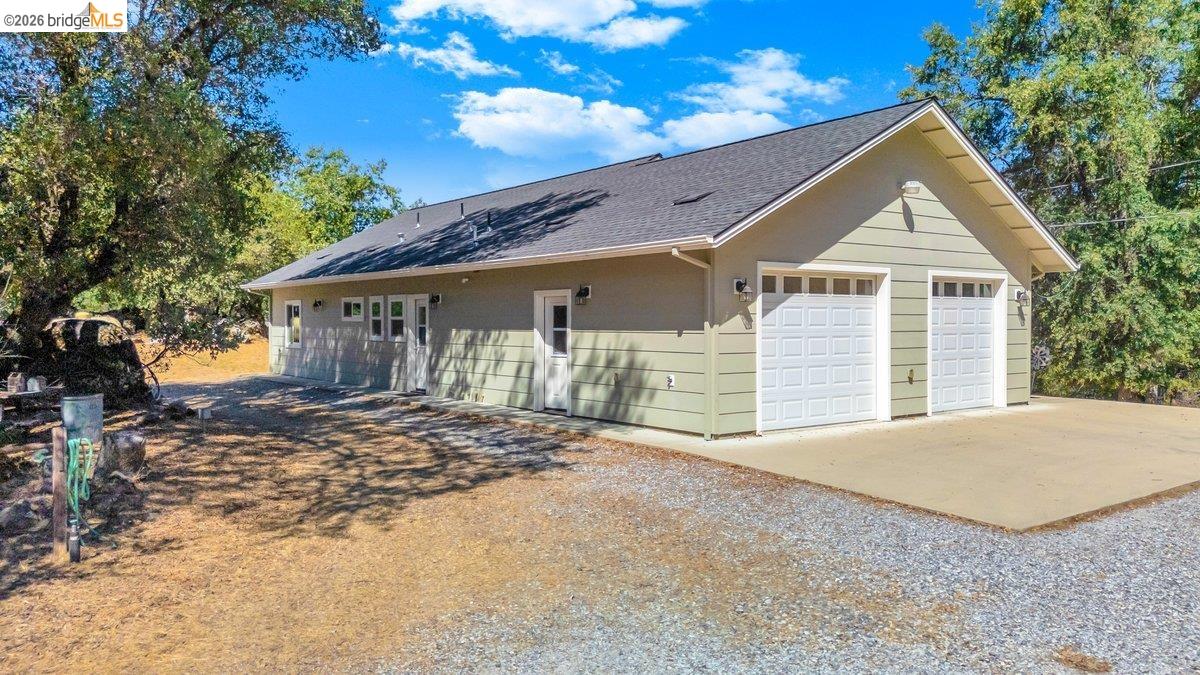
Detached sage-green garage with two white doors, a gravel drive, and surrounding trees.
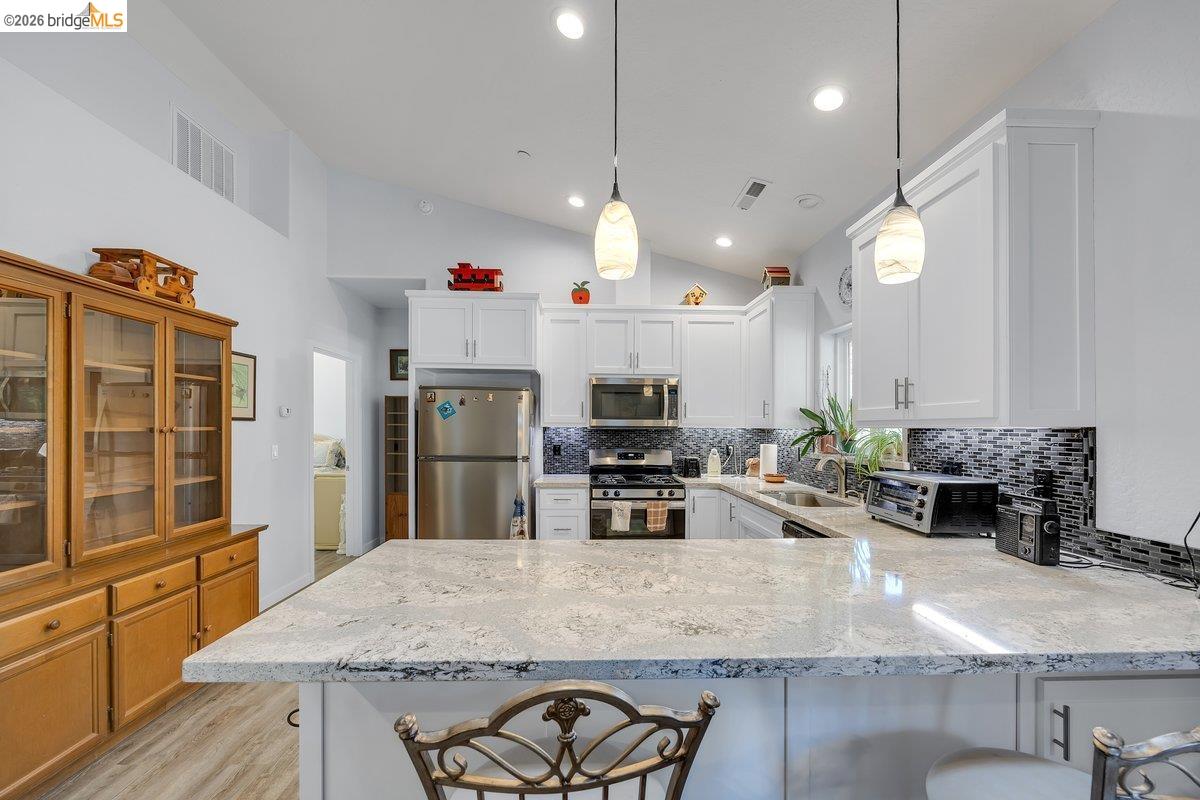
Kitchen with a large stone island, white cabinets, stainless steel appliances, and a black tile backsplash.
Kitchen with white cabinetry, dark tile backsplash, stone counters, and a large island opening to the living area.
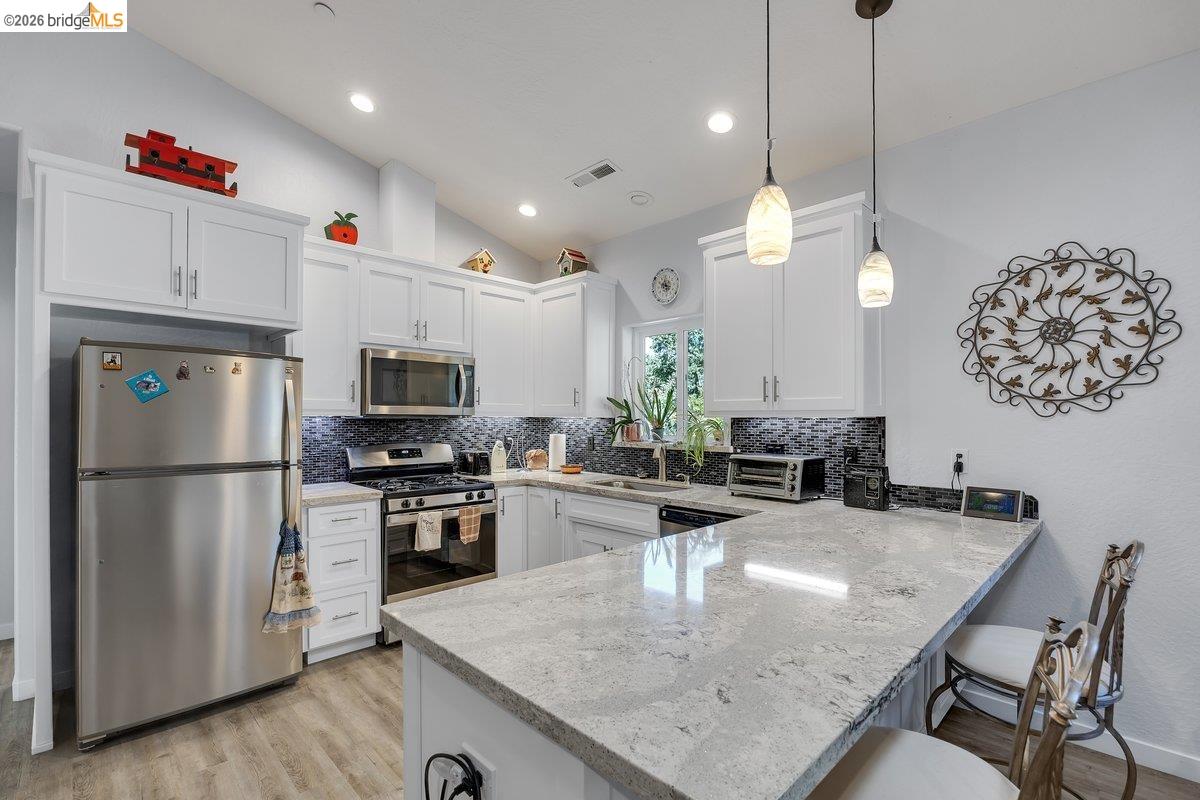
Kitchen with white cabinetry, dark tile backsplash, stainless appliances, and a large stone island.
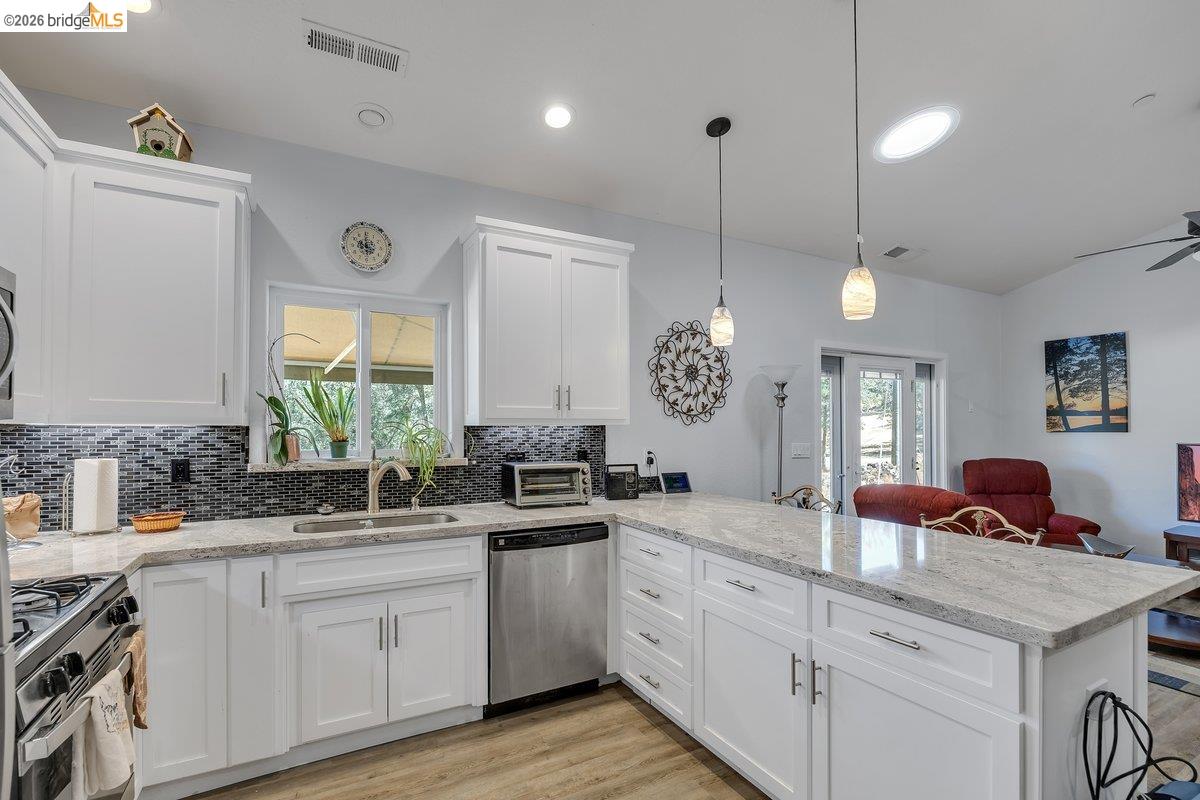
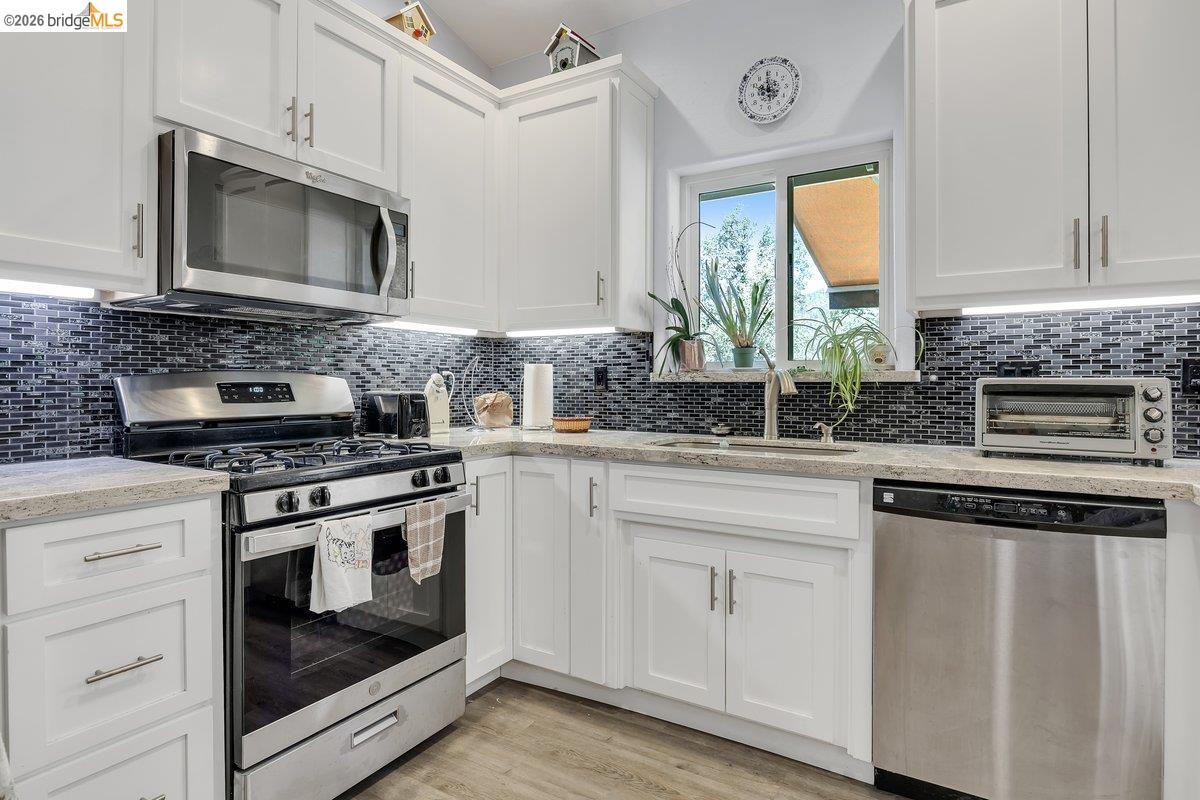
Kitchen with white cabinets, a black mosaic backsplash, stainless appliances, and a sink beneath a window.
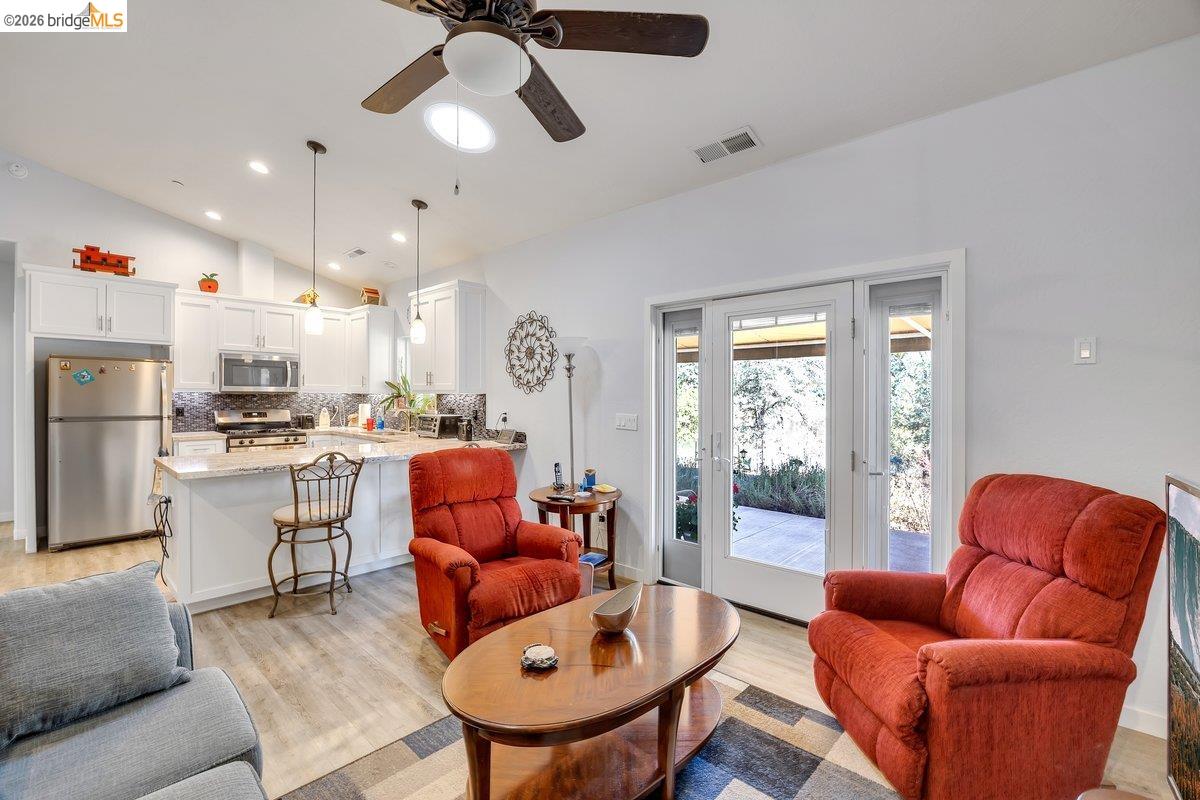
Living room with red recliners, an open kitchen, and glass doors to a patio.
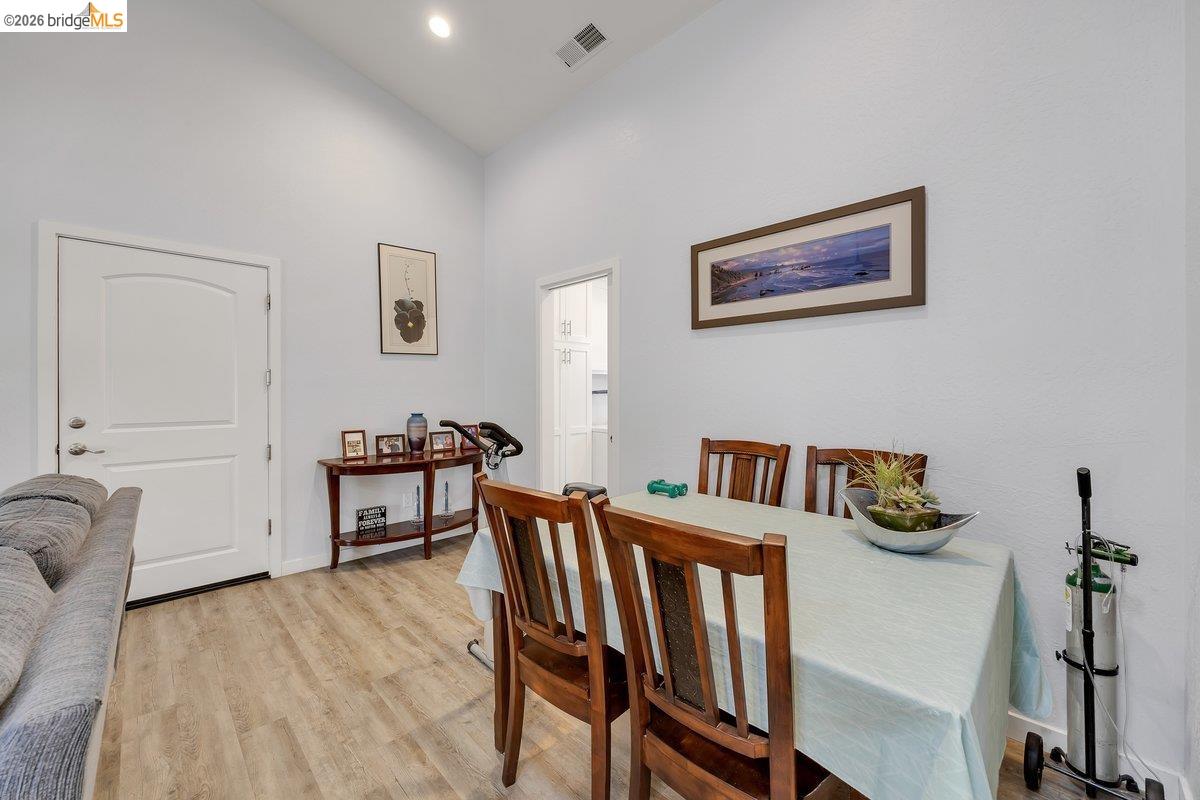
Dining area with a wood table and chairs, light wood flooring, and a white entry door.
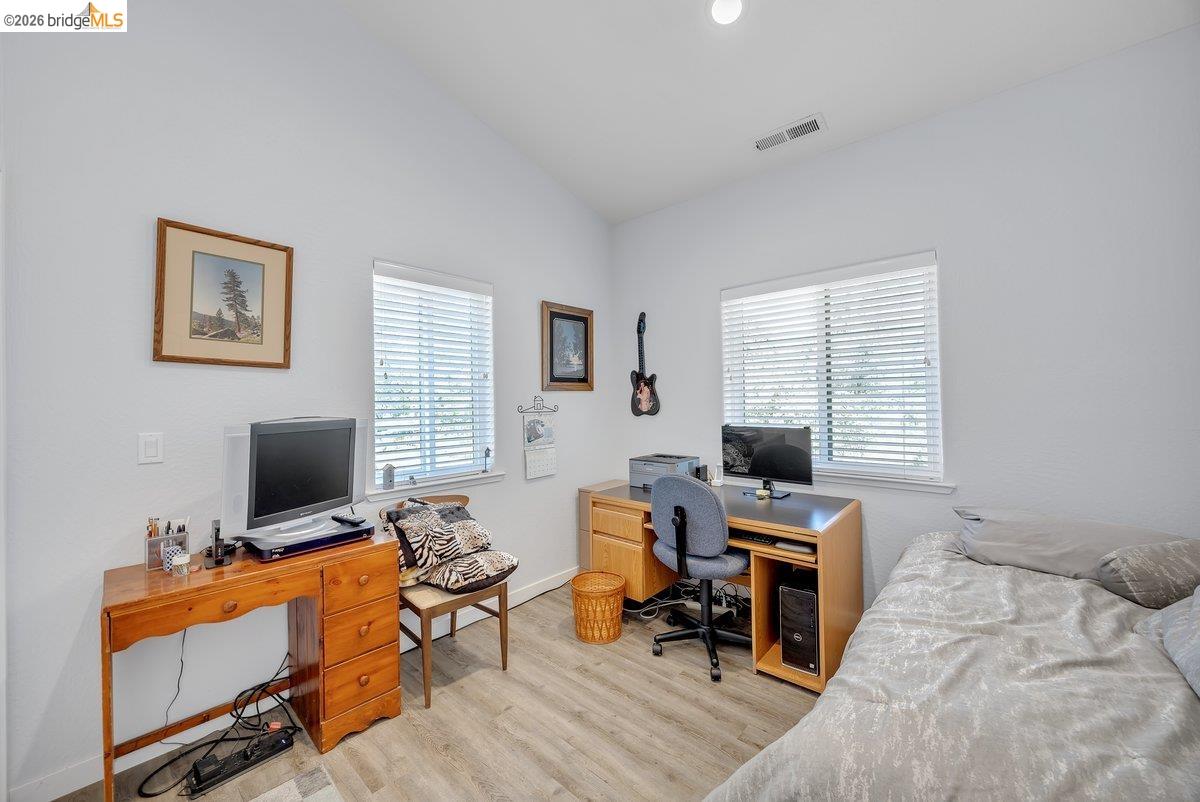
Bedroom and home office with two desks, computers, and a bed along the right wall.
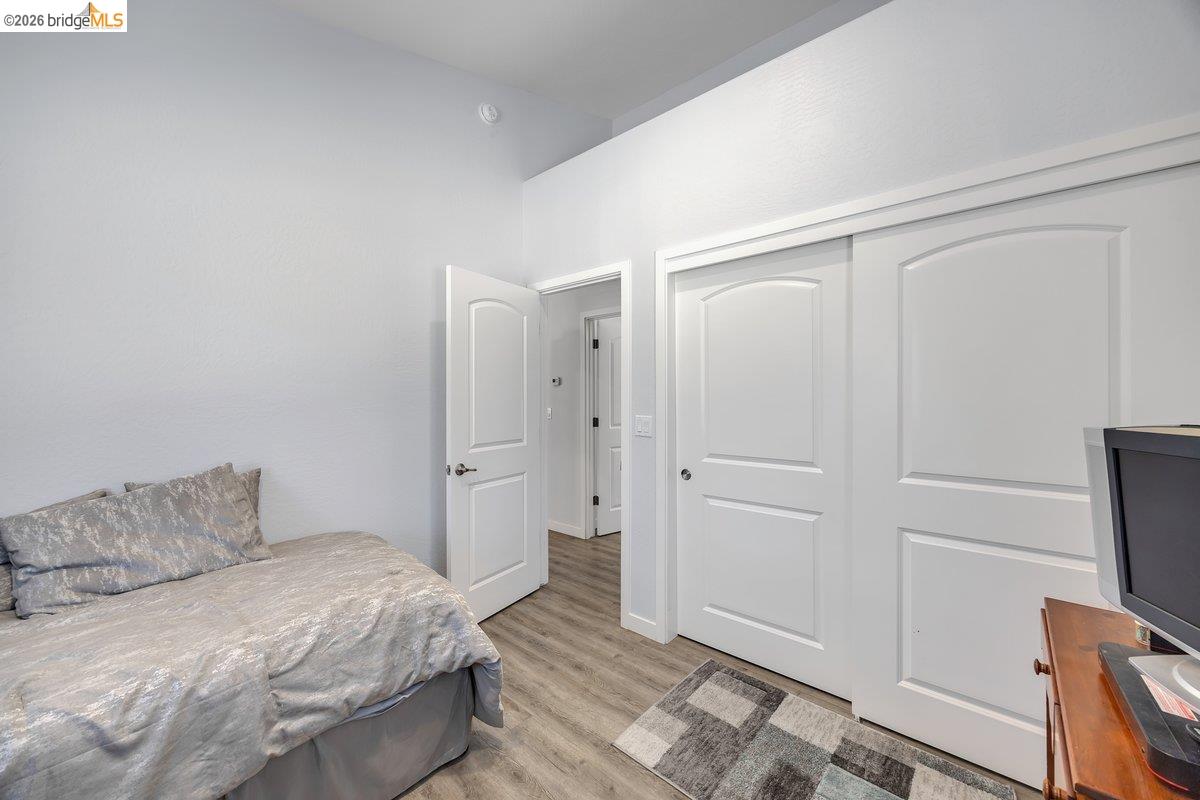
Bedroom with a bed, wood-look flooring, and white sliding closet doors.
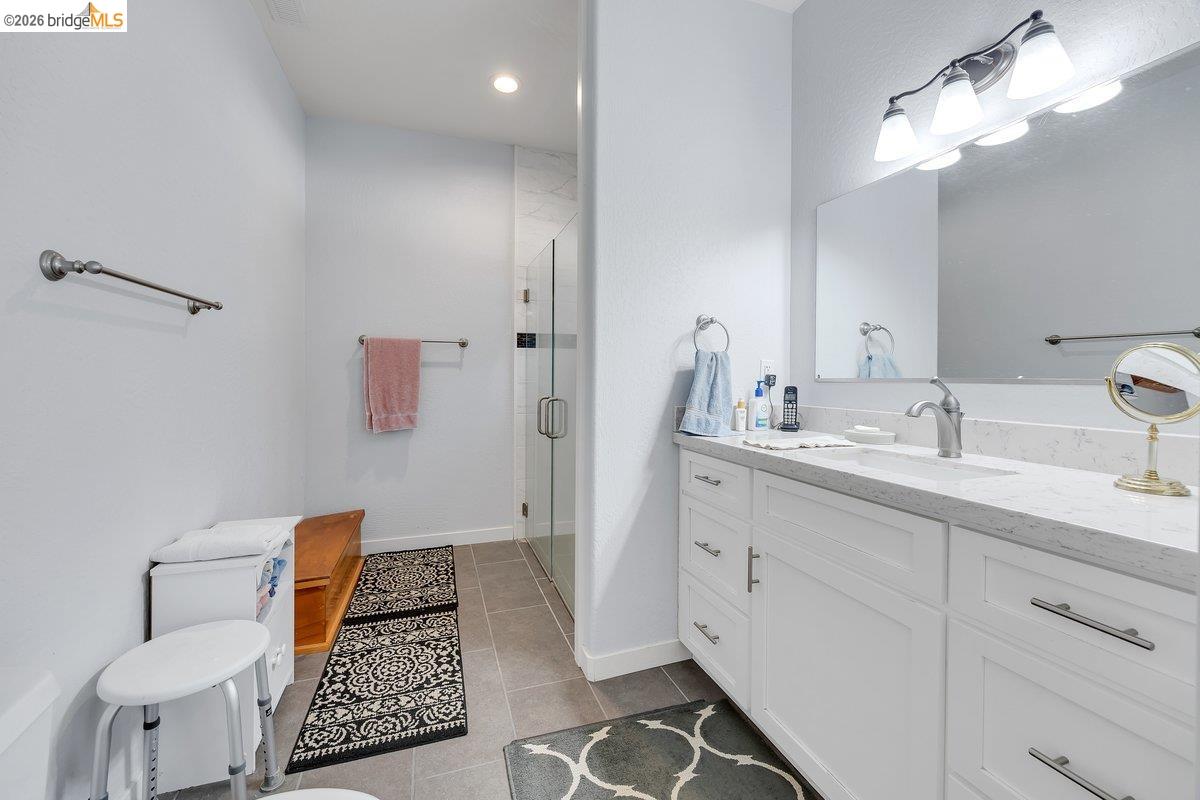
Bathroom with a double vanity, glass shower, tiled floor, and patterned rugs.
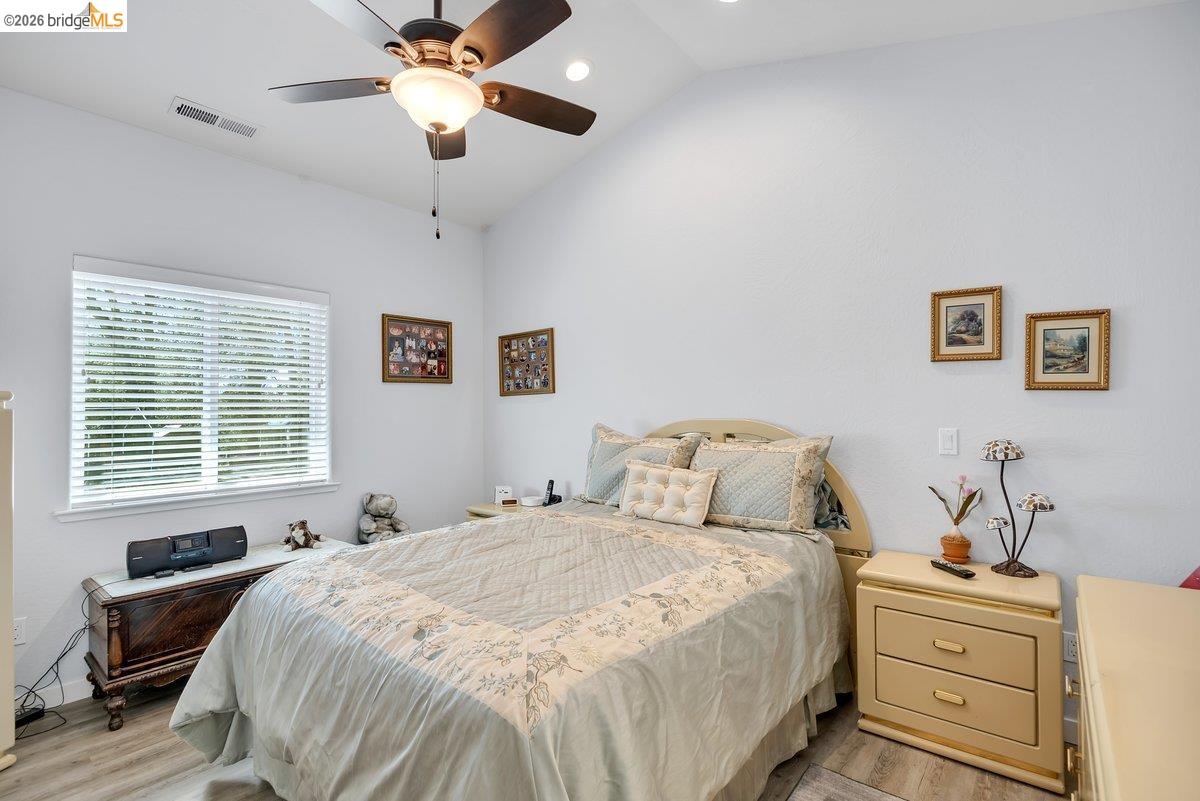
Bedroom with a large bed, ceiling fan, and window with white blinds.
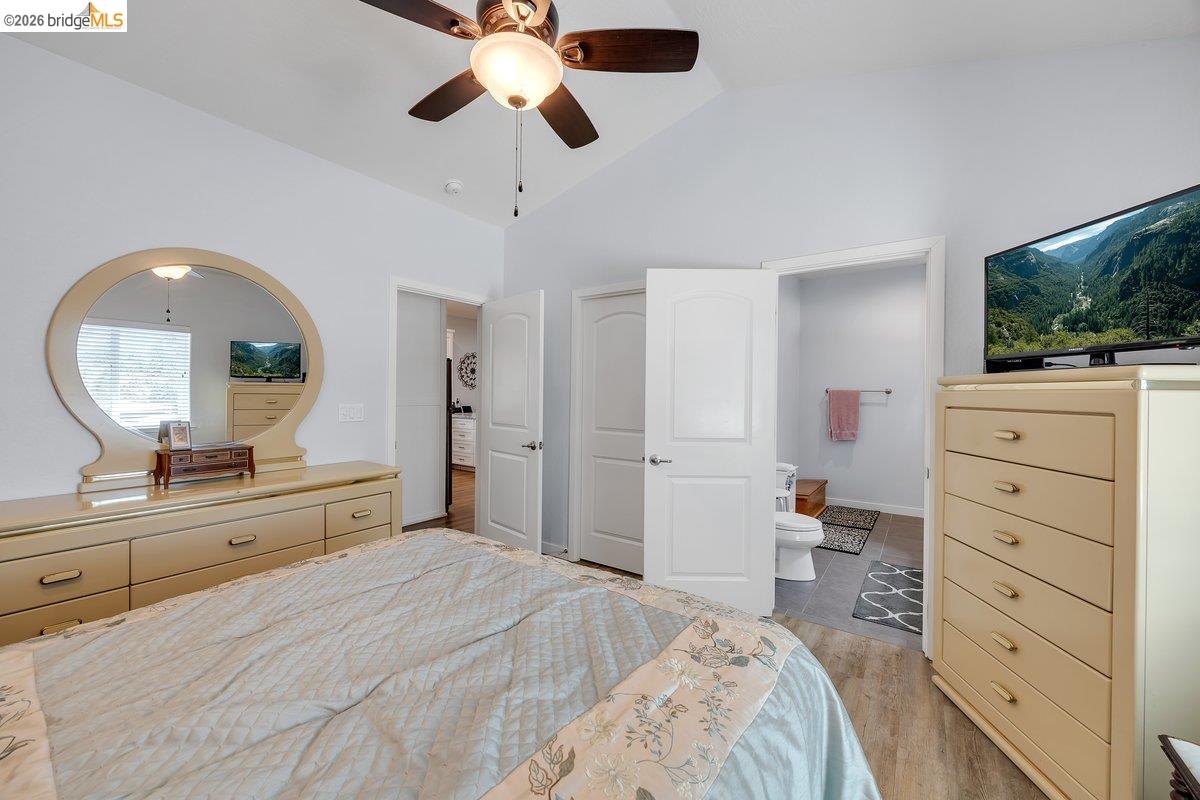
Bedroom with a ceiling fan, mirrored dresser, and open doorway to an ensuite bathroom.
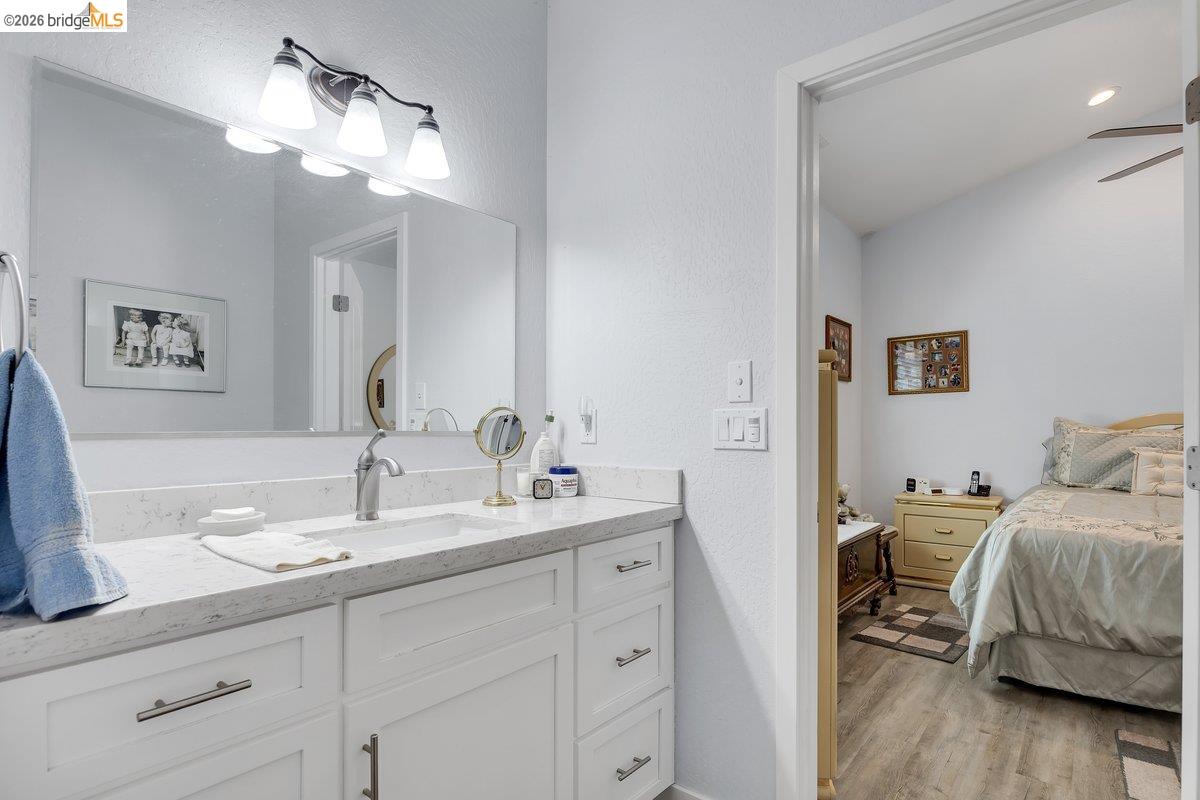
Bathroom vanity with a wide mirror and white cabinets, opening onto a furnished bedroom.
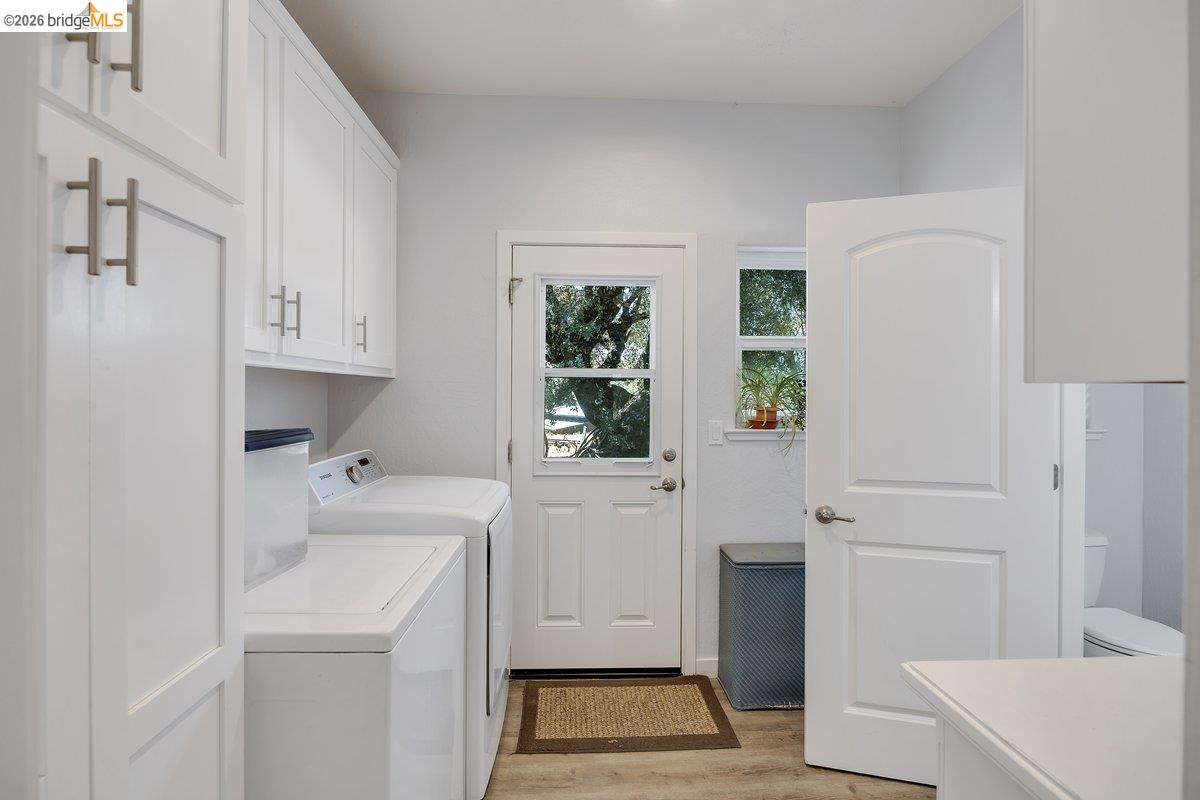
Laundry room with white washer and dryer, overhead cabinets, and a glass-paneled exterior door.
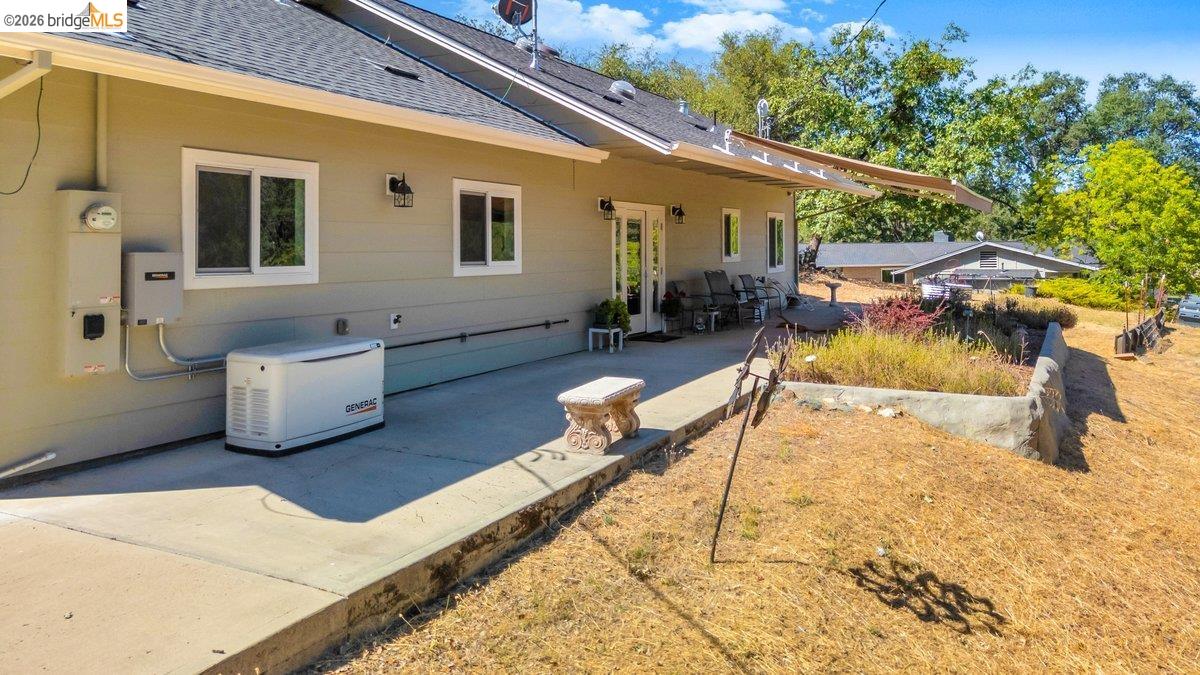
Home's side exterior with a covered patio, outdoor seating, and standby generator.
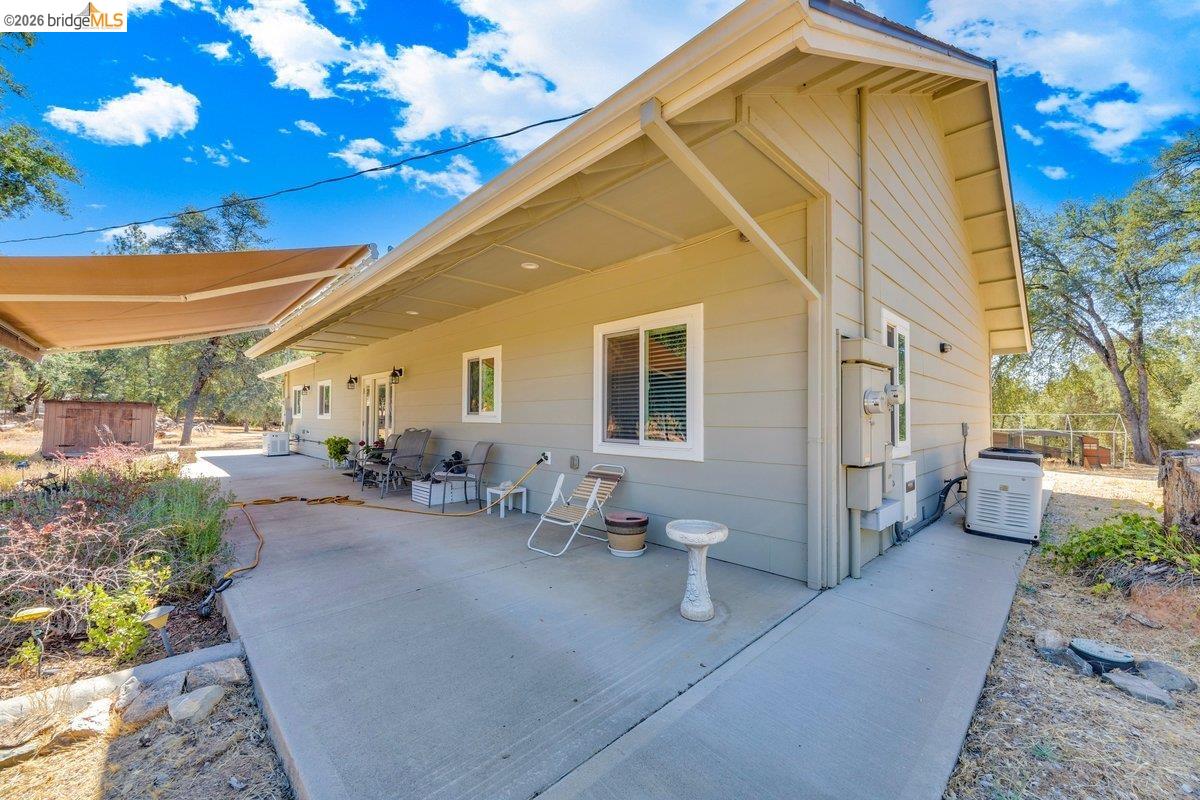
House exterior with a covered concrete patio, outdoor chairs, and a tan retractable awning.
Landscaped grounds with a white gazebo, stone steps, and a pool edge.
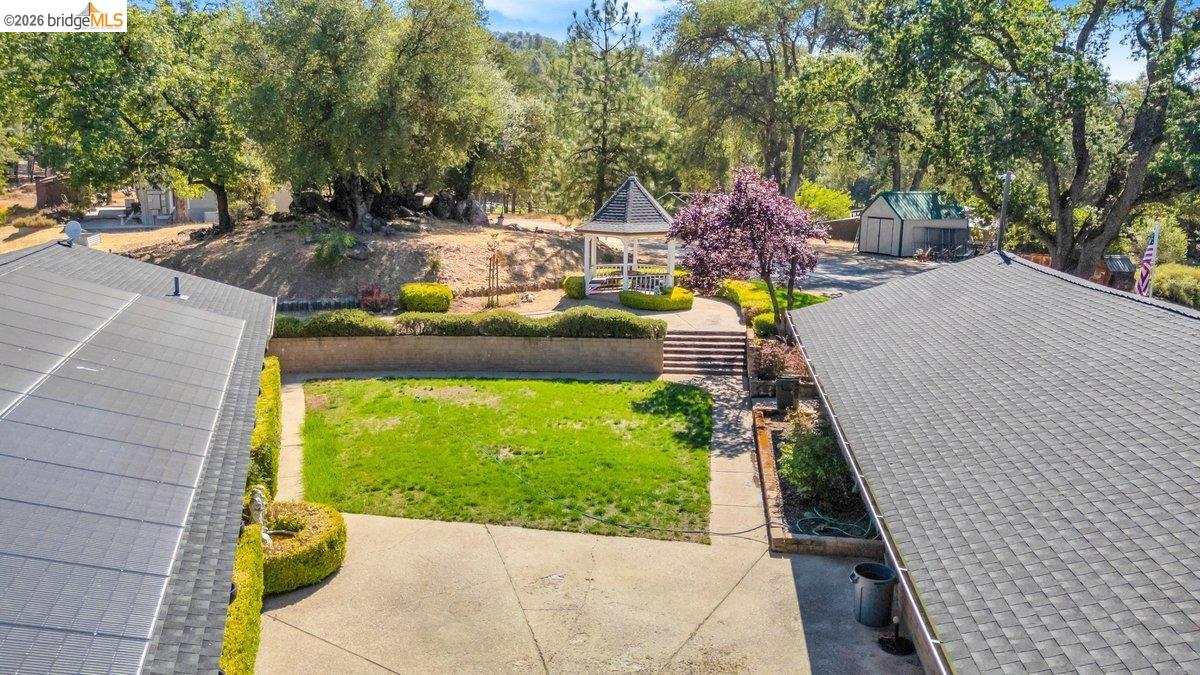
Aerial view of landscaped courtyard with lawn, gazebo, and paths between buildings.
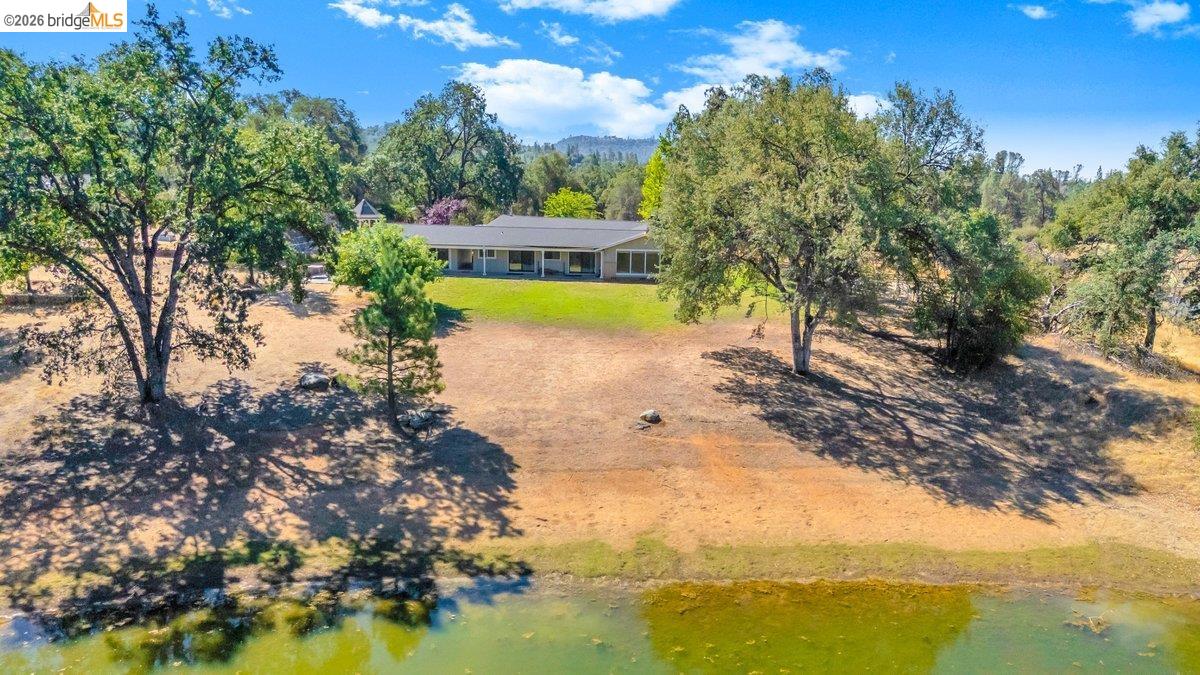
Aerial view of a single-story home beside a pond, surrounded by mature trees and dry open grounds.
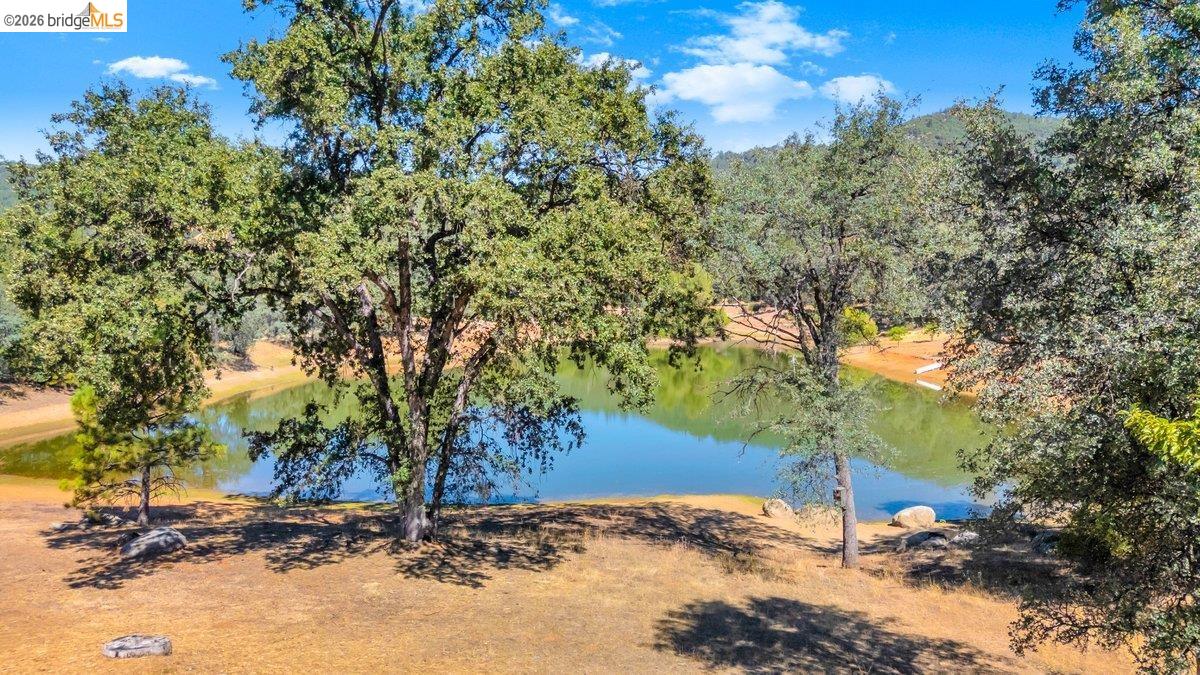
A pond bordered by oak trees and dry grass.
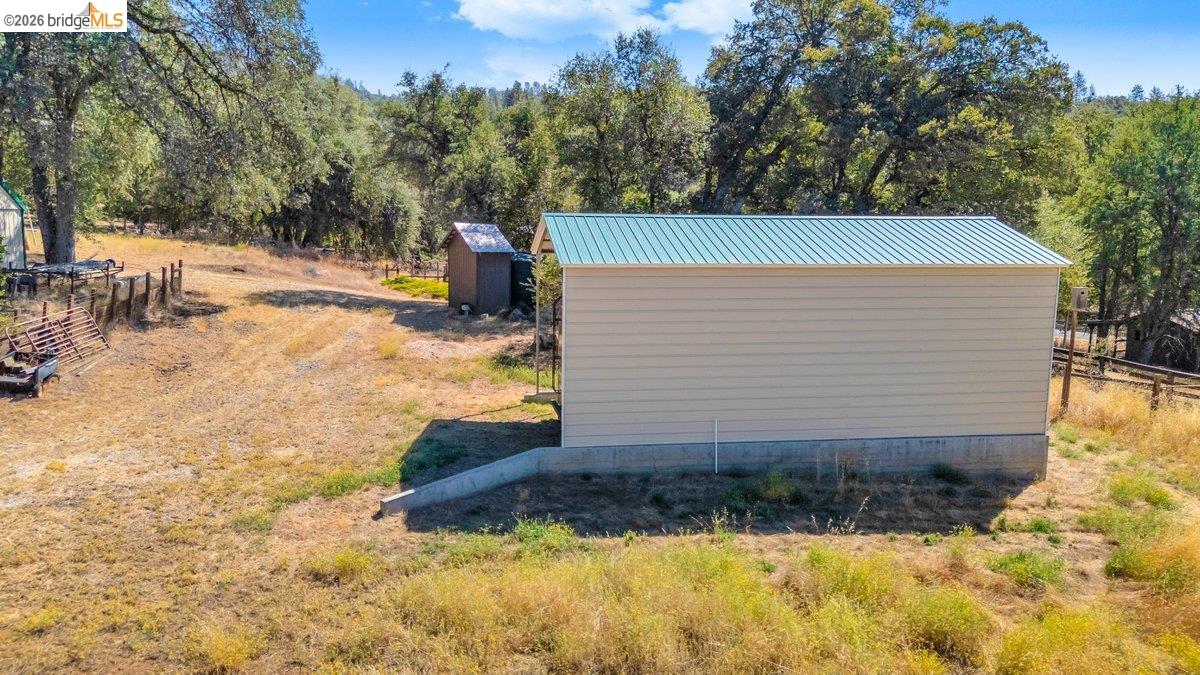
Large metal-sided outbuilding with a teal roof on a fenced, wooded rural property.
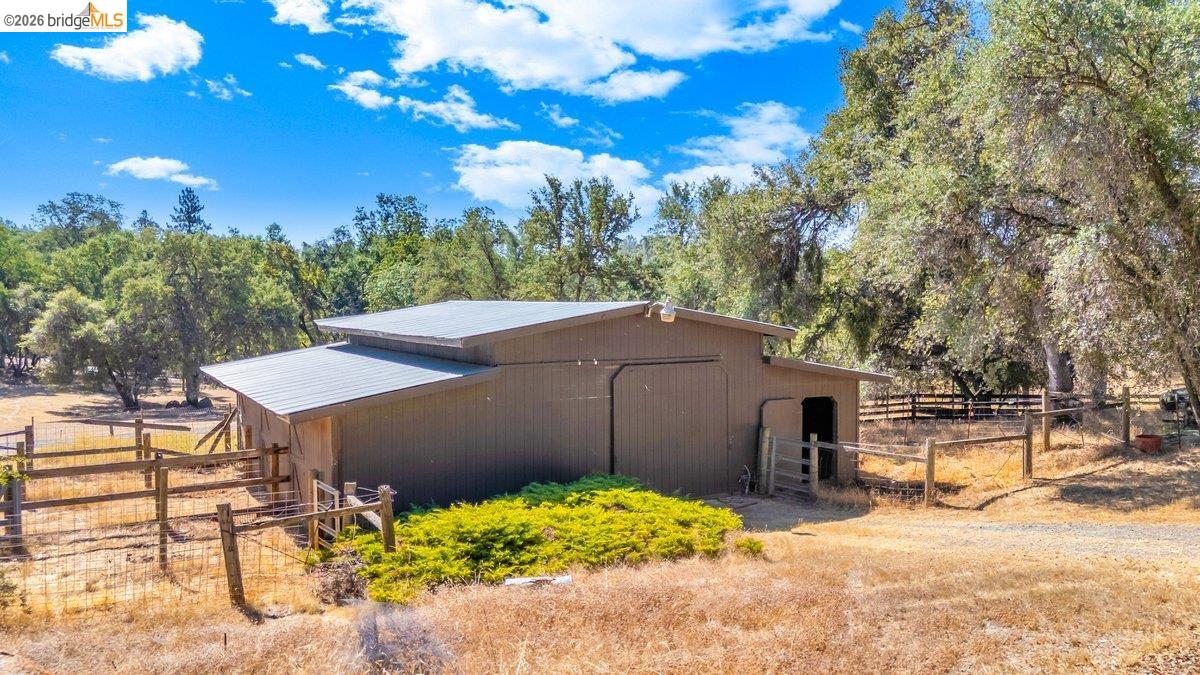
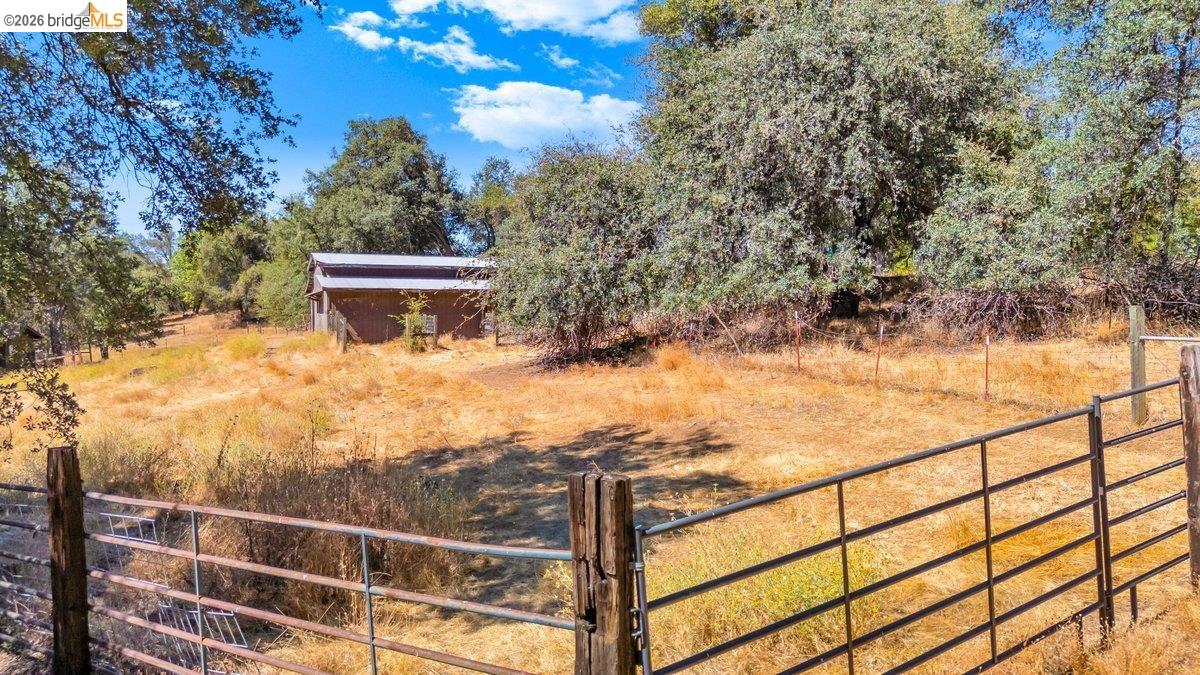
Brown metal-roofed barn behind fenced, dry pasture and oak trees.
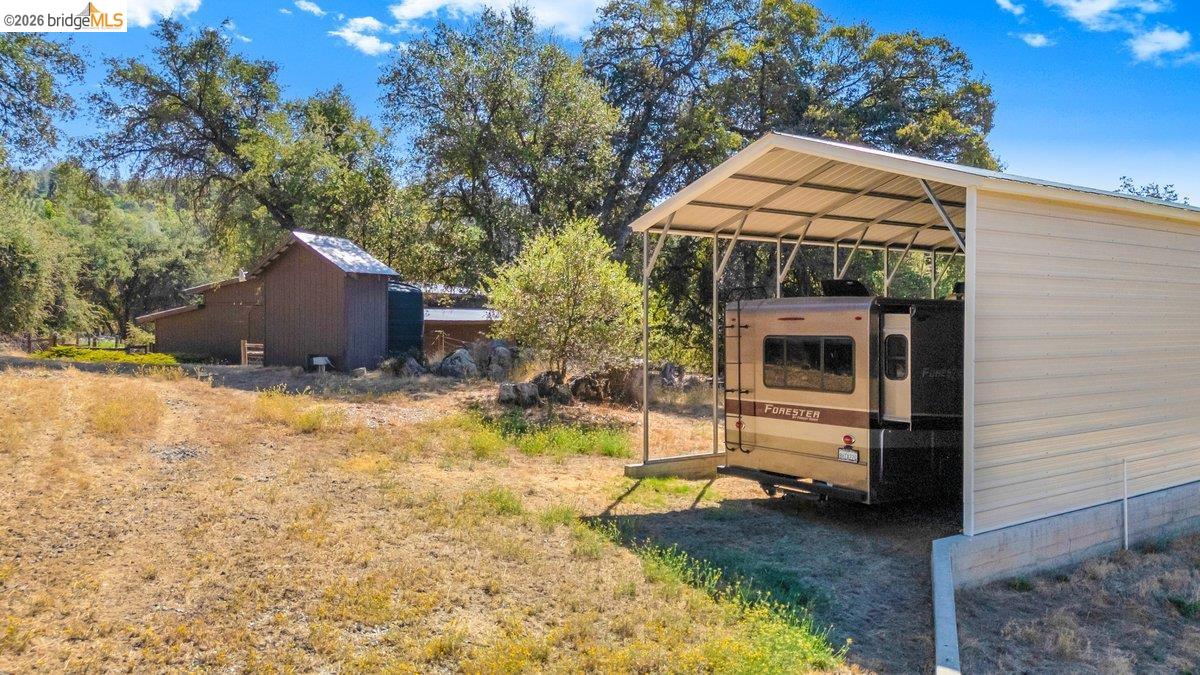
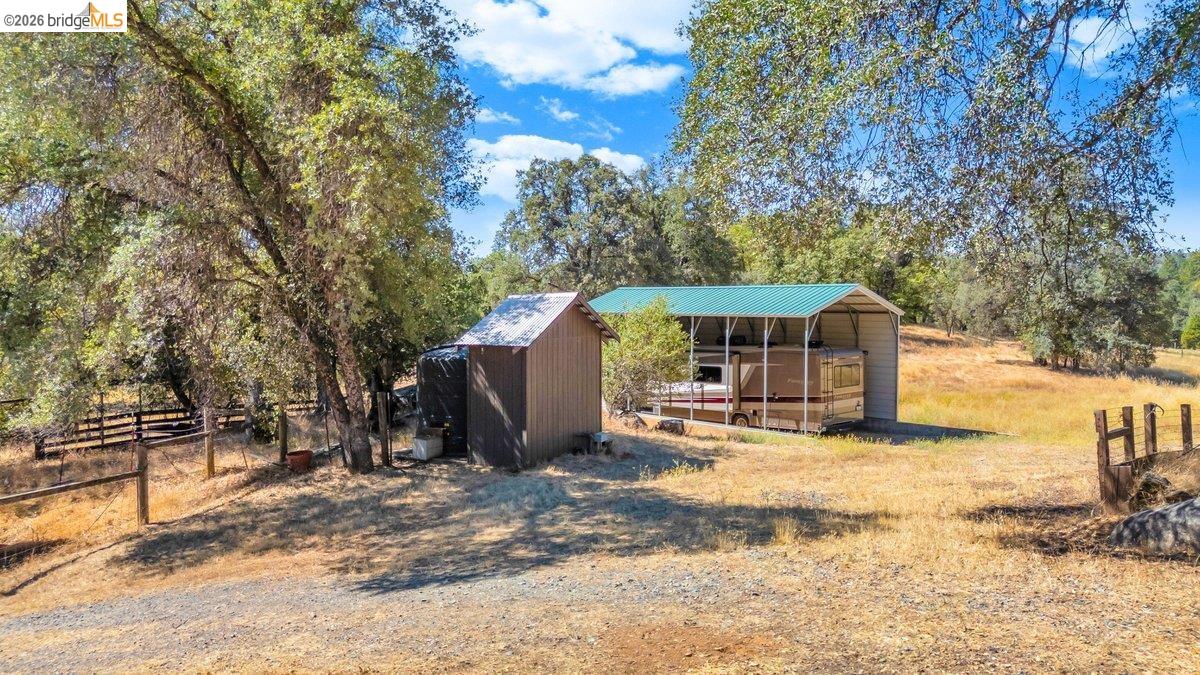
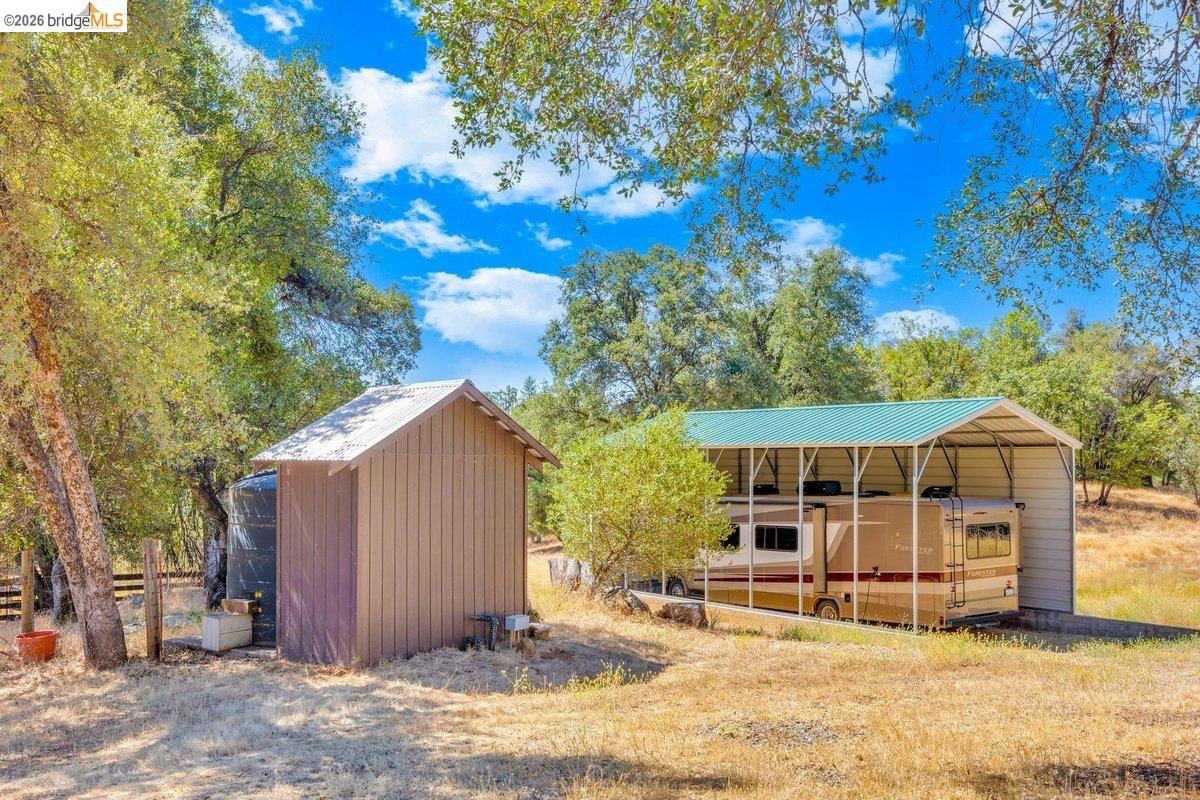
Covered RV parking beside a small brown outbuilding on a dry, tree-lined property.
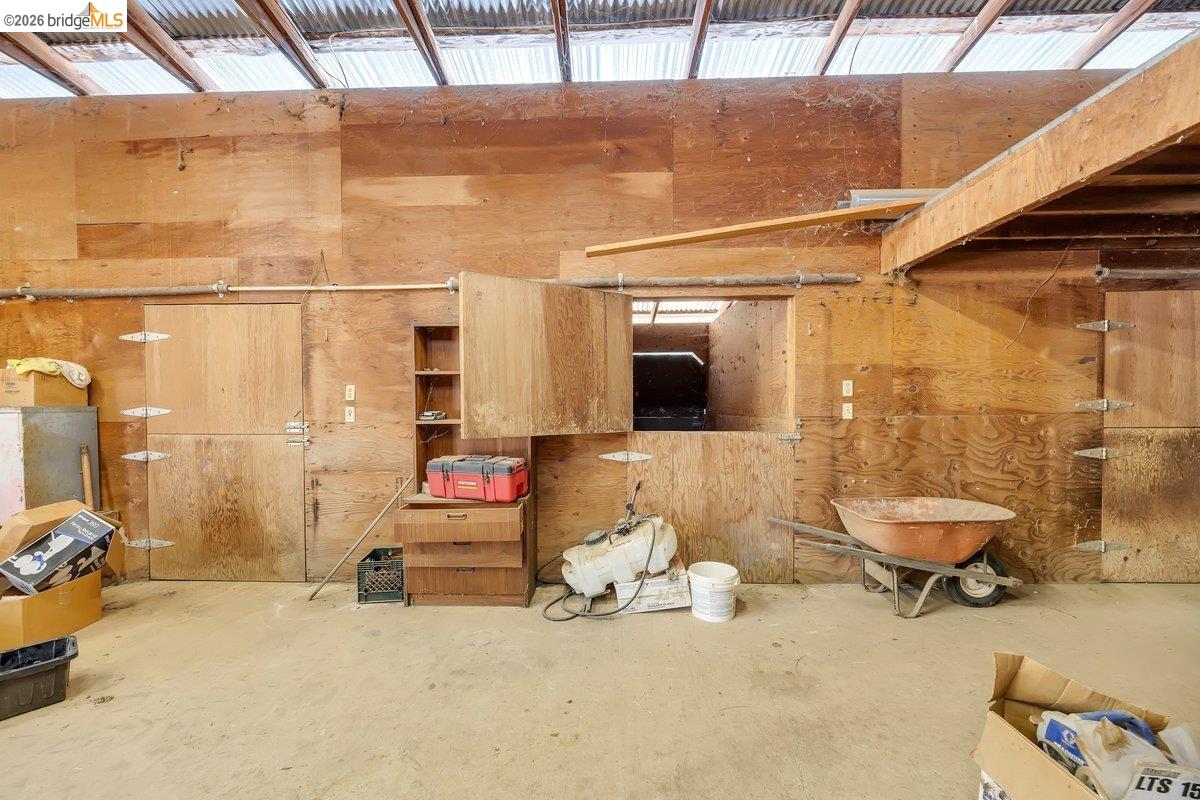
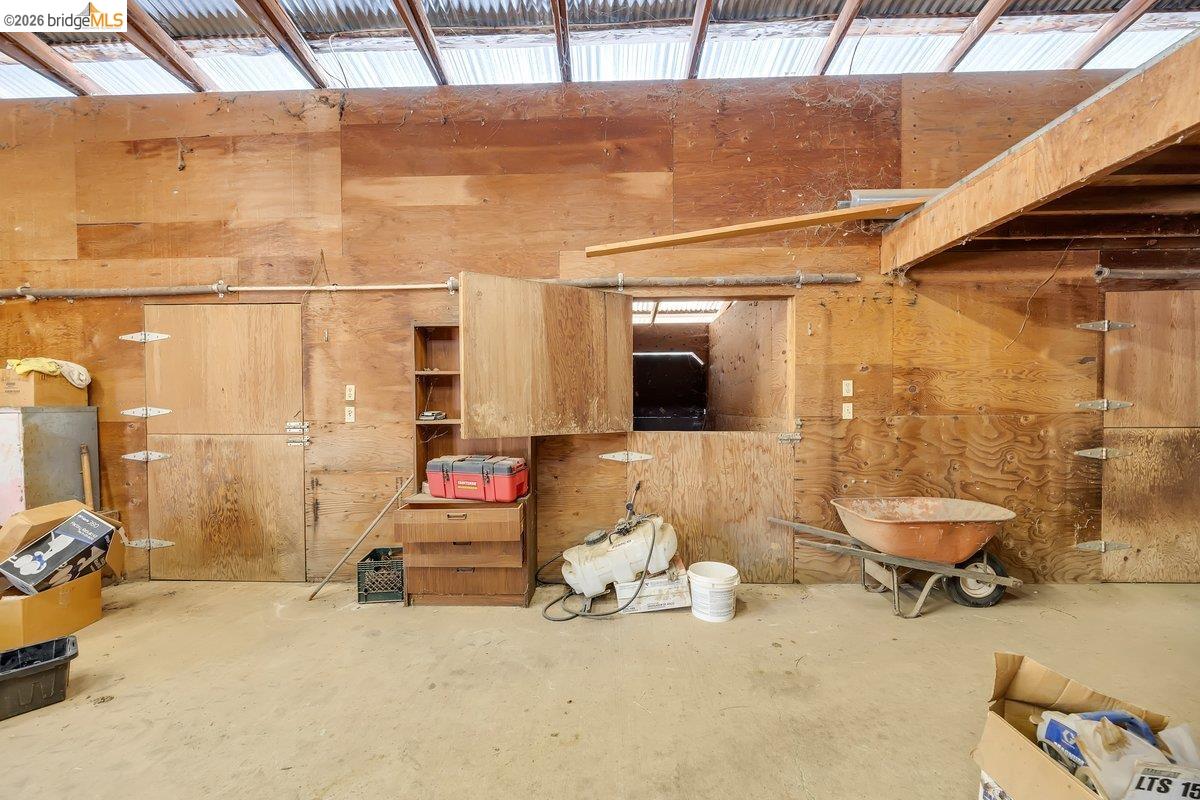
Wood-paneled workshop with exposed rafters, storage cabinets, tools, and a wheelbarrow.
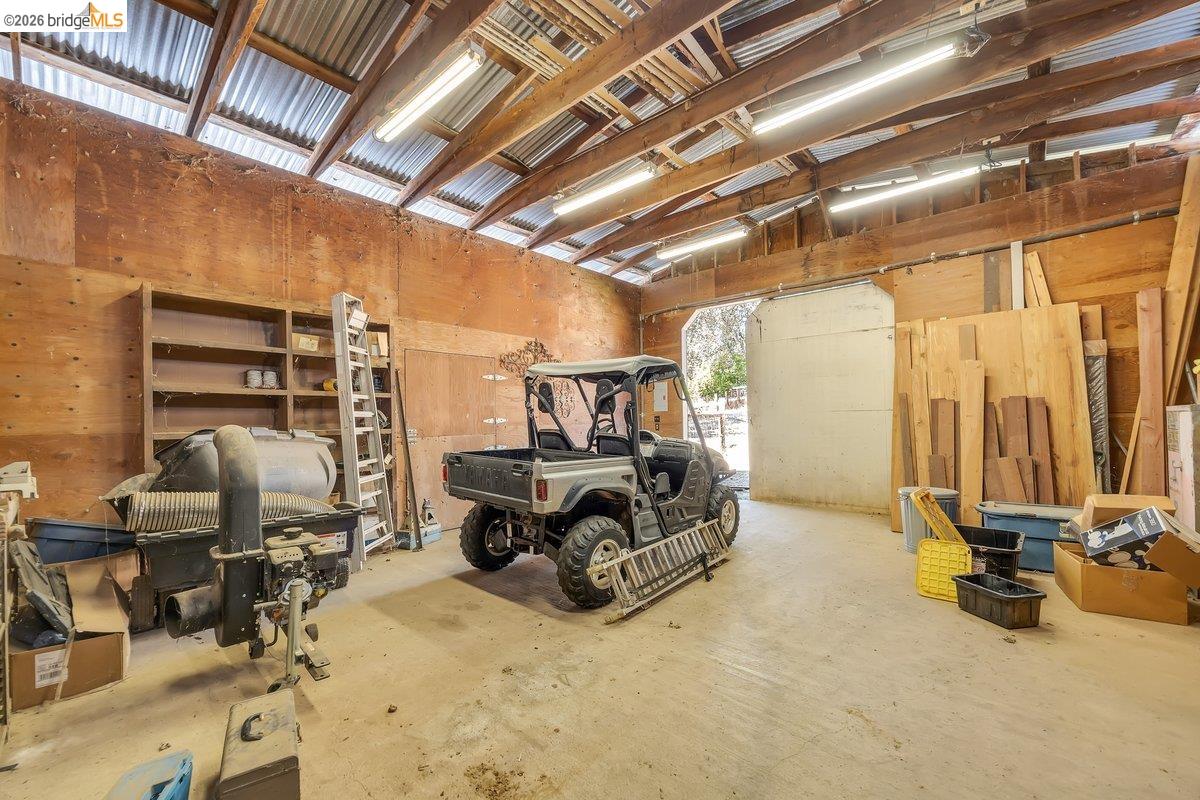
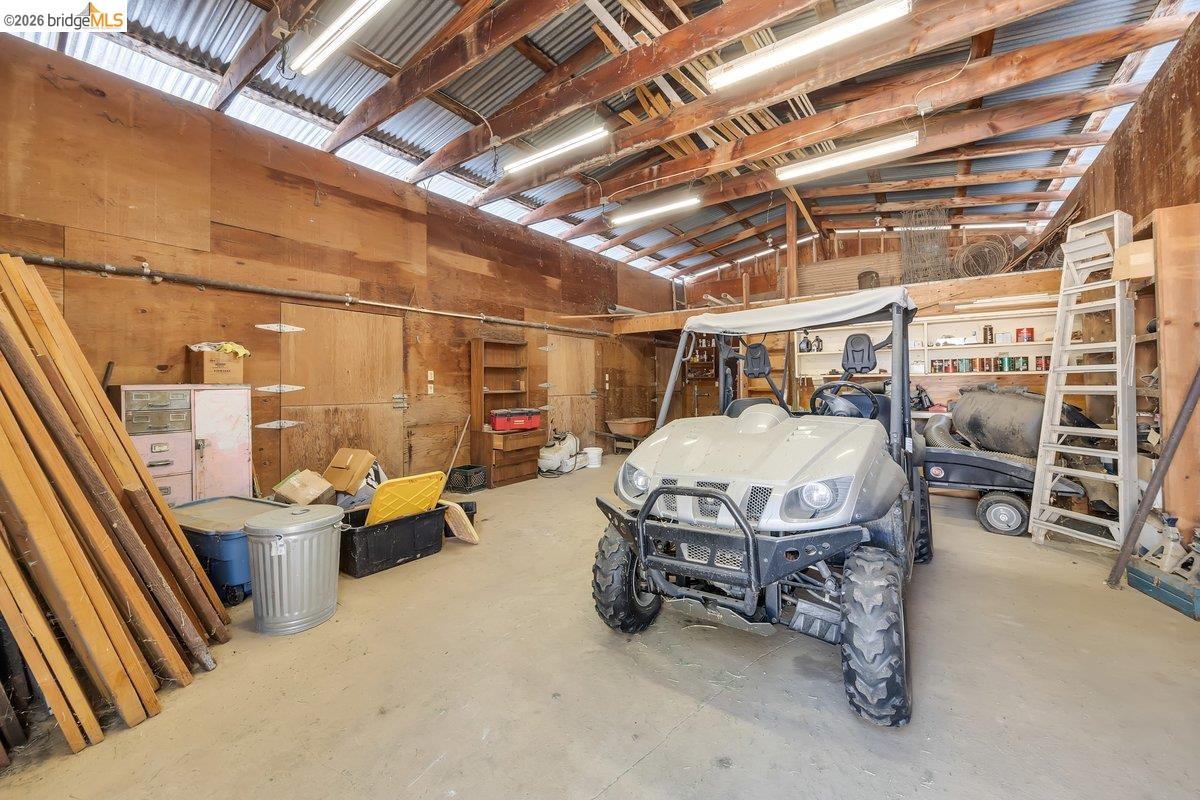
Large workshop with exposed wood framing, stored lumber, equipment, and an off-road utility vehicle.
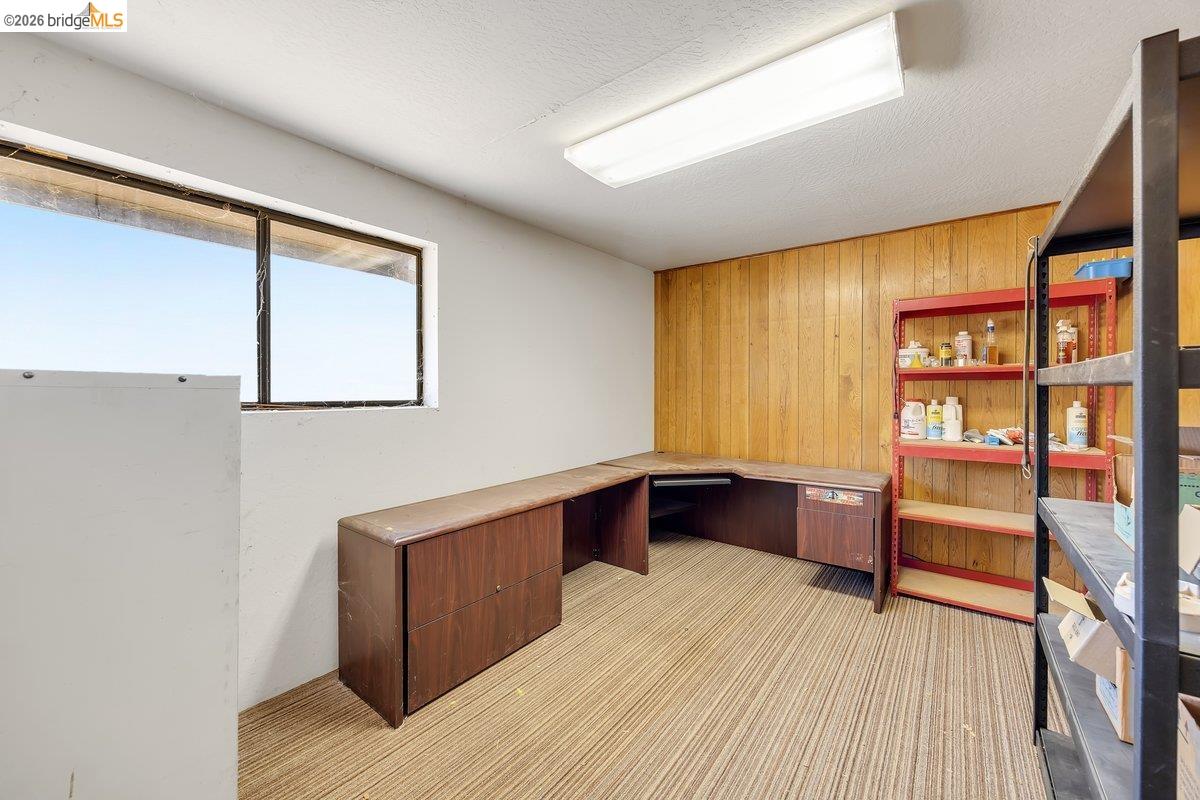
Workroom with an L-shaped desk, wood-paneled wall, and storage shelves.
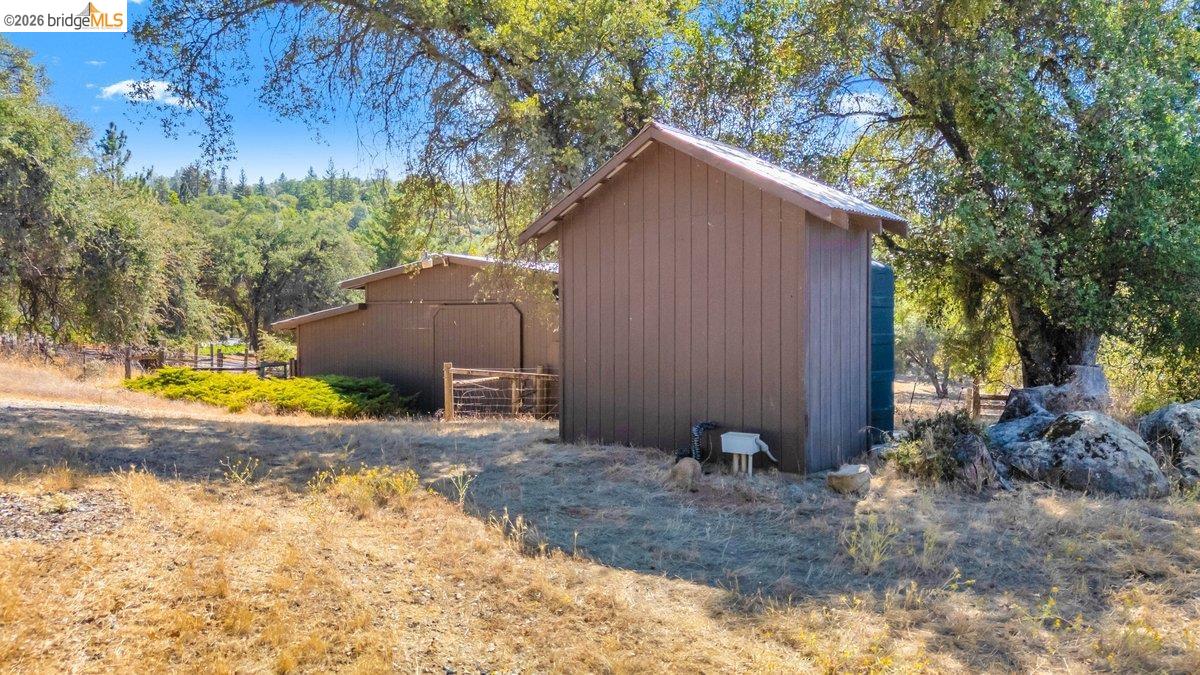
Two brown outbuildings on a dry, tree-lined rural property.
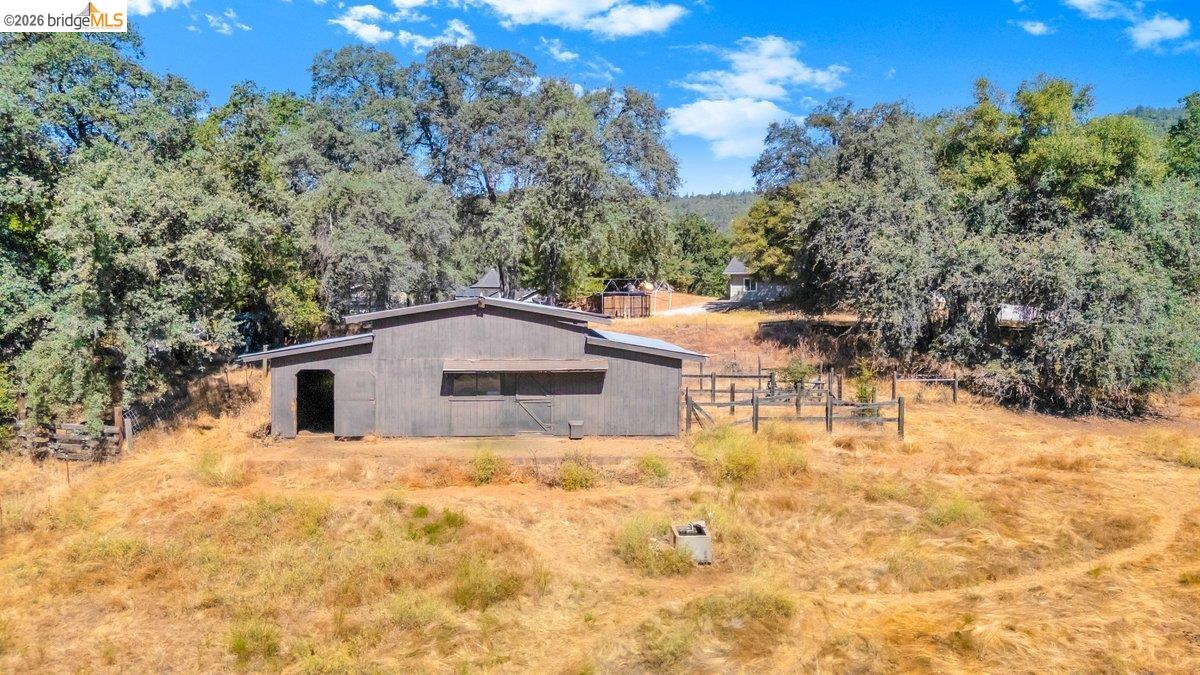
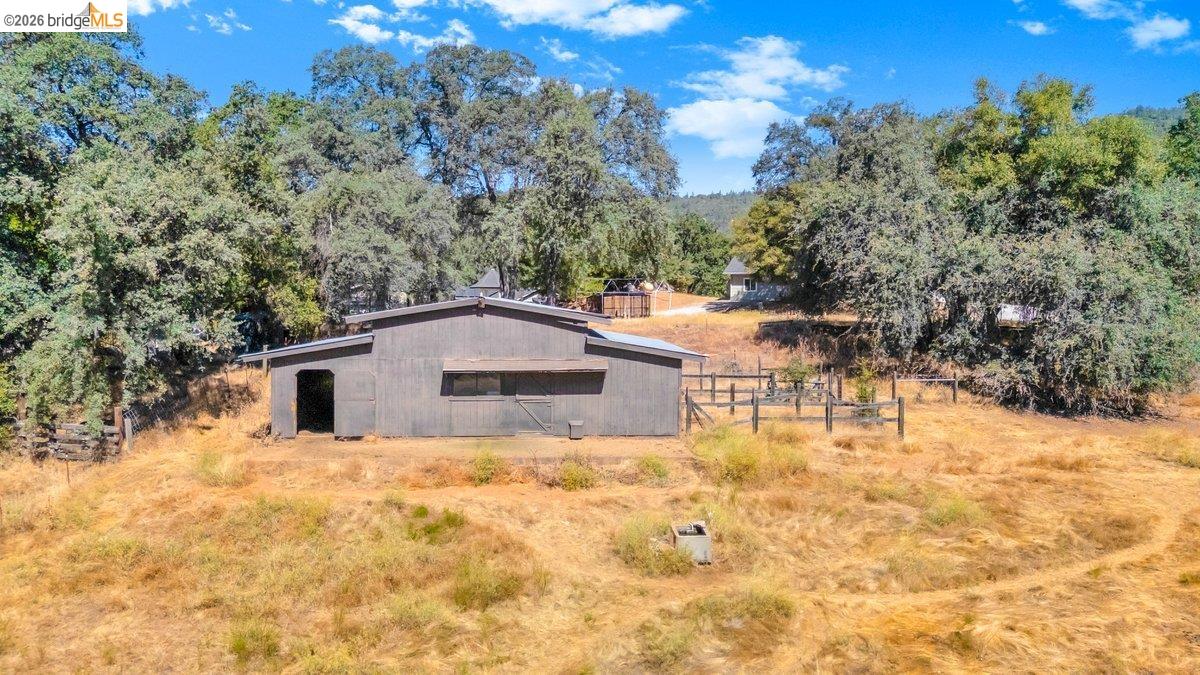
Gray barn and fenced dry pasture surrounded by trees.
Gray barn and fenced dry pasture surrounded by mature trees.
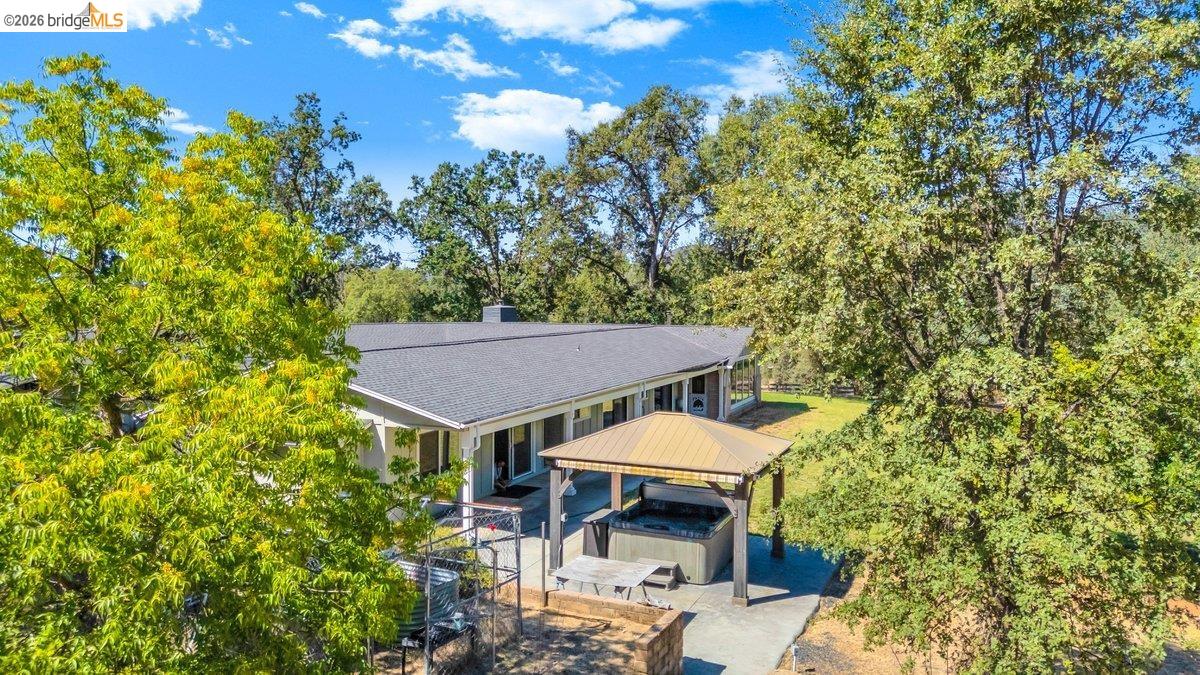
Aerial view of a single-story home with a covered hot tub patio, surrounded by mature trees.
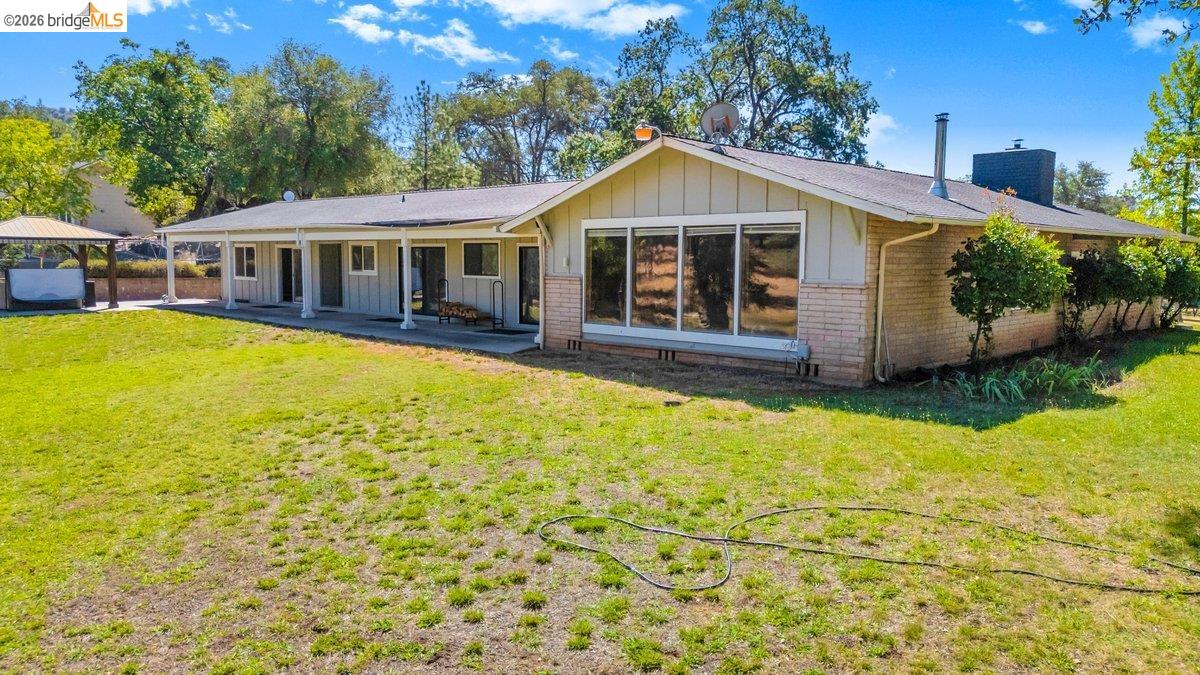
Single-story home with a covered patio and broad grassy backyard.
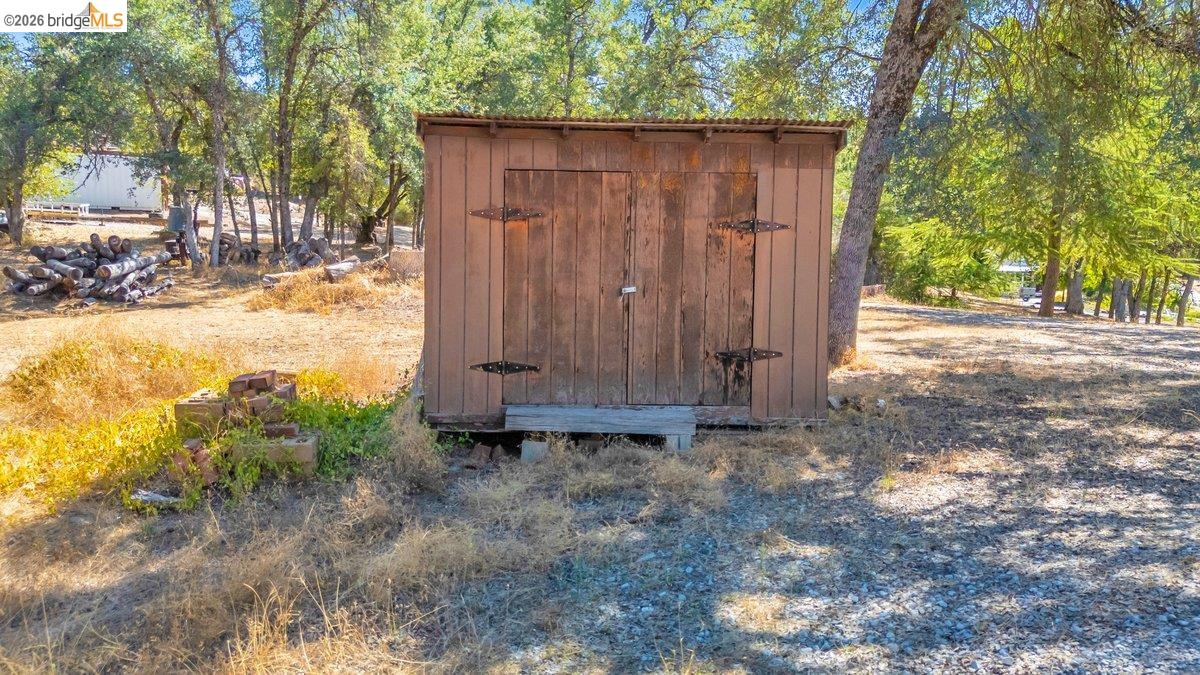
Wooden storage shed beneath trees in a dry, wooded yard.
Fenced rural property with a small barn, dry grass, and mature trees.
RV parked beneath a teal-roofed shelter beside a small shed on a wooded, dry-grass lot.
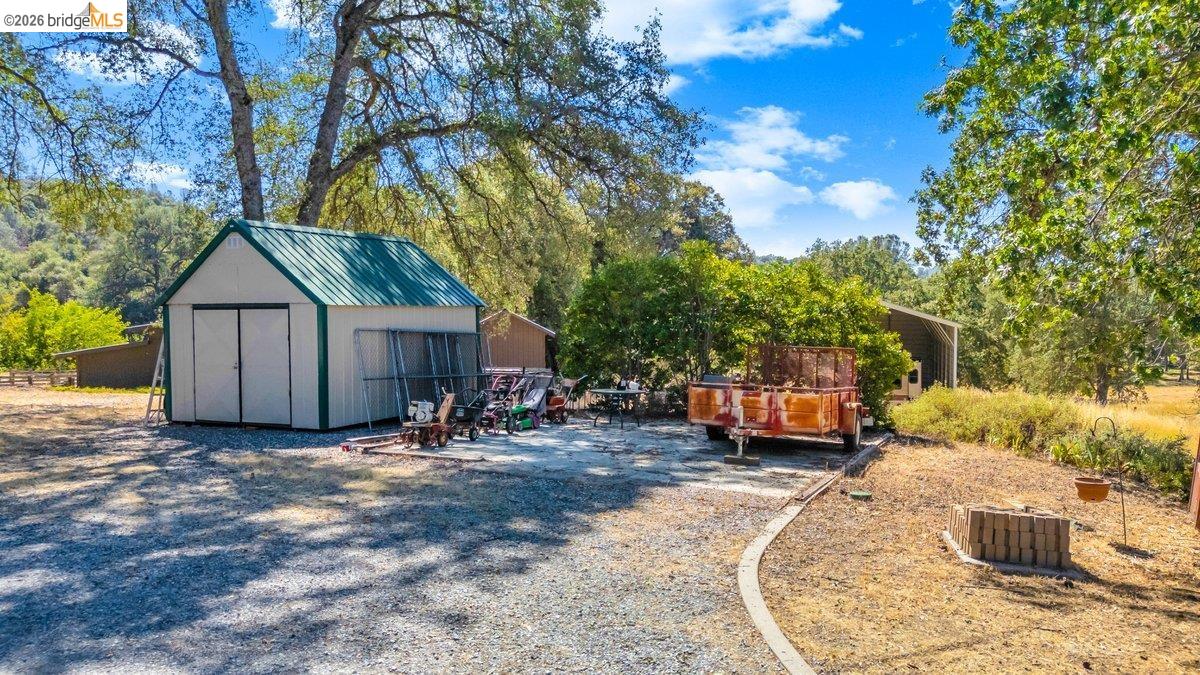
Two storage sheds and a utility trailer on a gravel clearing beneath mature trees.
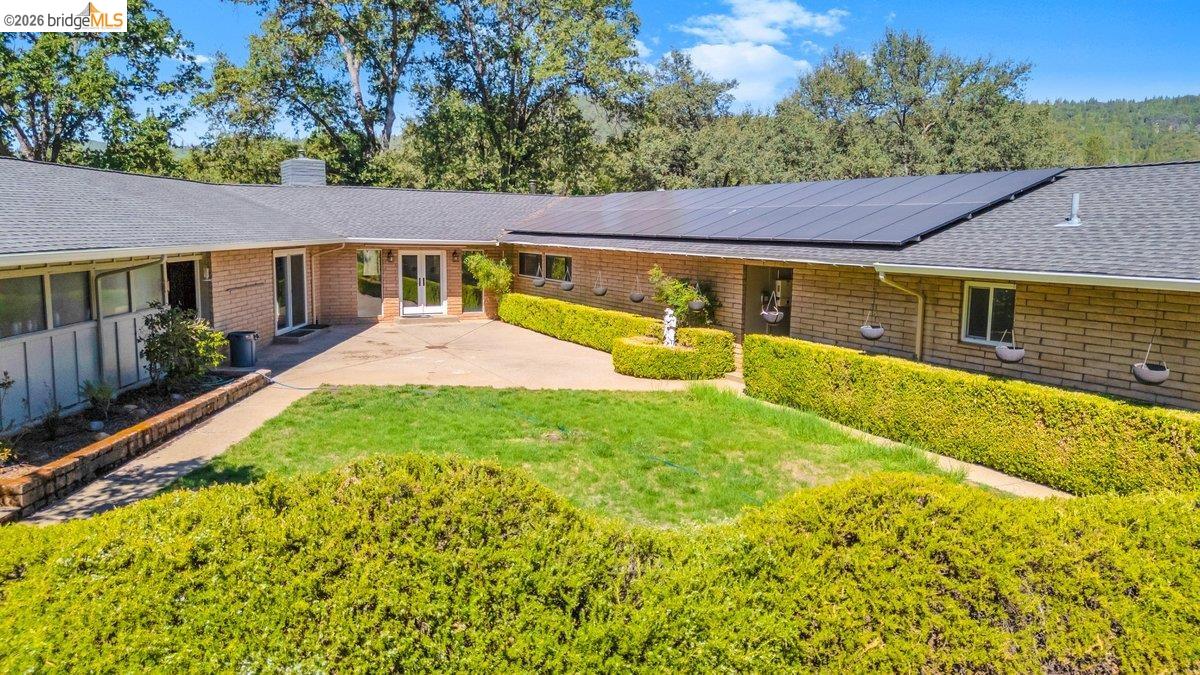
Single-story home enclosing a landscaped courtyard, with solar panels across its roof.
Paved driveway beside a house, with mature trees and a fenced yard.
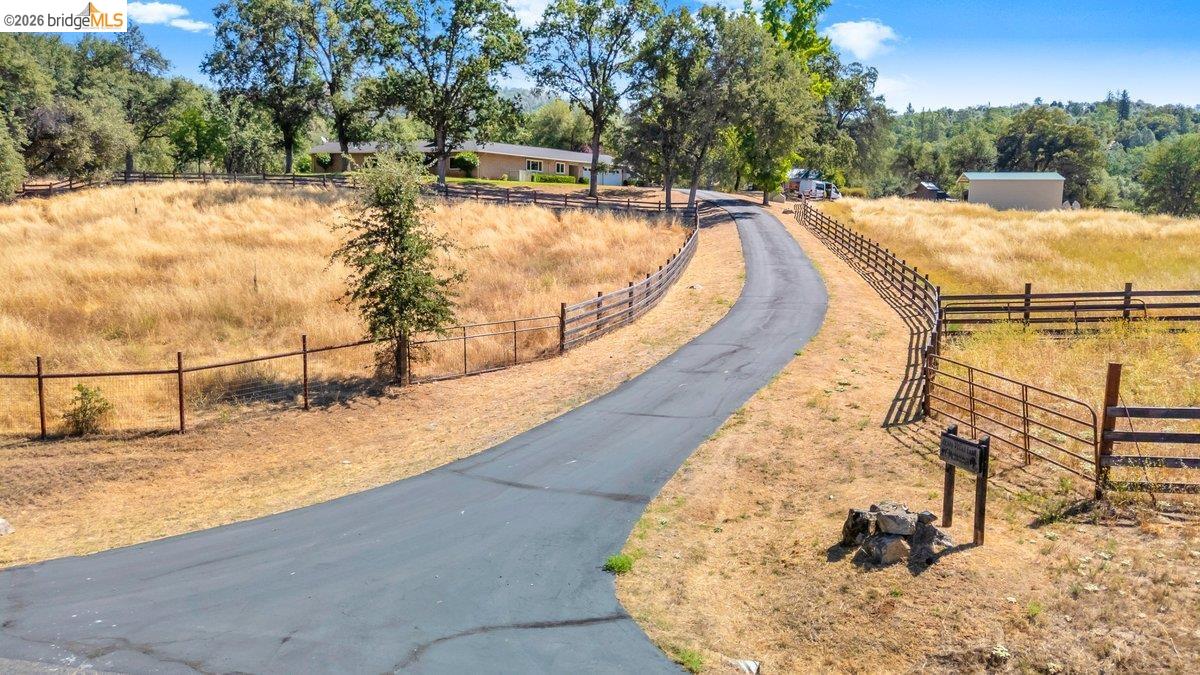
Rural property with a long paved driveway, fenced dry fields, and a house among trees.
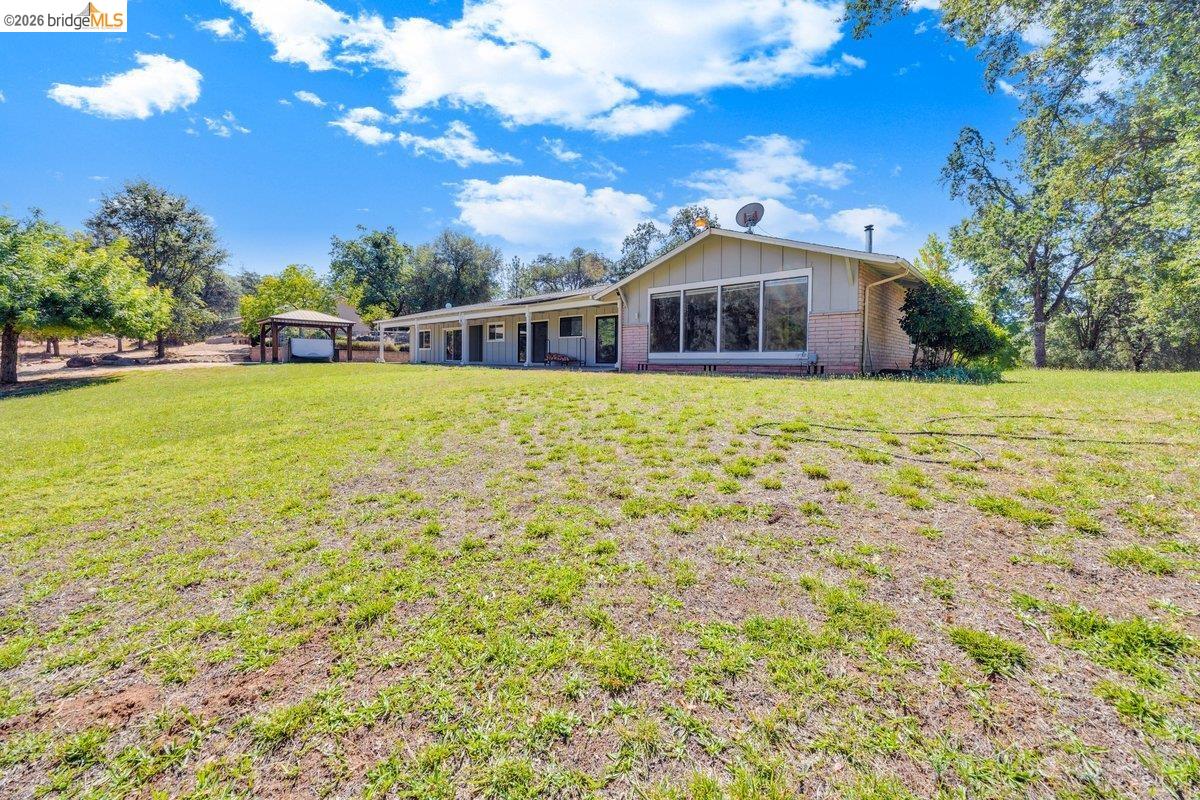
Single-story home beyond a broad lawn, with a covered gazebo and mature trees.
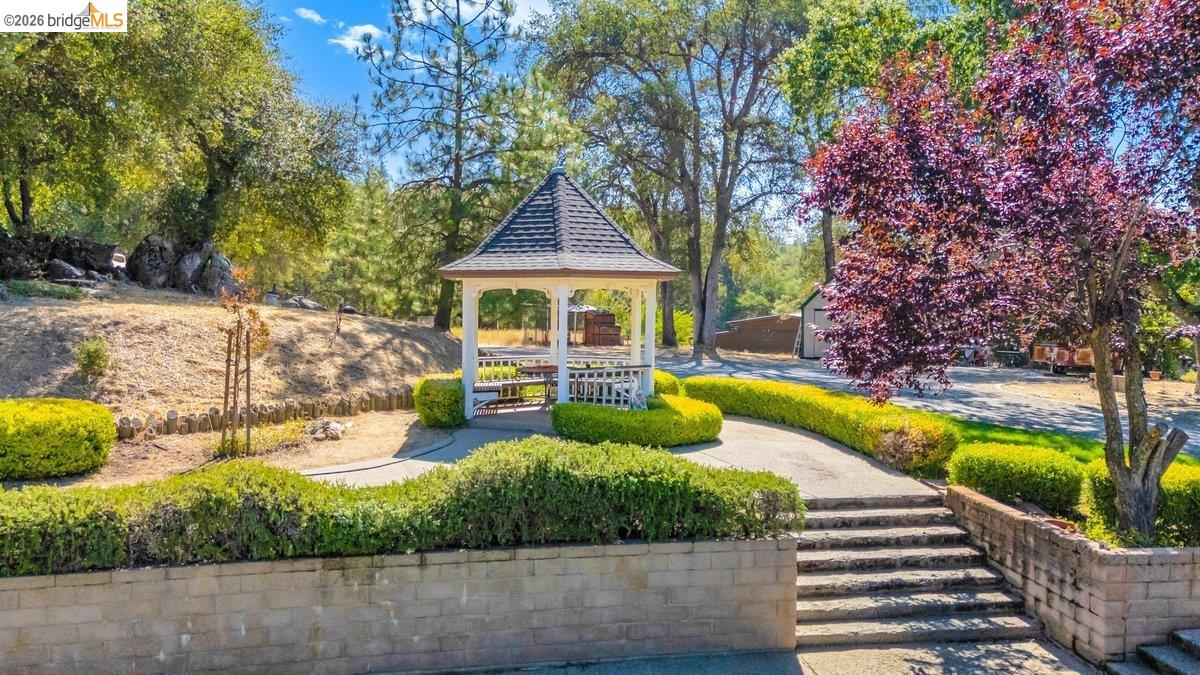
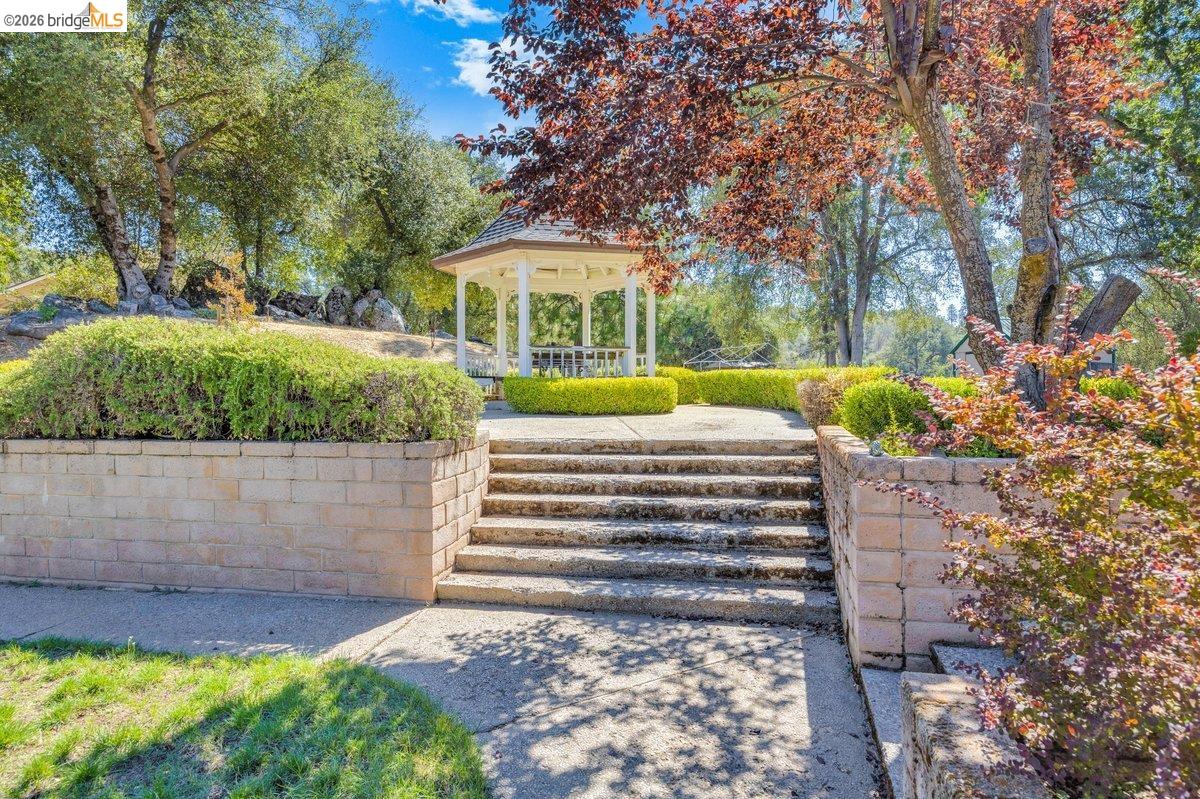
Landscaped stone steps lead to a white gazebo beneath autumn trees.
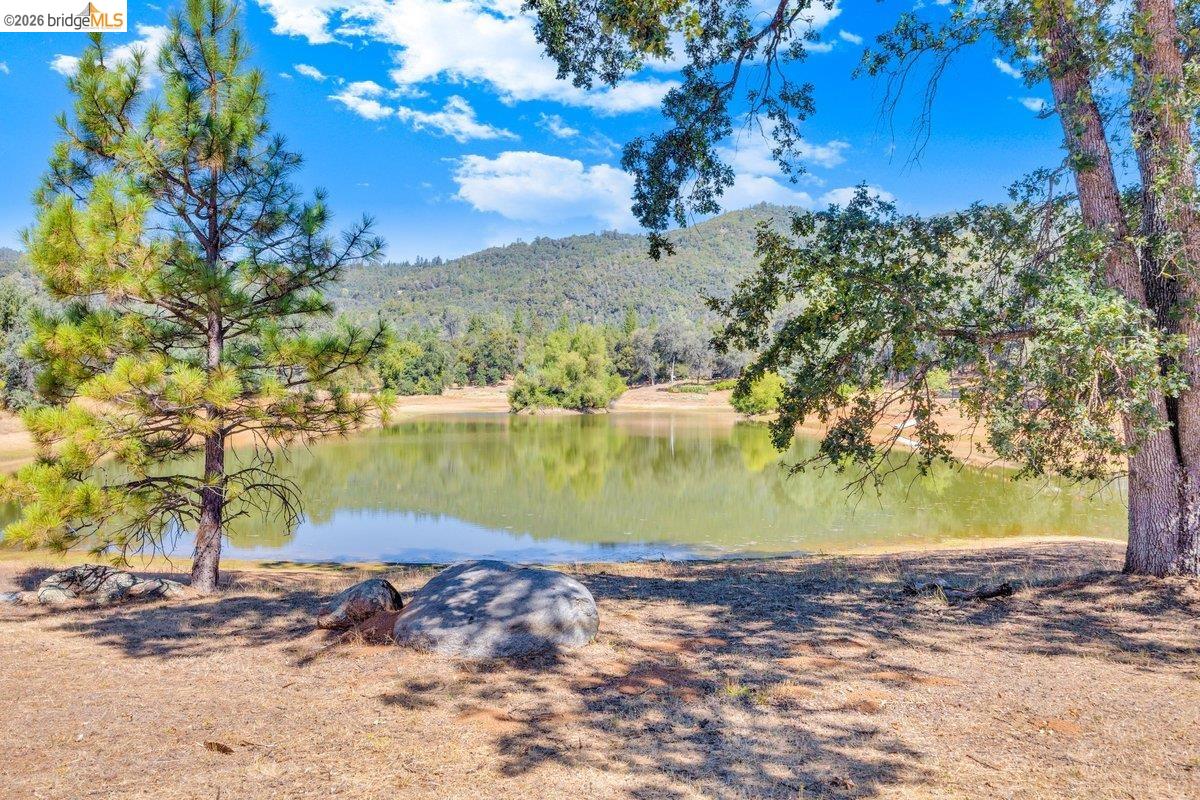
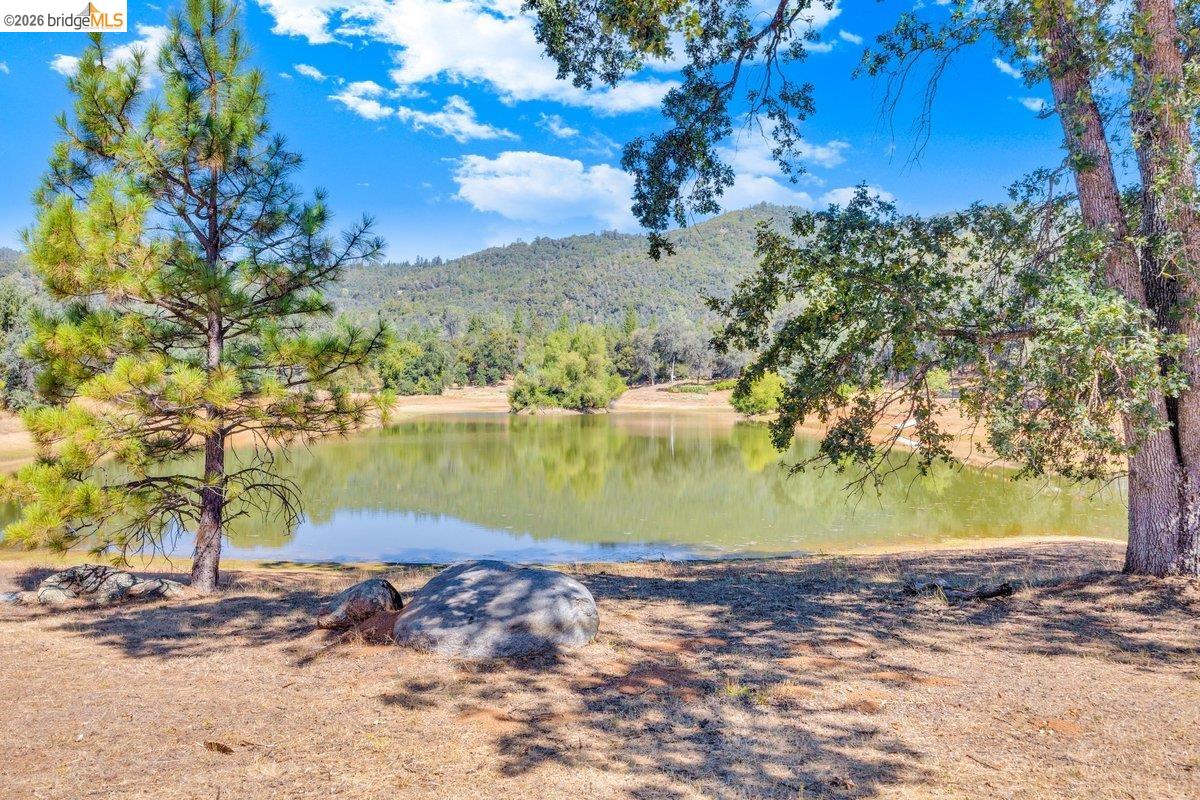
Pond bordered by pine trees, with wooded hills beyond.
Lake beside a wooded hillside, framed by pine trees and large foreground rocks.
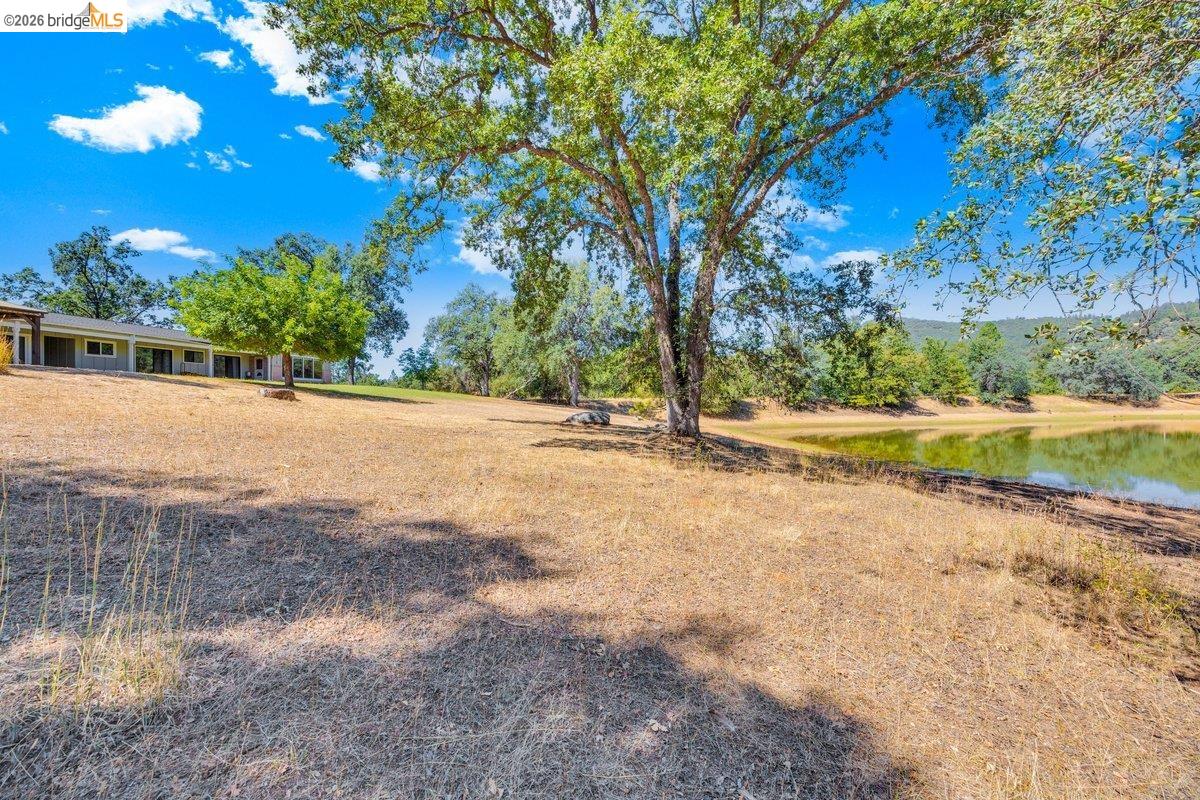
Ranch-style home beside a pond beneath a large shade tree.
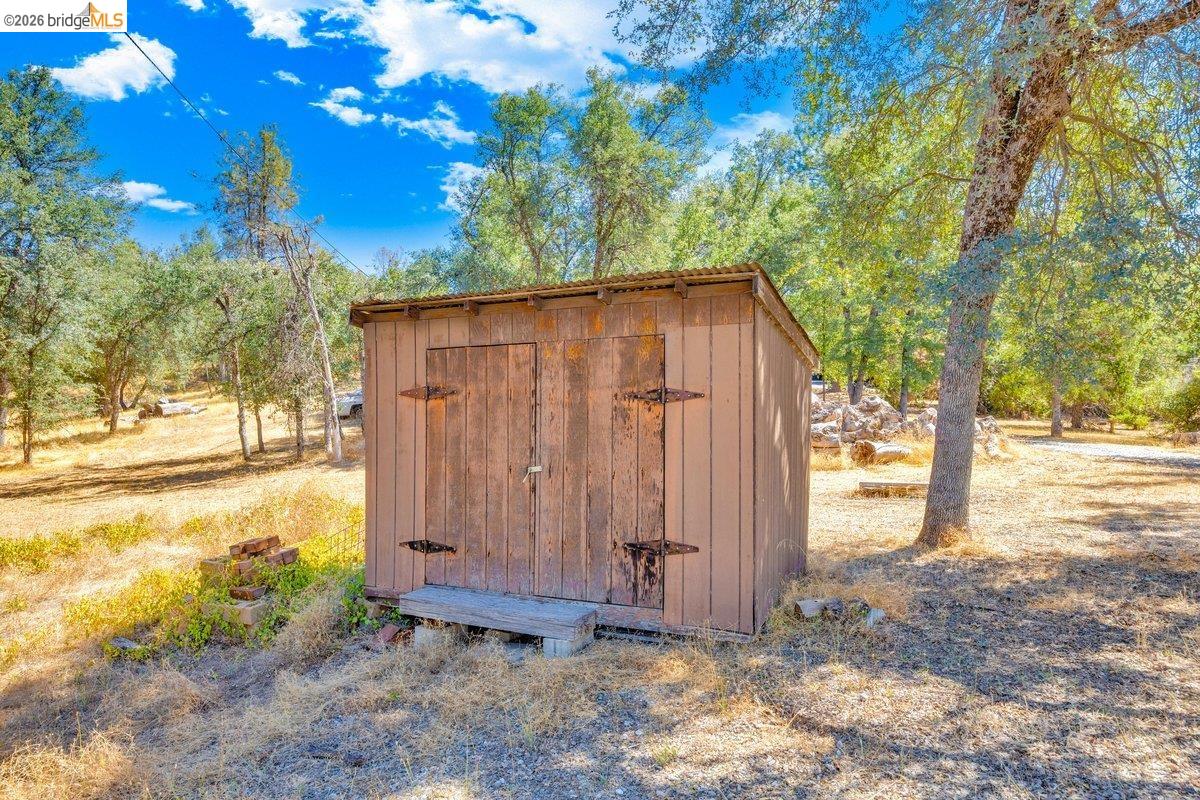
Wooden storage shed in a dry, tree-filled yard.
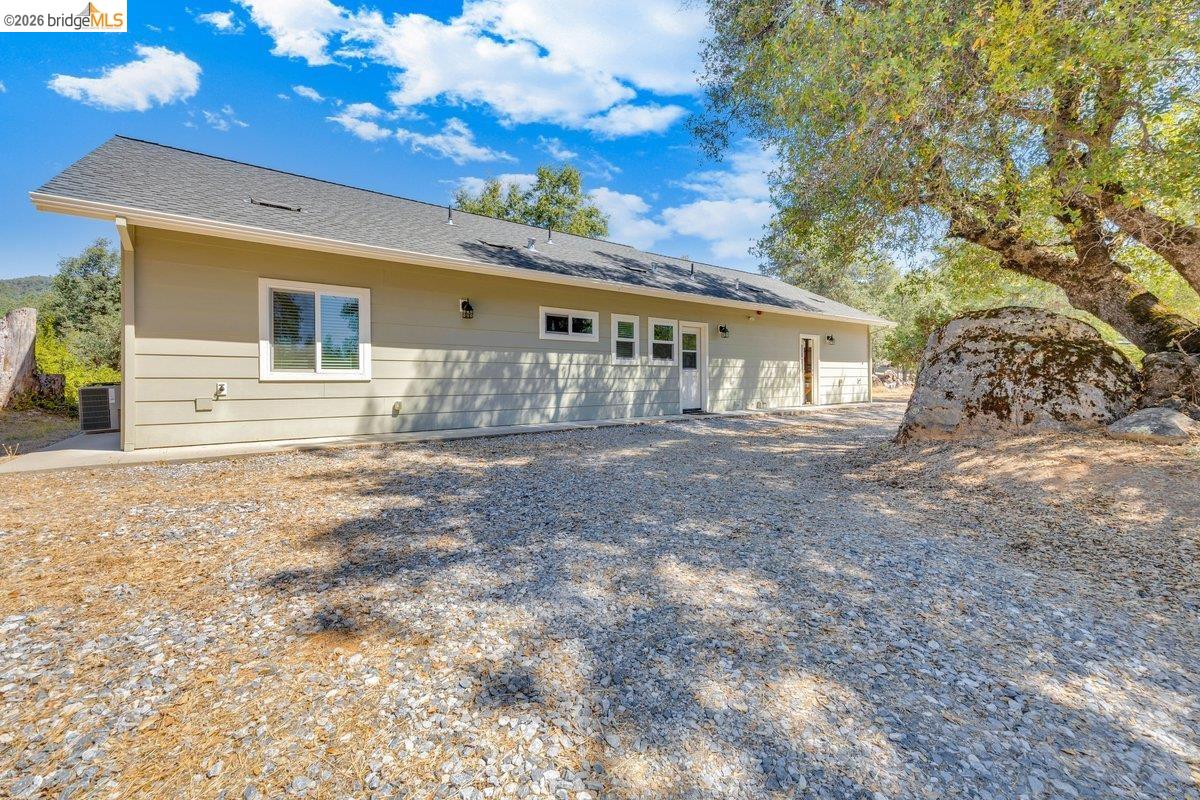
Single-story beige house beside a gravel yard, with a large oak tree and boulder.
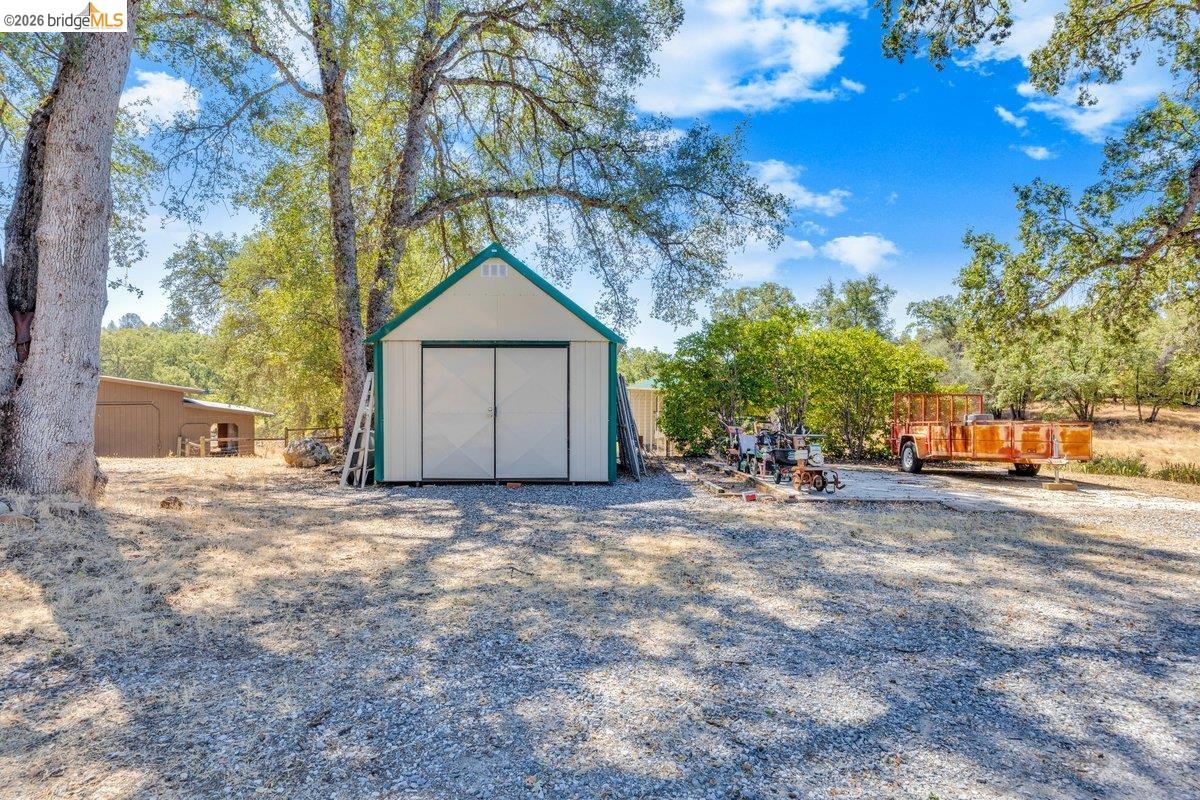
Detached storage shed with teal trim in a tree-shaded gravel yard.
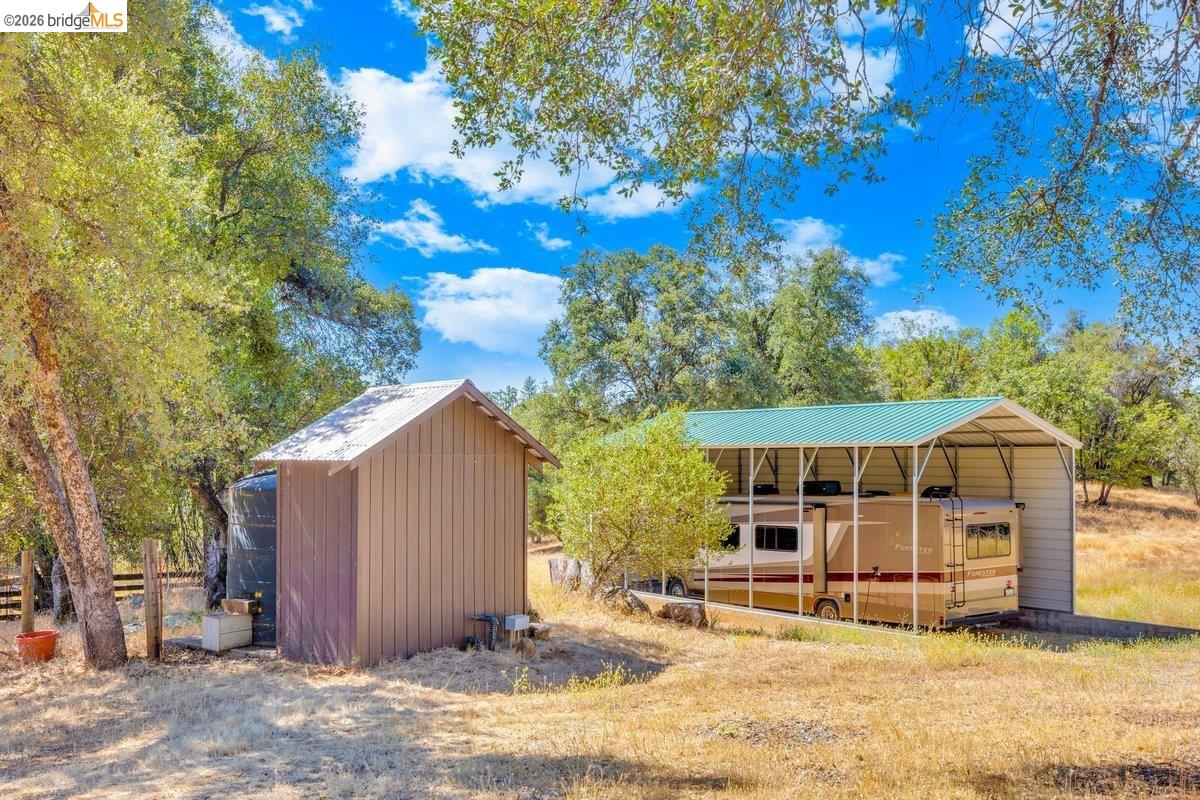
RV parked beneath a metal carport beside a small storage shed
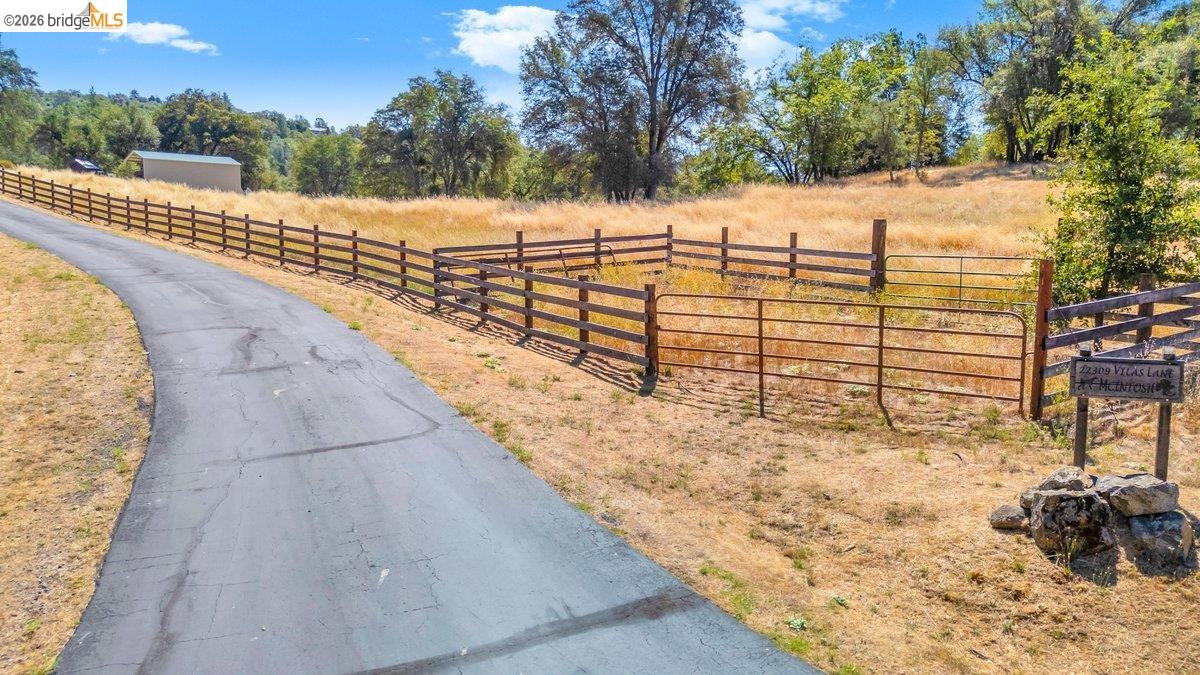
Paved driveway beside a fenced, dry-grass lot with a roadside address sign.
Open front door looking into a wood-floored hallway with a potted plant.
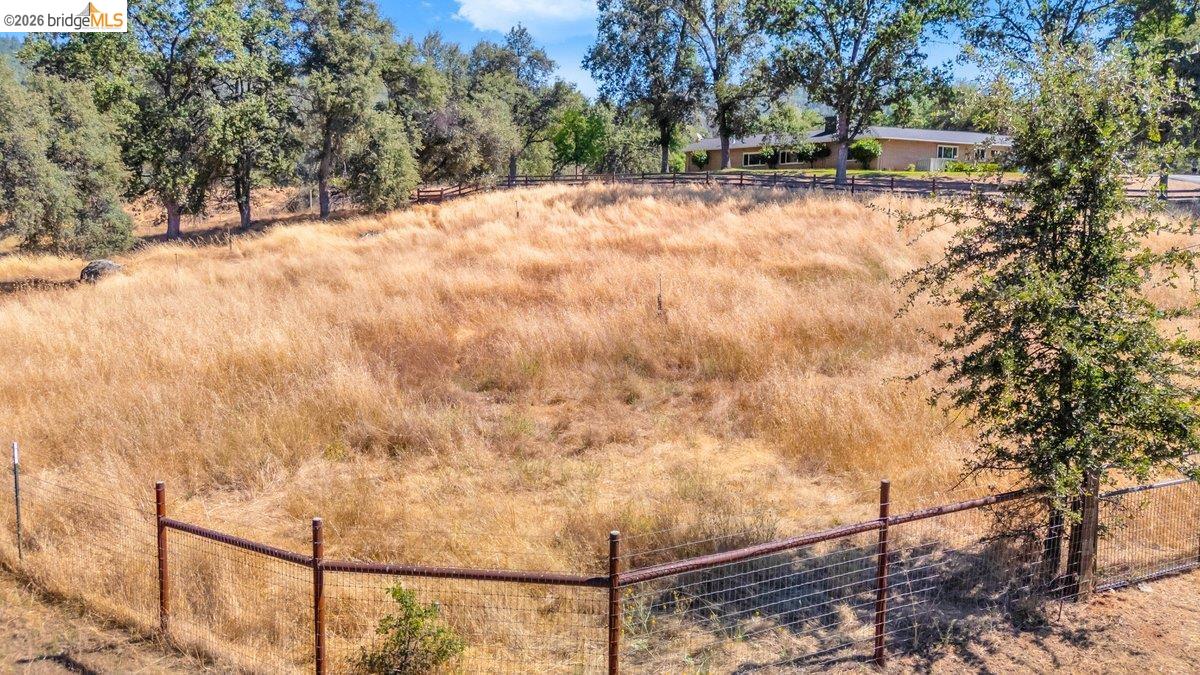
Fenced, dry-grass property with a single-story home among mature trees.
A covered carport shelters a motorhome beside a small storage shed among trees.
Large wooden garage with exposed rafters, storage shelves, and an off-road utility vehicle.
Wood-paneled workshop with storage cabinets, a wheelbarrow, and a translucent corrugated roof.
SEE ALL PHOTOS
Aerial property view labeling the main home, barn, and second home.
Single-story brick home with an attached garage beneath mature trees.
Single-story home with solar panels, landscaped yard, and a covered gazebo.
Covered outdoor hot tub beneath a timber pavilion at sunset, lit by string lights.
Single-story brick home with a two-car garage, curved driveway, and wooded hills behind it.
Single-story home with a two-car garage, lattice-covered porch, and American flag.
Backyard patio overlooking a pond, with a lawn, wooded hills, and a covered hot tub.
Waterfront patio with a stone fire pit, lounge chairs, and string lights at dusk.
Aerial view of a single-story home with a broad lawn, mature trees, and a gazebo.
Aerial view of a single-story home with rooftop solar panels, courtyard, and gazebo.
Entry hallway with a decorative glass front door, wood-look flooring, and an oak-trimmed kitchen doorway.
Empty room with extensive honey-colored built-in cabinets and wood-look flooring.
Kitchen with honey-colored wood cabinets, a central island, stainless refrigerator, and wood-look flooring.
Kitchen with extensive honey-oak cabinetry, an island with two stools, and stainless steel appliances.
Kitchen with oak cabinetry, a tiled island, stainless steel appliances, and a window overlooking trees.
Kitchen sink set into a tiled counter beneath a wide window overlooking trees and open land.
Kitchen with a tiled island and cooktop, opening into a dining area with sliding glass doors.
Kitchen with honey-colored cabinets, tiled island cooktop, and sliding glass doors to a patio.
Tiled entryway with a brick fireplace wall opening onto an empty living room and carpeted room.
Vacant bedroom with an orange accent wall, beige carpet, and a ceiling fan.
Empty carpeted bedroom with mirrored closet doors and a ceiling fan.
Living room with vaulted beamed ceiling, brick fireplace, and neutral furnishings
Living room with a brick fireplace, vaulted beam ceiling, and large windows.
Living room with a wood stove, tiled floor, and wide windows overlooking a pond.
Wood-paneled living room with built-in shelves, tile floor, and a freestanding wood stove.
Living room with wood-paneled walls, large windows overlooking a pond, and a furnished seating area.
Carpeted hallway with wood-trimmed windows overlooking the yard.
Empty bedroom with lavender walls, louvered closets, and sliding glass doors overlooking a pond.
Bedroom with lavender walls, carpet, louvered closets, and a wooden dresser.
Bathroom with a long vanity, large mirror, and tiled bathtub at the far end.
Bathroom vanity with a white tiled counter, oval sink, large mirror, and dark wood cabinets.
Bathroom with a built-in soaking tub beneath a frosted window and a tiled vanity.
Spacious carpeted bedroom with sliding glass doors opening to a grassy yard and an attached walk-in closet.
Empty carpeted bedroom with a ceiling fan and an adjoining bathroom vanity.
Walk-in closet with built-in shelving, clothes rods, and beige carpet.
Bathroom with a wood vanity, granite countertop, frosted window, and ribbed-glass shower enclosure.
Bathroom with wood vanity, granite counters, and glass-enclosed shower.
Covered entry walkway with gray walls, ceiling lights, and a view of trees at the far end.
Empty carpeted room with a closet and built-in shelving.
Furnished game room with a pool table, dartboard, and bar counter.
Bathroom with a frosted-glass shower enclosure and wood vanity.
Bathroom vanity with a white tiled counter, oval sink, and large wood-framed mirror.
Single-story home with a covered patio, gray siding, and dry landscaped yard.
Two-door garage with beige siding and a broad gravel driveway, surrounded by trees and hills.
Detached sage-green garage with two white doors, a gravel drive, and surrounding trees.
Kitchen with a large stone island, white cabinets, stainless steel appliances, and a black tile backsplash.
Kitchen with white cabinetry, dark tile backsplash, stone counters, and a large island opening to the living area.
Kitchen with white cabinetry, dark tile backsplash, stainless appliances, and a large stone island.
Kitchen with white cabinets, a black mosaic backsplash, stainless appliances, and a sink beneath a window.
Living room with red recliners, an open kitchen, and glass doors to a patio.
Dining area with a wood table and chairs, light wood flooring, and a white entry door.
Bedroom and home office with two desks, computers, and a bed along the right wall.
Bedroom with a bed, wood-look flooring, and white sliding closet doors.
Bathroom with a double vanity, glass shower, tiled floor, and patterned rugs.
Bedroom with a large bed, ceiling fan, and window with white blinds.
Bedroom with a ceiling fan, mirrored dresser, and open doorway to an ensuite bathroom.
Bathroom vanity with a wide mirror and white cabinets, opening onto a furnished bedroom.
Laundry room with white washer and dryer, overhead cabinets, and a glass-paneled exterior door.
Home's side exterior with a covered patio, outdoor seating, and standby generator.
House exterior with a covered concrete patio, outdoor chairs, and a tan retractable awning.
Landscaped grounds with a white gazebo, stone steps, and a pool edge.
Aerial view of landscaped courtyard with lawn, gazebo, and paths between buildings.
Aerial view of a single-story home beside a pond, surrounded by mature trees and dry open grounds.
A pond bordered by oak trees and dry grass.
Large metal-sided outbuilding with a teal roof on a fenced, wooded rural property.
Brown metal-roofed barn behind fenced, dry pasture and oak trees.
Covered RV parking beside a small brown outbuilding on a dry, tree-lined property.
Wood-paneled workshop with exposed rafters, storage cabinets, tools, and a wheelbarrow.
Large workshop with exposed wood framing, stored lumber, equipment, and an off-road utility vehicle.
Workroom with an L-shaped desk, wood-paneled wall, and storage shelves.
Two brown outbuildings on a dry, tree-lined rural property.
Gray barn and fenced dry pasture surrounded by trees.
Gray barn and fenced dry pasture surrounded by mature trees.
Aerial view of a single-story home with a covered hot tub patio, surrounded by mature trees.
Single-story home with a covered patio and broad grassy backyard.
Wooden storage shed beneath trees in a dry, wooded yard.
Fenced rural property with a small barn, dry grass, and mature trees.
RV parked beneath a teal-roofed shelter beside a small shed on a wooded, dry-grass lot.
Two storage sheds and a utility trailer on a gravel clearing beneath mature trees.
Single-story home enclosing a landscaped courtyard, with solar panels across its roof.
Paved driveway beside a house, with mature trees and a fenced yard.
Rural property with a long paved driveway, fenced dry fields, and a house among trees.
Single-story home beyond a broad lawn, with a covered gazebo and mature trees.
Landscaped stone steps lead to a white gazebo beneath autumn trees.
Pond bordered by pine trees, with wooded hills beyond.
Lake beside a wooded hillside, framed by pine trees and large foreground rocks.
Ranch-style home beside a pond beneath a large shade tree.
Wooden storage shed in a dry, tree-filled yard.
Single-story beige house beside a gravel yard, with a large oak tree and boulder.
Detached storage shed with teal trim in a tree-shaded gravel yard.
RV parked beneath a metal carport beside a small storage shed
Paved driveway beside a fenced, dry-grass lot with a roadside address sign.
Open front door looking into a wood-floored hallway with a potted plant.
Fenced, dry-grass property with a single-story home among mature trees.
A covered carport shelters a motorhome beside a small storage shed among trees.
Large wooden garage with exposed rafters, storage shelves, and an off-road utility vehicle.
Wood-paneled workshop with storage cabinets, a wheelbarrow, and a translucent corrugated roof.
For Sale

22309 Villas Ln

22309 Villas Ln, Sonora, CA 95370

$1,000,000
Set on more than 5 private acres with lake views and mature landscaping throughout, this refined ranch-style compound offers two single-level residences, with separate utilities -- wonderful solution for multi-generational living or rental opportunity. The equestrian amenities are exceptional, featuring a large barn with stalls and dedicated office space, a round pen, and separate RV parking, complemented by additional outdoor storage. Solar power paired with a Generac backup system ensures uninterrupted comfort year-round. Ideally situated near the Indigeny Reserve with convenient access to town amenities and recreation, this is a rare offering for those seeking privacy, land, and lifestyle in equal measure. Some photos have been virtually staged and edited.

5
beds

3
baths

3,468 Sq.Ft. LIVING AREA

5.52 Acres lot

Leeann Lupo

Leeann Lupo

Features & Amenities

Interior

  • total bedrooms5
  • Total bathrooms3
  • full bathrooms3
  • Laundry room 220 Volt Outlet
  • Flooring Tile, Vinyl, Carpet
  • Fireplace Insert, Free Standing, Wood Burning
  • APPLIANCES Refrigerator
  • other interior Features Family Room, In-Law Floorplan, Office, Counter - Solid Surface

Area & Lot

  • Status For Sale
  • Living Area3,468 Sq.Ft.
  • Total Area3,468 Sq.Ft.
  • Lot Area5.52 Acres
  • MLS® ID41145209
  • TypeResidential
  • YEAR BUILT1964
  • NeighborhoodSonora
  • Architecture StylesRanch

Exterior

  • STORIES1
  • Garage Space3.0
  • water SourceWell
  • PoolNone
  • roofShingle
  • lot featuresHorses Possible, Front Yard, Landscaped
  • parkingAttached, Garage, RV/Boat Parking, Garage Door Opener
  • HEAT TYPEWood Stove, Central
  • AIR CONDITIONINGCeiling Fan(s), Central Air
  • sewerSeptic System
  • other exterior FeaturesBack Yard, Front Yard, Garden/Play, Side Yard

Financial

  • Sales Price$1,000,000
View Virtual Tour
Single-story brick home with an attached garage beneath mature trees.

Schedule a Showing

I would love to show you this beautiful property. Please select your preferred date and time below. I will be in touch shortly to confirm your appointment.

Schedule a Showing

I would love to show you this beautiful property. Please select your preferred date and time below. I will be in touch shortly to confirm your appointment.

Thank you for your interest in 22309 Villas Ln, Sonora, CA 95370. We are reviewing your request and will be in touch shortly!

Mortgage Calculator

Estimate your monthly mortgage payment, including the principal and interest, property taxes, and HOA. Adjust the values to generate a more accurate rate.

All estimates are provided for informational purposes only. Actual amounts may vary.
$0,000 Your Payment 20 15 65
$0,000 Your Payment

Sonora

Explore

Work With Leeann

Work with a professional who listens, cares, and delivers. Together, we’ll turn your real estate goals into reality.

Follow Me on Instagram