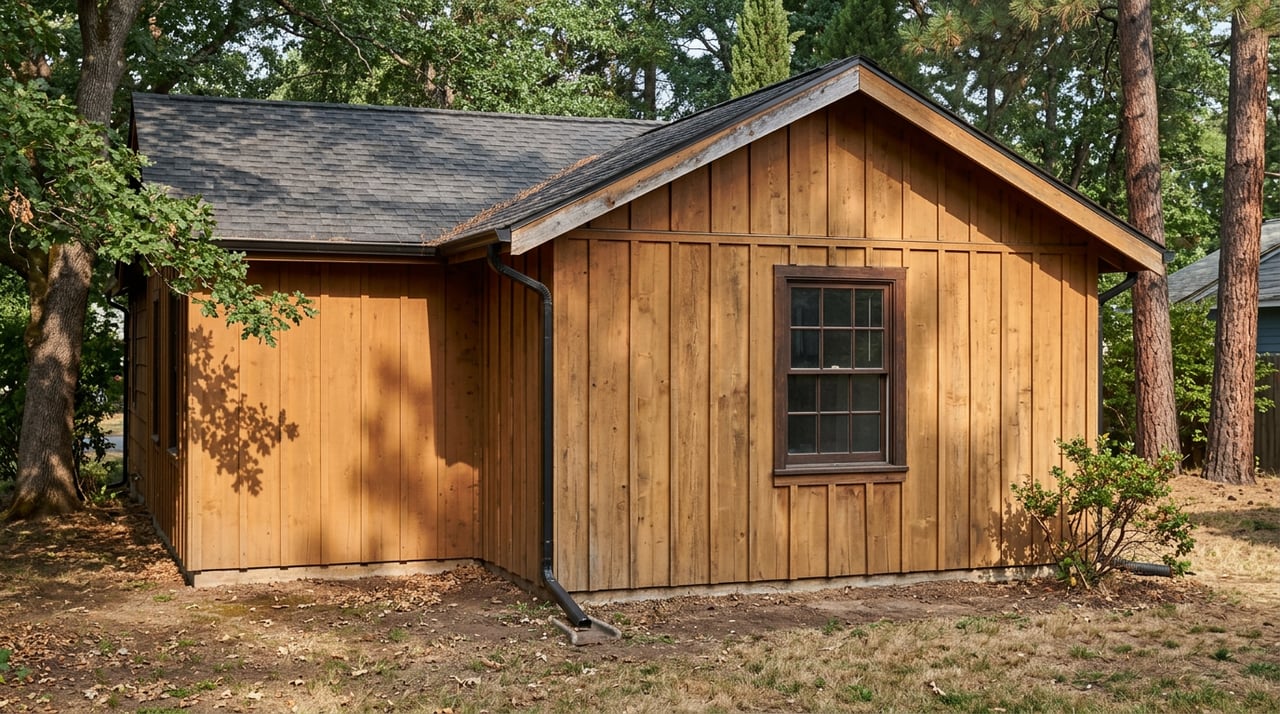
Picture the homeowner two streets back from Main Street who finally has the budget for a new roof and a modest bump-out on the kitchen. The house isn't inside Columbia State Historic Park. It isn't a Gold Rush building with a plaque on it. It's a plain 1970s ranch that happens to sit in a town everyone associates with stagecoaches and false-front saloons. So when the contractor mentions that the project needs to go through county design review before a permit gets issued, the homeowner assumes there's been a mistake. There hasn't been. The line that actually governs what gets built or remodeled in Columbia isn't the fence around the historic park. It's a zoning overlay most owners have never heard of until they're standing at the permit counter.
That overlay is called the Design Review Combining district, and it's worth understanding before you write an offer or a listing description, not after.
The boundary nobody puts on a listing sheet
Tuolumne County maintains four Design Review Districts, and they cover the communities of Columbia, Jamestown, Tuolumne, and Twain Harte. Each one exists to protect the overall appearance of that community, and each has its own Design Guidelines that property owners are supposed to check before drawing up plans for a new structure or a remodel. The county calls this the Design Review Combining, or :D, zoning designation, and you can look up the boundaries and guidelines directly on the county's Design Review page.
Here's the part that catches people off guard. This overlay isn't the same thing as the historic park, and it isn't limited to homes that look old. It's a zoning layer stamped onto the base zoning of a parcel, and a parcel can carry it whether the house on it dates to 1857 or 1987. The park is a state-managed historic site. The design review boundary is a county planning tool. They overlap in places and diverge in others, and the only way to know which side of the line a specific parcel sits on is to check the zoning, not the real estate listing photos.
What actually triggers a review
Not every remodel in Columbia gets pulled into this process.
The county's Objective Site and Design Standards packet spells out exactly what gets compared. Projects have to demonstrate consistency across five categories: roof, façade, windows and doors, color, and details. For most of the county, that consistency can be shown against nearby buildings in general. Columbia and Jamestown get a stricter version of the rule. A project in the Columbia Design Review Area has to show that each of those five elements is not just present somewhere nearby, but specifically referenced in the Columbia Design Guidelines themselves. A roof style that shows up on a house down the street doesn't automatically qualify as precedent unless that style is one the Design Guidelines already point to. The stated intent is to prevent an outlier example from becoming the excuse for the next inconsistent one.
Here's what that comparison actually checks:
- Roof — style and material have to match a precedent that's documented in the Columbia Design Guidelines, and Class A roofing materials are required for residential and commercial projects countywide.
- Façade — the overall wall composition and massing get measured against neighboring buildings referenced in the guidelines.
- Windows and doors — placement, proportion, and style are checked for consistency with the documented local pattern.
- Color — exterior color choices are reviewed against what's already established as representative of the district.
- Details — trim, ornamentation, and other finish elements round out the five-category check.
None of this is a matter of taste or a design review board's personal preference on the day. It's built as an objective standard, which is precisely why the burden falls on the applicant to show the paper trail connecting a proposed choice back to a documented local precedent.
The step before the step
Before any of that review happens, the county requires a pre-application meeting for anyone trying to use the Objective Design Standards to get relief from the strict letter of the underlying zoning code. That meeting typically includes representatives from the Community Development Department, Public Works, and Fire Prevention, along with whoever else the specific project calls for. It's scheduled by contacting the Community Development Department directly, and skipping it isn't really an option if your project depends on that flexibility.
For anyone weighing a purchase with renovation plans already in mind, this is the moment to build in some slack.
The receipt nobody budgets for
Design review is a time cost. The building permit process that follows it is a dollar cost, and the numbers are worth knowing before you're mid-project. Jaspector.com lists a standard reinspection fee of $279.75, with weekend or after-hours inspections at $734.00 plus $175.25 per hour beyond four hours, as of April 2026. Plan review itself is typically billed at roughly half of the residential permit fee, which means the review step alone is a meaningful line item long before a single wall gets framed.
None of this is unusual for a rural county managing construction across a wide unincorporated area. What it does mean is that a remodel budget built purely from contractor quotes, without a line for plan review and the possibility of a reinspection or two, tends to run short. If your project is inside a Design Review District, add the design consistency review timeline on top of that.
Why this matters more for the investor buyer
The county has built a pre-approved plan program for accessory dwelling units and single-family dwellings, which is a real advantage for anyone eyeing Columbia for a rental conversion or a second unit. But that program comes with a catch worth flagging for anyone thinking long term. Pre-approved plans are tied to the California Building Standards Code cycle, which updates on a triannual basis. If a project using pre-approved plans stretches across a code cycle change, the plans have to be updated and the revised documents re-uploaded before final approval moves forward. A buyer who pulls pre-approved ADU plans this year and doesn't break ground until the next code cycle turns over shouldn't assume the plans they started with are still the plans they'll finish with.
What to actually ask before you write an offer
If you're circling a Columbia property with renovation or new construction in mind, a few questions are worth asking before you're under contract:
- Does the parcel carry the Design Review Combining (
:D) designation, and is it inside the Columbia Design Review Area specifically? - Does your planned scope of work require design review?
- If design review applies, has anyone confirmed that your intended roof, siding, window, and color choices have documented precedent in the Columbia Design Guidelines?
- If you're planning to use the pre-approved ADU or SFD plan program, how much runway do you have before the next Building Code cycle turns over?
These aren't questions a standard property disclosure answers. They're questions for the Tuolumne County Community Development Department, and they're worth resolving during your contingency period rather than after close of escrow.
A few questions that come up often
Does being inside Columbia State Historic Park mean stricter design rules than the surrounding neighborhood? The park itself is managed by California State Parks and is a separate matter from the county's Design Review District. A parcel can be inside the design review boundary, outside it, or in some cases near both, and the only reliable way to know is to check the zoning designation directly with the county, not to assume based on distance from the historic core.
Is every remodel in Columbia subject to design review? No. Not every remodel in Columbia is subject to design review.
Can I find out how a specific renovation plan would be reviewed before I buy the house? The pre-application meeting is exactly the mechanism for that, and it involves the Community Development Department along with other county divisions depending on project scope. It's worth requesting that conversation during a purchase contingency period rather than waiting until after you own the property.
Columbia's Gold Rush character is real, and it's part of why people fall for the town in the first place. But the rules that shape what you can build or change there run through a zoning map at the county planning counter, not through the gates of the historic park. If you're weighing a purchase or a listing in Columbia and want a straight answer about what a specific parcel actually allows, Leeann Lupo Properties can help you get the real picture before you're committed to one. Talk with Leeann, your hometown specialist, and get the zoning question answered before the offer, not after the permit application.
This article is general information, not legal, tax or financial advice. Consult a qualified professional about your situation.